Land with Home for Sale in Waxahachie, Texas
21 Jacey Ct, Waxahachie, TX 75167
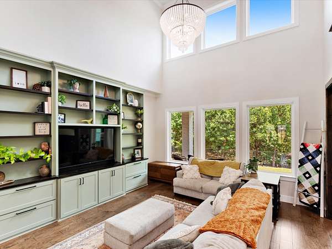
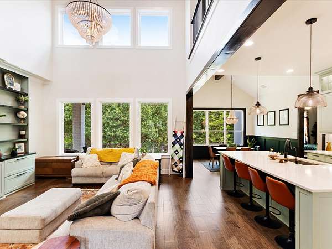
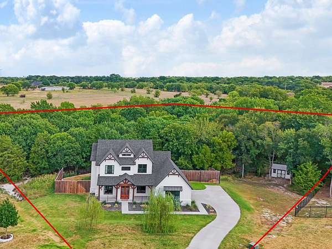
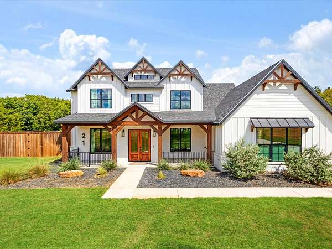
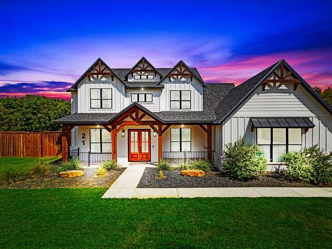
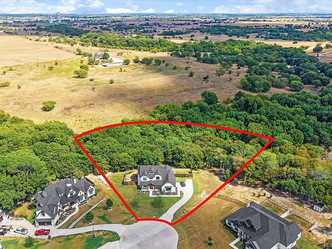
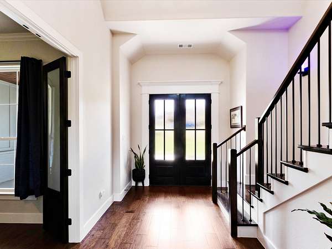
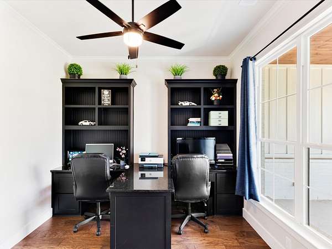
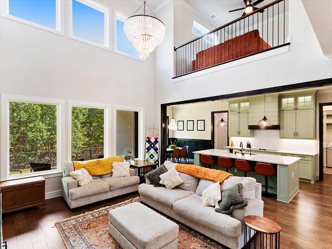
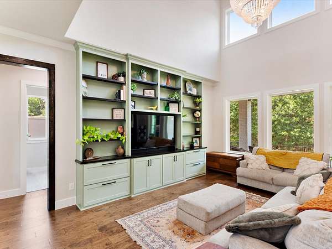
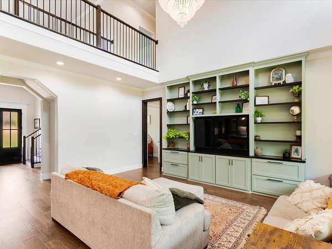
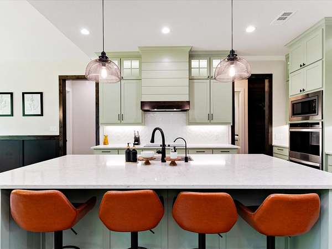
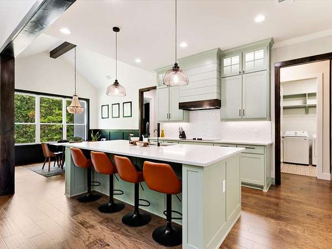
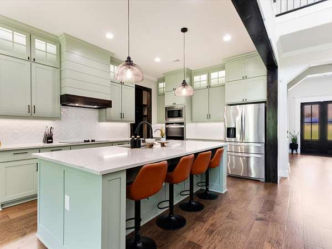
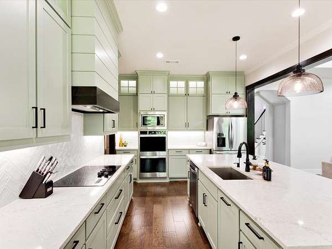
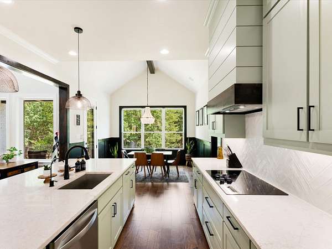
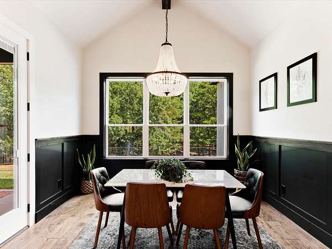
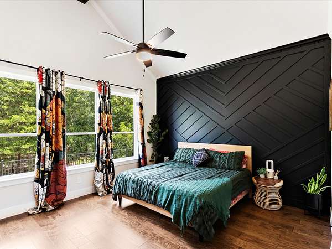
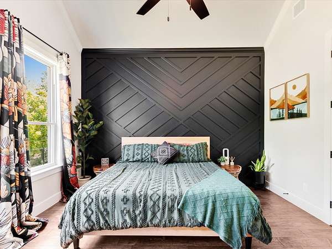
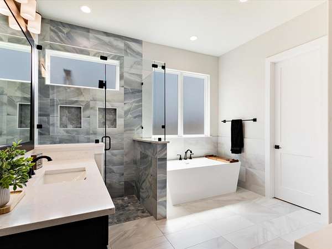
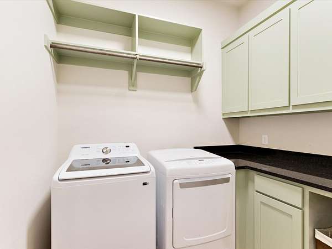
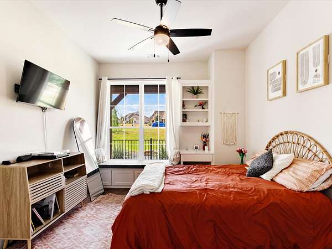
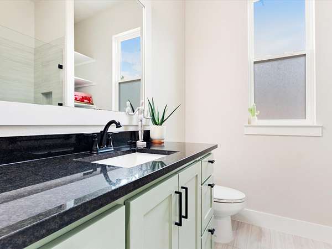
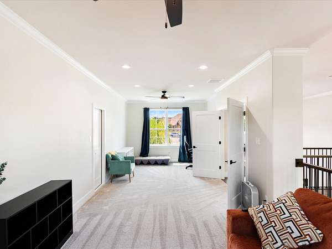
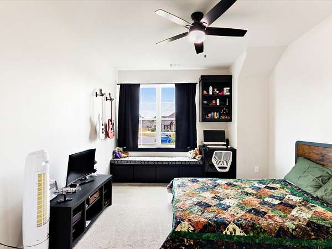
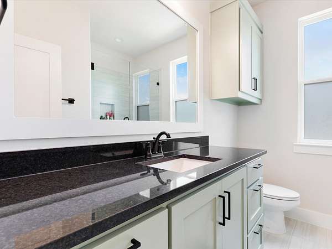
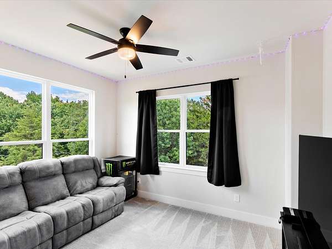
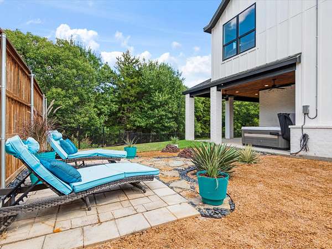
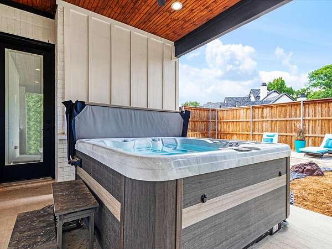
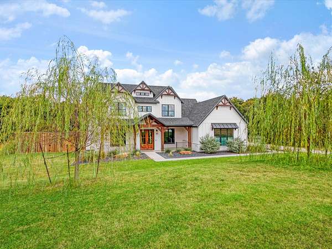
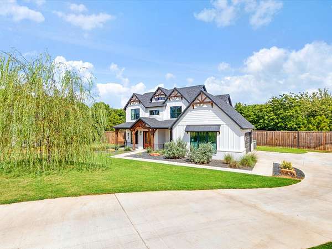
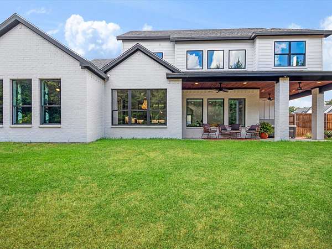
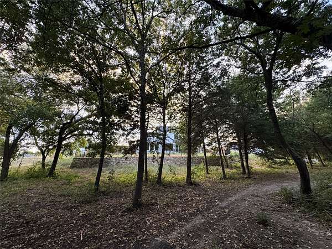
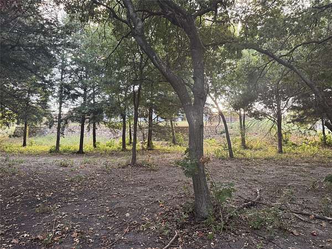
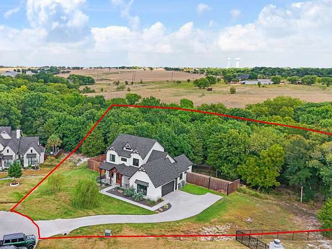
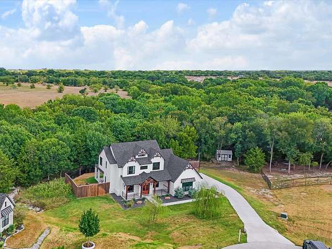
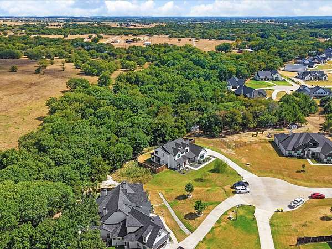
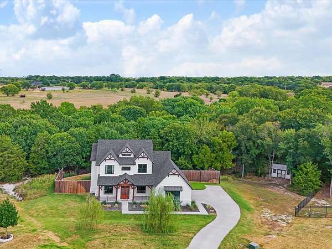
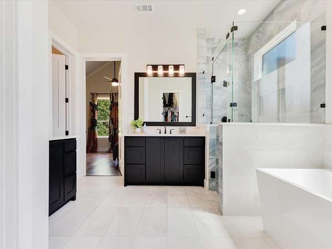
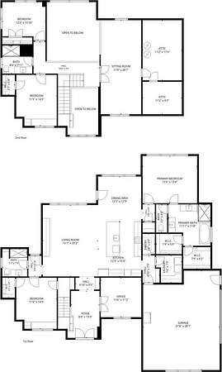
You must see this property in person to appreciate the quality and beauty. Custom-built by Canyon Creek Custom Homes, known for true custom craftsmanship and thoughtful details, this exceptional 4-bedroom, 3-bath home is tucked at the end of a quiet cul-de-sac on 1.928 acres. Quality extends beyond the finishes with foam-insulated walls and ceilings, an engineered post-tension slab with piers, Lennox HVAC and extensive custom millwork throughout. Inside, hand-scraped wood floors, ceiling-height cabinetry, designer lighting, wainscoting, accent walls and custom built-ins give the home character at every turn. The office features two built-in desks, while the bedrooms offer a custom desk, window seat with pull-out storage and built-in TV wall with open shelving. The kitchen features white quartz countertops, stainless appliances, double ovens and an oversized walk-in pantry, complemented by a spacious laundry room with cabinetry and dedicated mudroom. Upstairs, a large bonus room offers flexible space for a game room, media room, playroom, home gym or additional living area. Outside, enjoy the benefits of acreage without all the upkeep. The landscaped, privacy-fenced backyard features a beautiful stone retaining wall and 2025 hot tub, creating the perfect place to soak, unwind and look out into the peaceful woods beyond. The wooded rear acreage creates a private, low-maintenance backdrop with minimal mowing, while a creek adds even more charm to this natural setting. Nature enthusiasts will love the wooded wonderland, mature trees and quiet sense of escape right in their own backyard. A 3-person sauna with red-light and salt therapy, Tonal fitness system and gym flooring further enhance the home's private wellness retreat. Additional highlights include a new roof in 2025 and a 12x16 storage shed. Nearly two private acres, custom construction, versatile living space and a one-of-a-kind natural setting make this home truly special.
Location
- Street address
- 21 Jacey Ct
- County
- Ellis County
- Zip code
- 75167
- Community
- Cross Fence At Oak Vista
- School district
- Maypearl ISD
- Elevation
- 665 feet
Directions
Take US-287 W to FM 66 and go right. Continue on FM 66 to Four Trees Crossing and turn right. At the end turn right on Caroline Lane. Go left at the first stop sign, Madeleine Trail. Jacey Court is your first right turn. GPS might take you to Ellis Oak so pay attention to the street signs.
Property details
- Acreage
- 1.928 acres83,984 sq ft
- MLS #
- NTREIS 21367433
- Posted
Property taxes
- Recent
- $8,525
Expenses
- Homeowner Association Fee
- $490 annually
Parcels
- 282476
Legal description
LOT 75 BLK 2 THE CROSS FENCE AT OAK VISTA 1.9
Details and features
Listing
- Type
- Residential
- Subtype
- Single Family Residence
Lot
- Vegetation
- Wooded
- Waterfront
- Creek
- Features
- Acreage, Back Yard, Backs to Greenbelt Park, Cleared, Cul de Sac, Few Trees, Greenbelt, Landscaped, Lawn, Native Plants, Sprinkler System, Subdivision
Exterior
- Parking
- Covered, Driveway, Garage, On Street, Open
- Fencing
- Fenced, Gate, Privacy
- Pool
- Deck
- Structures
- Shed(s)
- Features
- Awnings, Private Yard, Uncovered Courtyard
Structure
- Style
- Modern
- Stories
- 2
- Sewer
- Aerobic Septic, Septic Tank
- Heating
- Central, Electric
- Cooling
- Ceiling Fan(s), Central Air, ENERGY STAR Qualified Equipment
- Materials
- Board And Batten Siding, Wood Siding
- Roof
- Composition
Interior
- Rooms
- Bathroom x 3, Bedroom x 4, Bonus Room, Dining Room
- Flooring
- Carpet, Engineered, Tile
- Appliances
- Dishwasher, Disposal, Double Oven, Electric Range
- Security
- Security
- Features
- Built In Features, Cable Tv, Chandelier, Decorative Designer Lighting Fixtures, Double Vanity, Eat In Kitchen, High Speed Internet, Kitchen Island, Loft, Natural Woodwork, Open Floorplan, Pantry, Smart Home, Walk In Closets, Wired For Sound
Nearby schools
| Name | Type | District |
|---|---|---|
| Maypearl | Elementary | Maypearl ISD |
| Maypearl | Middle | Maypearl ISD |
| Maypearl | High | Maypearl ISD |
Listing history
| Date | Event | Price | Change | Source |
|---|---|---|---|---|
| Oct 10, 2026 | Price drop | $829,000 | $40,000 -4.6% | NTREIS |
| Sept 18, 2026 | Price drop | $869,000 | $30,000 -3.3% | NTREIS |
| Sept 3, 2026 | New listing | $899,000 | — | NTREIS |