Improved Mixed-Use Land for Sale in Fayetteville, Tennessee
21 Jeans Ln, Fayetteville, TN 37334
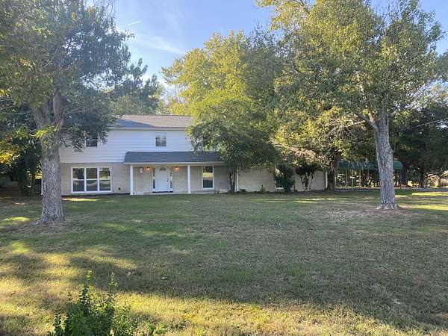
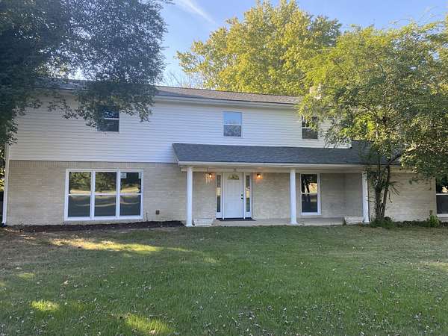
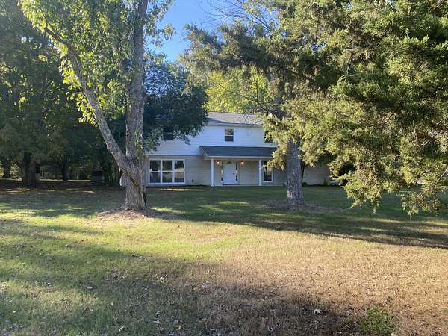
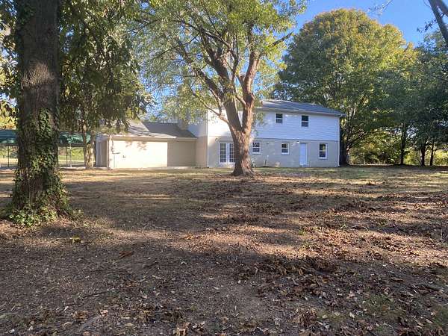
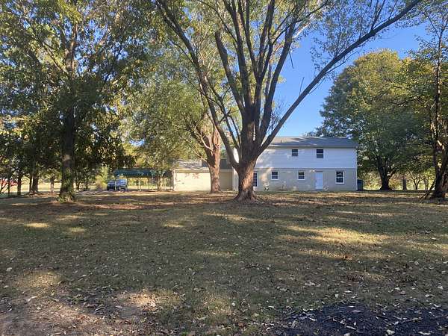
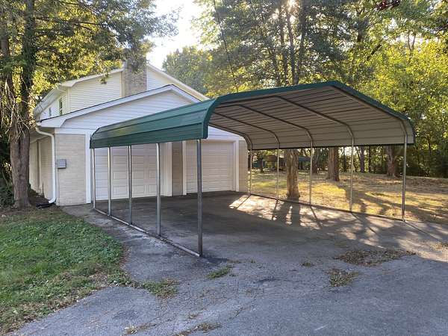
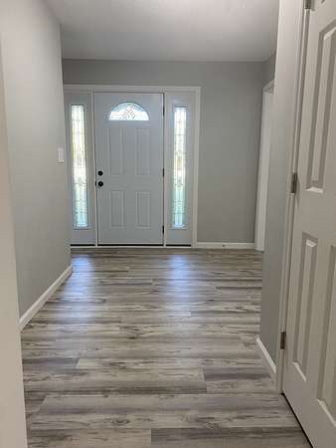
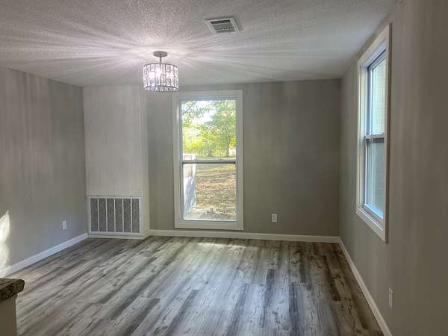
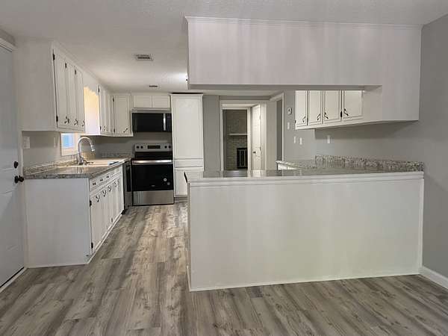
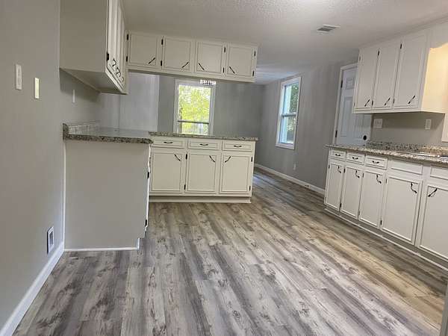
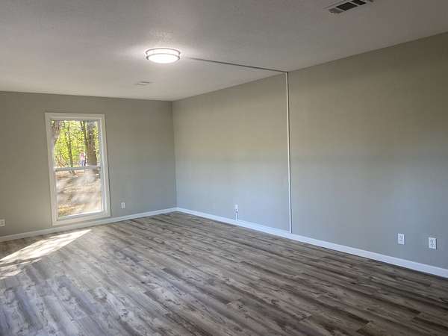
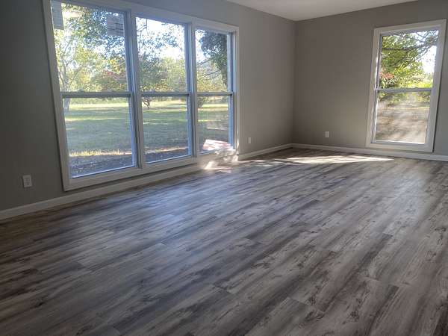
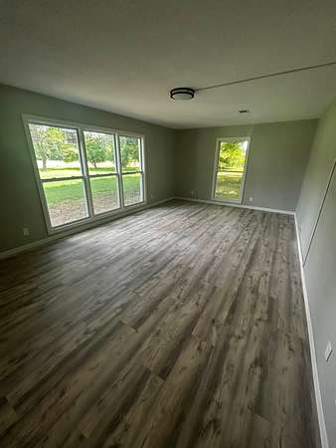
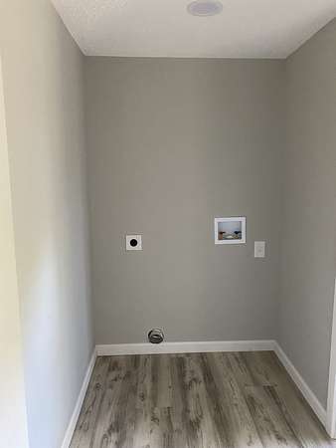
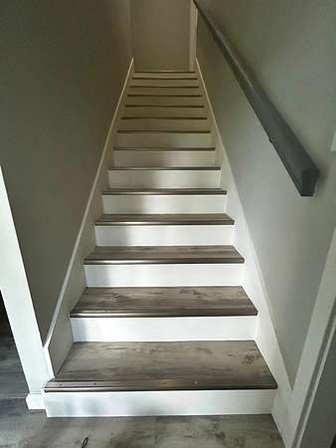
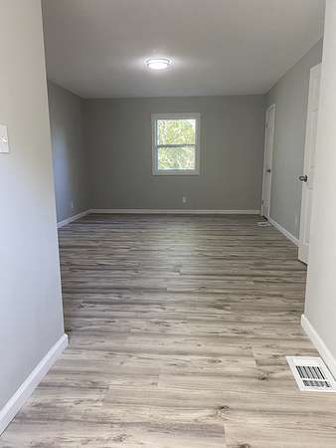
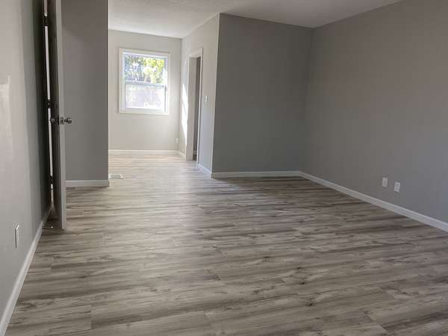
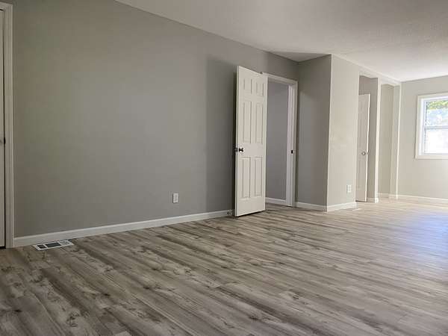
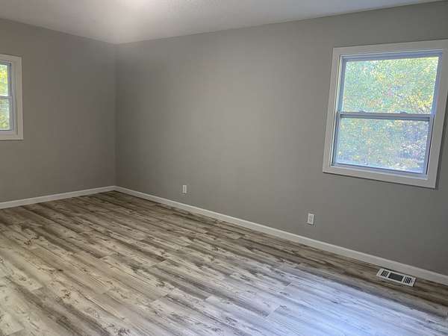
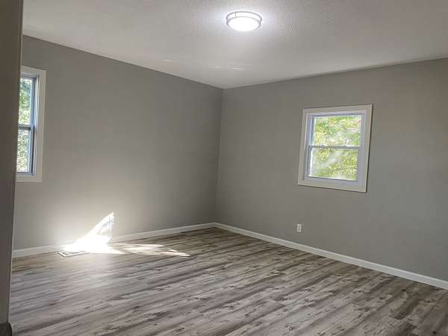
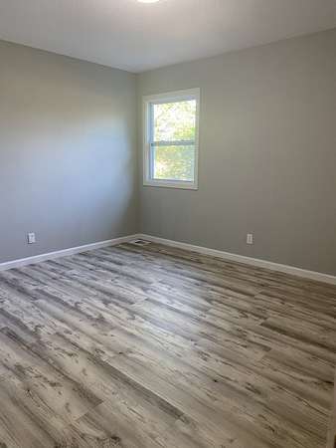
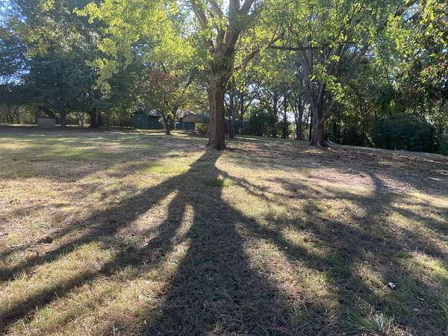
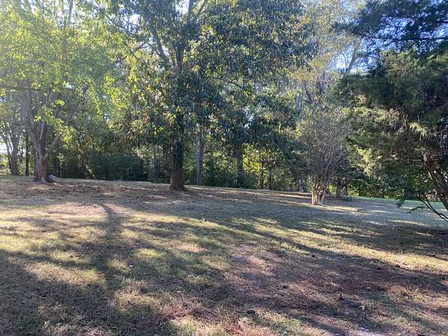
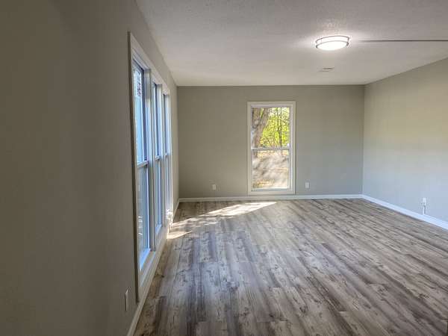
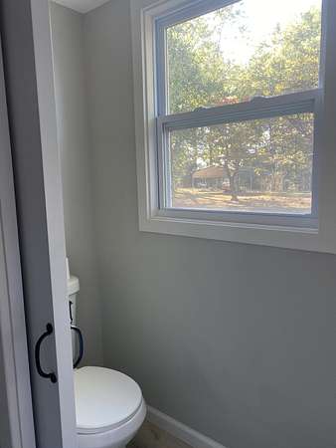
Enjoy a serene, park-like setting on 1.8 acres featuring mature trees, woods, and cleared land. This beautifully remodeled 1971 home retains the solid construction of its era while presenting as nearly new. Updates include a roof less than four years old, American Craftsman windows throughout, new vinyl flooring, fresh paint, baseboards, window and door trim, interior and exterior doors, and garage doors.
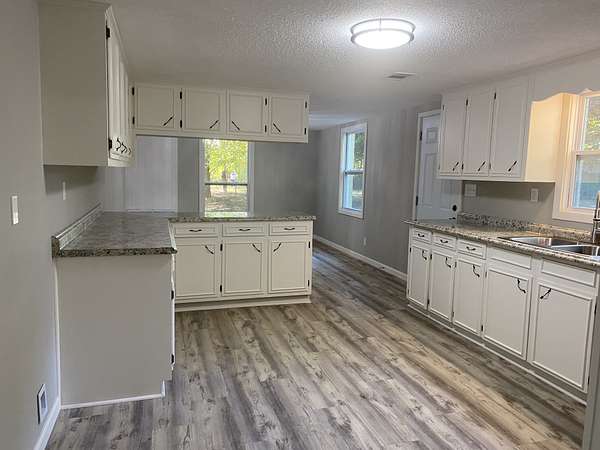
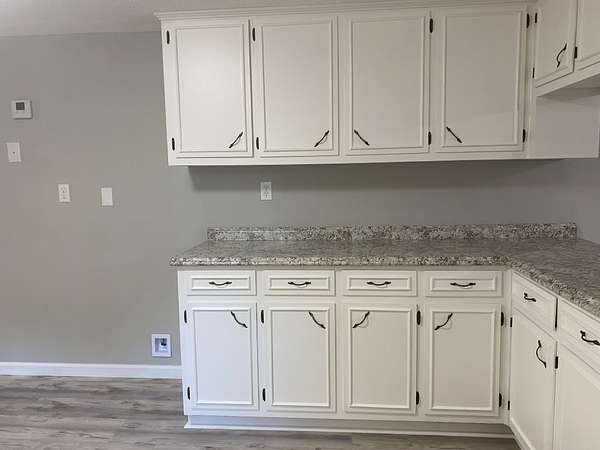
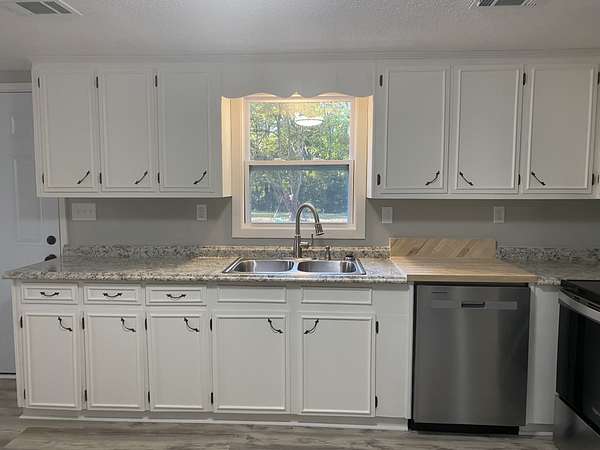
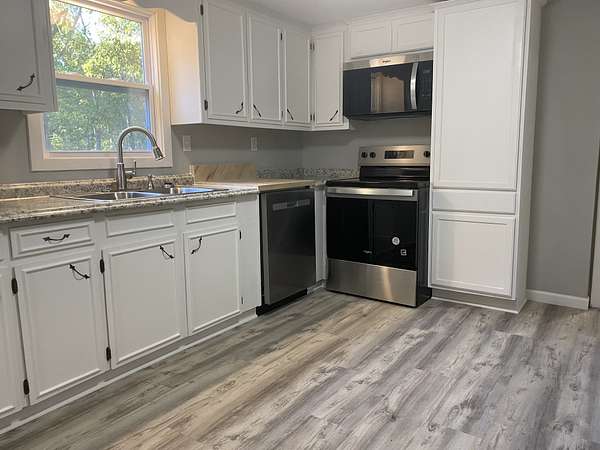
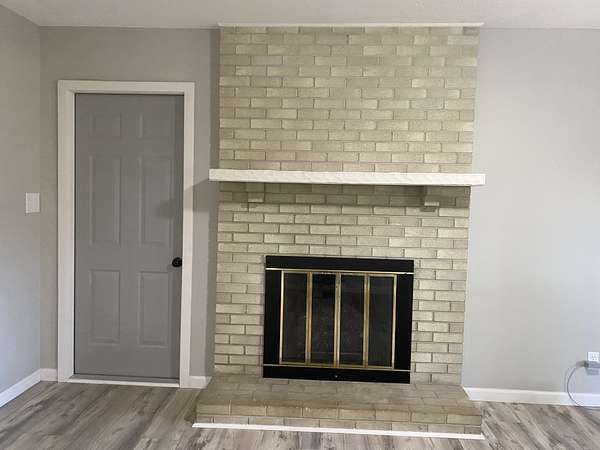
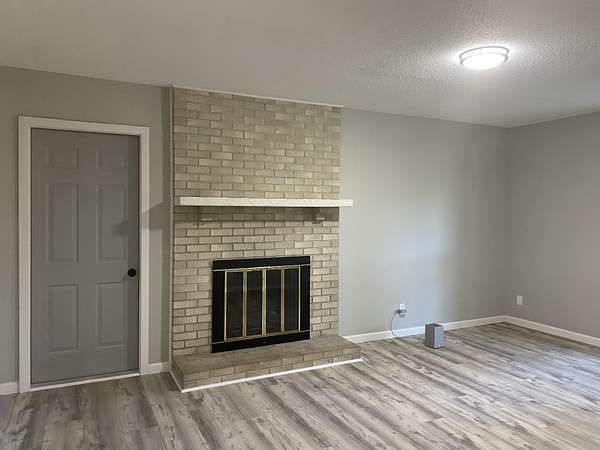
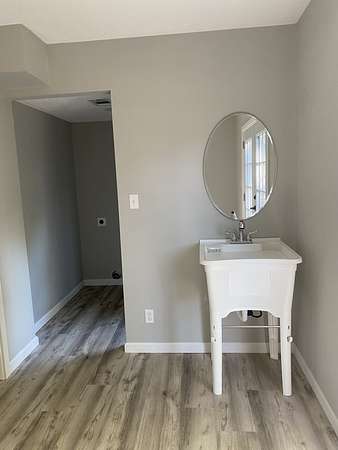
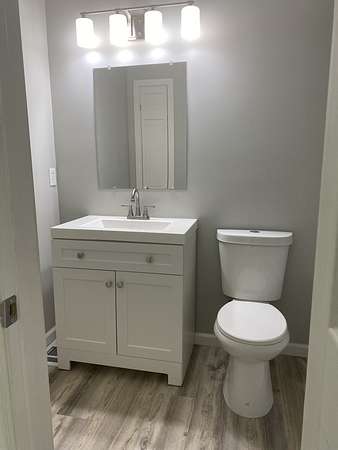
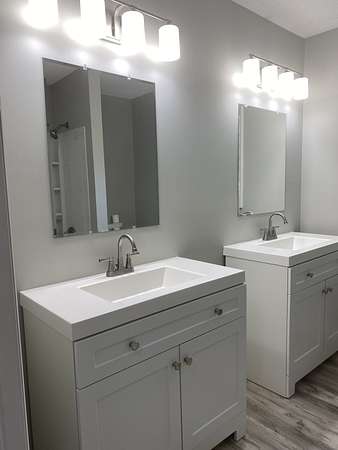
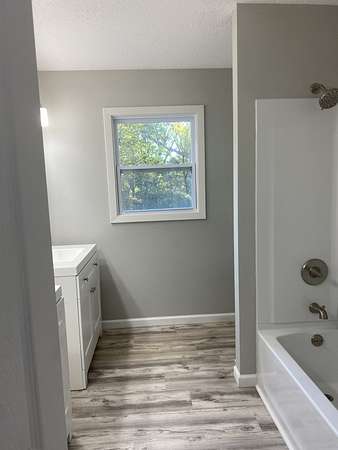
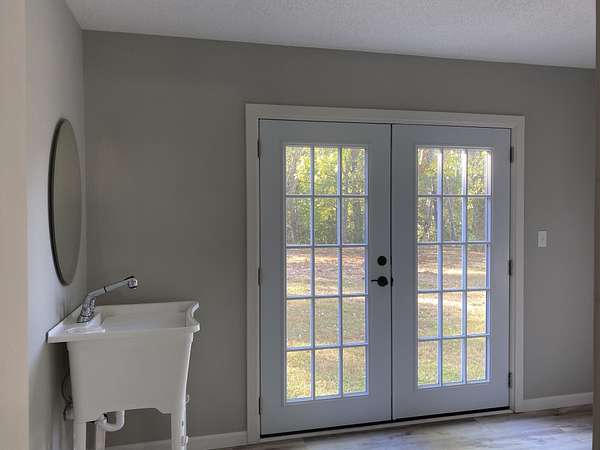
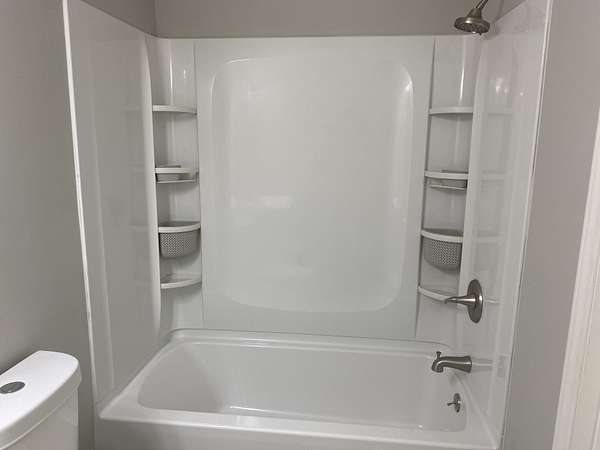
The updated kitchen offers butcher-block countertops, a new sink and faucet, and stainless-steel Whirlpool appliances (dishwasher, microwave, and range). Spacious bedrooms include a primary suite with reading nook and walk-in closet. Additional features include a mudroom with utility sink, new baths with updated vanities, sinks, faucets, and tubs, plus a decorative fireplace. Central heat and air is approximately 10 years old.
Located in a quiet country setting just 30 minutes from Redstone Arsenal and the U.S. Space Command headquarters, with Horizon Industrial Park in nearby Lincoln County.
Private well and septic system provide added independence from municipal utility costs.
Location
- Street address
- 21 Jeans Ln
- County
- Lincoln County
- Zip code
- 37334
- Community
- Herman Jean Sub 1
- Elevation
- 919 feet
Directions
Follow TN-55 W, TN-50 W and Huntsville Hwy to Jeans Ln-(48.5 mi), Turn left onto Jeans Ln, home will be on the right.
Property details
- Acreage
- 1.8 acres78,408 sq ft
- MLS #
- REALTRACS 3627191
- Posted
Property taxes
- Recent
- $1,206
Parcels
- 150 02000 000
Details and features
Listing
- Type
- Residential
- Subtype
- Single Family Residence
- Possession
- Close of Escrow
Lot
- Size Source
- Assessor
Exterior
- Parking Spaces
- 6
- Parking
- Detached, Garage Faces Side
- Garage Spaces
- 2
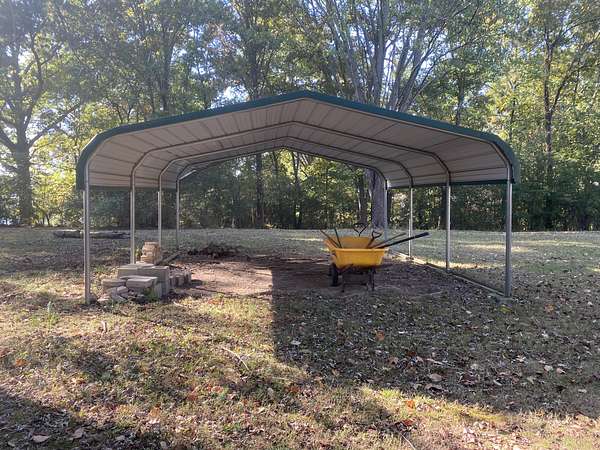
- Carport Spaces
- 4
- Outdoor Spaces
- Covered, Porch
- Structures
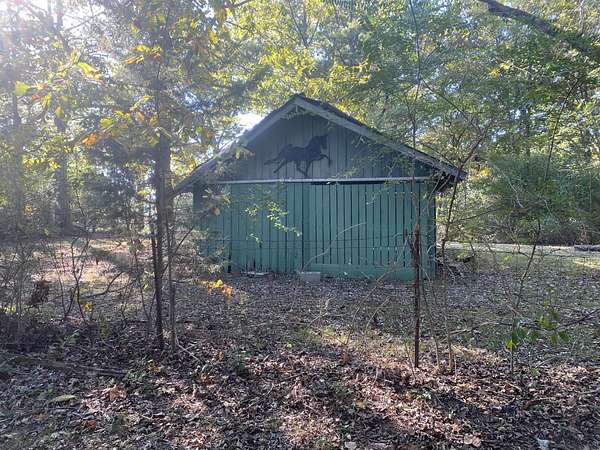
- Barn(s)
Structure
- Water
- Well
- Sewer
- Septic Tank
- Heating
- Central, Electric
- Cooling
- Central Air
- Materials
- Brick, Vinyl Siding
- Foundation
- Slab
Interior
- Rooms
- Bedroom x 4, Den, Dining Room, Kitchen, Living Room, Master Bathroom
- Flooring
- Laminate
- Fireplace Count
- 1
- Fireplaces
- Den
- Appliances
- Dishwasher, Electric Range, Microwave
Property utilities
| Category | Type | Status |
|---|---|---|
| Power | Grid | Available |
| Sewage | Septic System | Connected |
| Water | Private Well | Connected |
Nearby schools
| Name | Type |
|---|---|
| South Lincoln Elementary | Elementary |
| South Lincoln Elementary | Middle |
| Lincoln County High School | High |
Listing history
| Date | Event | Price | Change | Source |
|---|---|---|---|---|
| Oct 27, 2026 | New listing | $535,000 | — | REALTRACS |
Payment calculator

Based on information submitted to the MLS GRID as of Oct 26, 2026 9:00 pm MT. All data is obtained from various sources and may not have been verified by broker or MLS GRID. Supplied Open House Information is subject to change without notice. All information should be independently reviewed and verified for accuracy. Properties may or may not be listed by the office/agent presenting the information. Some IDX listings have been excluded from this website. View more