Land with Home for Sale in Amherst, New Hampshire
21 Nathaniel Dr, Amherst, NH 03031
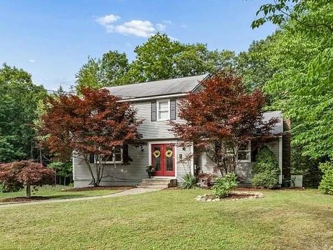
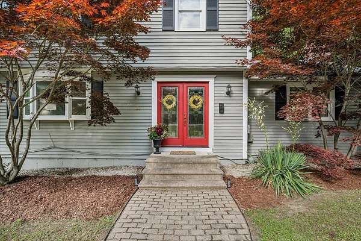
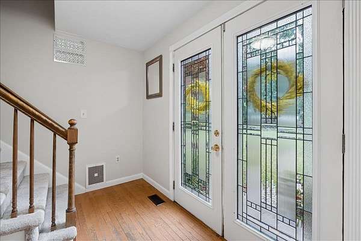
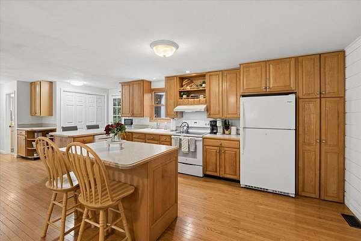
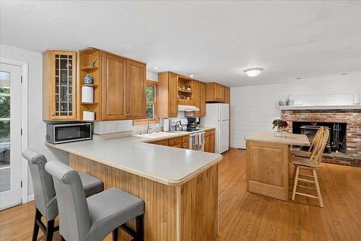
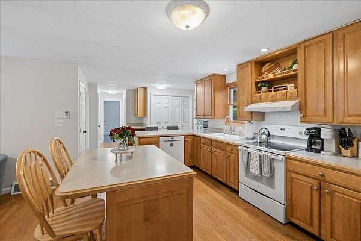
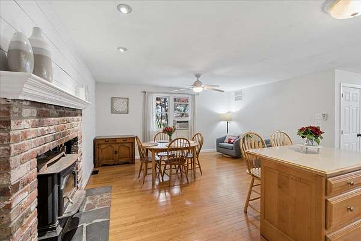
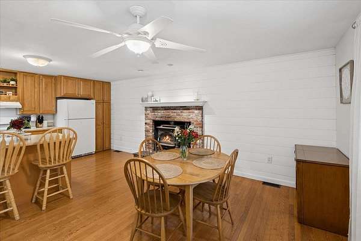
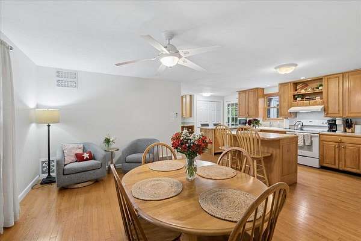
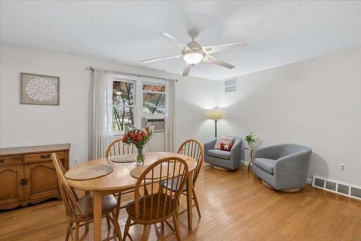
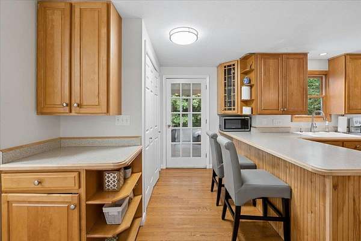
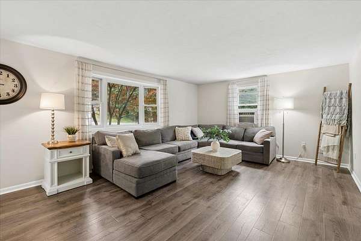
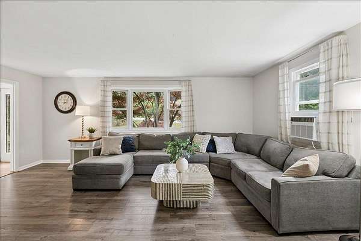
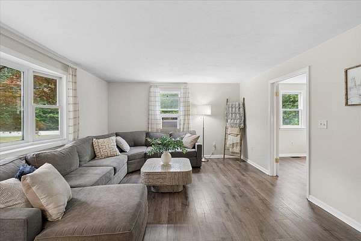
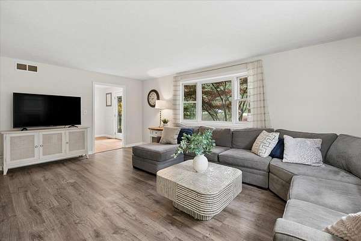
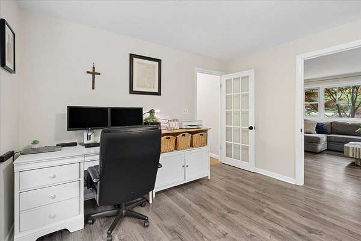
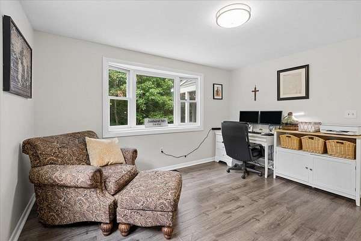
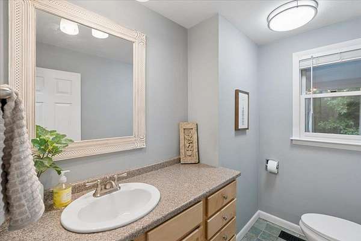
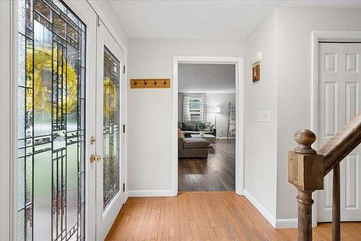
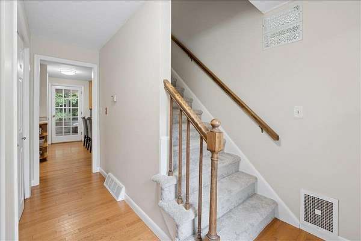
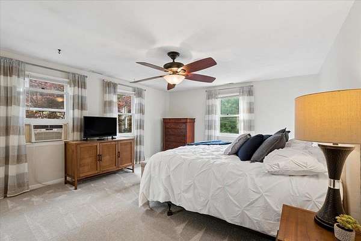
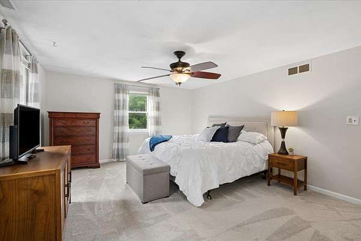
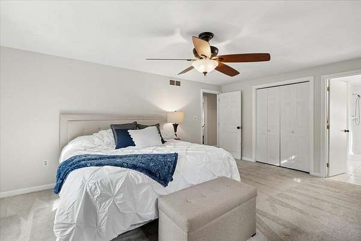
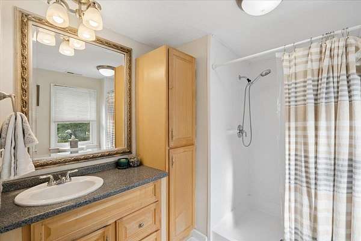
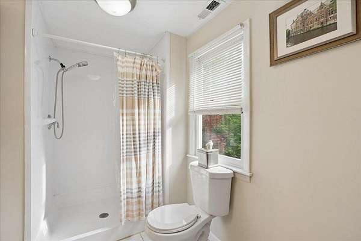
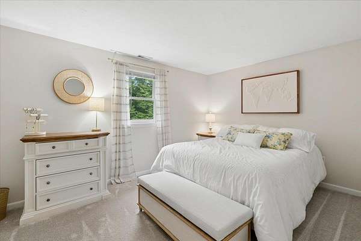
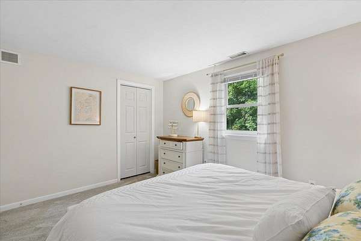
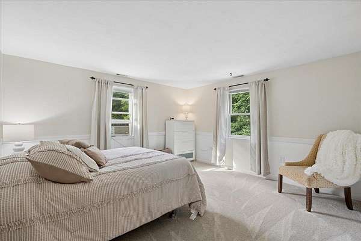
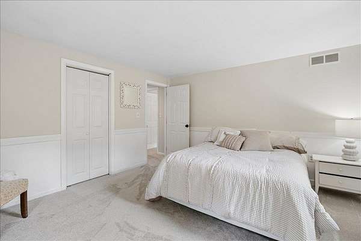
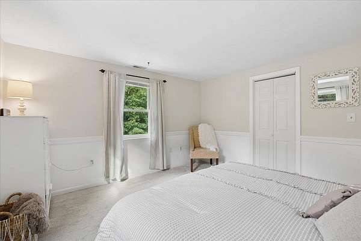
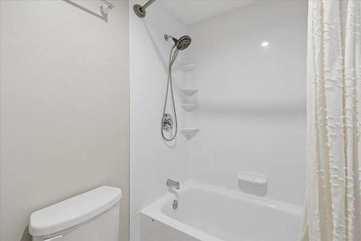
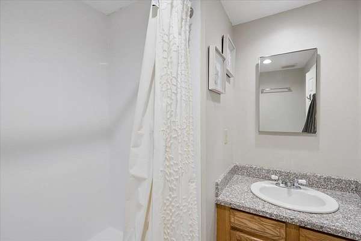
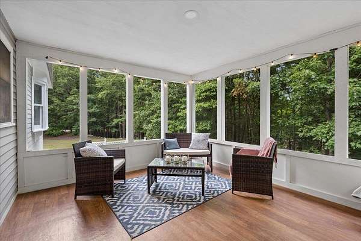
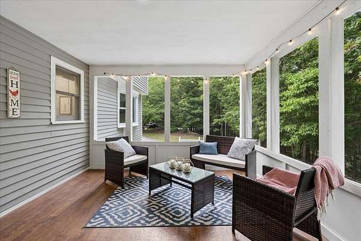
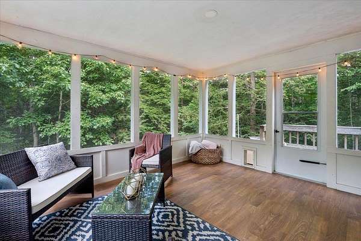
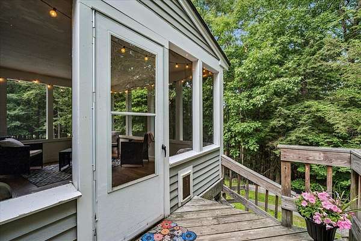
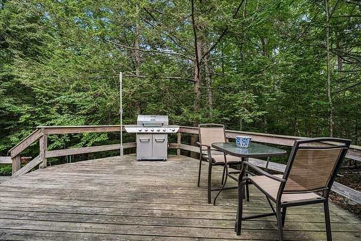
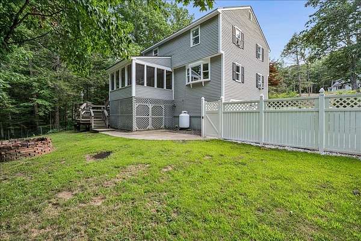
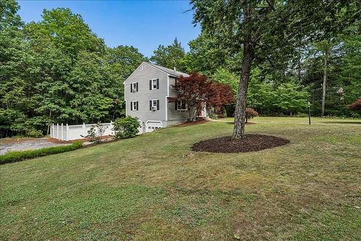
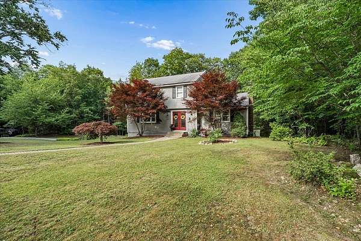
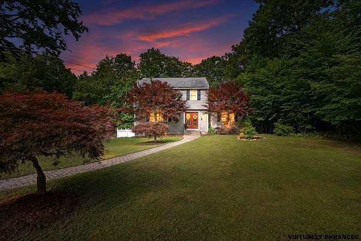
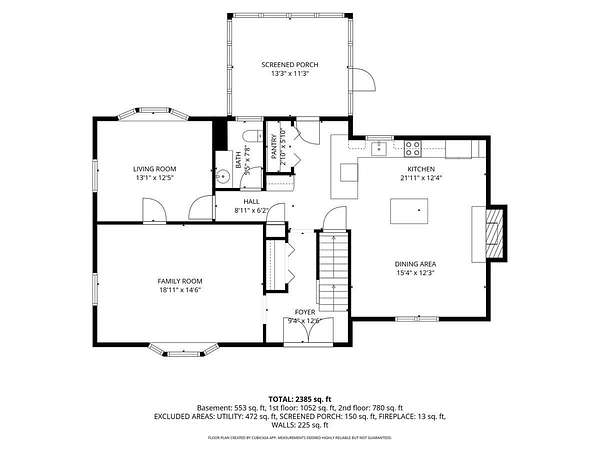
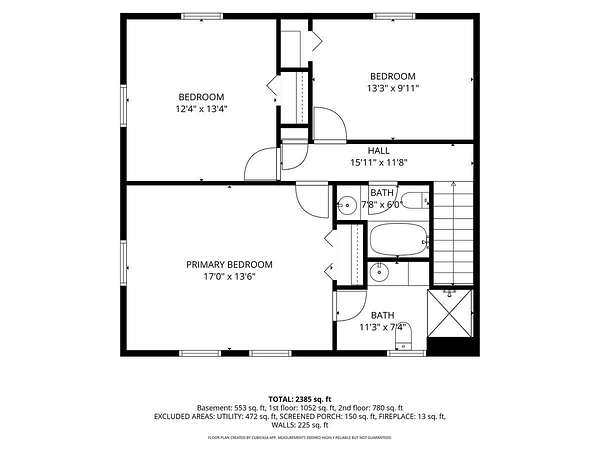
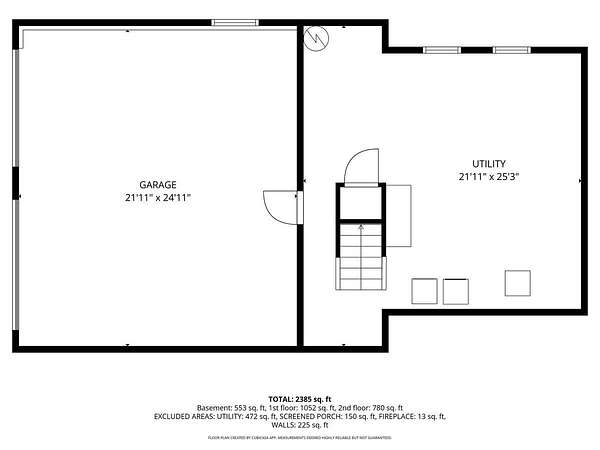
Welcome home to this charming 3 bedroom, 2.5 bath colonial set on a quiet cul-de-sac street near Amherst's wonderful network of hiking trails. Designed for comfortable everyday living, the home features a spacious kitchen with plenty of cabinetry, a center island, and an open flow into the fireplaced dining area. A convenient pantry closet adds excellent storage and includes a washer/dryer hookup for those who prefer the option of first-floor laundry. The main level offers a large living room and a dedicated home office, providing plenty of space to relax, work, and gather. Upstairs, new carpeting adds a fresh touch, while the large primary bedroom includes an en-suite bathroom and is complemented by two additional generously sized bedrooms. Outdoor living is easy to enjoy with a wonderful screened porch, deck, patio, storage under the porch, and a fenced backyard. A 2-car garage adds practicality, and the location offers the best of both worlds; peaceful neighborhood living with convenient access not far from Route 101. Don't miss the opportunity to make this inviting Amherst home your own.
Location
- Street address
- 21 Nathaniel Dr
- County
- Hillsborough County
- Zip code
- 03031
- School district
- Amherst SCH District SAU #39
- Elevation
- 355 feet
Directions
Rt 101 to Horace Greeley Left on Nathaniel
Property details
- Acreage
- 1.7 acres74,052 sq ft
- Zoning
- NR
- MLS #
- NNEREN 5098822
- Posted
Property taxes
- 2025
- $8,877
Details and features
Listing
- Type
- Residential
- Franchise
- Keller Williams Realty
Lot
- Features
- Landscaped, Level, Sloping, Wooded
Exterior
- Parking
- Underground/Basement
- Fencing
- Partial
- Pool
- Deck, Patio, Porch
- Features
- Partial Fence, Screened Porch
Structure
- Stories
- 2
- Water
- Private
- Heating
- Forced Air, Oil
- Cooling
- Central Air
- Materials
- Clapboard Exterior, Wood Frame
- Roof
- Shingle
Interior
- Room Count
- 7
- Rooms
- Basement, Bathroom x 3, Bedroom x 3, Dining Room
- Flooring
- Carpet, Hardwood, Laminate, Tile
- Fireplaces
- Yes
- Appliances
- Dishwasher, Dryer, Electric Range, Refrigerator, Washer
- Features
- 1 Fireplace, Primary BRW/BA
Nearby schools
| Name | Type | District |
|---|---|---|
| Clark Elementary School | Elementary | Amherst SCH District SAU #39 |
| Amherst Middle | Middle | Amherst SCH District SAU #39 |
| Souhegan High School | High | Amherst SCH District SAU #39 |
Listing history
| Date | Event | Price | Change | Source |
|---|---|---|---|---|
| Aug 10, 2026 | Under contract | $609,000 | — | NNEREN |
| July 30, 2026 | Price drop | $609,000 | $11,000 -1.8% | NNEREN |
| July 24, 2026 | Back on market | $620,000 | — | NNEREN |
| July 23, 2026 | Under contract | $620,000 | — | NNEREN |
| July 8, 2026 | New listing | $620,000 | — | NNEREN |