Land with Home for Sale in Marlborough, Connecticut
21 Paper Mill Rd, Marlborough, CT 06447
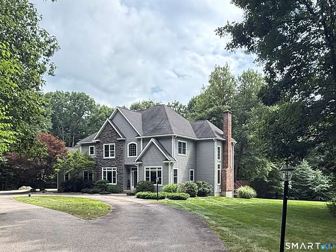
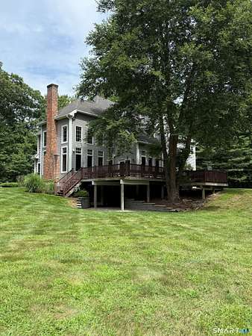
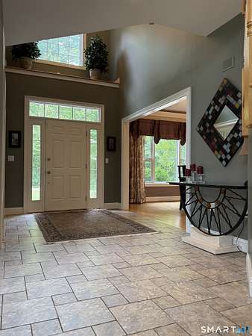
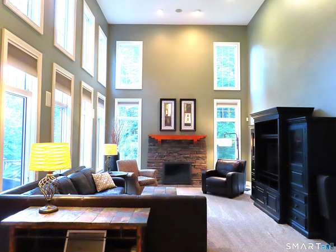
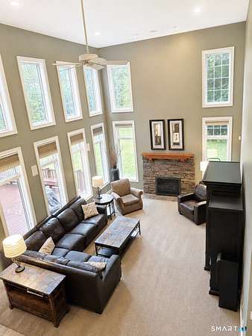
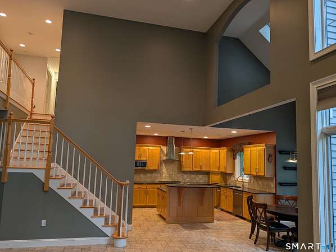
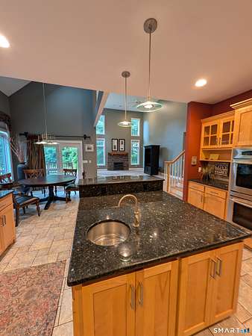
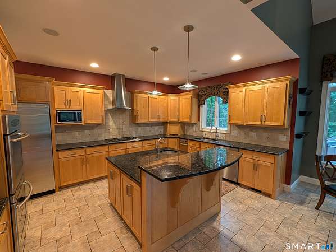
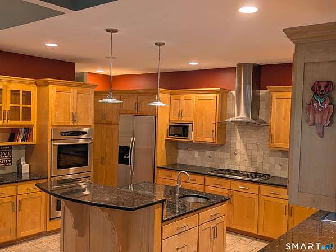
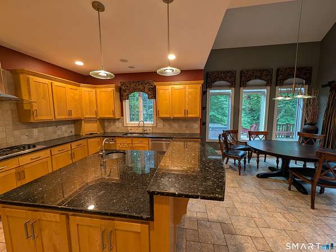
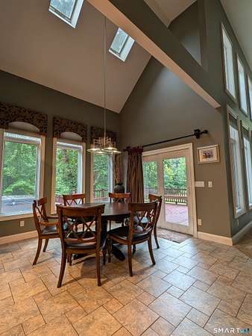
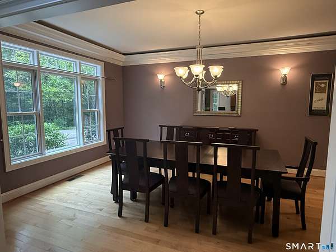
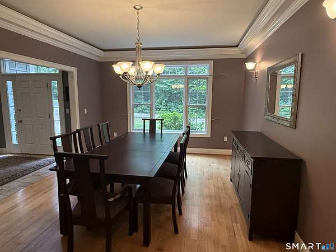
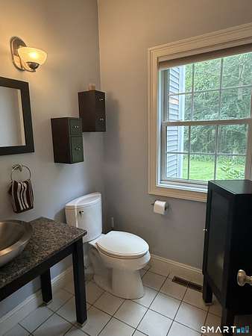
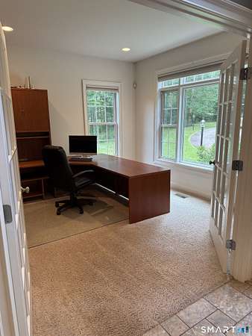
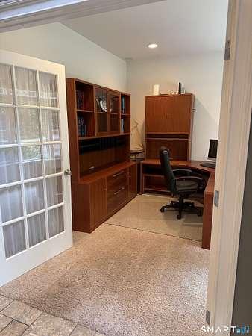
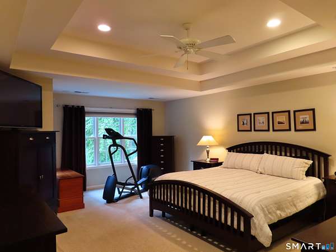
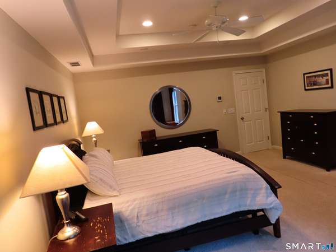
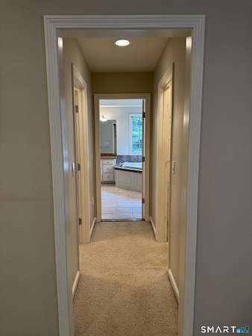
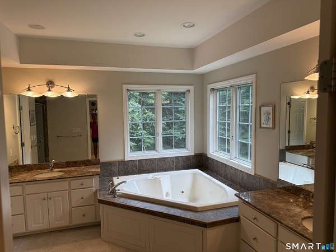
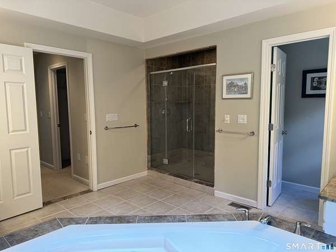
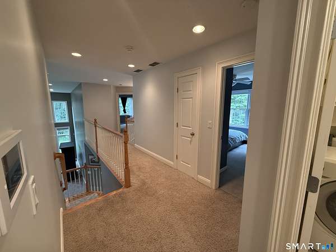
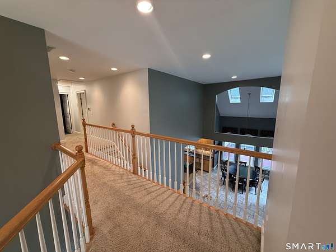
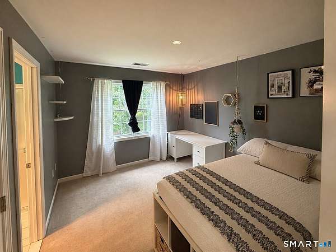
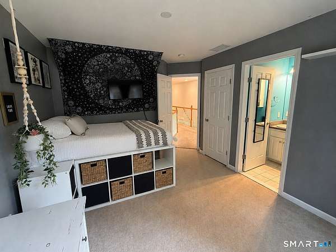
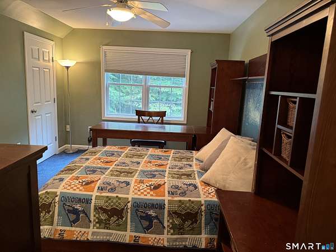
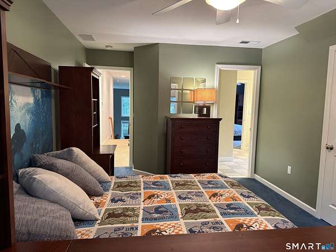
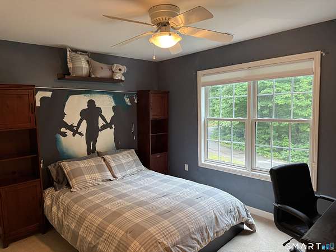
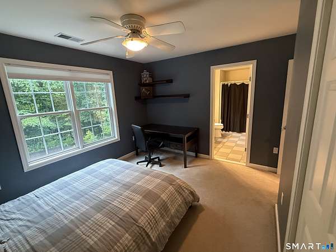
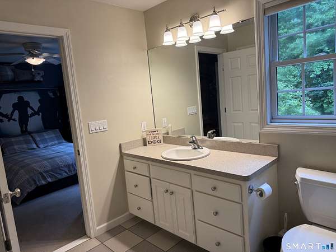
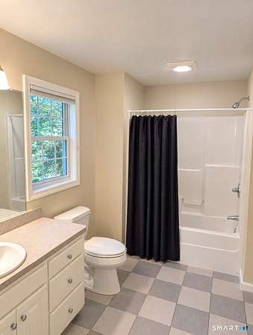
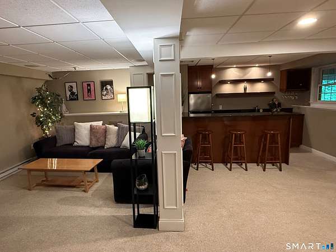
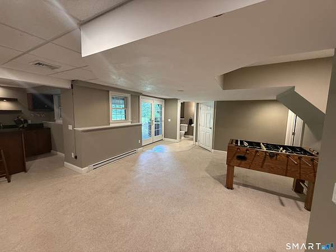
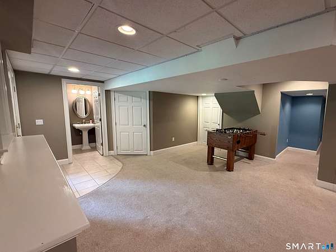
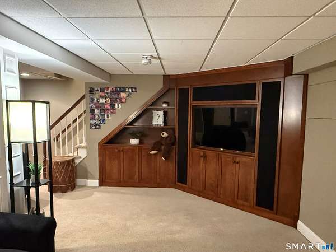
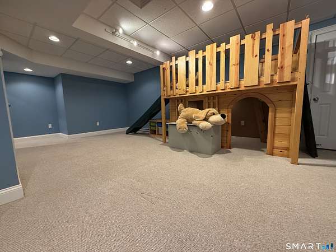
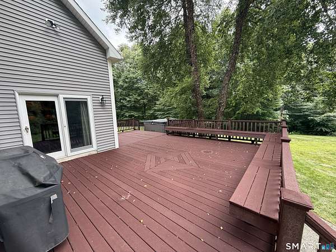
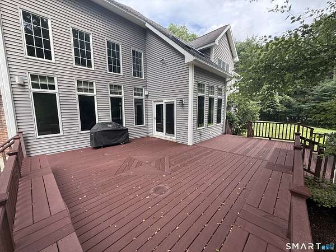
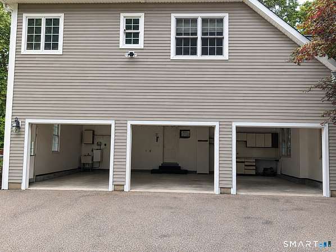
Exquisite custom home on dead-end street set on 4 acres. Breathtaking view of Fawn Brook Greenway. Location, privacy and large lot size make this one of a kind. Open and spacious floor plan. Kitchen has gorgeous granite counters, stainless appliances, and island with high-counter seating and prep sink. Openness from kitchen through dining nook into high ceiling family room with beautiful windows and natural light create a warm inviting atmosphere. Elegant dining room for formal dining and entertaining. Flush hearth fireplace, charming powder room and study/home office. Central A/C and central vacuum. Luxurious master bedroom, guest room with en-suite bathroom and two additional bedrooms connected by Jack and Jill bath. Master has tray ceilings and lounge area and bath elegantly styled with dual marble-top vanities, glass walk-in shower and Jacuzzi tub. Finished walkout basement with half bath has custom fabricated mahogany bar and bar back, granite counters and matching entertainment system cabinetry. All floors built-in audio speakers. Family room and basement separate built-in surround sound system and integrated "invisible" subwoofer. Deep three bay garage, cabinets, workbench, extra storage above doors and utility sink. Large multi-level Trex deck, expansive lawn with irrigation. This distinctive property offers exceptional comfort and sophistication in a tranquil, private setting with easy Route 2 access and 15 minute drive to multiple town centers. Will go fast.
Location
- Street address
- 21 Paper Mill Rd
- County
- Hartford County
- Zip code
- 06447
- Elevation
- 404 feet
Directions
Paper Mill Road intersects with Kellogg Road and Hoadly Road (not Route 66, that is a different 21 Pape Mill Road). After turn up common driveway, 21 Paper Mill is first house on left.
Property details
- Acreage
- 4.01 acres
- Zoning
- Residential
- MLS #
- CTMLS 24208389
- Posted
Property taxes
- 2027
- $13,501
Open houses
| Date | Begins | Ends | Appt needed | Remarks |
|---|---|---|---|---|
| Oct 2, 2026 | 4:00 PM | 6:00 PM | No | — |
| Oct 3, 2026 | 10:00 AM | 12:00 PM | No | — |
Details and features
Listing
- Type
- Residential
Lot
- Features
- Level Lot, Professionally Landscaped, Secluded, Sloping Lot, Treed
Exterior
- Parking Spaces
- 15
- Pool
- Deck
- Features
- Underground Utilities, Deck, Gutters, Garden Area, Lighting, Stone Wall, French Doors, Underground Sprinkler
Structure
- Style
- Colonial
- Basement
- Full
- Water
- Private
- Heating
- Baseboard, Radiant, Zoned
- Cooling
- Central Air
Interior
- Room Count
- 8
- Rooms
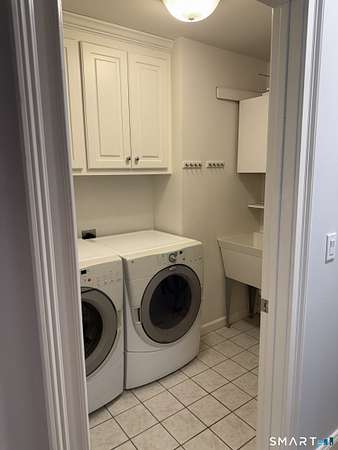
- Basement, Bathroom x 5, Bedroom x 4, Laundry Room
- Fireplaces
- Yes
- Appliances
- Compactor, Dishwasher, Disposal, Electric Dryer, Gas Cooktop, Icemaker, Oven/Range, Range Hood, Refrigerator, Wall Oven, Washer
- Security
- Security System
- Features
- Audio System, Auto Garage Door Opener, Cable-Pre-Wired, Central Vacuum, Open Floor Plan, Security System
Nearby schools
| Name | Type |
|---|---|
| Elmer Thienes | Elementary |
| Rham | High |
Listing history
| Date | Event | Price | Change | Source |
|---|---|---|---|---|
| Sept 24, 2026 | New listing | $895,000 | — | CTMLS |