Land with Home for Sale in Hampton Falls, New Hampshire
21 Sanborn Rd, Hampton Falls, NH 03844
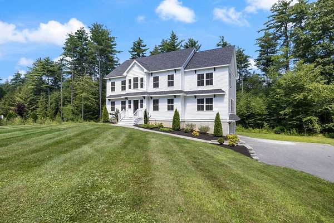
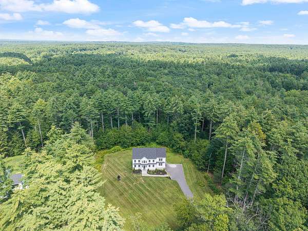
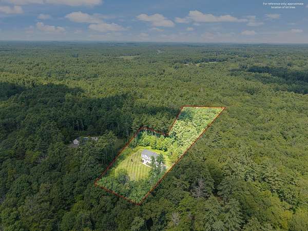
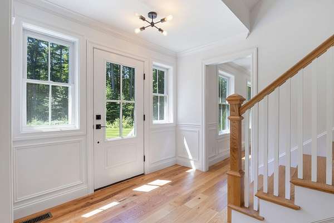
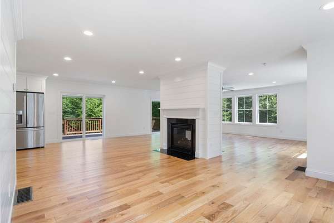
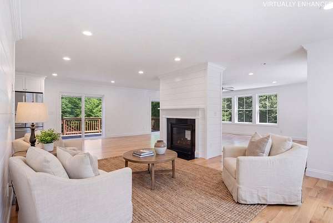
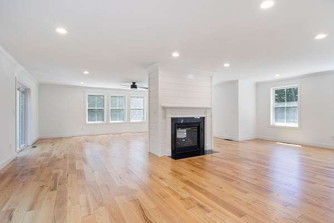
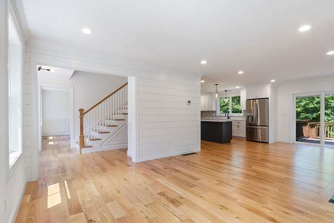
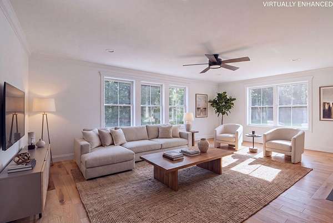
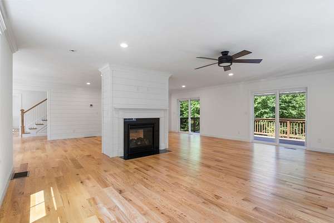
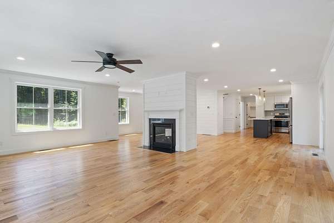
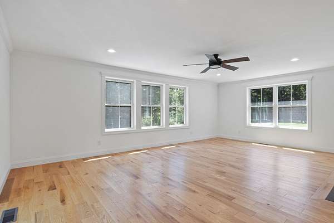
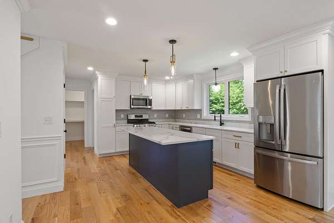
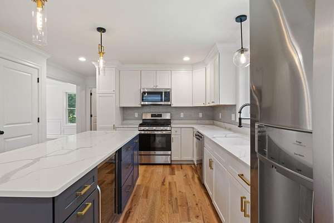
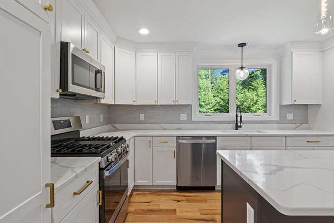
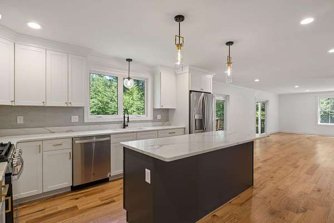
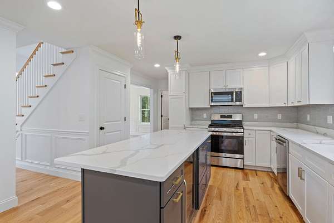
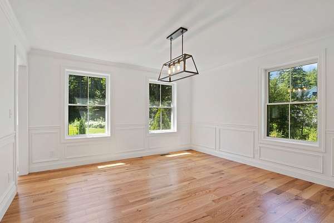
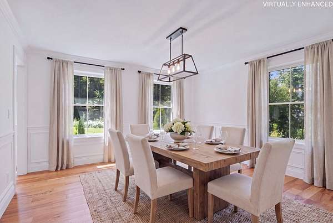
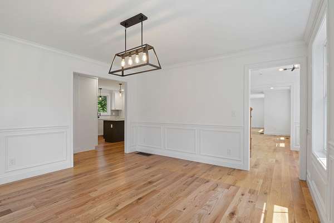
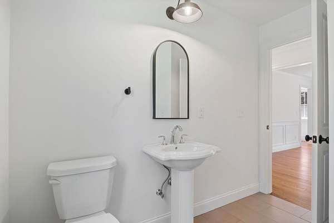
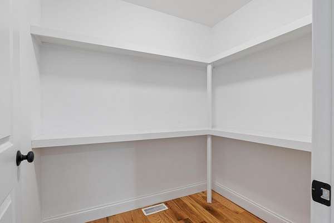
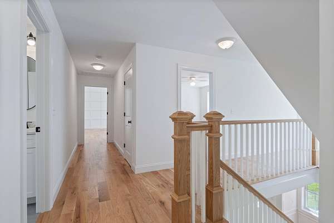
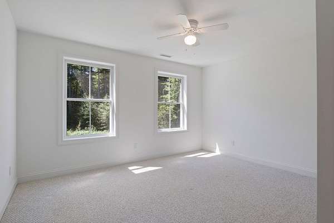
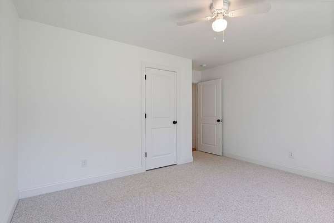
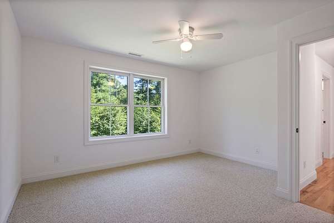
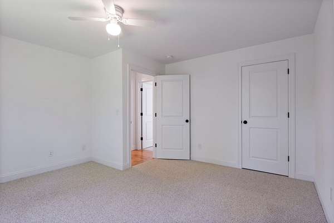
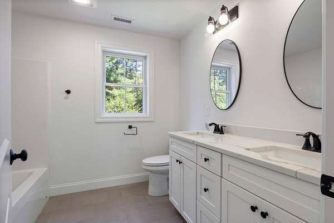
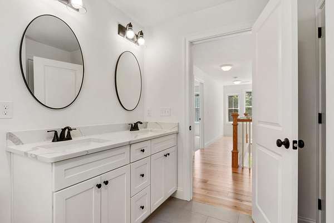
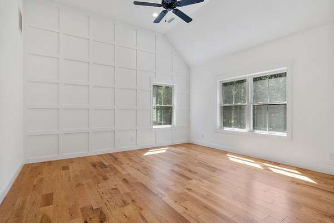
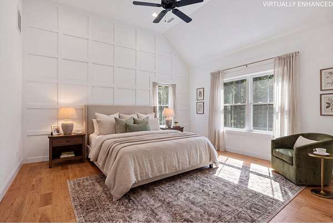
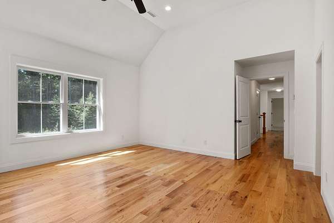
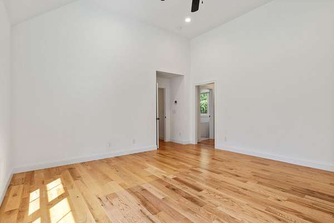
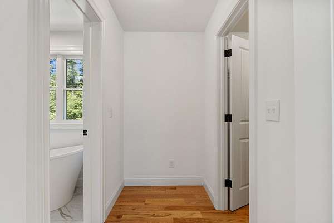
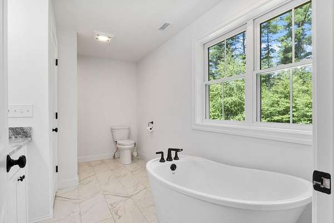
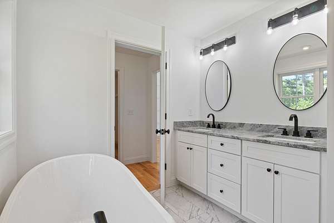
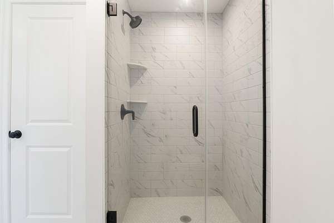
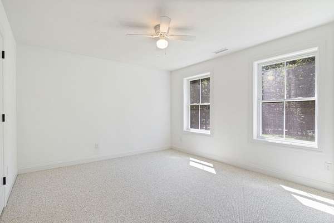
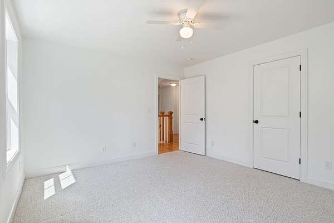
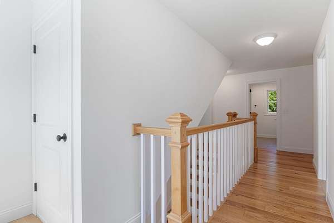
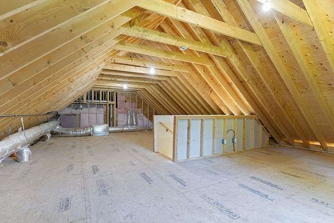
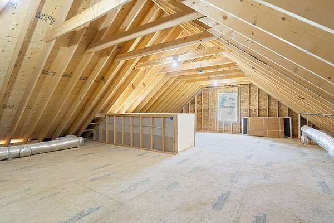
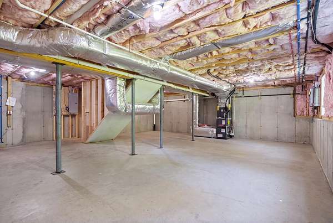
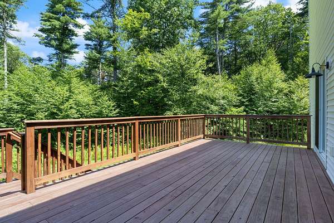
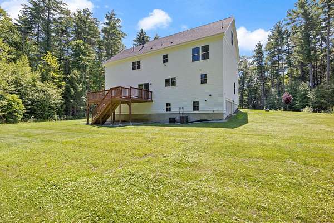
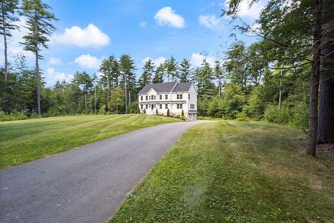
Set on 7.72 picturesque acres along a scenic road in desirable Hampton Falls, this beautifully maintained 2022-built home offers the rare combination of modern construction, privacy, and exceptional potential. Featuring 4 bedrooms and 2.5 baths, the home provides a thoughtful layout with comfortable living spaces and the ease of newer construction. Enjoy the surrounding natural beauty with wooded walking trails nearby, while the Seacoast's renowned beaches and coastal amenities are just a short drive away. The property also offers tremendous flexibility for future expansion. A walk-up third floor provides approximately 600 additional square feet of unfinished space, ready to be transformed into a bonus room, office, studio, or additional living area. The unfinished basement offers even more opportunity to customize the home to suit your needs. With abundant acreage, a scenic setting, and multiple options to expand, this is a rare opportunity to create your ideal Hampton Falls retreat while enjoying everything the Seacoast has to offer. Seller is a licensed New Hampshire real estate licensee and is the owner of this property.
Location
- Street address
- 21 Sanborn Rd
- County
- Rockingham County
- Zip code
- 03844
- School district
- Winnacunnet Cooperative
- Elevation
- 56 feet
Property details
- Acreage
- 7.72 acres
- Zoning
- A
- MLS #
- NNEREN 5104910
- Posted
Details and features
Listing
- Type
- Residential
Lot
- Features
- Landscaped, Level, Near Golf Course, Near Paths, Rural, Wooded
Exterior
- Parking
- Driveway, Garage, Off Street
- Fencing
- Fenced
- Pool
- Deck
- Features
- ENERGY STAR Qual Doors, ENERGY STAR Qual Windows, Invisible Pet Fence, Low E Window(s)
Structure
- Style
- Colonial
- Stories
- 3
- Water
- Well
- Heating
- Forced Air
- Cooling
- Central Air
- Materials
- Vinyl Siding, Wood Frame
- Roof
- Shingle
Interior
- Room Count
- 8
- Rooms
- Basement, Bathroom x 3, Bedroom x 4, Dining Room, Family Room
- Flooring
- Carpet, Hardwood, Tile
- Fireplaces
- Yes
- Appliances
- ENERGY STAR Qual Dishwshr, ENERGY STAR Qual Fridge, Gas Range, Gas Water Heater, Microwave, On Demand Water Heater, Refrigerator, Tankless Water Heater, Wine Cooler
- Features
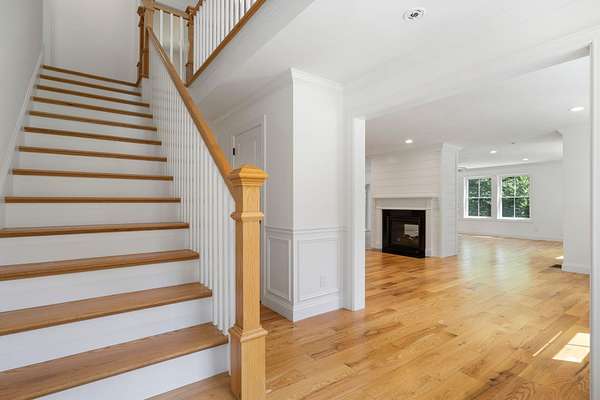
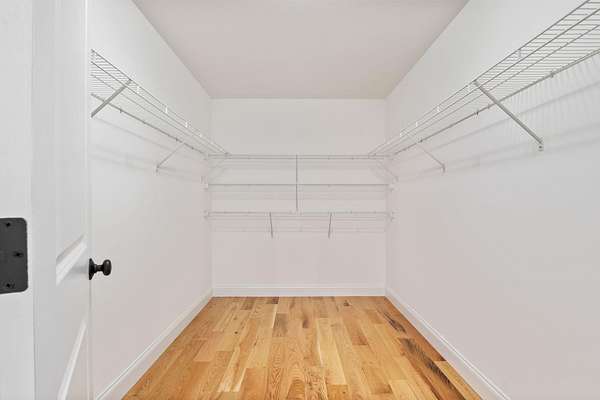
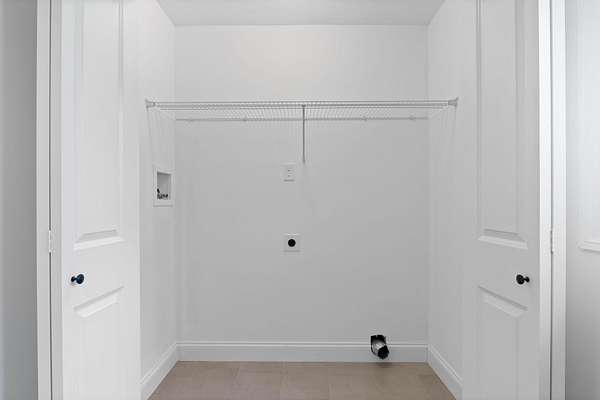
- 1st Floor Laundry, Cathedral Ceiling, Enrgy RTD Lite Fixture(s), Gas Fireplace, Kitchen Island, LED Lighting, Natural Light, Primary BRW/BA, Programmable Thermostat, Vaulted Ceiling, Walk-In Closet, Walkup Attic
Property utilities
| Category | Type | Status |
|---|---|---|
| Gas | Propane | Connected |
Nearby schools
| Name | Type | District |
|---|---|---|
| Lincoln Akerman School | Elementary | Winnacunnet Cooperative |
| Winnacunnet High School | High | Winnacunnet Cooperative |
Listing history
| Date | Event | Price | Change | Source |
|---|---|---|---|---|
| Sept 9, 2026 | Price drop | $1,450,000 | $149,900 -9.4% | NNEREN |
| Aug 14, 2026 | New listing | $1,599,900 | — | NNEREN |