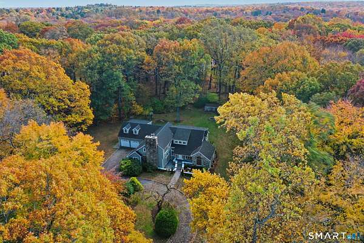
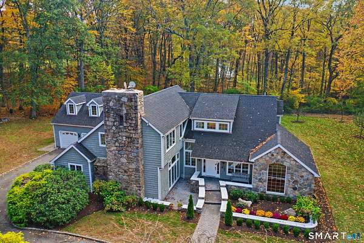
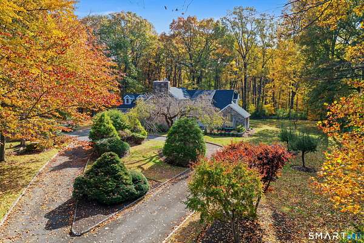
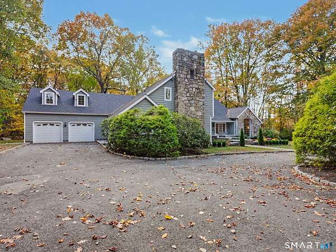
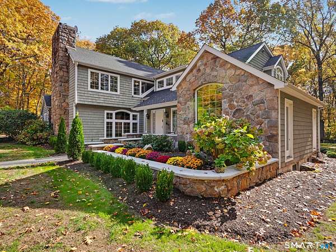
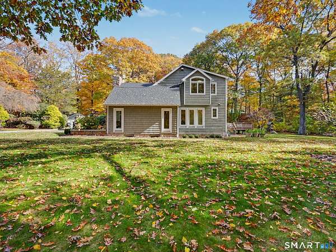
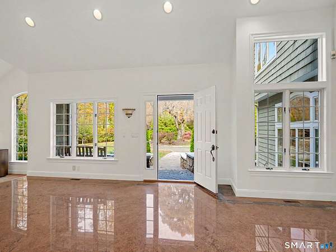
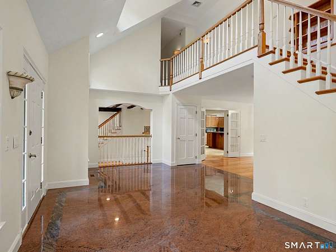
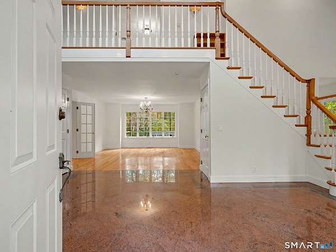
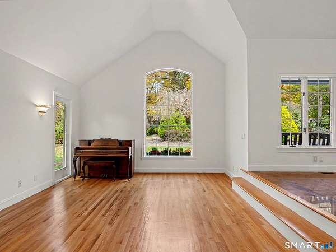
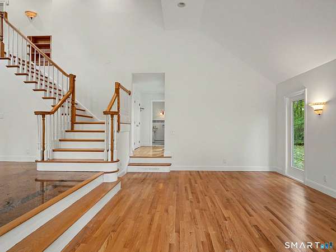
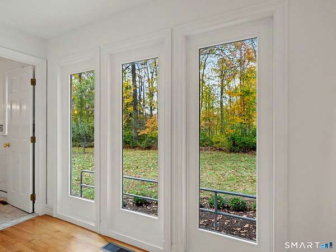
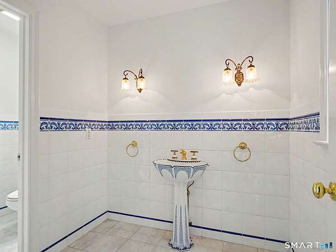
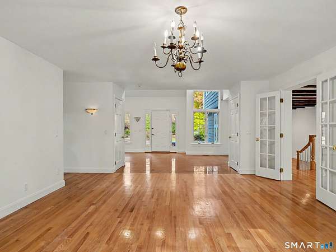
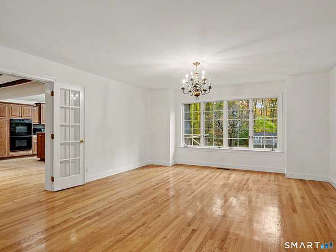
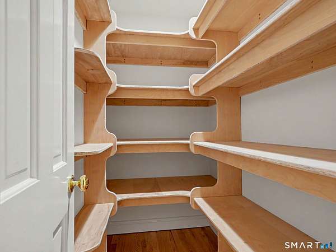
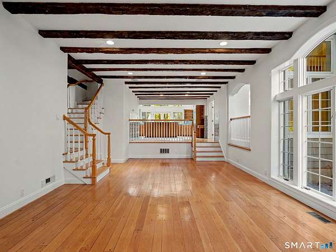
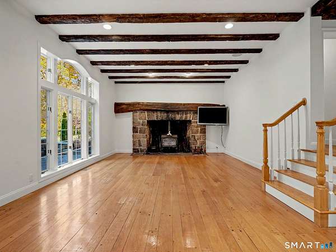
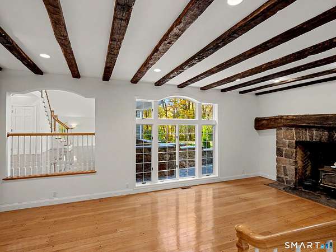
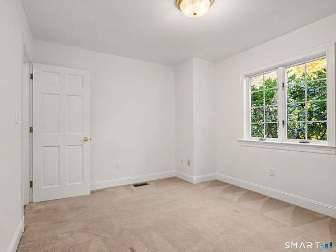
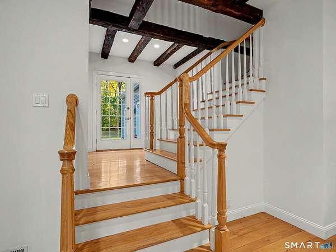
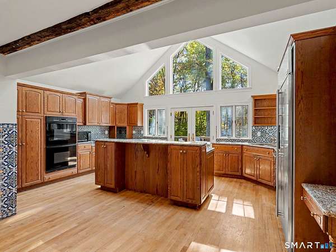
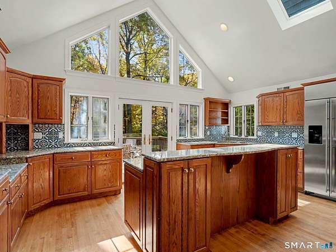
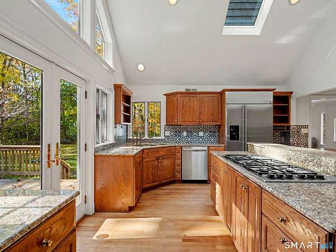
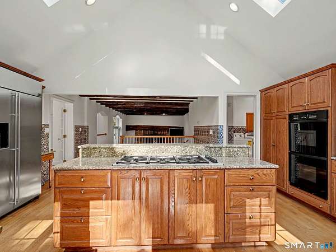
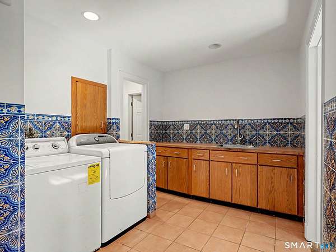
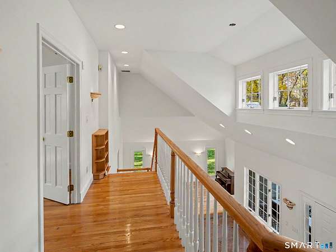
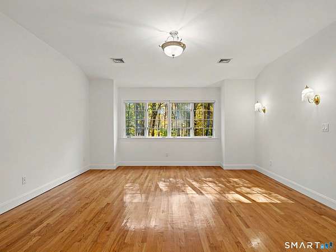
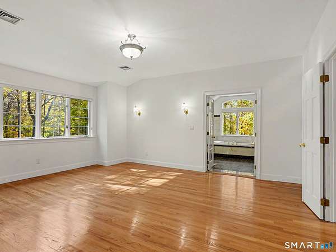
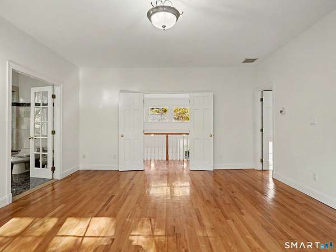
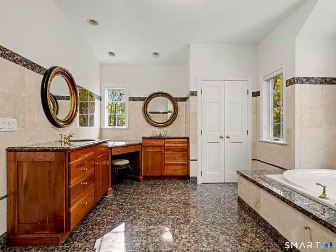
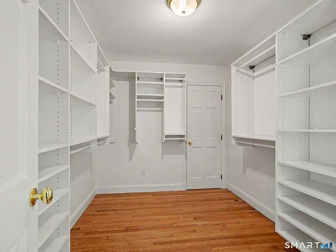
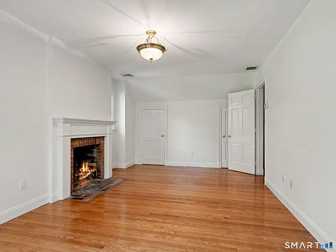
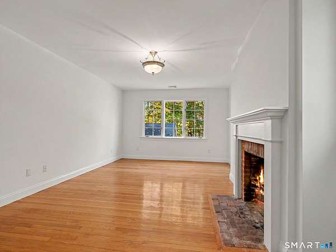
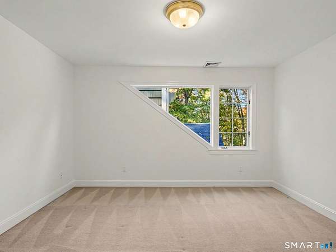
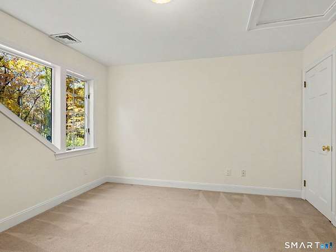
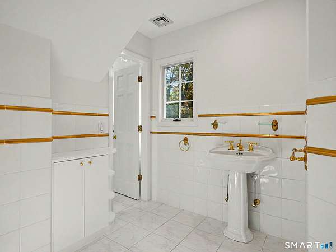
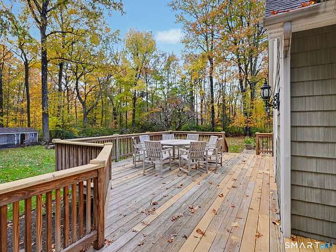
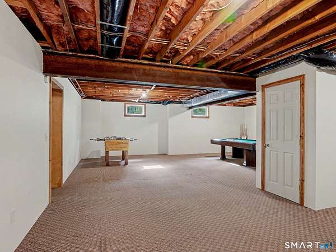
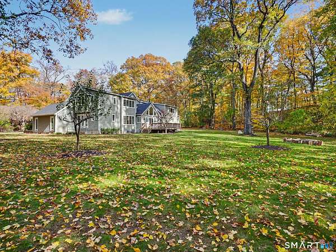
Welcome to this magnificent 3-4 bedroom Wilton "Villa" on over 3 acres! A rare architectural treasure where classic proportions harmonize with true old-world European warmth, blending timeless artisan details and modern luxury into an inviting sanctuary tailored for both intimate living and grand entertaining. Enter into a light-filled two-story foyer creating an immediate sense of grandeur, featuring gleaming granite tile with a custom inlay design. A sunken living room boasting soaring cathedral ceiling, hardwood, bathed in light. The formal dining room was built to large proportions to accommodate a house full of guests. A saved piece of history lies in the sunken family room-part of the original 1930s home that adds old-world charm with its impressive fieldstone fireplace and hand-hewn ceiling beams. The heart of the home is the huge kitchen, intentionally designed for the chef and baker, featuring granite counters, SS double ovens, 6 burner gas stove and stunning hand-painted Portuguese Azulejo tiles that spill into the adjacent Butler's Pantry and Laundry. An office/poss. 4th bedroom and Full Bath round out the 1st floor. Upper Level you'll enter the Primary Suite through French doors to find a huge walk-in closet and spa bathroom. 2 additional bedrooms offer charm and space, one with original fireplace. Over 2200 SF in LL, ready for whatever you need!!! All utilities underground, new roof, 2nd detached garage, central vac. For the discerning buyer of the exceptional!! Welcome to this magnificent 3-bedroom Wilton "villa" on over 3 acres! A rare architectural treasure where classic proportions harmonize with true old-world European warmth, blending timeless artisan details and modern luxury into an inviting sanctuary tailored for both intimate family living and grand-scale entertaining. Enter into a magnificent, light filled two-story foyer creating an immediate sense of grandeur. Underfoot lies stunning, gleaming granite tile with custom inlay design. The front staircase draws you to the upper level, establishing the rich aesthetic found throughout the entire residence. Flanking the main hall, the formal reception spaces offer distinct, beautifully proportioned settings for every occasion, starting with a gentle descent into the breathtaking sunken living room. Designed as a formal space, it features a soaring cathedral ceiling that amplifies the room's volume, while windows ensure the space is continuously bathed in light, making it an ideal setting by day or night. Opposite the foyer sits the expansive formal dining room, built to large proportions that can effortlessly accommodate many guests and large dinner parties. A saved piece of the home's history lies in the most soulful space: the sunken family room, which preserves authentic character and old-world charm from the original 1930s cottage. Anchored by an impressive fieldstone fireplace and the hand hewn beams that run across the ceiling. Tthe heart of this home, however, is the huge kitchen, intentionally crafted for the chef and baker featuring stunning hand-painted Portuguese Azulejo tiles that envelope the space. Equipped with SS double ovens and GE Monogram fridge, the kitchen also features granite counters, floor to ceiling cabinets and sliders to the deck.The tilework spills into the adjacent Butler's Pantry and Laundry Room. Take the front or back staircase upstairs to 3 bedrooms. French doors grace the entry to the primary suite that serves as a private retreat, complete with a huge walk-in closet and a full en-suite bathroom. The two additional bedrooms offer exceptional space and charm, highlighted by one with an original fireplace. Plus, over 2k SF in part fin basement. This Colonial masterfully blends classic character with grand European style for the discerning buyer looking for that certain something!