
Land with Home for Sale in New Milford, Connecticut
21 Walker Brook Dr, New Milford, CT 06776
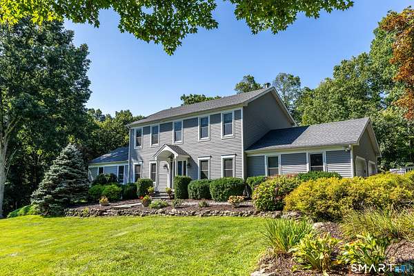
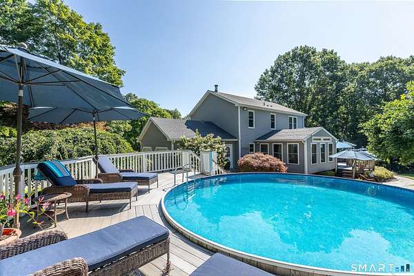
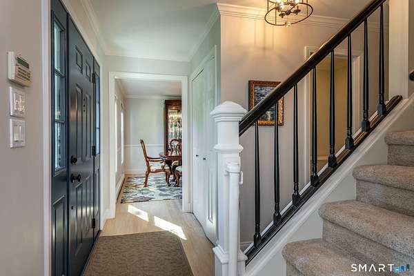
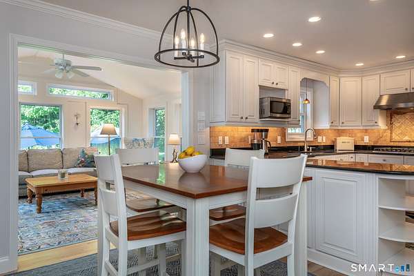
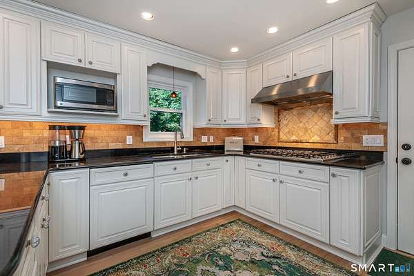
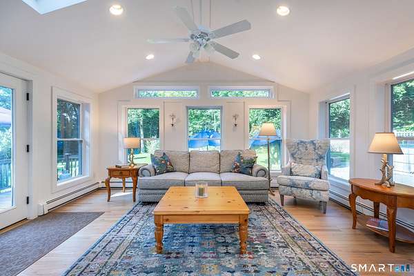
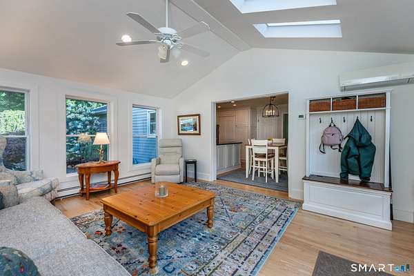
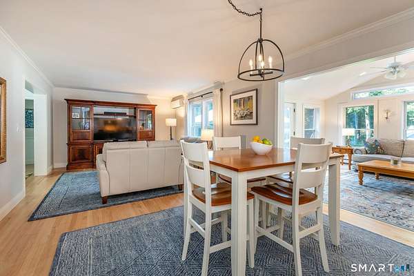
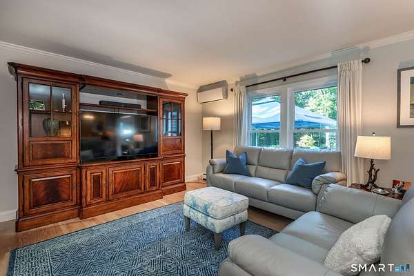
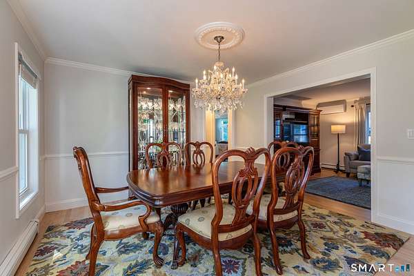
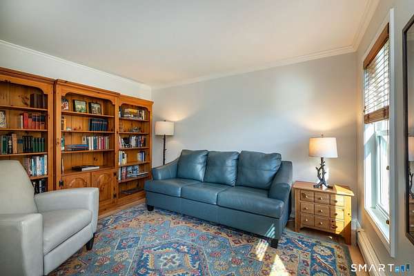
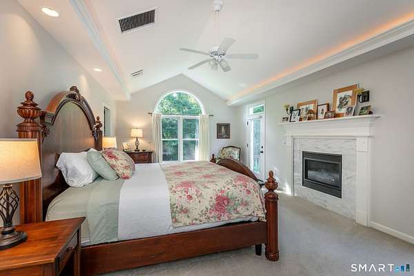
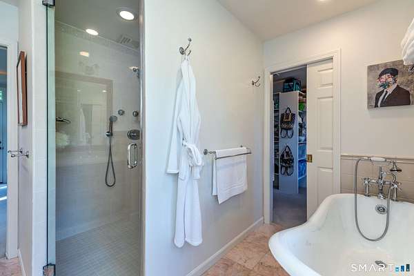
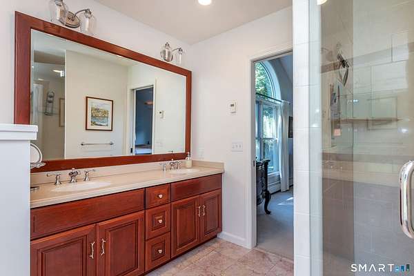
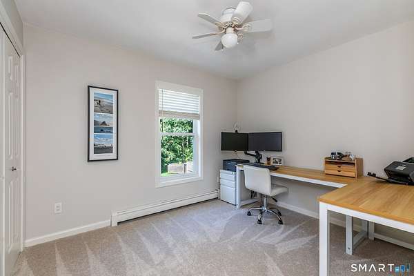
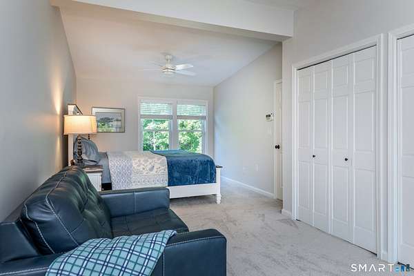
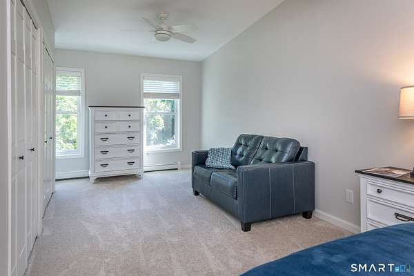
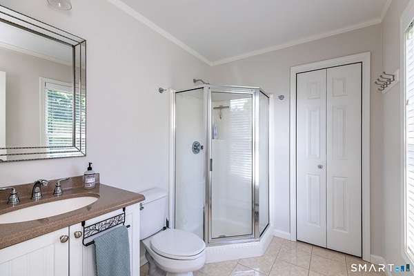
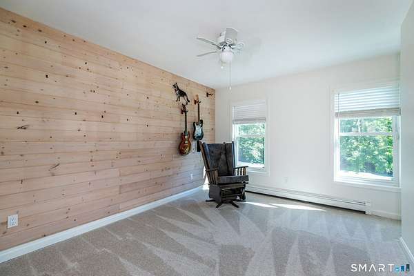
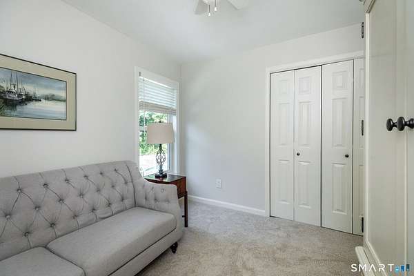
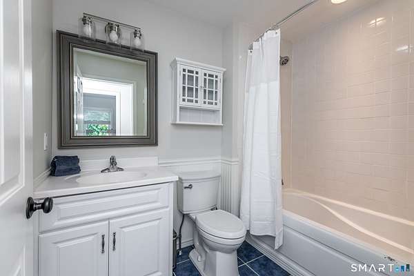
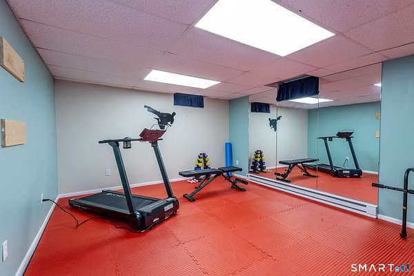
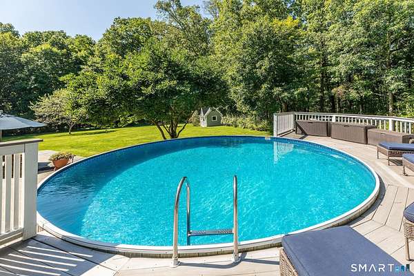
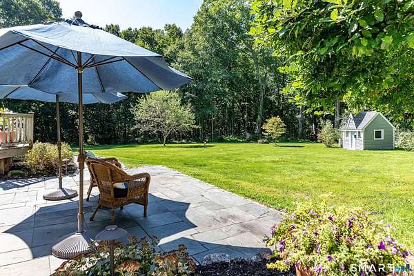
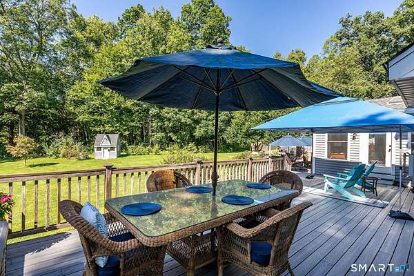
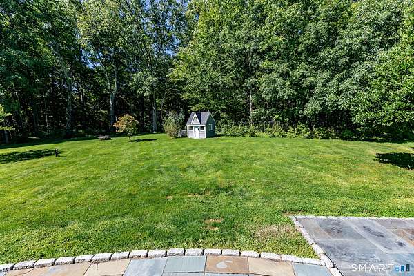
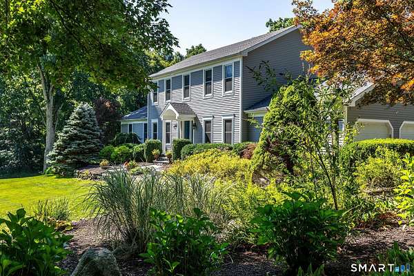
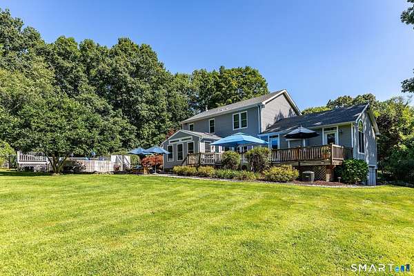
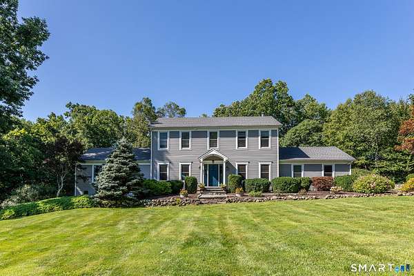
Welcome to 21 Walker Brook Drive, an extraordinary retreat on 2.47 private, tranquil acres in New Milford, CT-the gateway to scenic Litchfield County, just two hours from Manhattan and moments from Washington Depot. Bordered by picturesque farmland, this property offers rural tranquility with exceptional convenience, near hiking at Steep Rock and Hidden Valley, and dining/shopping in New Milford, New Preston, and Washington. Step outside to an ultra-secluded, fully fenced backyard oasis featuring a sparkling, above-ground pool. Returning inside, the main level offers a spacious, primary en-suite bedroom with large windows and glass doors opening to a private deck. The bright sunroom off the kitchen is perfect for relaxing. The beautiful kitchen boasts custom wood cabinetry, a refrigerator and freezer encased in matching wood, a six-burner cooktop, and double wall ovens perfect for entertaining. With the adjacent TV room and a formal dining room, the home flows effortlessly for gatherings. Upstairs, find a second en-suite bedroom, three additional bedrooms, laundry, and a full bath for all to find respite and relaxation. The fully finished lower level is an entertainment hub with an impressive home theater featuring a featuring a large movie screen, reclining terraced leather seating and recessed lighting. There is also a private exercise room with padded flooring. An EV charger completes this home. Classic charm meets modern living in this tranquil escape.
Location
- Street address
- 21 Walker Brook Dr
- County
- Litchfield County
- Zip code
- 06776
- Community
- Chestnut Land
- Elevation
- 785 feet
Directions
Take Rt. 202 to Rt. 109. Turn onto Walker Brook Rd South. Turn right into Walker Brook Drive. Property is on the left hand side. Pull in driveway.
Property details
- Acreage
- 2.47 acres
- Zoning
- R60
- MLS #
- CTMLS 24202023
- Posted
Property taxes
- 2026
- $8,884
Expenses
- Homeowner Association Fee
- $100 monthly
Details and features
Listing
- Type
- Residential
- Franchise
- Sotheby's International Realty
Lot
- Features
- Cleared, Fence-Full, In Subdivision, On Cul-De-Sac, Rolling, Secluded
Exterior
- Parking Spaces
- 4
- Pool
- Patio
- Features
- Underground Utilities, Shed, Deck, Gutters, Garden Area, Stone Wall, French Doors, Patio
Structure
- Style
- Colonial
- Basement
- Full
- Water
- Private
- Heating
- Hot Water
- Cooling
- Heat Pump
Interior
- Room Count
- 9
- Rooms
- Basement, Bathroom x 4, Bedroom x 5
- Fireplaces
- Yes
- Appliances
- Dishwasher, Dryer, Gas Cooktop, Icemaker, Microwave, Range Hood, Subzero, Wall Oven, Washer
- Features
- Audio System, Auto Garage Door Opener, Cable-Pre-Wired
Listing history
| Date | Event | Price | Change | Source |
|---|---|---|---|---|
| Sept 3, 2026 | New listing | $769,000 | — | CTMLS |