Recreational Land with Home for Sale in Norfolk, Connecticut
210 Doolittle Dr, Norfolk, CT 06058
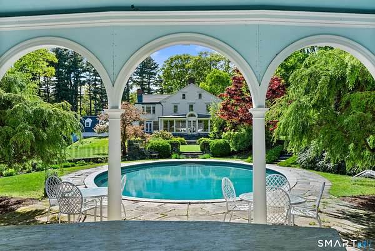
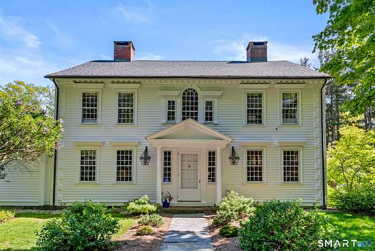
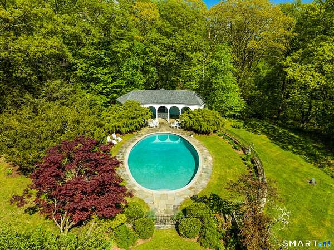
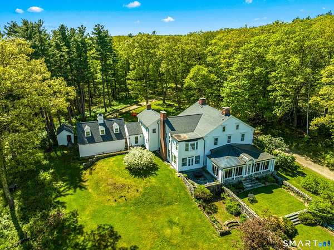
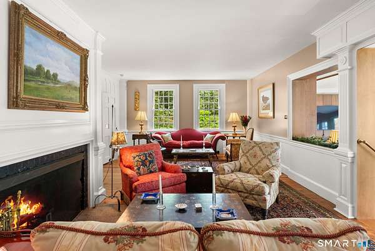
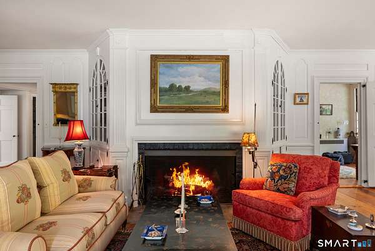
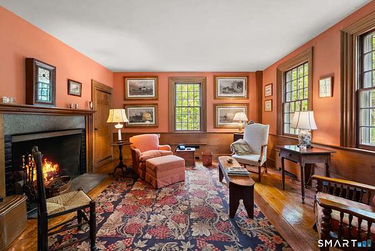
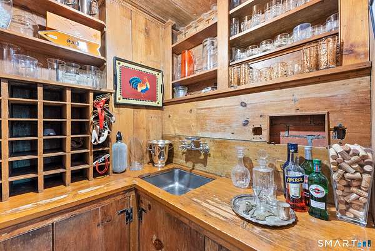
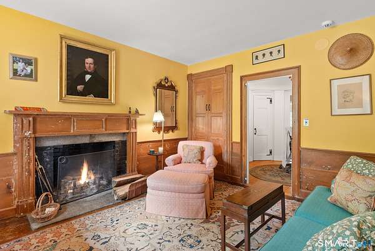
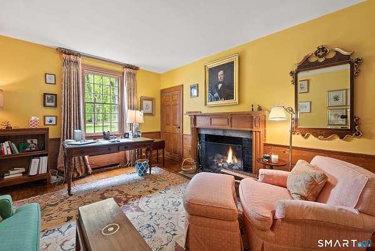
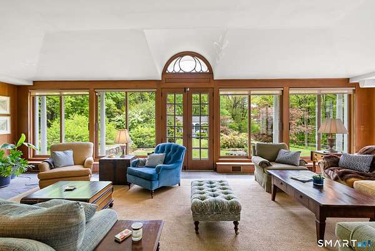
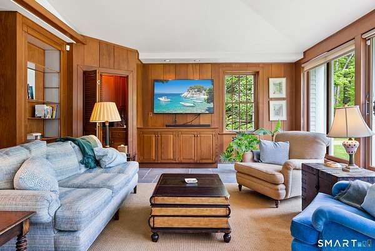
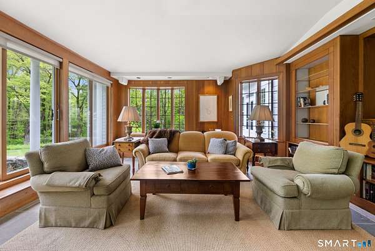
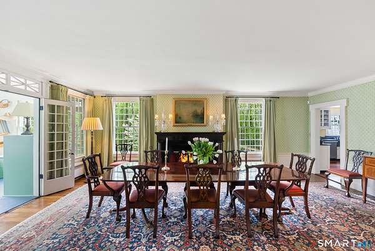
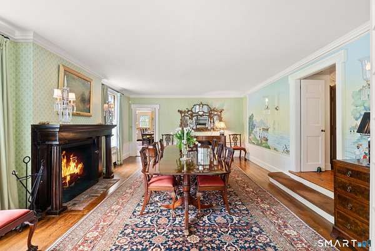
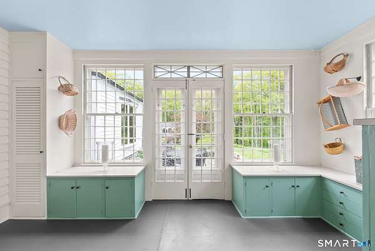
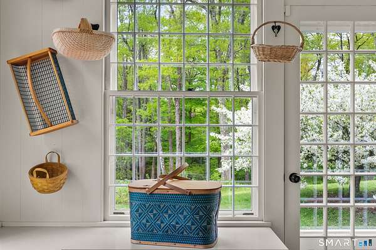
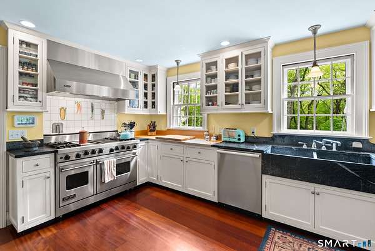
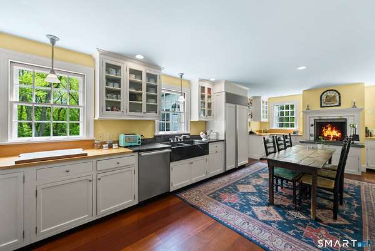
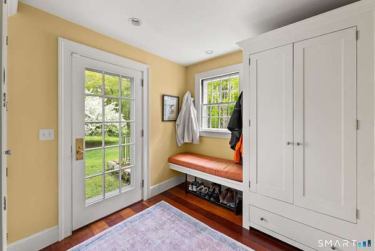
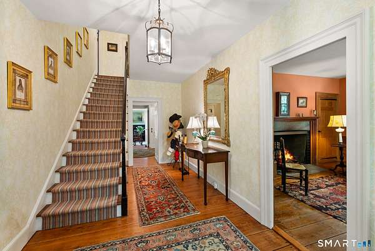
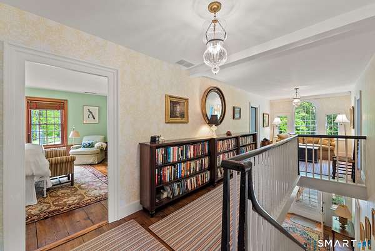
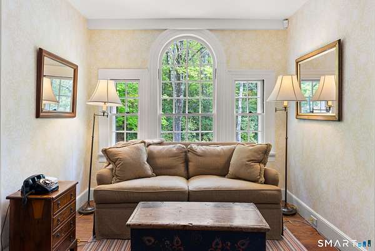
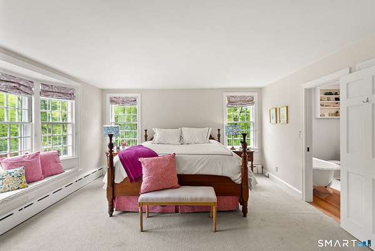
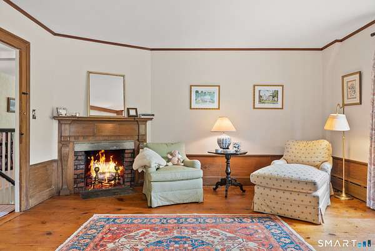
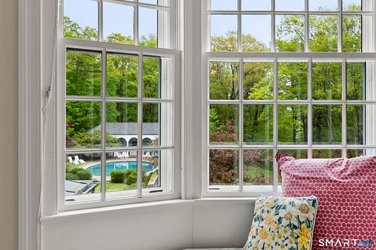
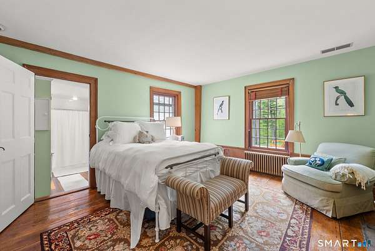
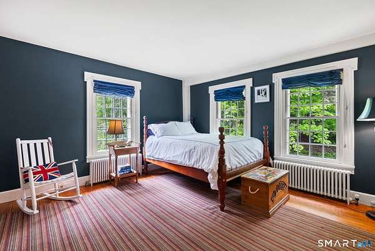
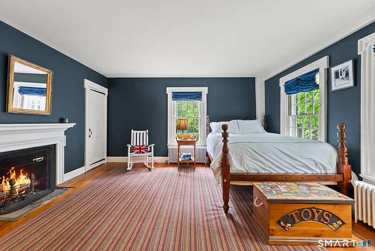
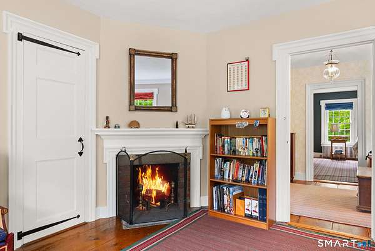
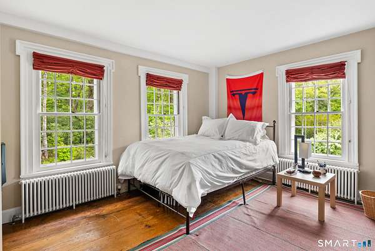
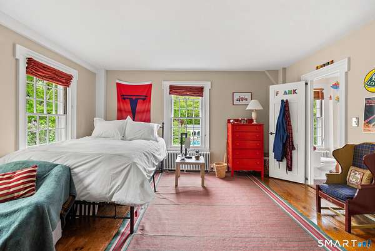
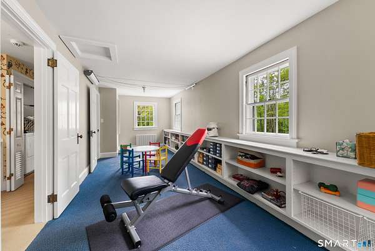
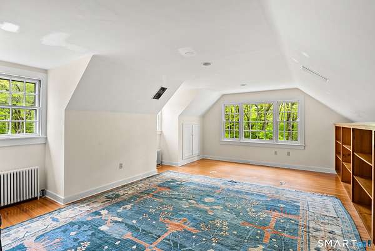
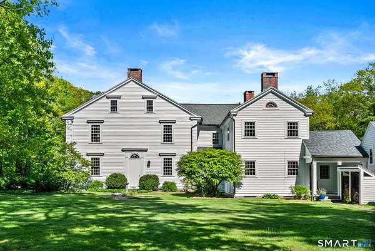
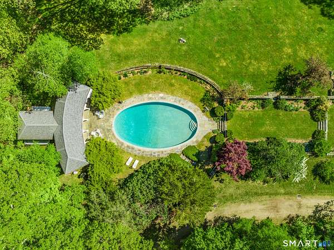
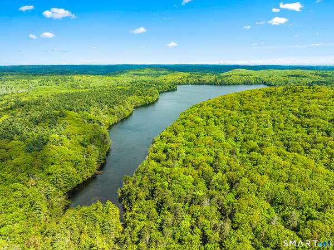
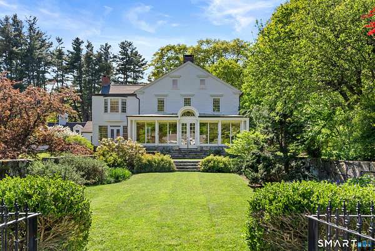
Nestled within the absolute privacy of the 1,700-acre Doolittle Lake Company woods, this beautifully maintained 100-acre estate across two parcels features a magnificent 5,670-square-foot 1780 Center Hall Colonial blending colonial and Art Deco charm. Painstakingly relocated in the 1930s by architect Robert Carrere, the home boasts grand reception rooms with wide red pine floors, two wet bars, and nine wood-burning fireplaces. Authentic 1930s nostalgia is preserved through functioning rotary dial phones and butler bells, while the gourmet kitchen is updated with a fireplace, custom cabinetry with antique glass, and a unique trout-cleaning fish sink on the back porch. The main floor opens to stone-walled perennial gardens and a custom, heated oval gunite pool, complete with a dramatic arched pool house featuring kitchenette, half bath, dressing rooms, and an outdoor shower. Upstairs, the primary suite offers a private sitting area, fireplace, and steam shower alongside three large ensuite bedrooms with fireplaces, and a playroom. A private ensuite studio bedroom sits above the heated three-car garage, offering perfect accommodations for staff or guests. The property features its own private spring and grants lake community access to the spring-fed, pristine lake and pond for world-class private hunting, fishing, boating, and hiking, with caretaking maintenance available. Equipped with a full-house generator for absolute peace of mind and spanning a 46.38-acre residential parcel and a 54.61-acre protected forest parcel, this agent-owned sanctuary offers ultimate year-round luxury just 2.5 hours from both New York City and Boston. (2) Parcels. #594 46.38 acres, with House. #592 54.61 acres, designated 6-2 Forest.
Location
- Street address
- 210 Doolittle Dr
- County
- Litchfield County
- Zip code
- 06058
- Community
- North Norfolk
- Elevation
- 1,445 feet
Directions
Route 272 North 1.5 miles, right onto Ashpotag Road. .8 Miles slight left onto Doolittle Drive.
Property details
- Acreage
- 100.99 acres
- Zoning
- RU
- MLS #
- CTMLS 24192442
- Posted
Property taxes
- 2027
- $20,766
Expenses
- Homeowner Association Fee
- $7,100 annually
Details and features
Listing
- Type
- Residential
- Franchise
- Sotheby's International Realty
Lot
- Features
- Secluded
Exterior
- Parking Spaces
- 10
- Pool
- Porch
- Features
- Shed, Fruit Trees, Porch, Gutters, Garden Area, Stone Wall
Structure
- Style
- Colonial
- Basement
- Concrete, Full, Partial, Unfinished
- Water
- Private
- Heating
- Radiant
- Cooling
- Central Air
Interior
- Room Count
- 12
- Rooms
- Basement, Bathroom x 8, Bedroom x 6
- Fireplaces
- Yes
- Appliances
- Dishwasher, Disposal, Dryer, Electric Range, Gas Cooktop, Range Hood, Subzero, Washer
- Security
- Security System
- Features
- Auto Garage Door Opener, Cable-Pre-Wired, Security System
Nearby schools
| Name | Type |
|---|---|
| Botelle | Elementary |
| Regional District 7 | High |
Listing history
| Date | Event | Price | Change | Source |
|---|---|---|---|---|
| July 18, 2026 | New listing | $4,200,000 | — | CTMLS |