Land with Home for Sale in Chestnut Mound, Tennessee
210 Granville Hwy, Chestnut Mound, TN 38552
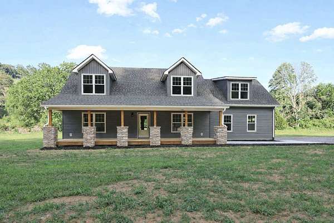
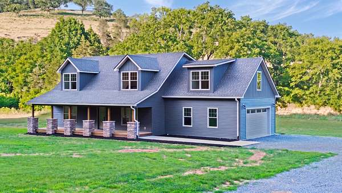
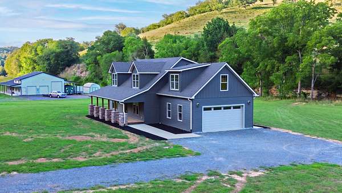
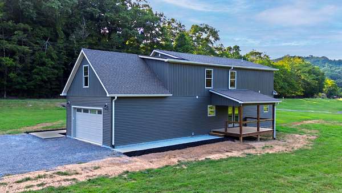
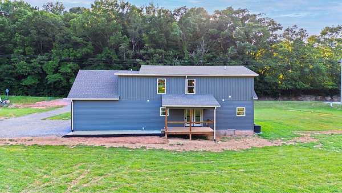
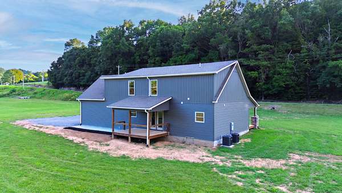
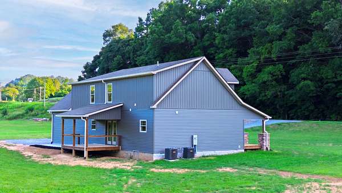
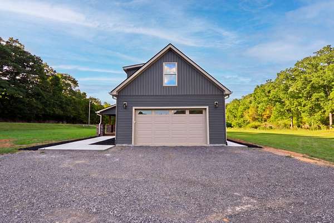
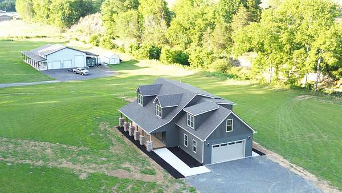
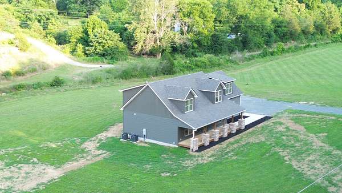
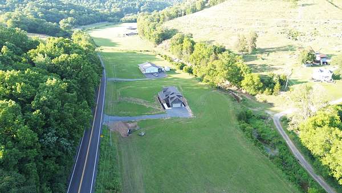
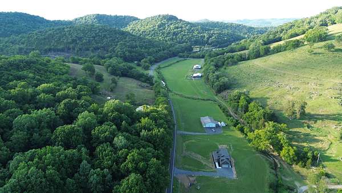
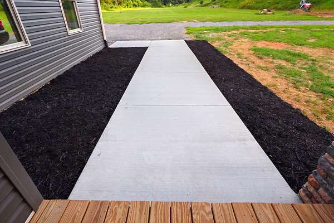
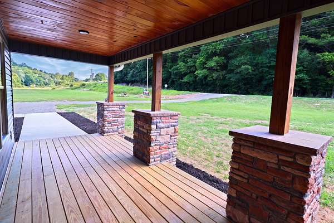
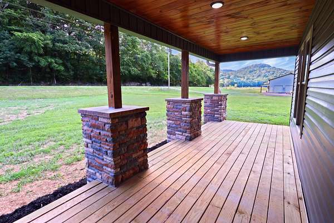
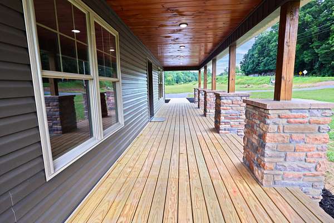
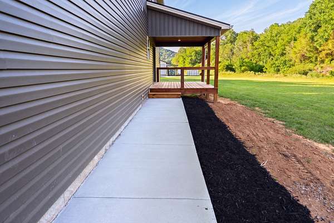
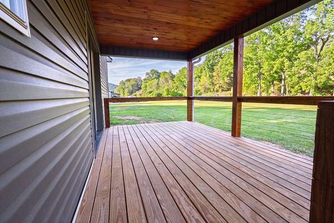
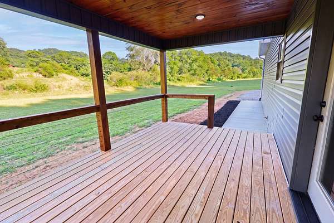
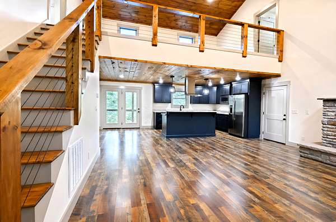
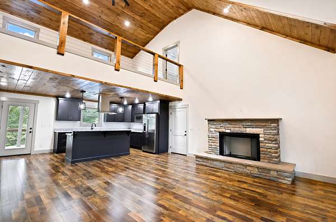
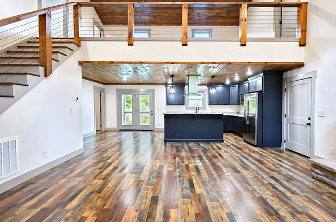
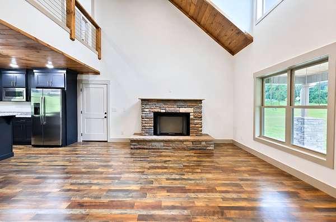
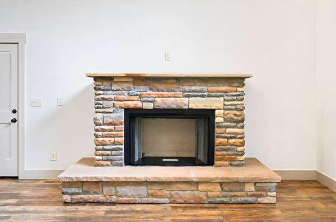
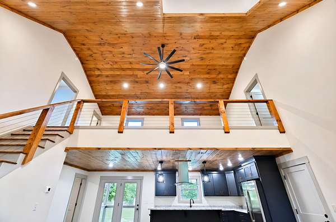
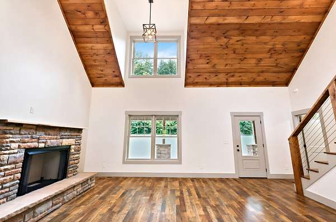
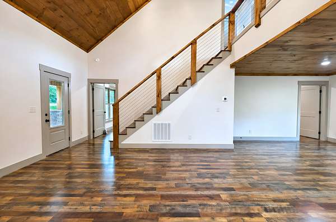
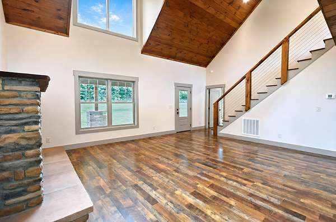
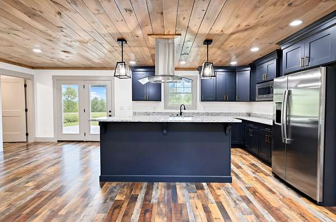
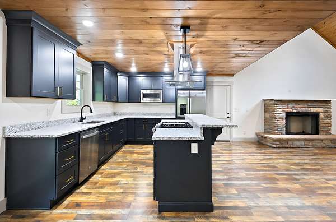
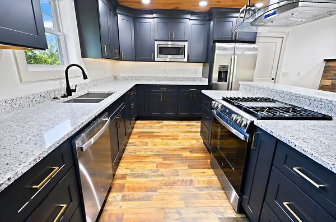
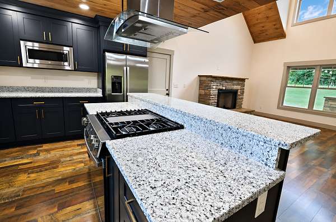
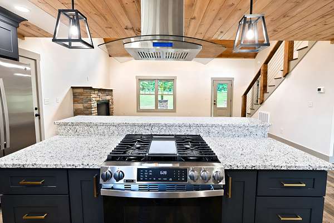
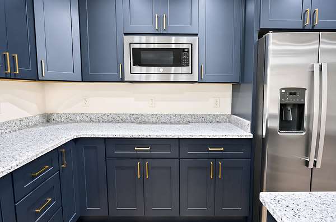
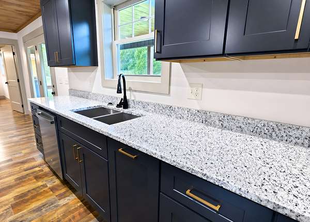
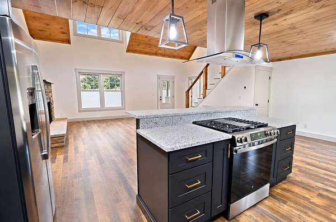
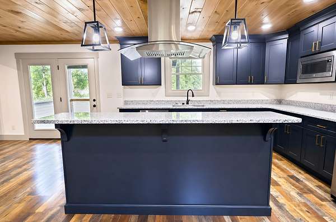
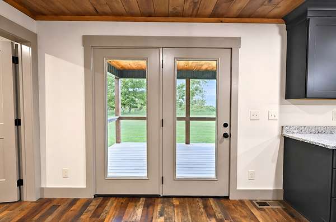
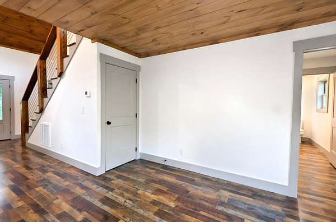
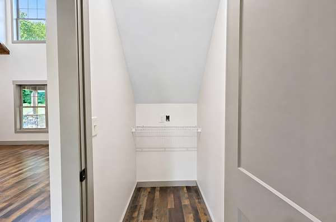
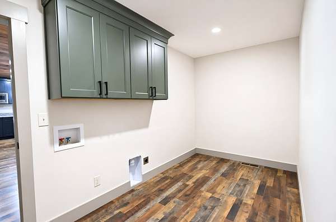
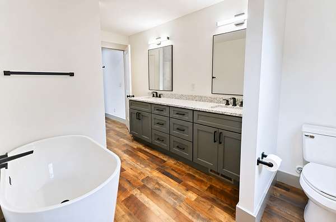
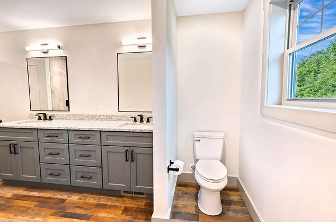
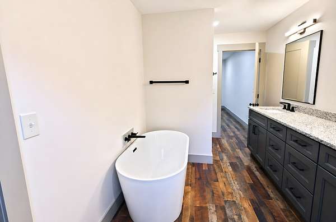
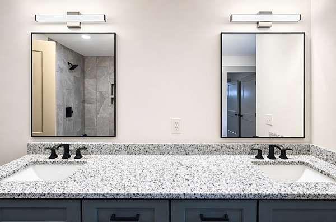
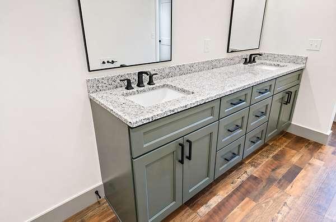
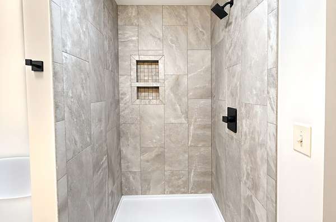
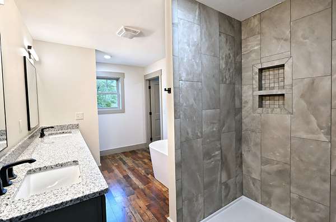
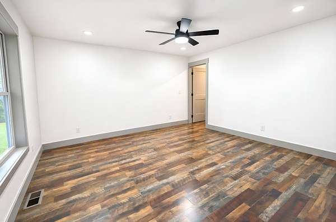
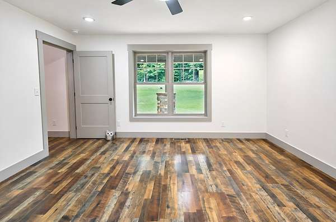
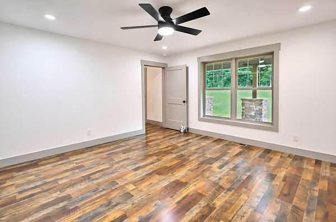
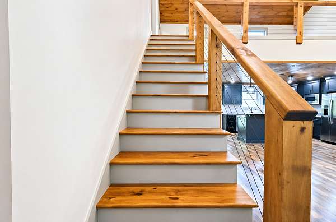
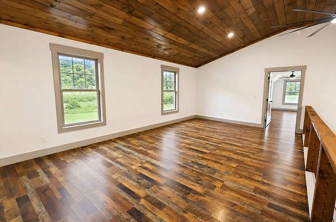
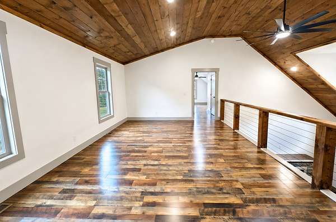
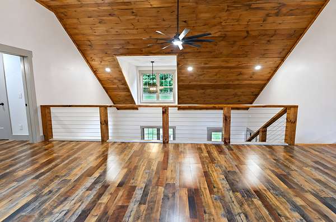
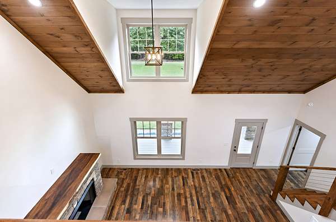
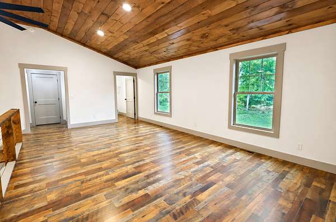
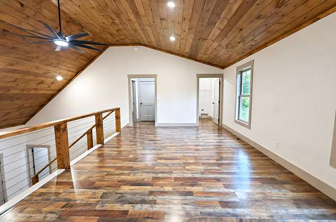
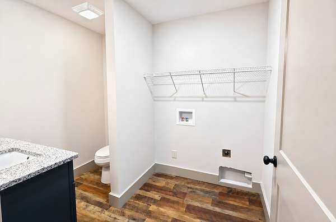
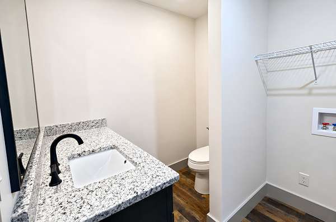
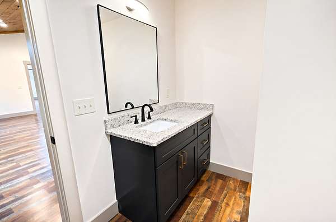
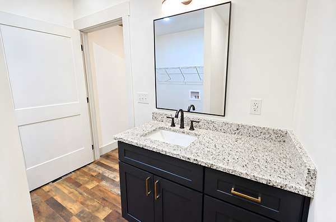
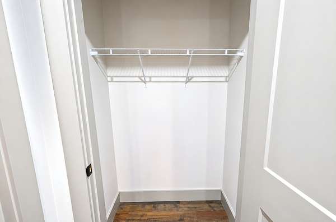
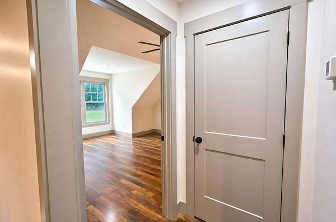
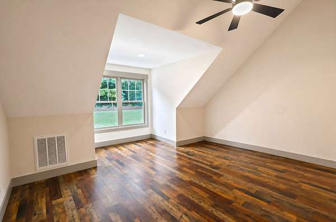
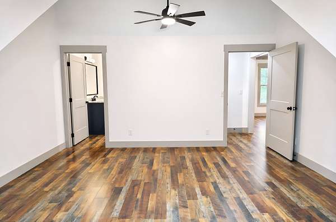
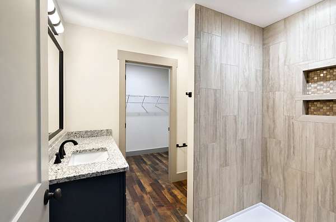
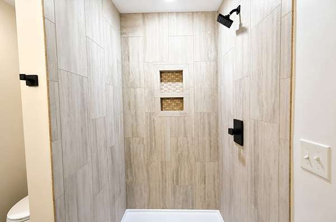
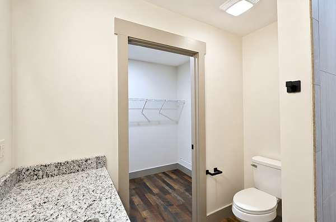
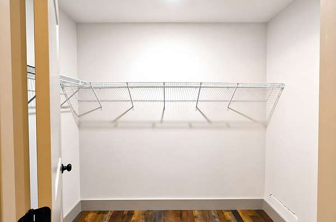
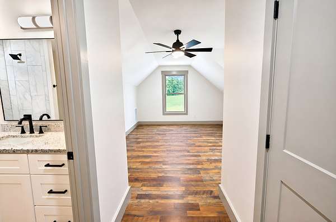
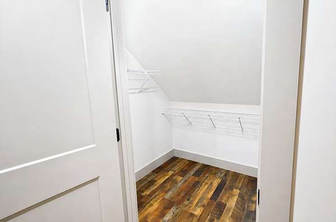
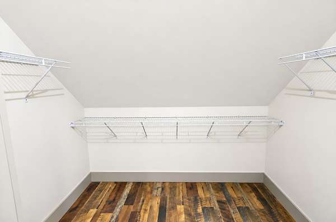
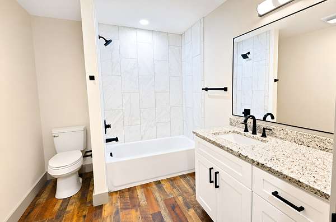
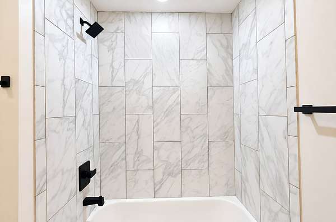
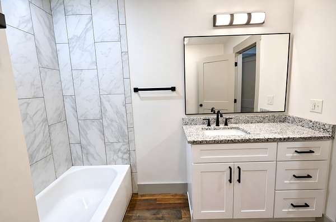
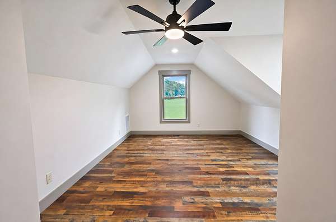
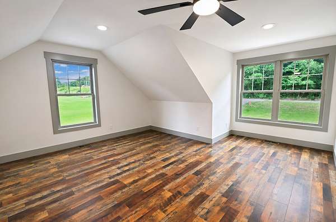
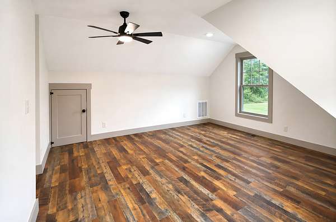
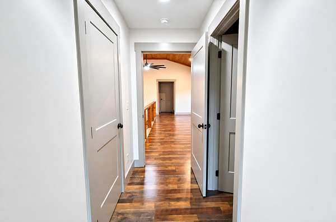
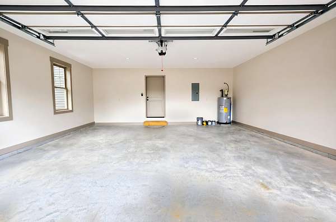
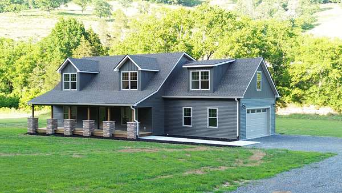
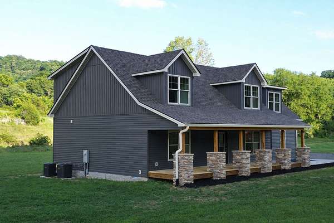
You won’t find another brand‑new home like this. With 2,400 sq ft of finished space, it features a stunning living room with a stacked‑stone fireplace and soaring tongue‑and‑groove ceiling, plus an open‑concept kitchen with custom soft‑close cabinetry, stainless appliances including a gas range, a large island, and an under‑stairs pantry. The main‑floor primary suite offers a tile shower, soaking tub, walk‑in closet, and direct access to the main‑level laundry. Upstairs are two large bedrooms, each with its own full bath and walk‑in closet, giving all three bedrooms true private‑suite status. You’ll also find a spacious bonus room with a balcony overlooking the living room and a half bath with additional washer/dryer hookups for upstairs and downstairs laundry. Exterior features include an attached garage with a 16' door, covered back deck, and a large covered front porch with stacked‑stone columns for standout curb appeal. The setting is quiet, private, and peaceful while still convenient to town and recreation - within 2 miles of Wildwood Resort/Marina in Granville and Cordell Hull Lake access, 11 miles to Main Street Carthage, and 24 miles to Cookeville.
- Listed by James Petty, (615) 418-6244, Heartland Real Estate & Auction
Location
- Street address
- 210 Granville Hwy
- County
- Smith County
- Zip code
- 38552
- Elevation
- 531 feet
Directions
From Carthage Courthouse, head S on Main St. Turn R on Cordell Hull Bridge. Turn L on Hwy 70. Continue 8.8mi & turn L on Hwy 53. Go 2.2mi & home will be on the R. See sign.
Property details
- Acreage
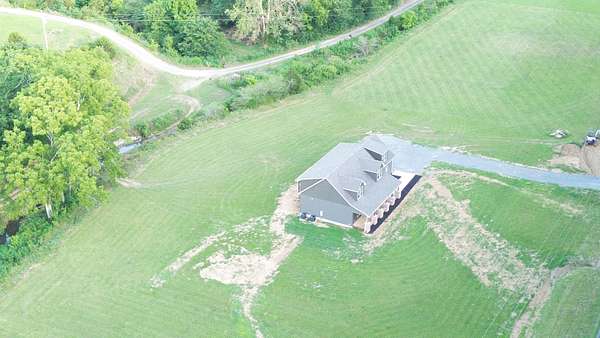
- 1.53 acres66,647 sq ft
- MLS #
- REALTRACS 3245469
- Posted
Property taxes
- Recent
- $1
Parcels
- 059 01103 000
Details and features
Listing
- Type
- Residential
- Subtype
- Single Family Residence
- Possession
- Close of Escrow
Lot
- Size Source
- Survey
- Terrain
- Cleared, Level
- View
- Valley
- Features
- Cleared, Level
Exterior
- Parking Spaces
- 2
- Parking
- Driveway, Garage Door Opener, Garage Faces Side
- Outdoor Spaces
- Covered, Deck, Porch
Structure
- Basement
- Crawl Space
- Water
- Private
- Sewer
- Septic Tank
- Heating
- Central, Electric
- Cooling
- Central Air
- Materials
- Vinyl Siding
- Roof
- Asphalt
- Foundation
- Block
Interior
- Rooms
- Bedroom x 3, Kitchen, Living Room, Master Bathroom, Recreation Room
- Flooring
- Luxury Vinyl
- Fireplace Count
- 1
- Fireplaces
- Gas, Living Room
- Appliances
- Dishwasher, Gas Oven, Gas Range, Microwave, Refrigerator, Stainless Steel Appliance(s)
- Laundry
- Electric Dryer Hookup, Washer Hookup
- Features
- Ceiling Fan(s), Extra Closets, High Ceilings, High Speed Internet, Kitchen Island, Open Floorplan, Pantry, Walk-In Closet(s)
Property utilities
| Category | Type | Status |
|---|---|---|
| Power | Grid | Available |
| Water | Public | Available |
| Sewage | Septic System | Connected |
Nearby schools
| Name | Type |
|---|---|
| Forks River Elementary | Elementary |
| Forks River Elementary | Middle |
| Smith County High School | High |
Listing history
| Date | Event | Price | Change | Source |
|---|---|---|---|---|
| Sept 19, 2026 | Price drop | $469,000 | $10,000 -2.1% | REALTRACS |
| July 31, 2026 | Price drop | $479,000 | $20,000 -4% | REALTRACS |
| June 19, 2026 | New listing | $499,000 | — | REALTRACS |
Payment calculator

Based on information submitted to the MLS GRID as of Oct 5, 2026 1:00 am MT. All data is obtained from various sources and may not have been verified by broker or MLS GRID. Supplied Open House Information is subject to change without notice. All information should be independently reviewed and verified for accuracy. Properties may or may not be listed by the office/agent presenting the information. Some IDX listings have been excluded from this website. View more