
Land with Home for Sale in Madison Heights, Virginia
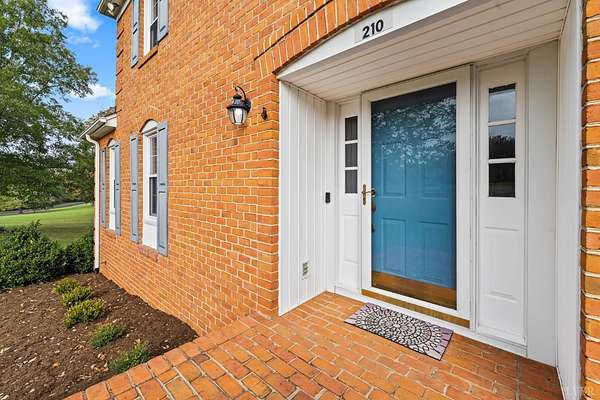
210 Hans Hill Dr, Madison Heights, VA 24572
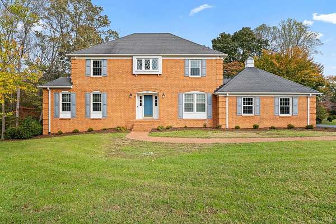
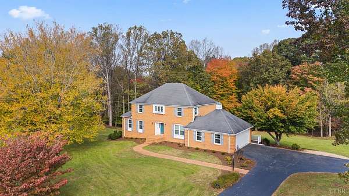
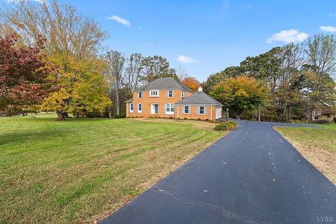
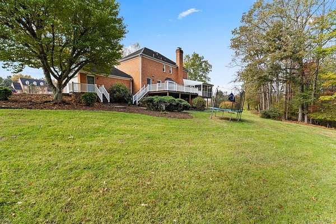
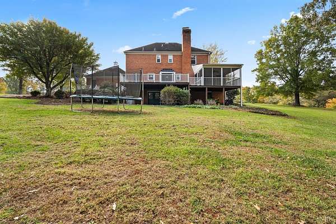
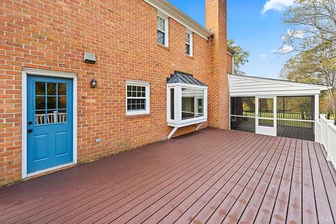
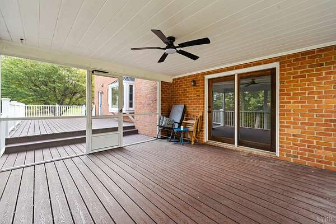
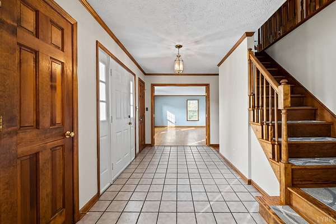
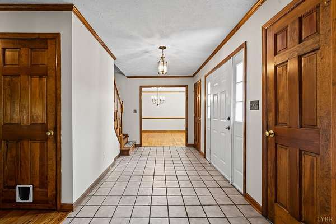
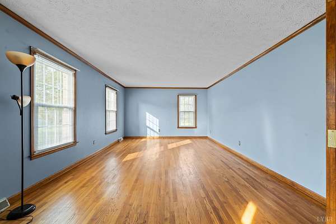
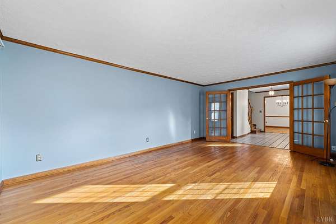
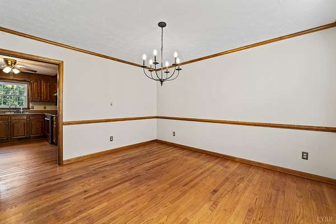
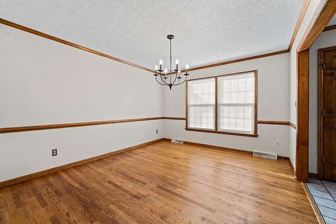
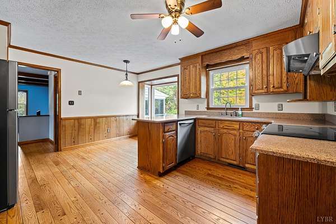
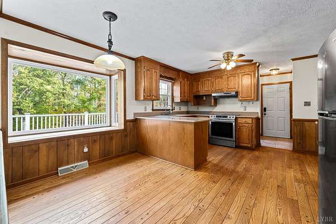
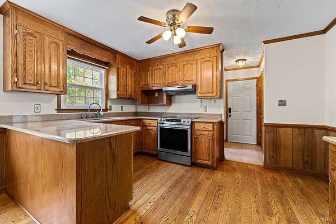
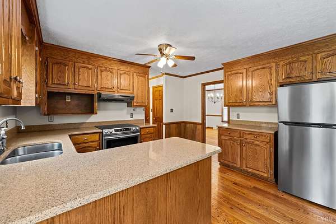
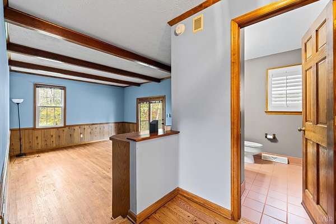
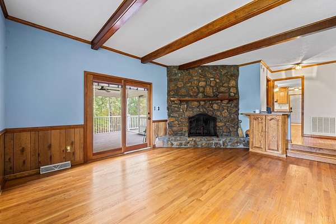
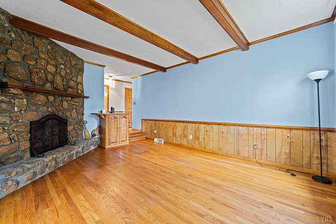
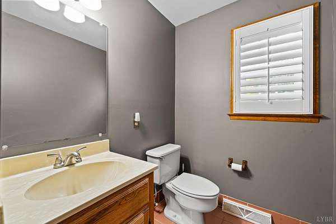
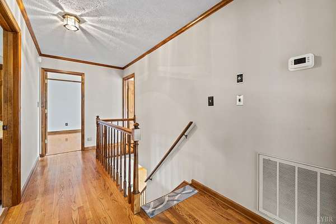
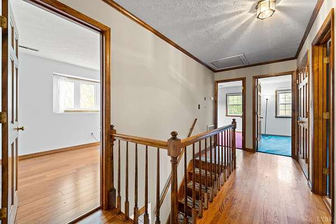
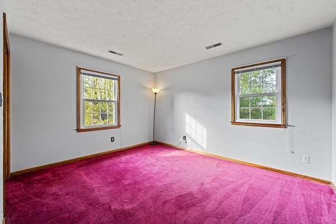
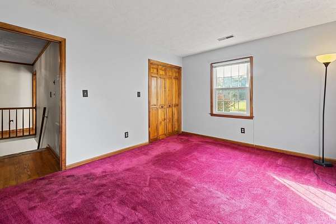
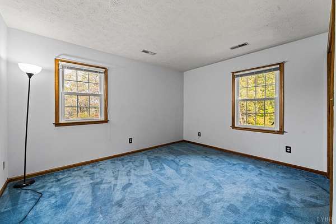
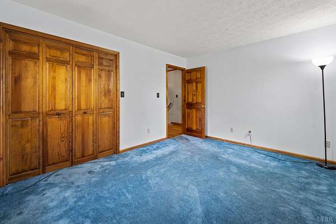
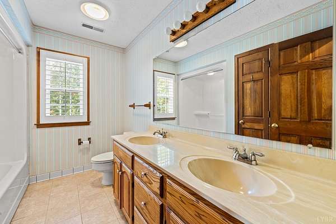
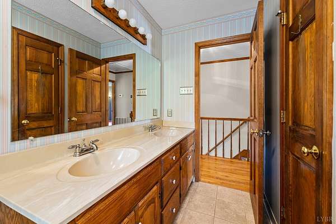
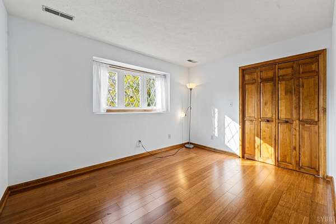
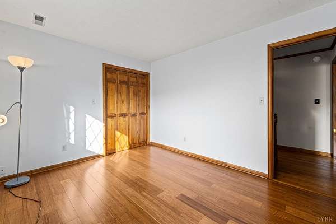
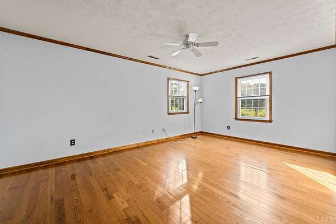
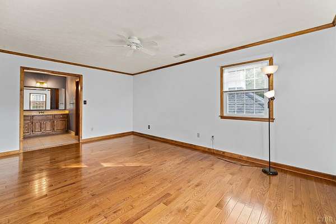
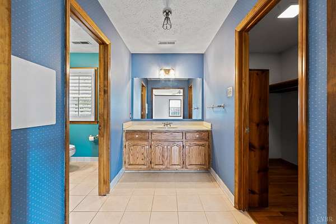
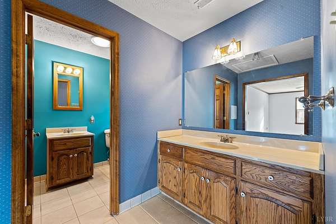
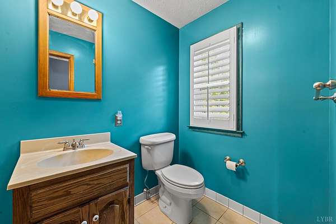
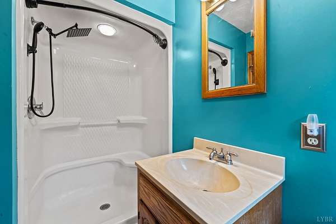
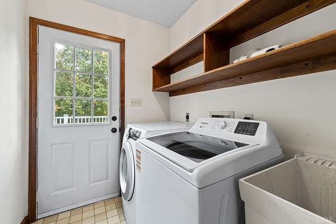
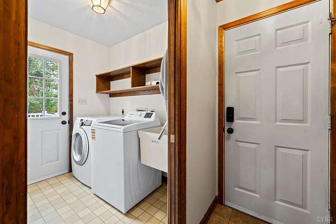
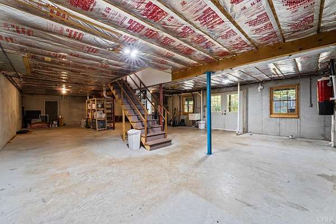
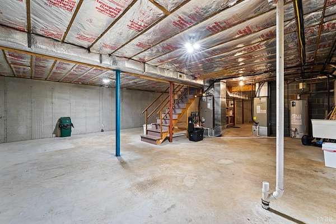
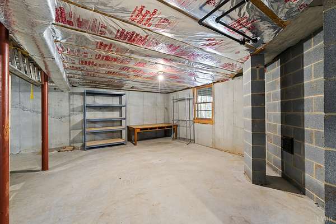
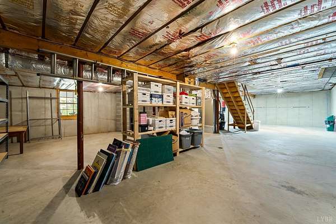
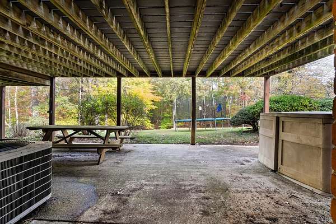
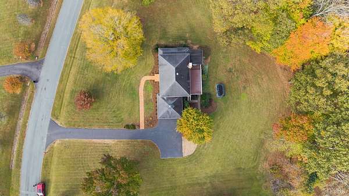
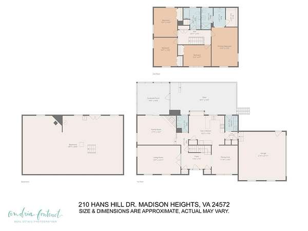
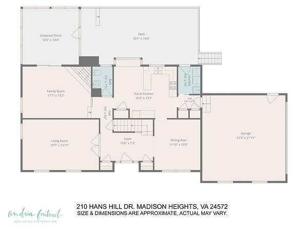
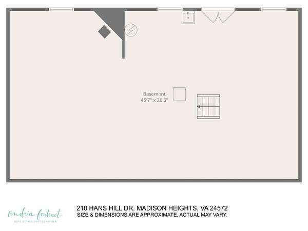
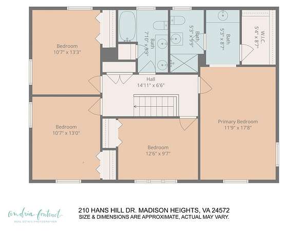
Enchanting Colonial Brick Two-Story offering 4 spacious BR's & 2.5 baths. The upstairs level offers the Primary bedroom with bath, dressing vanity & walk-in closet. 2nd story upstairs with 3 additional bedrooms & additional full bath. The main level has an oversized kitchen, large living room, dining room, & foyer. The kitchen dining area offers beautiful oak cabinets with quartz counter tops installed in 2010 & a pantry. Main level laundry room & closets for storage as you enter from the two-car garage. The main level den has a beautiful rock fireplace, wood ceiling beams, & gas logs. The screened in porch is straight out the door from the den, deck with Trex flooring, underneath is a patio. Added features include the unfinished basement with rough in bath, black-top drive, central vacuum, two zone heat pumps, upper unit was replaced in April 2026, the main level was replaced in Sept. 2013, natural gas, new windows 2023, hardwood flooring, HOA offers nice pool and street lights.
Location
- Street address
- 210 Hans Hill Dr
- County
- Amherst County
- Zip code
- 24572
- Community
- Hans Hill
- School district
- Amherst
- Elevation
- 719 feet
Directions
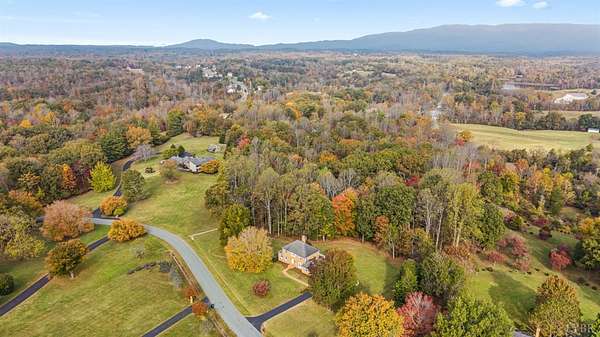
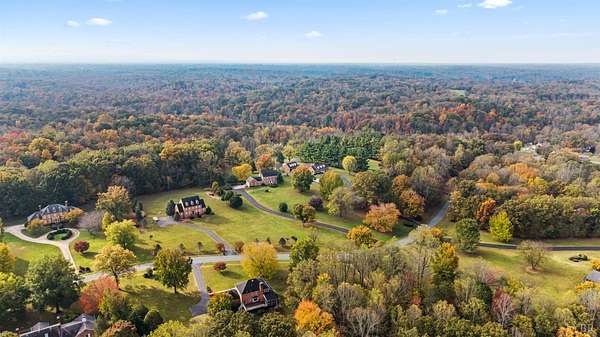
29 Bypass - To Rt. 130 - 4 miles on left, Hans Hill Subdivision - (R) on Hans Hill Drive - Home/Sign on (R).
Property details
- Acreage
- 5.62 acres
- Zoning
- R1
- MLS #
- LVAMLS 370140
- Posted
Parcels
- 14614
Legal description
Hans Hil Estates Sub Lot #4 Sec #1 146 C 1 4
Details and features
Listing
- Type
- Residential
- Subtype
- Single Family Residence
- Franchise
- RE/MAX International
Exterior
- Pool
- Patio, Porch
- Features
- Front Porch, Garden Space, Insulated Glass, Landscaped, Off-Street Parking, Paved Drive, Pool Nearby, Screened Porch, Undergrnd Utilities
Structure
- Stories
- 2
- Basement
- Concrete, Full
- Heating
- Heat Pump
- Materials
- Completed
- Roof
- Shingle
Interior
- Rooms
- Bathroom x 3, Bedroom x 4, Den, Dining Room
- Flooring
- Carpet, Hardwood, Tile-Ceramic, Vinyl
- Fireplaces
- Yes
- Appliances
- Dishwasher, Dryer, Microwave, Range-Elec, Refrigerator, Washer
- Features
- Cable Available, Cable Connections, Ceiling Fan(s), Comcast/Xfinity, Drywall, High Speed Data Aval, Main Level Den, Primary Bed w/ Bath, Separate Dining Room, Smoke Alarm, Vacuum System, Walk-In Closet(s)
Nearby schools
| Name | Type | District |
|---|---|---|
| Elon Elem | Elementary | Amherst |
| Elon Elem | Middle | Amherst |
| Elon Elem | High | Amherst |
Listing history
| Date | Event | Price | Change | Source |
|---|---|---|---|---|
| Oct 29, 2026 | New listing | $549,900 | — | LVAMLS |