Land with Home for Sale in Winchester, Virginia
210 Jackson Dr, Winchester, VA 22602
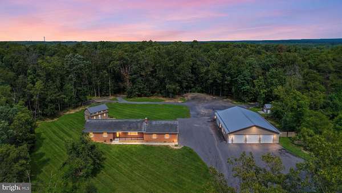
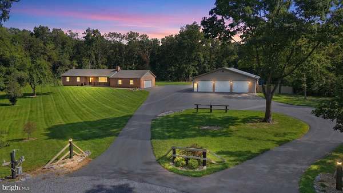
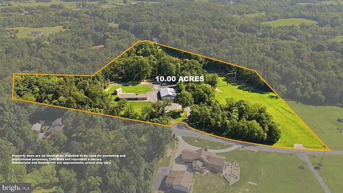
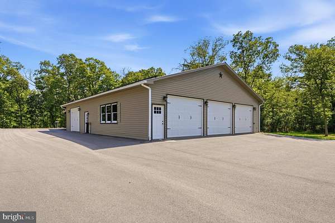
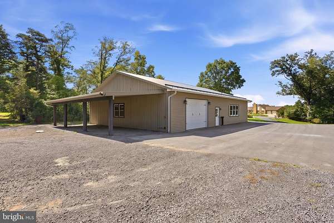
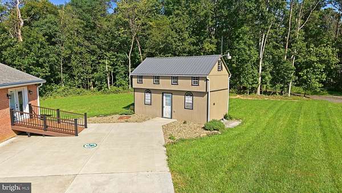
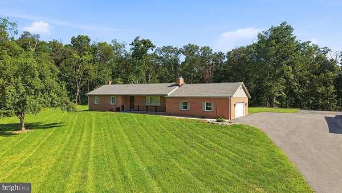
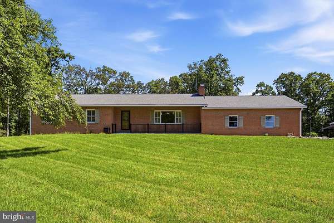
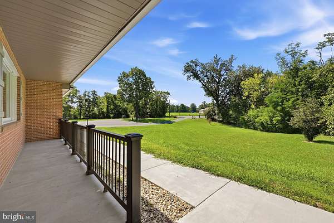
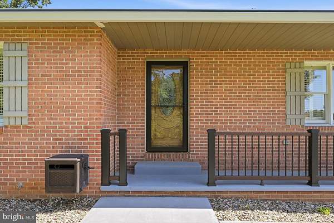
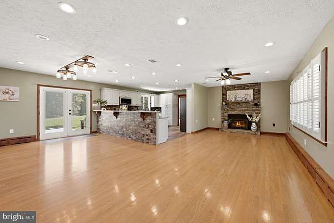
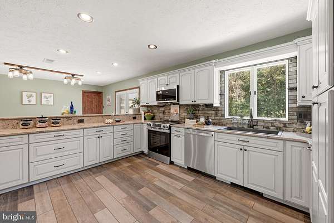
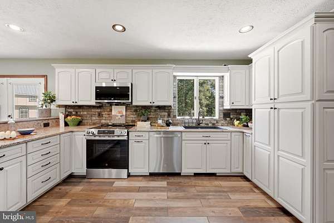
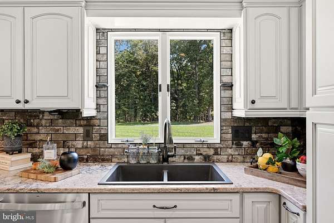
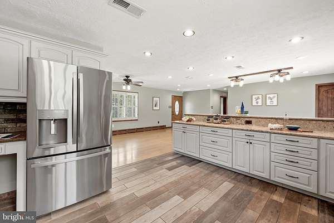
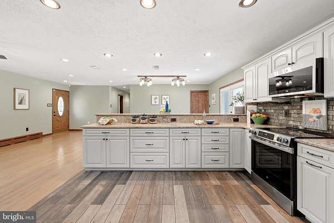
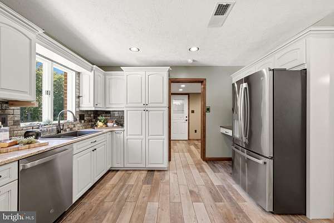
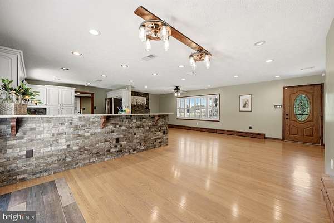
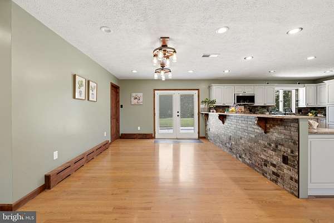
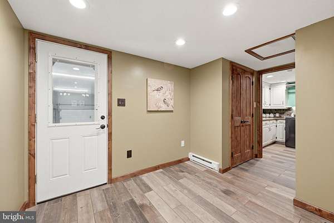
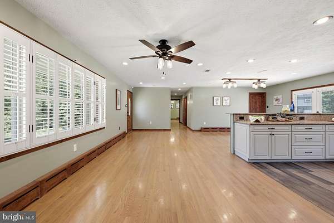
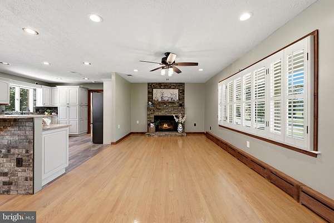
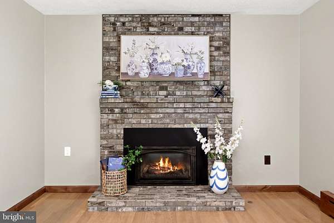
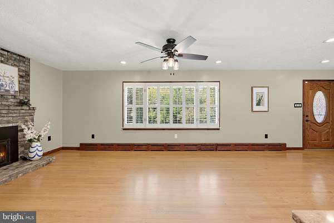
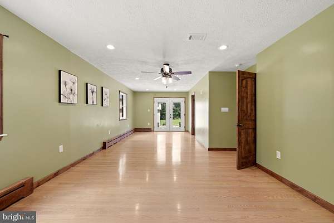
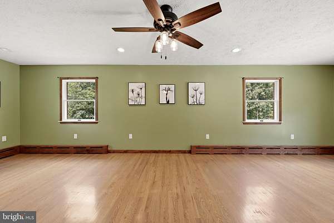
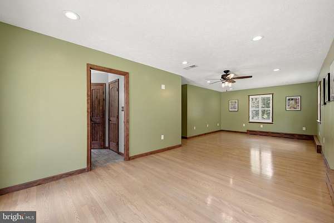
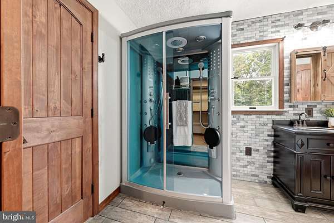
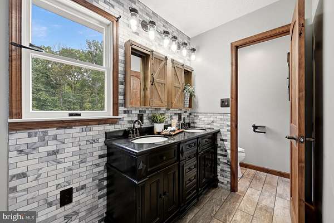
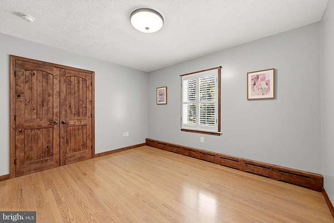
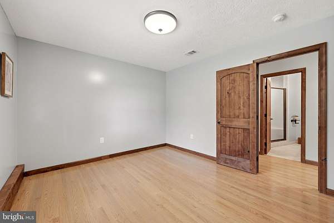
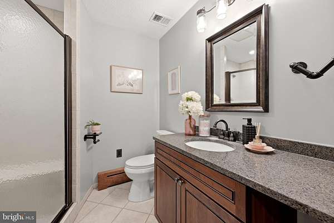
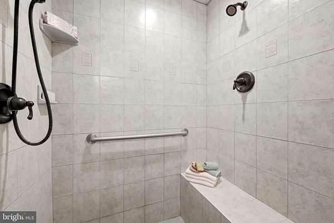
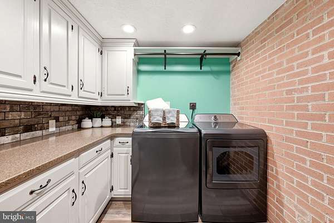
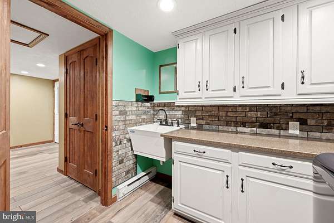
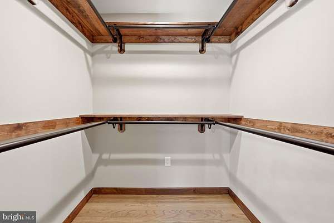
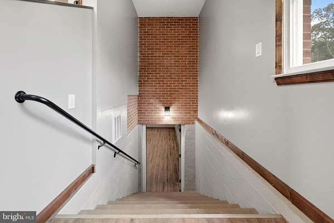
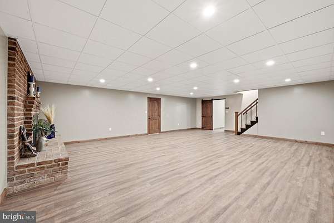
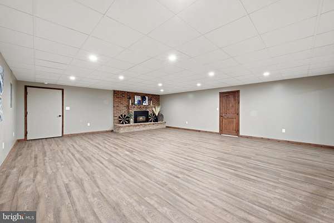
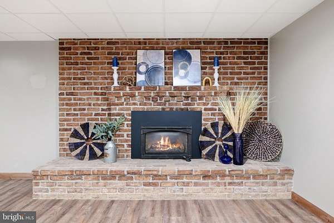
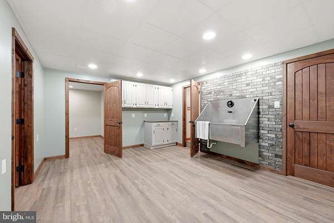
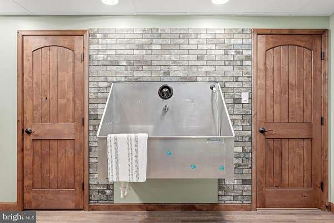
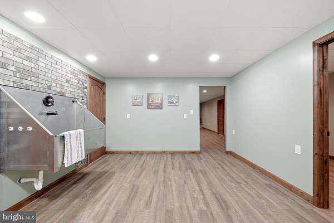
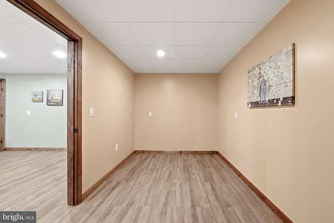
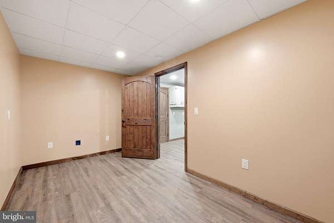
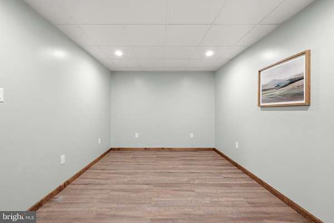
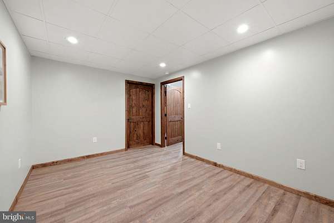
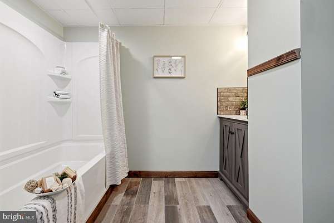
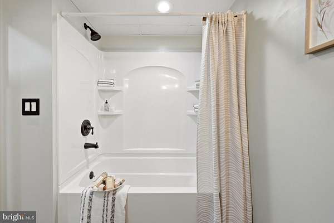
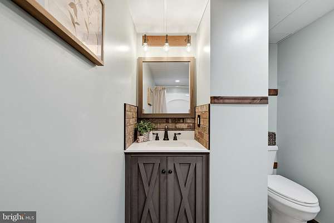
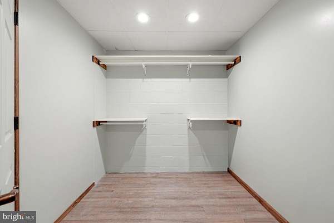
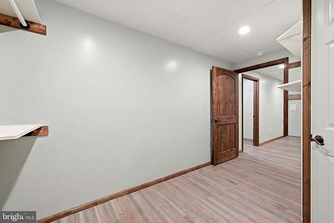
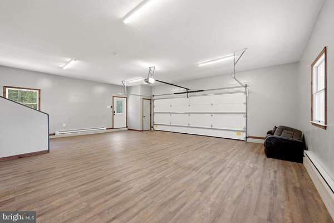
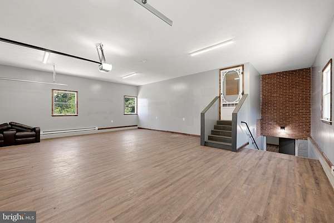
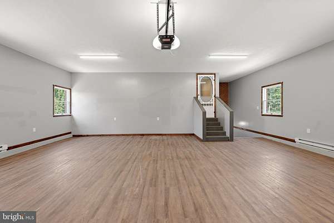
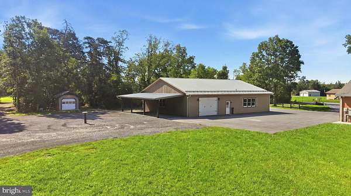
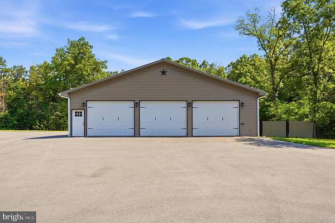
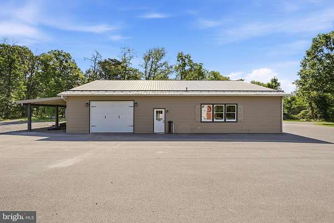
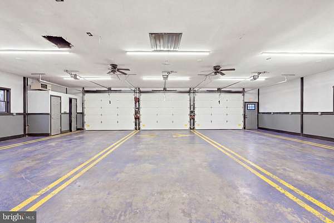
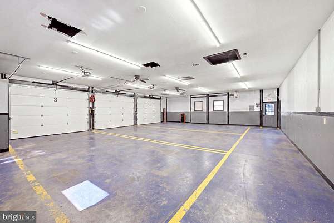
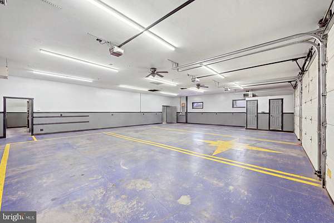
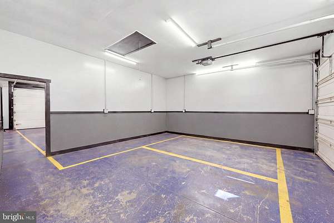
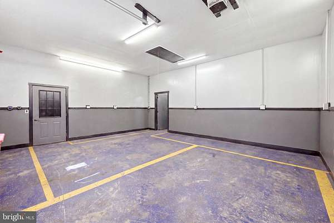
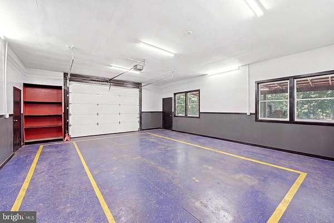
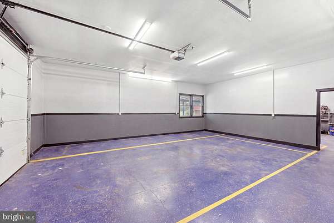
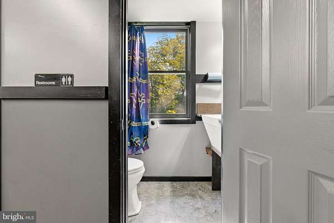
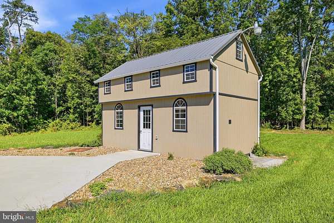
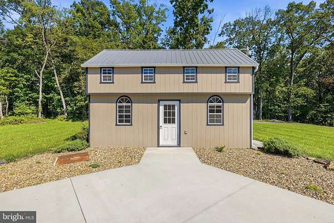
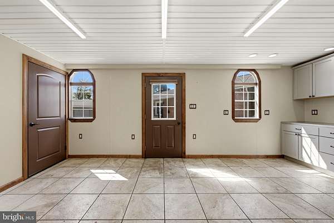
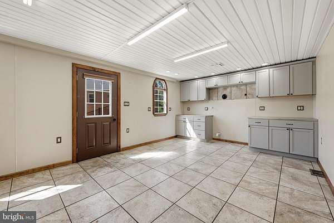
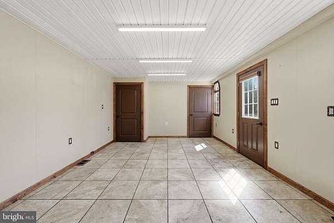
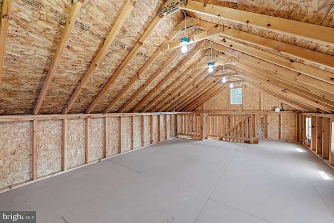
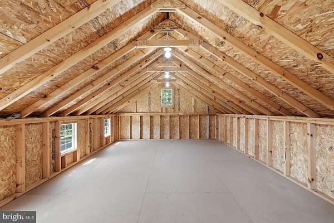
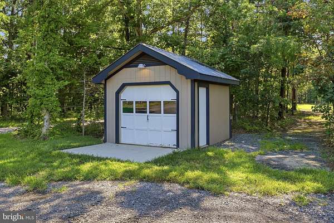
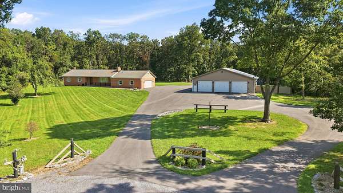
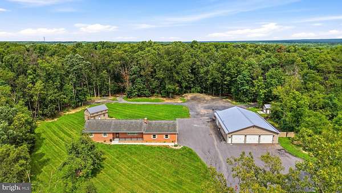
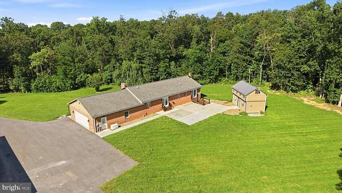
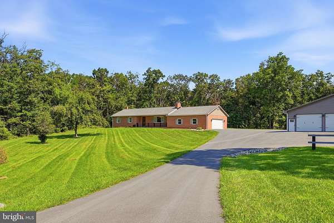
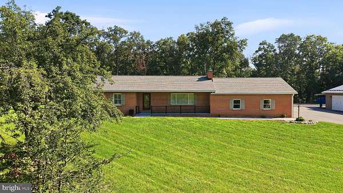
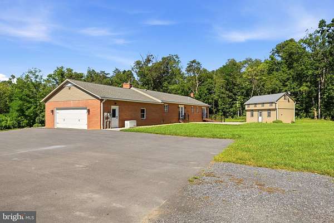
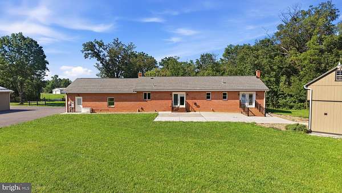
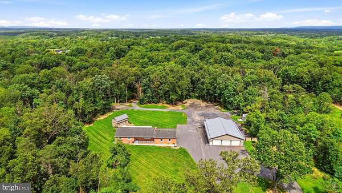
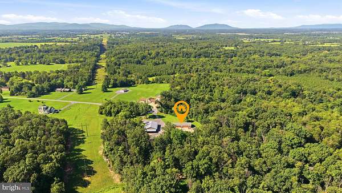
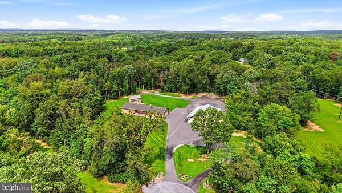
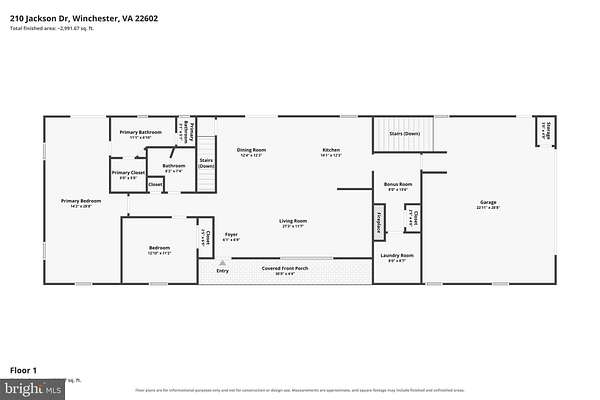
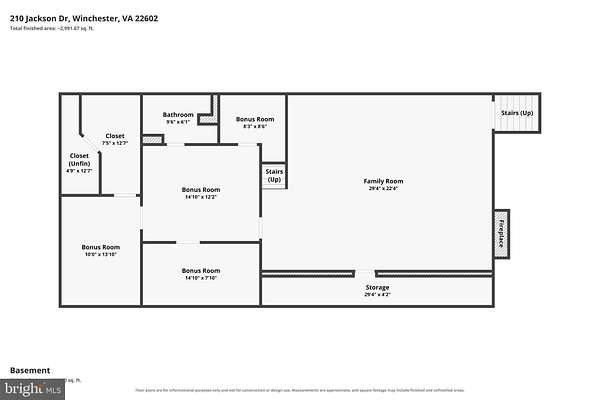
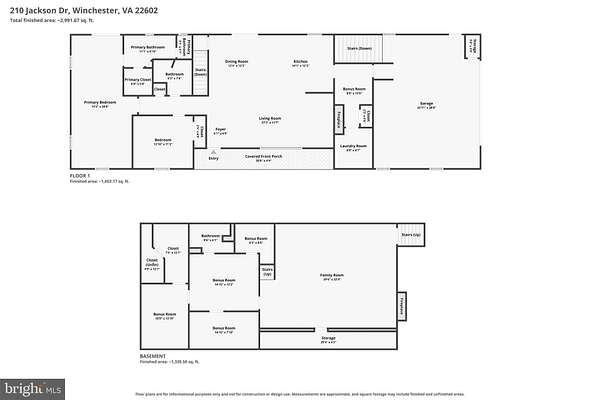
Garage space like this is hard to find. Set on 10.05 private acres in Deerfield Estates, this all-brick rancher is anchored by a five-bay detached garage (garage lifts do not convey) with full electric, a half bath, metal roof, and six garage door openers, plus a two-car attached garage. A separate two-story outbuilding adds even more flexibility with ceramic tile flooring and built-in cabinetry, making it well suited for hobbies, projects, storage, or additional workspace. An additional 8x10 shed conveys, and a whole-house generator adds valuable backup power. Mature trees surround the property and create a private setting across two parcels. Inside, hardwood flooring runs throughout the main level, where the primary suite features an impressive custom shower. The main level also includes a guest bedroom and full bath, living room with gas fireplace and brick surround, luxury kitchen with brand-new appliances, separate dining area, and laundry room with wash sink and built-in cabinetry. The fully finished lower level features LVP flooring throughout and expands the living space with an oversized family room and second gas fireplace, full bath, large walk-in closet, dog spa station, and two bonus rooms ready for office, hobby, or flex use. A rare combination of acreage, privacy, garage capacity, backup power, and versatile space inside and out.
Location
- Street address
- 210 Jackson Dr
- County
- Frederick County
- Zip code
- 22602
- Community
- Deerfield Estates
- School district
- Frederick County Public Schools
- Elevation
- 671 feet
Property details
- Acreage
- 10.05 acres
- MLS #
- TREND VAFV2042610
- Posted
Property taxes
- Recent
- $2,815
Expenses
- Homeowner Association Fee
- $300 annually
Details and features
Listing
- Type
- Residential
- Subtype
- Single Family Residence
Exterior
- Parking Spaces
- 7
- Parking
- Driveway, Garage-Attached, Garage-Detached
Structure
- Style
- Ranch
- Stories
- 2
- Heating
- Forced Air
- Cooling
- Central Air
- Materials
- Brick
Interior
- Rooms
- Basement, Bathroom x 3, Bedroom x 2, Dining Room, Family Room
- Fireplaces
- Yes
- Appliances
- Built-In Microwave, Dishwasher, Dryer, Icemaker, Oven/Range-Electric, Refrigerator, Stainless Steel Appliances, Washer, Water Conditioner-Owned
- Features
- Bathroom-Stall Shower, Bathroom-Tub Shower, Ceiling Fan(s), Dining Area, Entry Level Bedroom, Family Room Off Kitchen, Floor Plan-Open, Kitchen-Eat-In, Pantry, Primary Bath(s), Recessed Lighting, Store/Office, Upgraded Countertops, Walk-In Closet(s), Water Treat System, Window Treatments, Wood Floors
Listing history
| Date | Event | Price | Change | Source |
|---|---|---|---|---|
| Sept 25, 2026 | Price drop | $750,000 | $40,000 -5.1% | TREND |
| Sept 17, 2026 | Price drop | $790,000 | $10,000 -1.3% | TREND |
| Aug 21, 2026 | New listing | $800,000 | — | TREND |