Land with Home for Sale in Addison Township, Michigan
210 Mayfield, Addison Township, MI 48367
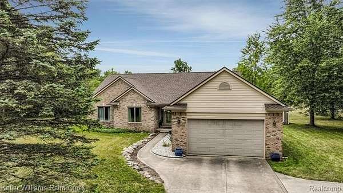
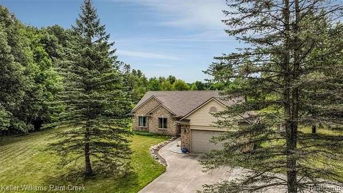
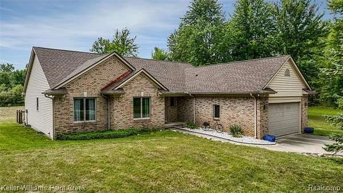
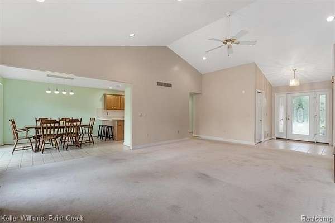
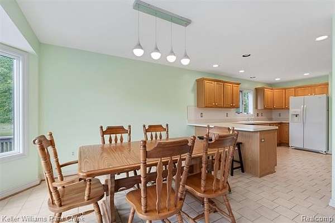
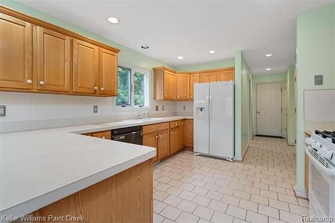
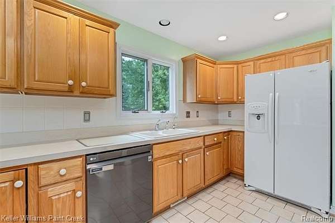
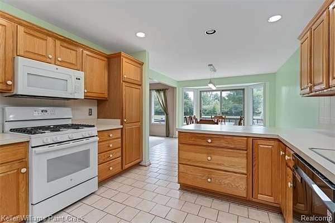
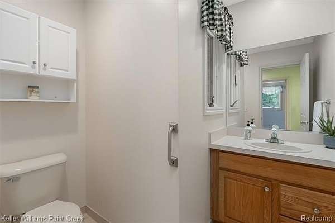
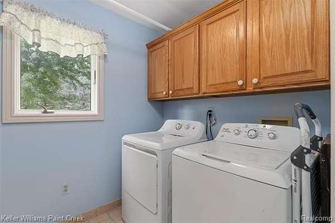
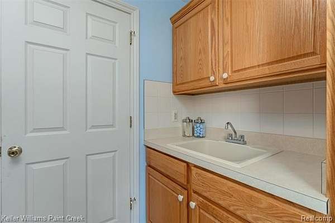
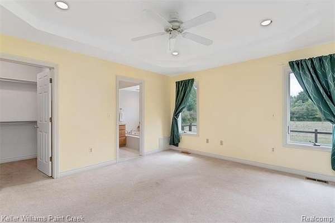
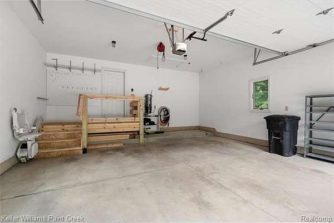
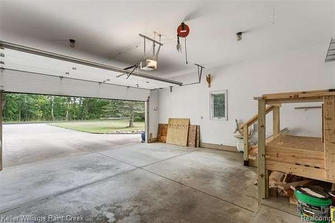
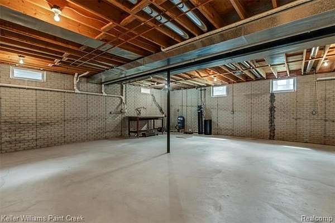
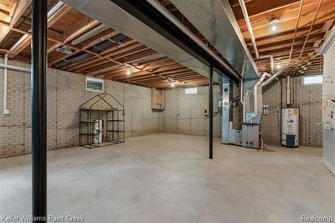
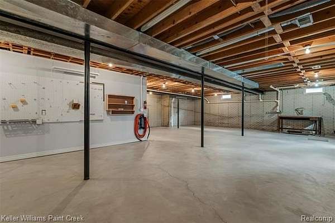
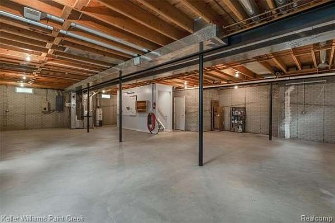
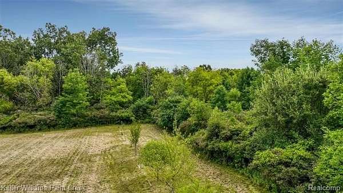
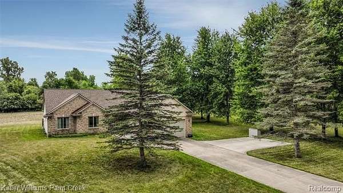
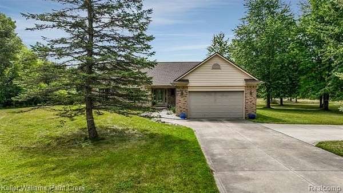
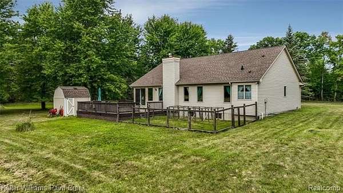
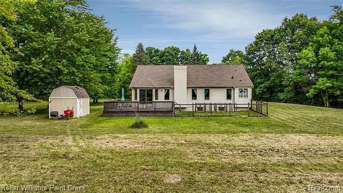
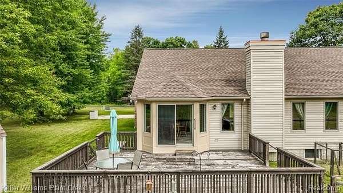
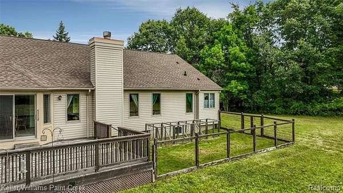
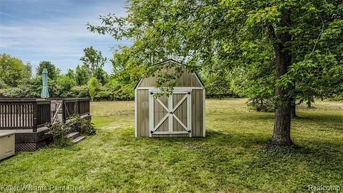
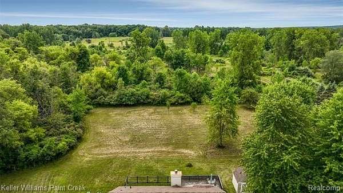
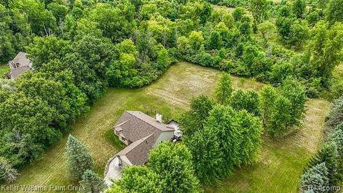
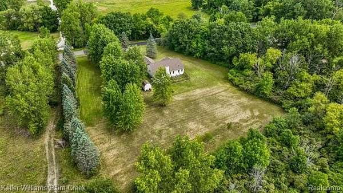
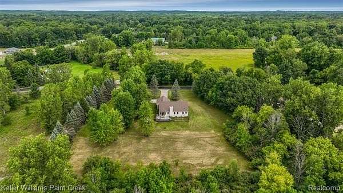
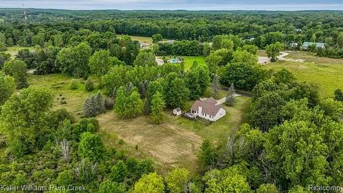
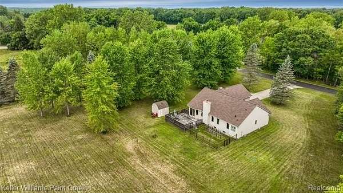
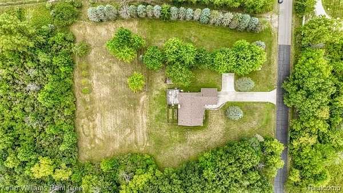
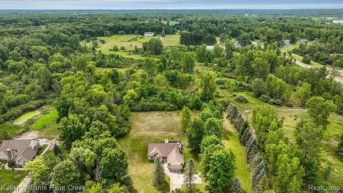
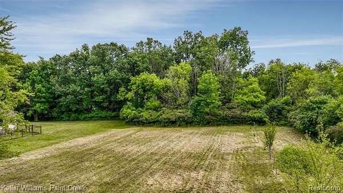
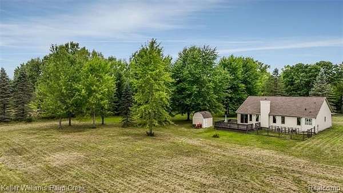
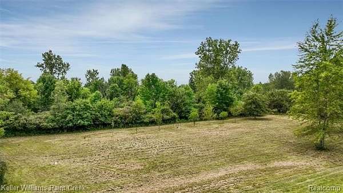
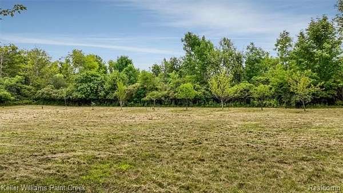
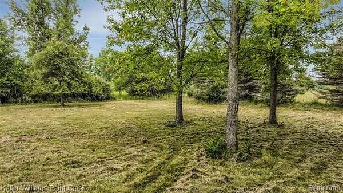
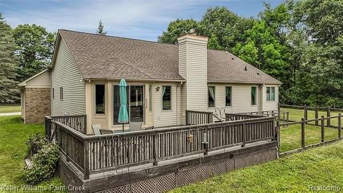
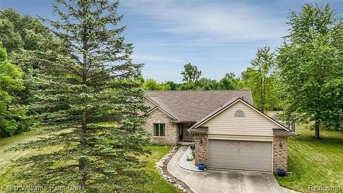
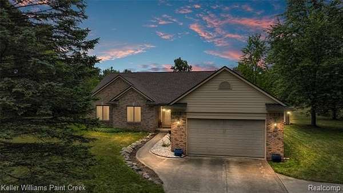
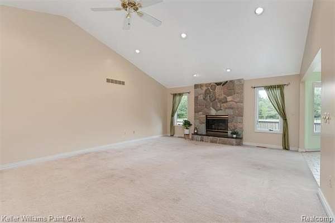
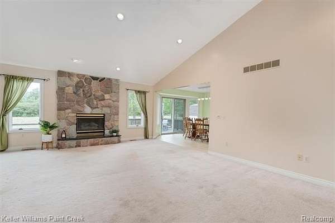
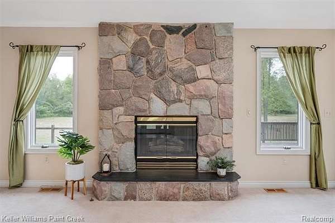
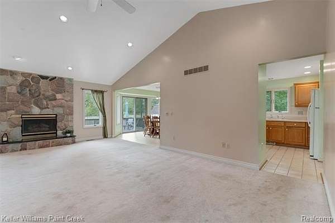
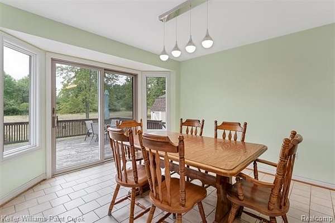
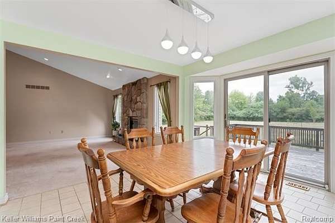
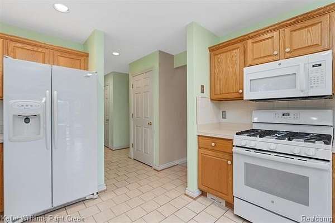
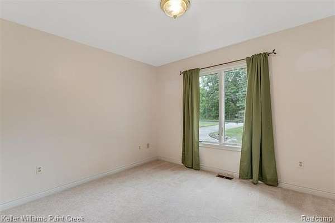
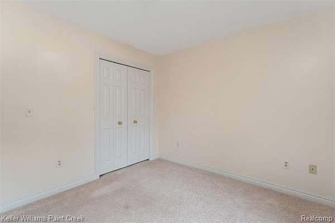
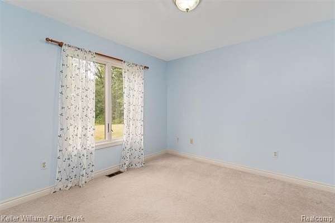
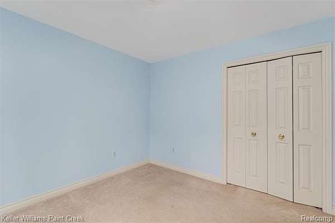
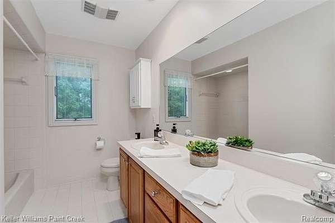
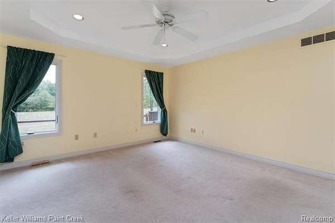
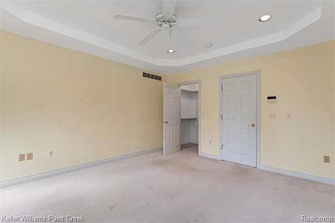
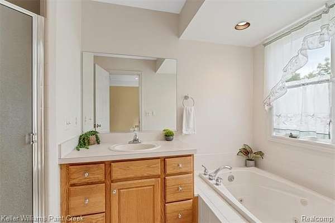
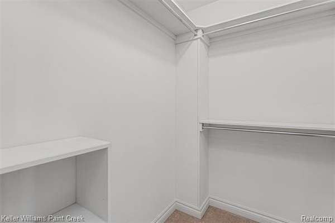
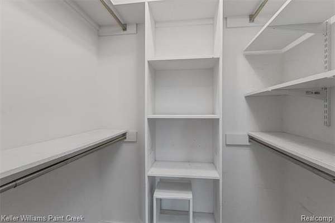
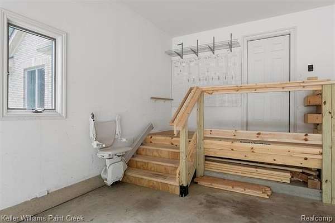
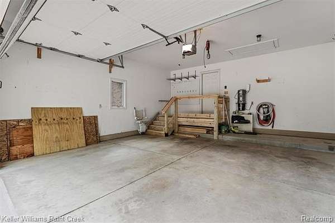
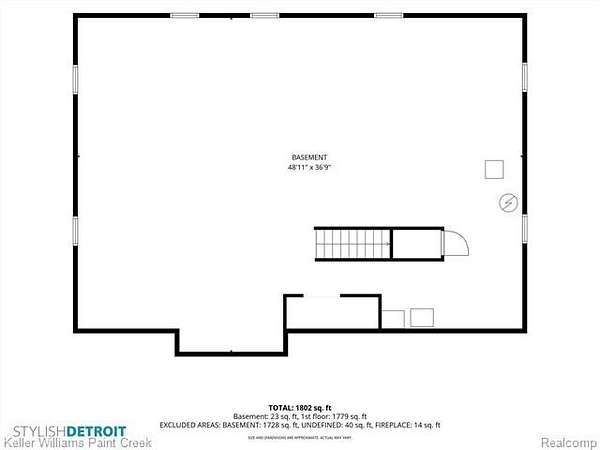
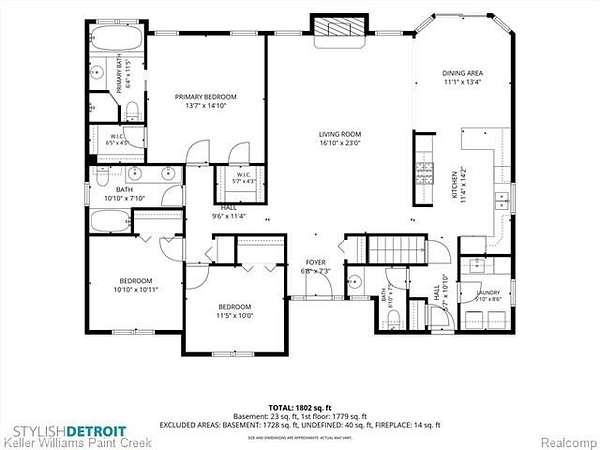
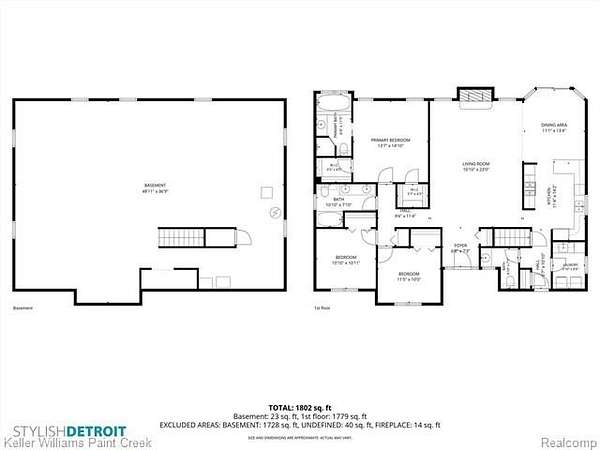
Easy living ranch on a private three-acre lot surrounded by mature trees and plenty of natural beauty. The spacious great room features a vaulted ceiling and inviting stone fireplace, creating a comfortable gathering space. The large kitchen and dining area offer plenty of room for everyday living and entertaining, with a door-wall leading directly to the back deck. Recessed lighting throughout and convenient first floor laundry add to the home's functionality. The generous primary suite features a tray ceiling, two walk-in closets, and peaceful views of the serene backyard. The private bath is complete with a jetted tub and separate shower. Step outside to enjoy the large deck overlooking the beautiful wooded property, with an attached fenced area that's perfect for pets. A huge basement provides loads of storage and plenty of potential for future living space. Additional features include a whole house generator, central vacuum throughout the home, an attached garage with door opener and direct access, a stair lift in the garage for added accessibility, and a large storage shed for lawn and outdoor equipment. Enjoy the privacy and space of three beautiful acres while still being conveniently located near great local parks and golf courses.
Location
- Street address
- 210 Mayfield
- County
- Oakland County
- Zip code
- 48367
- Community
- Addison TWP
- School district
- Oxford
- Elevation
- 994 feet
Directions
Turn onto Mayfield from Rochester Rd. North of Army/Frick Rd and south of Leonard Rd.
Property details
- Acreage
- 3 acres
- MLS #
- REALCOMP 20261066687
- Posted
Property taxes
- Recent
- $5,252
Expenses
- Homeowner Association Fee
- $700 annually
Parcels
- 0514100016
Legal description
T5N, R11E, SEC 14 PART OF NW 1/4 BEG AT PT DIST N 02-34-20 E 1271.70 FT & S 87-46-04 E 440.13 FT FROM W 1/4 COR, TH S 87-46-04 E 305.75 FT, TH S 05-47-57 W 436.45 FT, TH N 81-35-22 W 317.95 FT, TH N 07-34-16 E 403.13 FT TO BEG 3 A 9-1-98 FR 013
Details and features
Listing
- Type
- Residential
- Subtype
- Single Family Residence
- Franchise
- Keller Williams Realty
Exterior
- Features
- Lighting, Whole House Generator
Structure
- Style
- Contemporary, Ranch
- Stories
- 1
- Water
- Well
- Sewer
- Septic Tank
- Heating
- Forced Air
- Cooling
- Ceiling Fan(s), Central Air
- Materials
- Brick, Vinyl
- Roof
- Asphalt
Interior
- Room Count
- 10
- Rooms
- Basement, Bathroom x 2, Bedroom x 3
- Fireplaces
- Yes
- Appliances
- Dishwasher, Dryer, Free-Standing Gas Range, Free-Standing Refrigerator, Microwave, Washer
- Features
- Central Vacuum, Circuit Breakers, Entrance Foyer, Furnished-No, Jetted Tub, Smoke Alarm
Listing history
| Date | Event | Price | Change | Source |
|---|---|---|---|---|
| Aug 21, 2026 | New listing | $499,900 | — | REALCOMP |