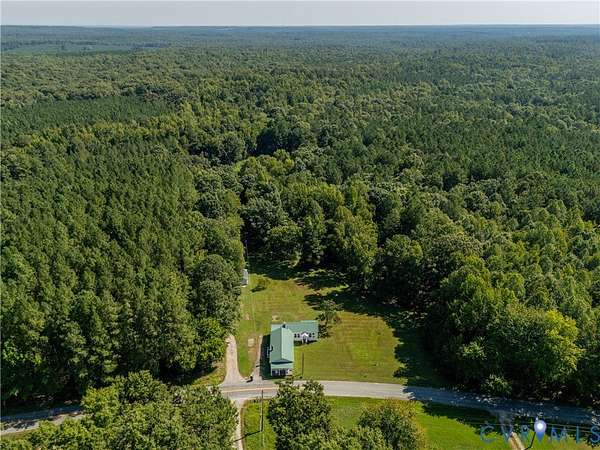
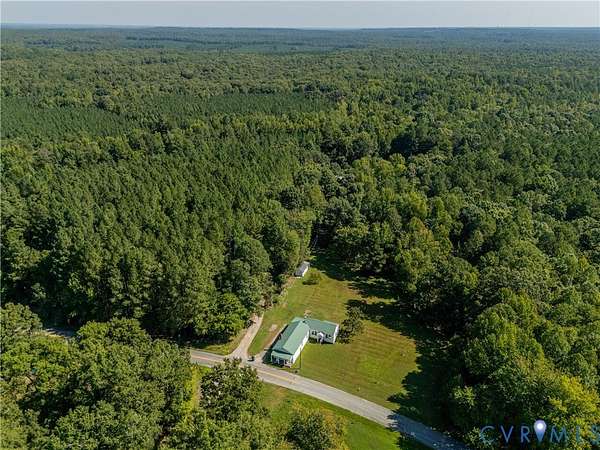
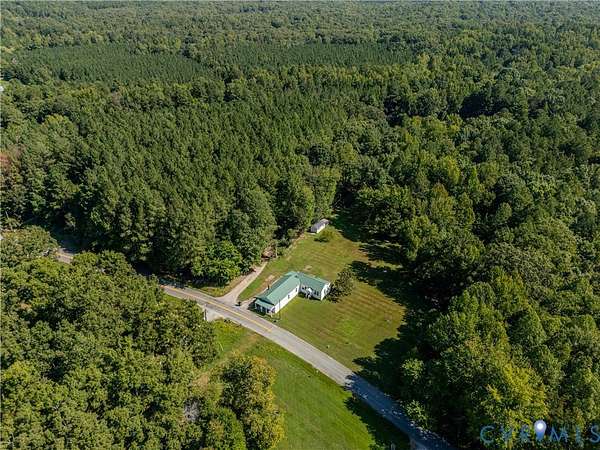
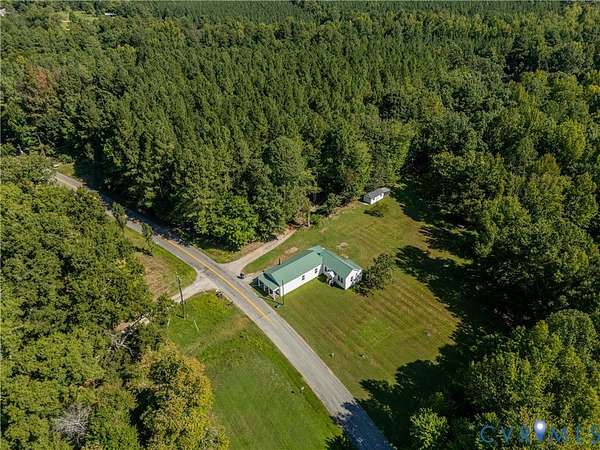
Land with Home for Sale in Moseley, Virginia
2101 Moseley Rd, Moseley, VA 23120
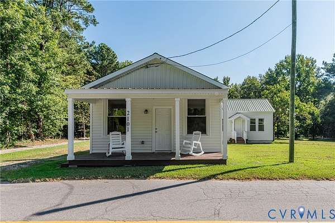
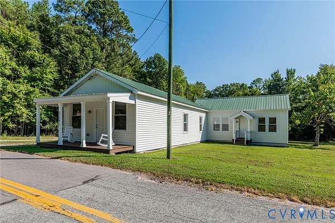
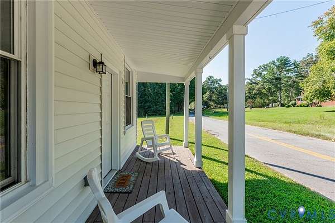
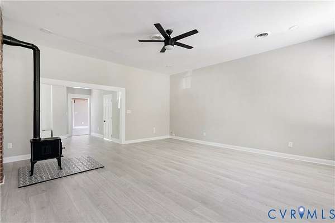
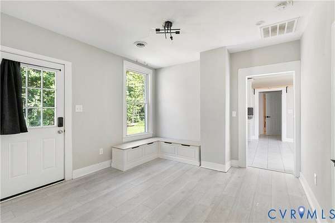
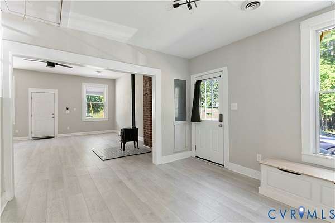
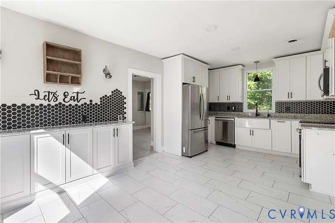
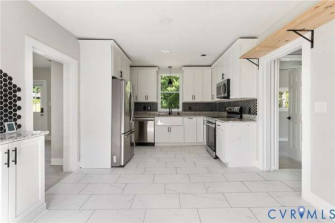
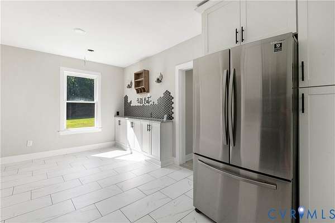
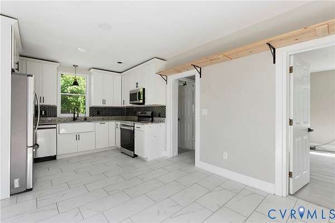
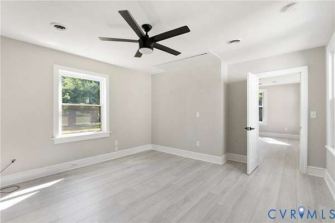
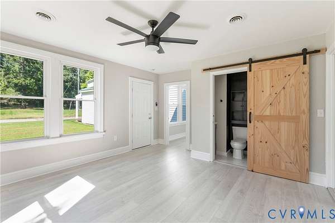
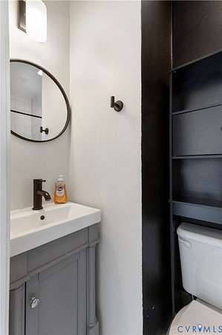
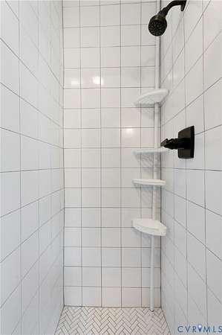
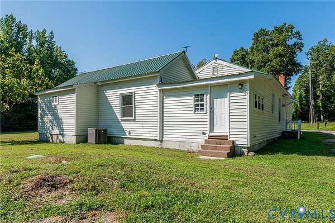
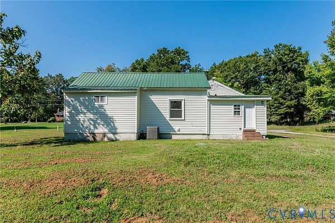
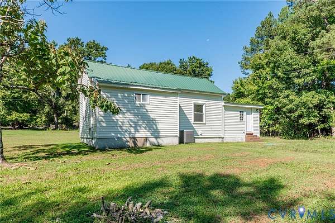
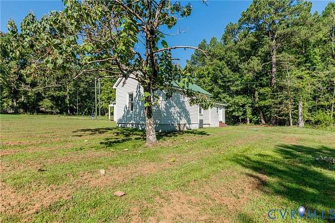
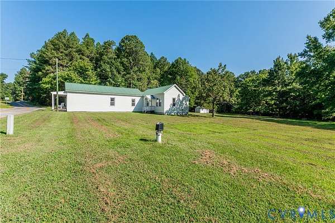
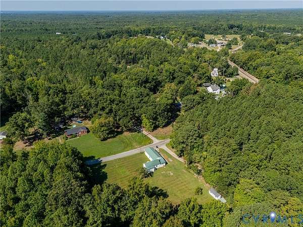
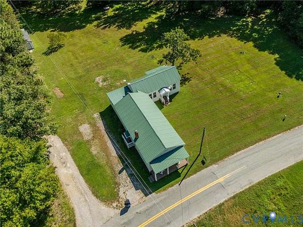
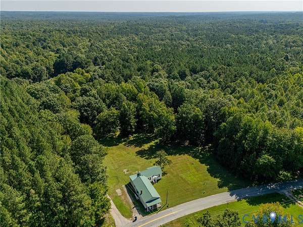
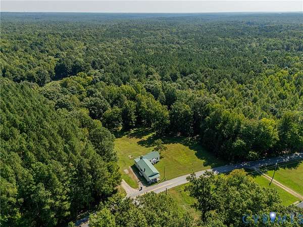
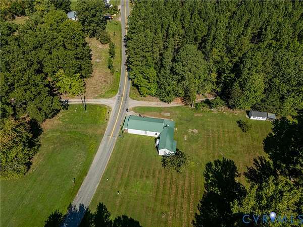
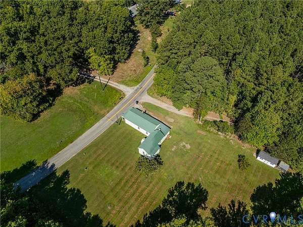
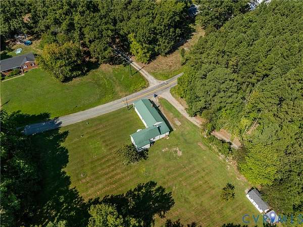
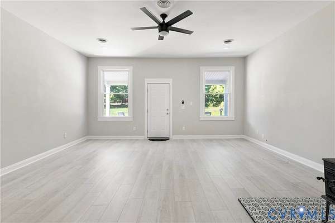
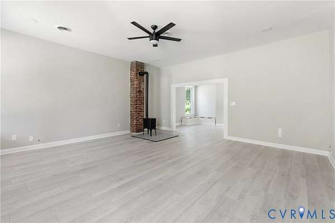
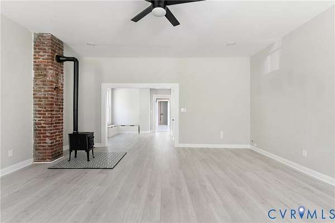
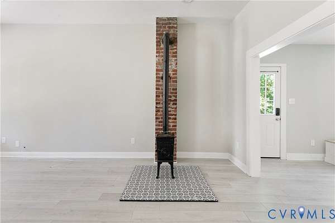
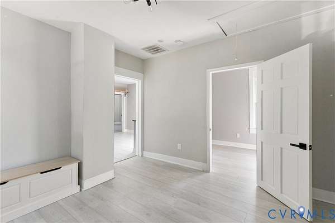
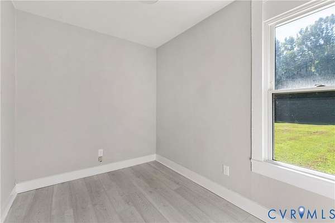
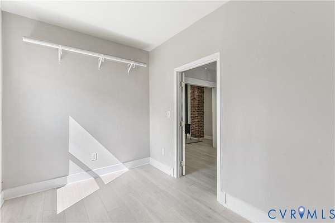
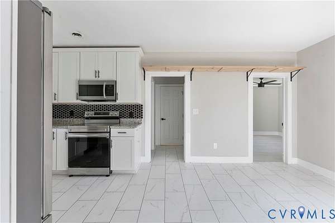
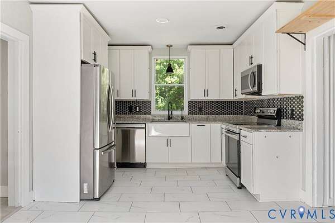
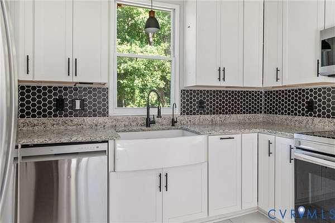
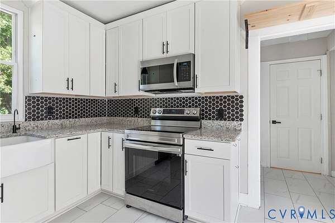
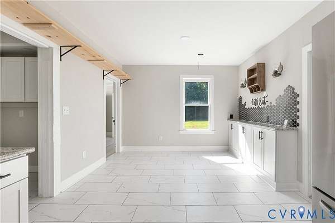
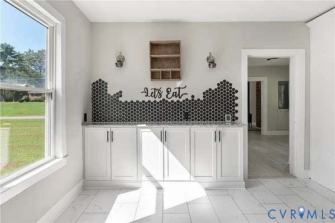
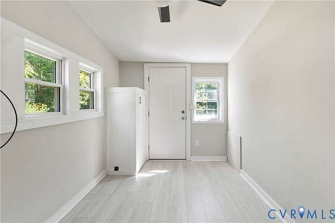
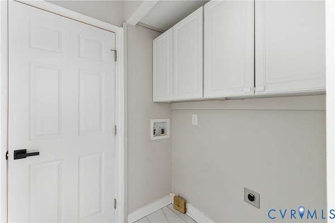
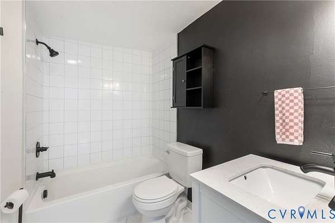
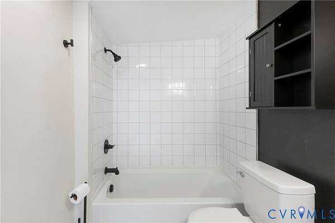
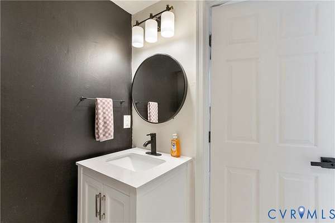
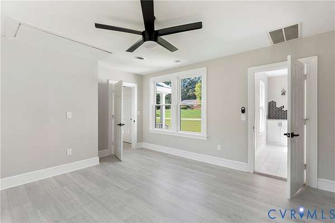
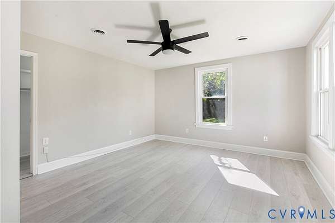
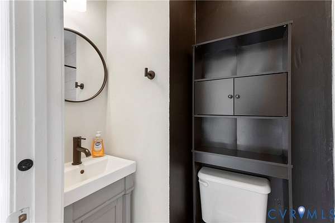
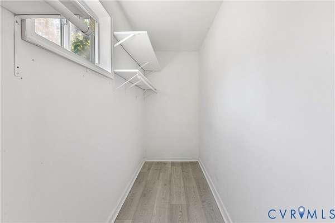
Step into refined country living with this beautifully updated residence nestled on a serene 2-acre lot at 2101 Moseley Rd. A covered front porch welcomes you into a light-filled interior characterized by crisp, neutral finishes and sleek luxury vinyl plank flooring throughout. The generous main living area forms the heart of the home, featuring a wood-burning stove set against exposed brickwork and custom tile detailing. Designed with a highly versatile layout, the property seamlessly transitions into a modern chef's kitchen, fully equipped with premium tile flooring, a farmhouse sink, stainless steel appliances, and a bold geometric backsplash. Accommodations offer exceptional flexibility for multigenerational living or private guest quarters, highlighting dual entryways and flexible suite arrangements. Additional luxury amenities include a dedicated laundry space, stylish sliding barn door accents, updated baths with custom tile work, and an expansive primary suite closet. Enjoy the quiet privacy of expansive rural grounds paired with quick access to local shopping, dining, and major roadways. Schedule your private tour today to experience this unique Moseley property firsthand!
Location
- Street address
- 2101 Moseley Rd
- County
- Chesterfield County
- Zip code
- 23120
- Community
- Chesterfield
- Elevation
- 308 feet
Property details
- Acreage
- 2 acres
- Zoning
- A
- MLS #
- CVRMLS 2620613
- Posted
Property taxes
- 2026
- $2,753
Parcels
- 692-69-67-18-600-000
Legal description
NR MOSELEY TURPIN
Details and features
Listing
- Type
- Residential
- Subtype
- Single Family Residence
- Franchise
- Keller Williams Realty
Exterior
- Parking
- Driveway, Off Street, Paved or Surfaced
- Pool
- Porch
- Features
- Unpaved Driveway
Structure
- Style
- Bungalow, Cottage
- Stories
- 1
- Water
- Well
- Sewer
- Septic Tank
- Heating
- Electric, Heat Pump
- Cooling
- Zoned
- Materials
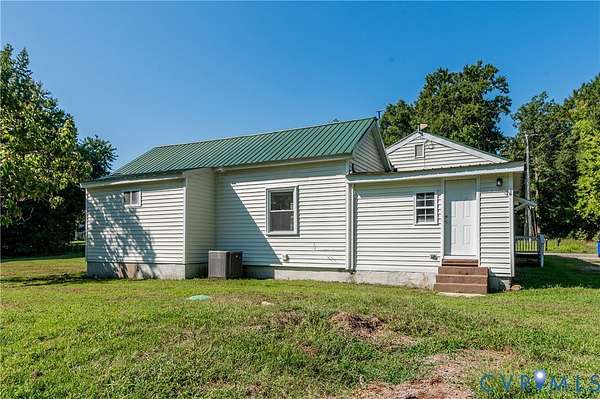
- Frame, Vinyl Siding
- Roof
- Metal
Interior
- Room Count
- 6
- Rooms
- Bathroom x 2, Bedroom x 3, Dining Room, Laundry Room x 2
- Flooring
- Wood
- Fireplaces
- Yes
- Appliances
- Electric Water Heater
- Features
- Bath In Primary Bedroom, Bedroom On Main Level, Bookcases, Built In Features, Ceiling Fans, Dining Area, Eat In Kitchen, En Suite Bathroom, Fireplace, Full Bath On Main Level, Granite Counters, High Ceilings, Main Level Primary, Walk In Closets
Nearby schools
| Name | Type |
|---|---|
| Deep Creek | Elementary |
| Deep Creek | Middle |
| Cosby | High |
Listing history
| Date | Event | Price | Change | Source |
|---|---|---|---|---|
| Sept 8, 2026 | New listing | $324,950 | — | CVRMLS |