



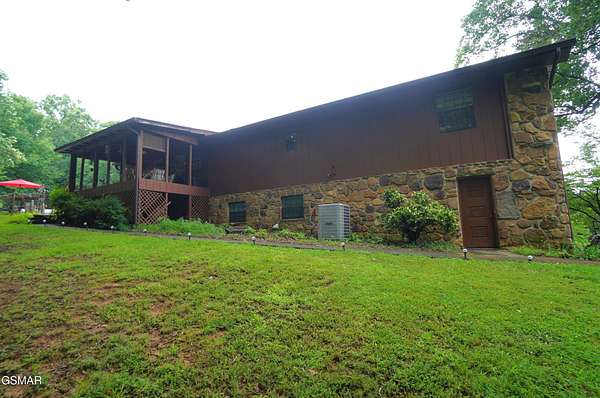
Land with Home for Sale in Knoxville, Tennessee
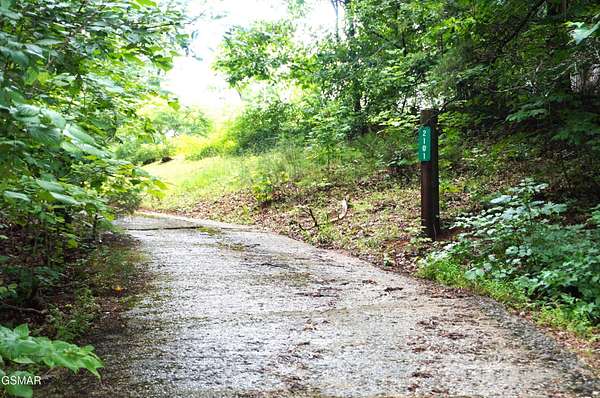
2101 W Governor John Sevier Hwy, Knoxville, TN 37920
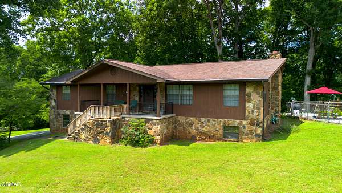
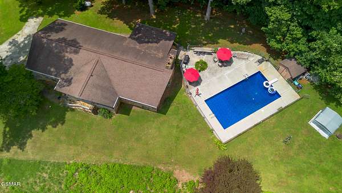
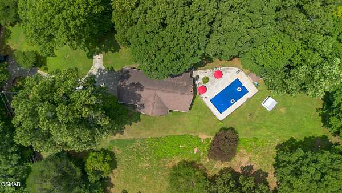
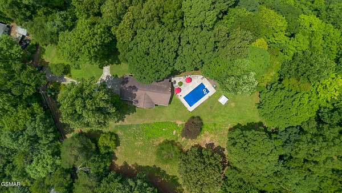
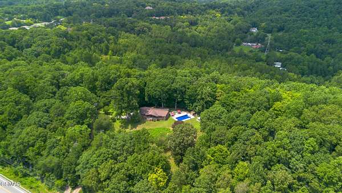
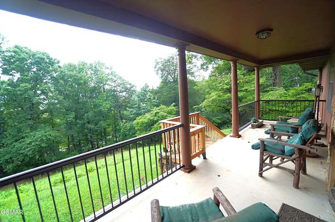
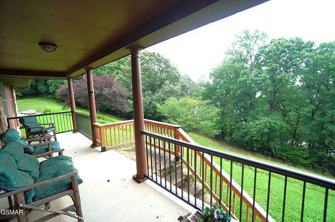
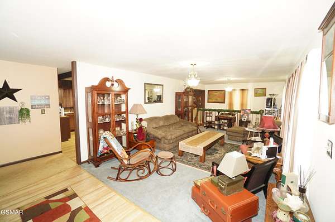
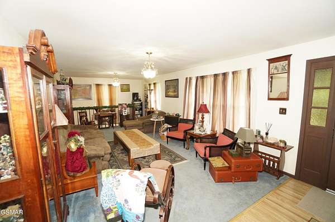
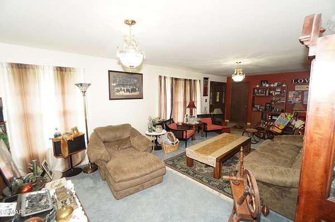
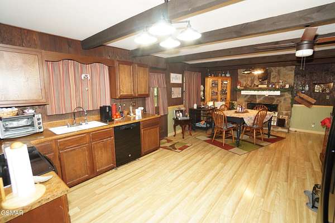
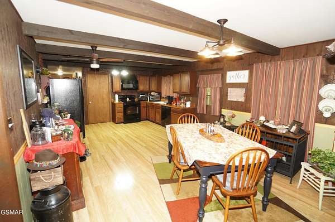
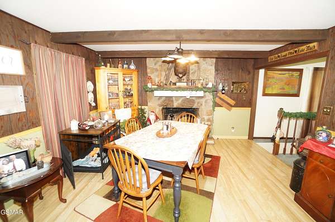
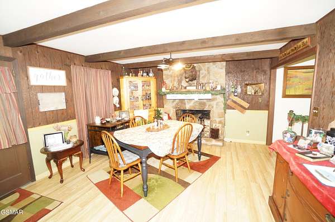
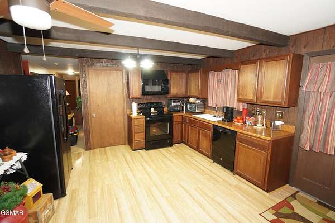
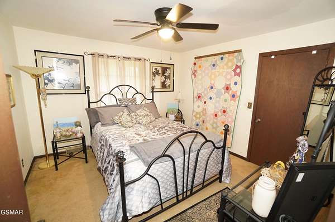
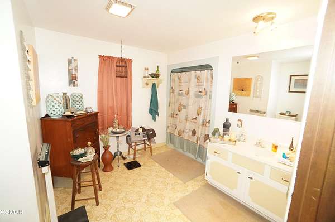
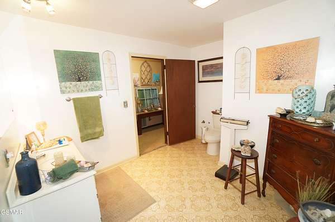
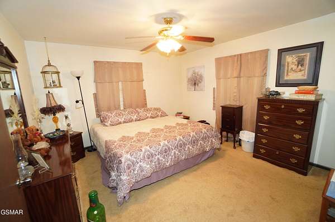
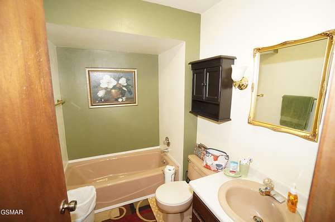
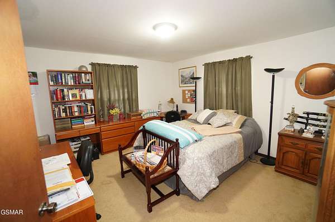
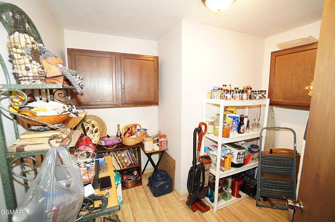
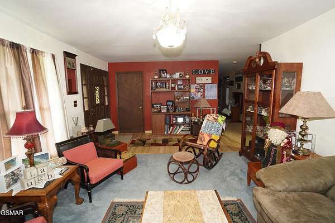
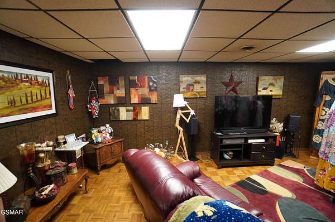
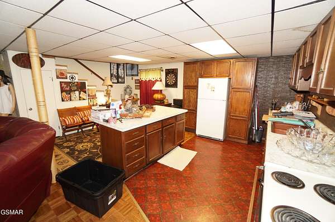
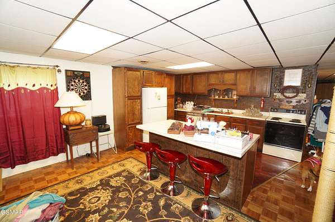
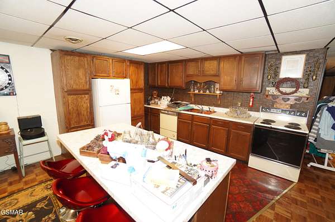
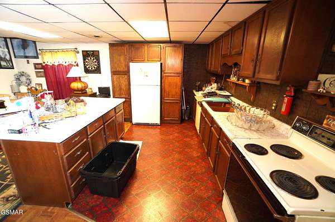
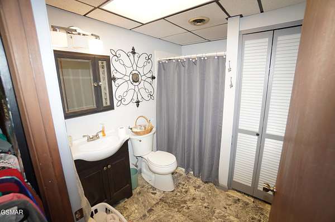
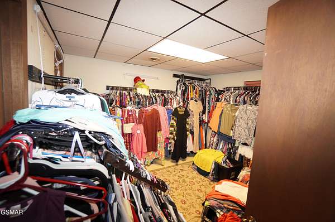
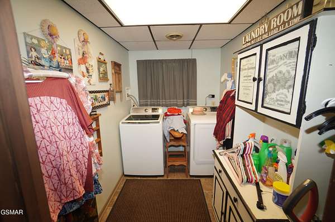
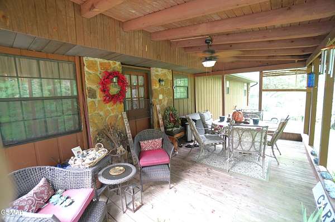
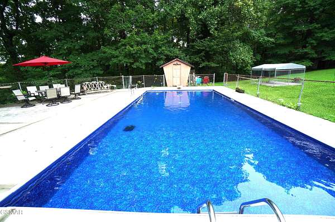
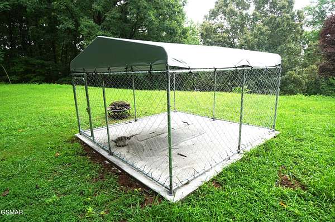
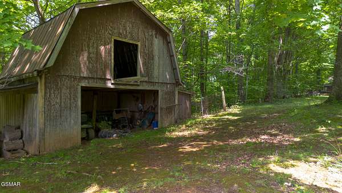
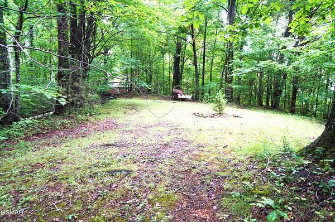
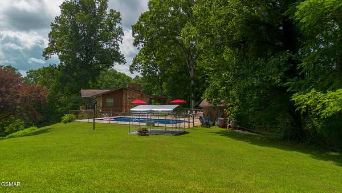
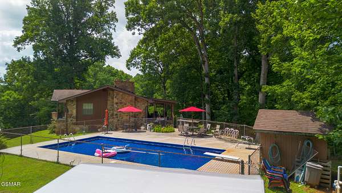
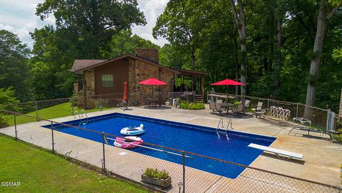
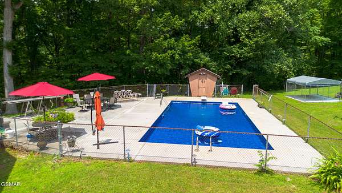
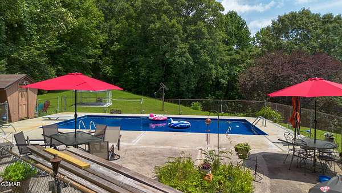
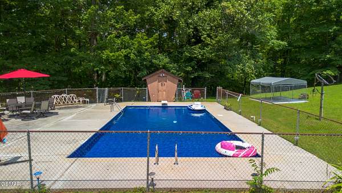
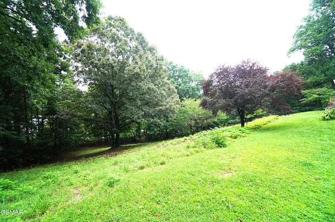
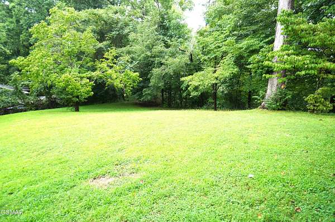
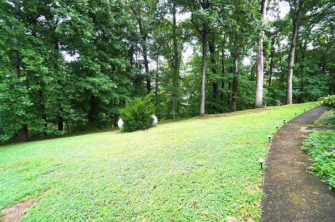
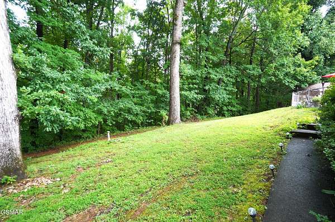
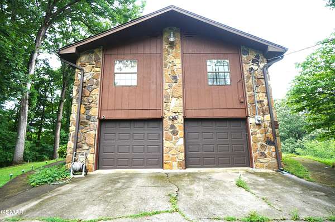
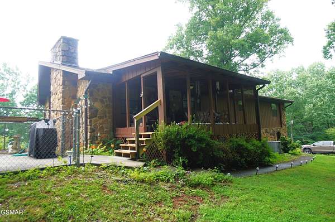
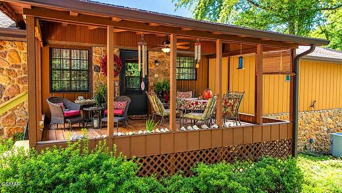
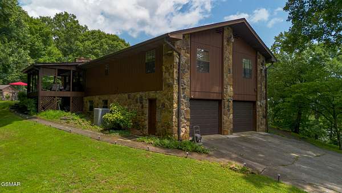
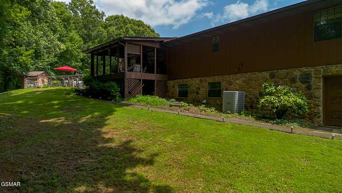
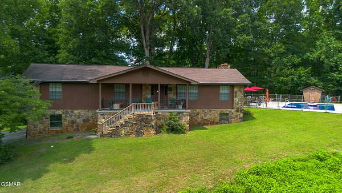
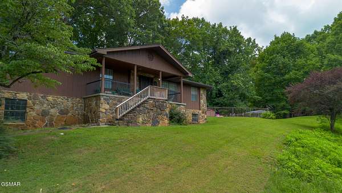
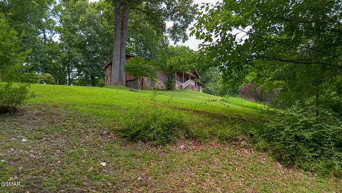
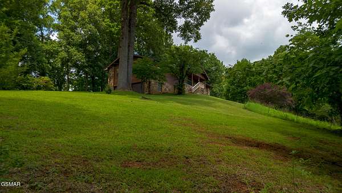
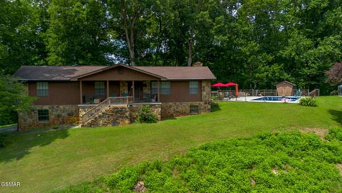
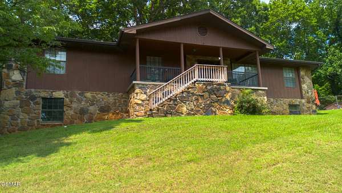
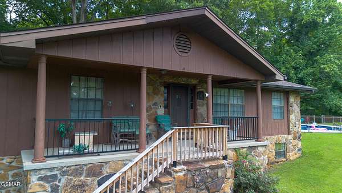
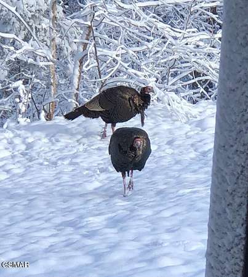
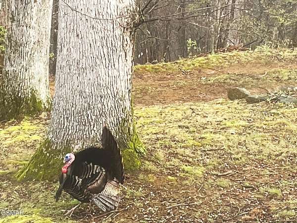
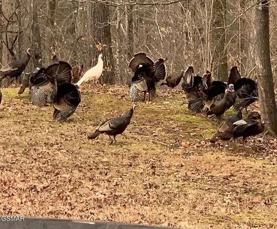
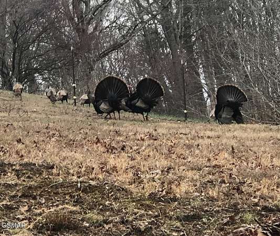
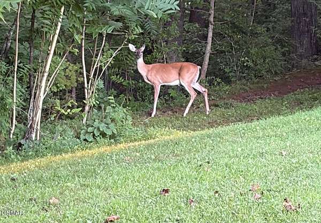
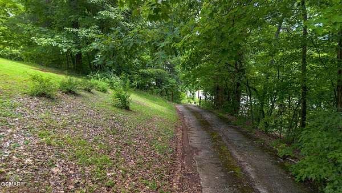
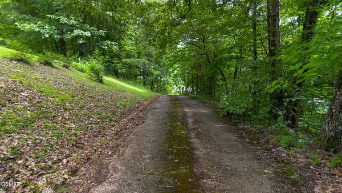
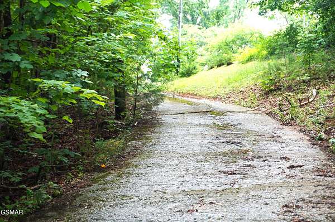
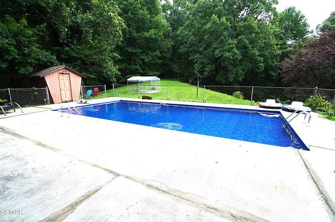
SELLER BOUGHT ANOTHER HOME CLOSE TO FAMILY AND IS MOTIVATED ABOUT NOT OWNING 2 HOUSES THROUGH THE WINTER. PRIVATE, PEACEFUL & PERFECTLY LOCATED! Enjoy the best of East Tennessee living with this private retreat on over 3 acres, conveniently located just minutes from Knoxville, Maryville, Alcoa, the University of Tennessee, UT Medical Center, shopping, dining, and the breathtaking Great Smoky Mountains. This spacious home features 3 bedrooms and 2 full baths on the main level, along with a large kitchen complete with pantry, a formal living room, and an extra-wide hallway leading to the primary suite and two generously sized guest bedrooms. The finished lower level offers a complete second living quarters, featuring a full kitchen, comfortable den, full bath, and two additional versatile rooms with closets--ideal for guests, extended family, a home office, or hobby space. Additional highlights include: Large 2-car garage with dual automatic openers, Two genuine wood-burning fireplaces, Recently installed dual-fuel HVAC system, New gutters with gutter guards, All new plumbing for the spectacular 18x36 in-ground swimming pool, along with updated pool equipment. Step outside and enjoy the peaceful setting with abundant wildlife, seasonal mountain views, and plenty of room to roam. A 20x16 barn provides excellent storage for equipment, tools, or outdoor toys. The seller is including all major kitchen appliances, and the washer and dryer are negotiable. If you're looking for privacy, space, and convenience in one exceptional property, this home is a must-see. Schedule your private showing today! Buyer to verify schools.
Location
- Street address
- 2101 W Governor John Sevier Hwy
- County
- Knox County
- Zip code
- 37920
- Elevation
- 1,021 feet
Directions
JOHN SEVIER HWY TO 2101 JOHN SEVIER HWY. EASY TO MISS. ALMOST ACROSS STREET FROM HARDWOOD BBQ. TAKE MIDDLE DRIVE UP TO HOME.
Property details
- Acreage
- 3.39 acres
- MLS #
- REALTRACS 3306005
- Posted
Property taxes
- Recent
- $1,400
Parcels
- 136 09801
Details and features
Listing
- Type
- Residential
- Subtype
- Single Family Residence
- Financing
- Conventional, FHA, VA
- Possession
- Close of Escrow
Lot
- Size Source
- Assessor
- Dimensions
- 426 x 343 x 576 x 331
- Terrain
- Cul-De-Sac, Level, Private, Sloped, Views, Wooded
- View
- Mountain(s), Seasonal View, Trees/Woods
- Features
- Cul-De-Sac, Level, Private, Sloped, Views, Wooded
Exterior
- Parking Spaces
- 2
- Parking
- Attached, Driveway, Garage Door Opener
- Fencing
- Chain Link
- Pool
- In Ground
- Outdoor Spaces
- Covered, Deck
- Structures
- Barn(s), Storage
Structure
- Style
- Ranch
- Stories
- 1
- Basement
- Finished, Full, Unfinished
- Water
- Public
- Sewer
- Septic Tank
- Heating
- Electric, Heat Pump, Propane
- Cooling
- Central Air
- Materials
- Block, Stone, Wood Siding
- Roof
- Shingle
Interior
- Above Grade
- 1,925 sq ft
- Below Grade
- 1,168 sq ft
- Rooms
- Bedroom x 3, Den, Dining Room, Hobby Room, Kitchen, Living Room
- Flooring
- Carpet, Laminate, Vinyl
- Fireplaces
- Wood Burning
- Appliances
- Dishwasher, Electric Range, Microwave, Refrigerator
- Laundry
- Washer Hookup
- Features
- Ceiling Fan(s), Kitchen Island, Pantry, Walk-In Closet(s)
Property utilities
| Category | Type | Status |
|---|---|---|
| Power | Grid | Available |
| Water | Public | Available |
| Sewage | Septic System | Connected |
Nearby schools
| Name | Type |
|---|---|
| Bonny Kate Elementary | Elementary |
| South Doyle Middle School | Middle |
| South Doyle High School | High |
Listing history
| Date | Event | Price | Change | Source |
|---|---|---|---|---|
| Oct 14, 2026 | Price drop | $474,900 | $24,100 -4.8% | REALTRACS |
| Sept 22, 2026 | Price drop | $499,000 | $31,000 -5.8% | REALTRACS |
| Sept 7, 2026 | Back on market | $530,000 | — | REALTRACS |
| Sept 2, 2026 | Under contract | $599,900 | — | REALTRACS |
| July 24, 2026 | New listing | $599,900 | — | REALTRACS |
Payment calculator

Based on information submitted to the MLS GRID as of Oct 25, 2026 11:00 am MT. All data is obtained from various sources and may not have been verified by broker or MLS GRID. Supplied Open House Information is subject to change without notice. All information should be independently reviewed and verified for accuracy. Properties may or may not be listed by the office/agent presenting the information. Some IDX listings have been excluded from this website. View more