
Agricultural Land with Home for Sale in Big Rapids, Michigan
21021 Madison Ave, Big Rapids, MI 49307
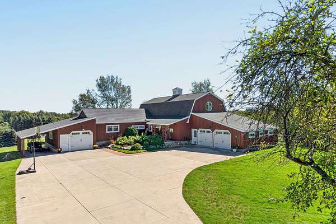
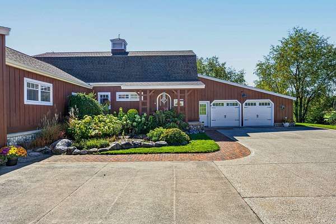
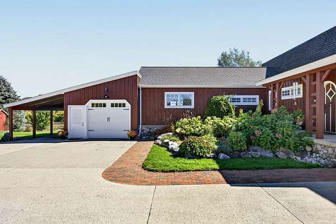
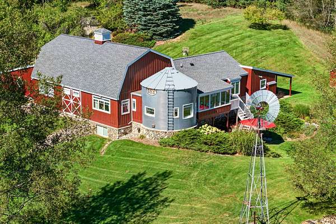
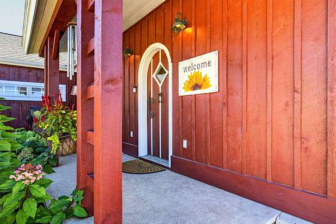
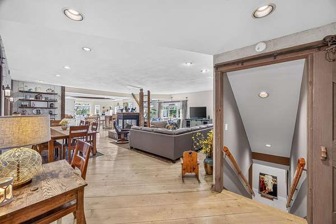
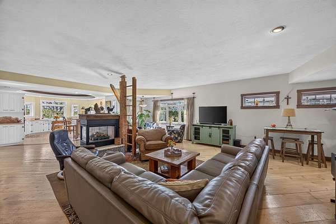
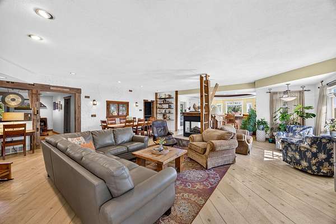
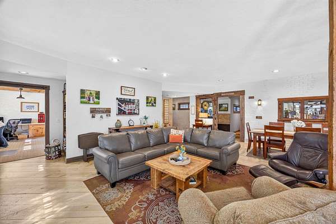
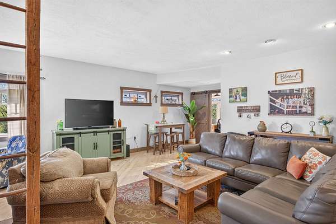
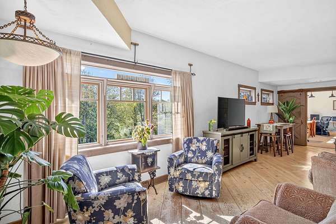
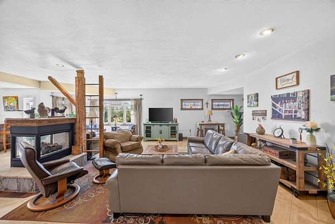
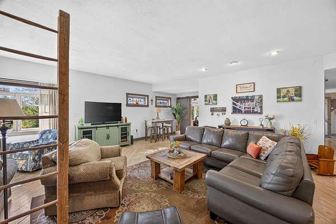
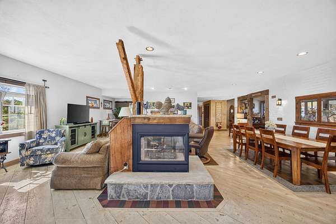
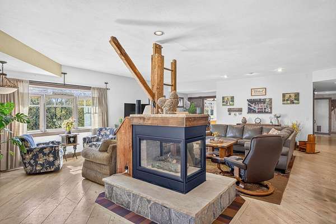
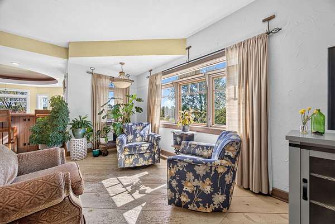
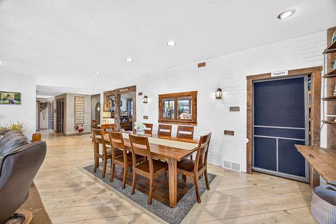
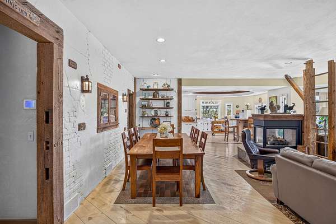
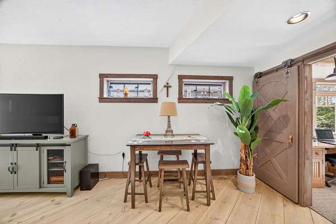
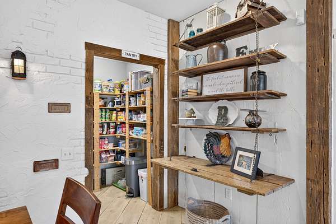
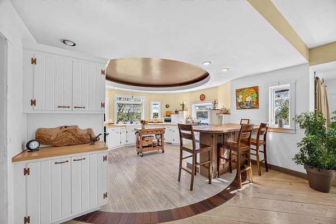
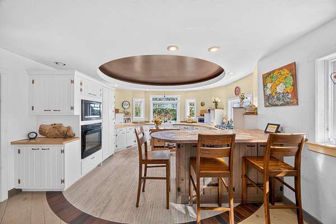
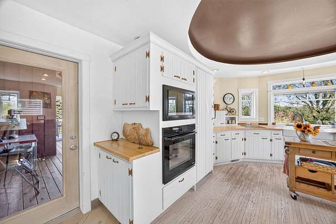
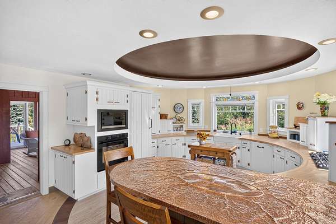
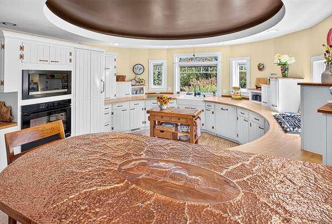
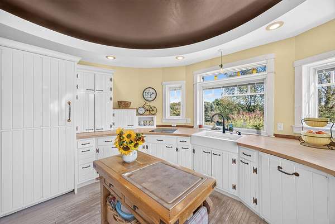
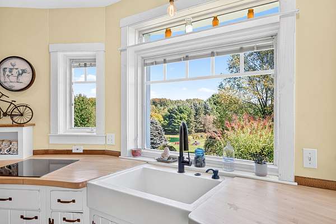
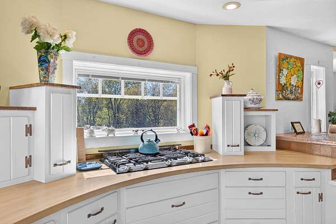
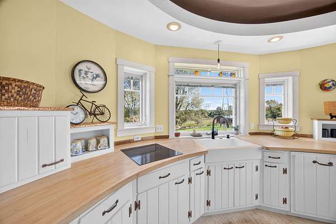
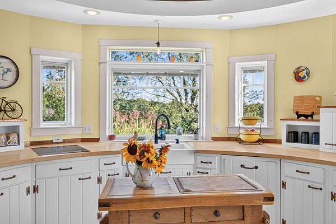
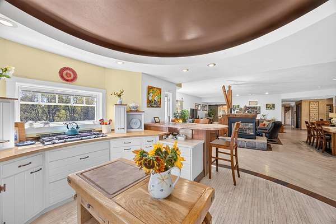
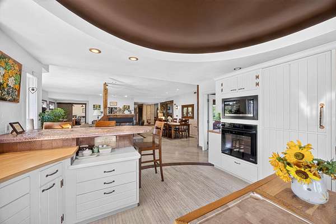
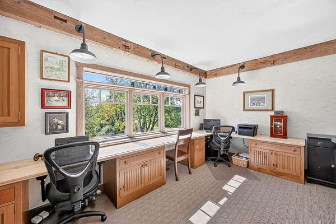
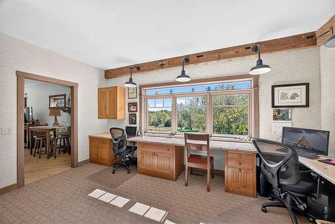
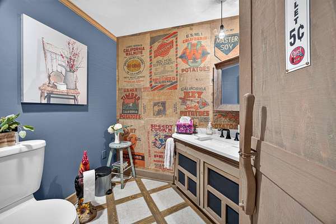
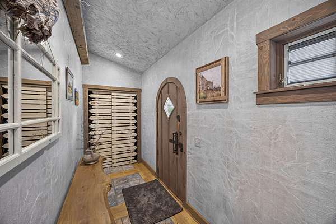
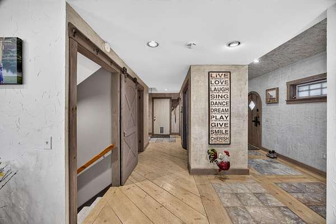
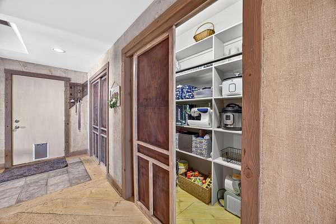
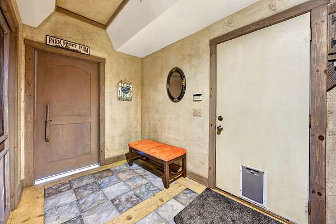
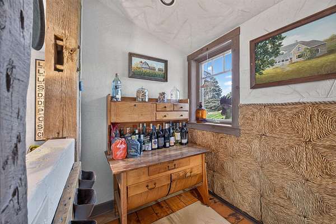
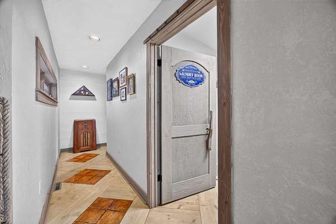
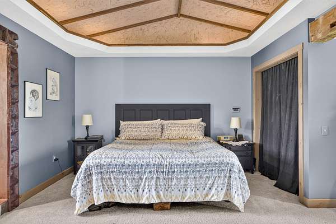
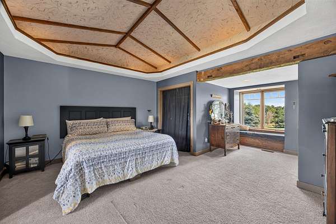
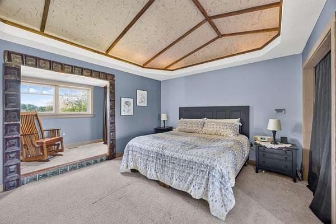
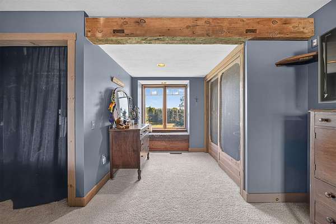
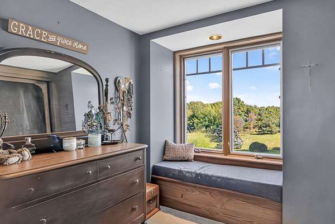
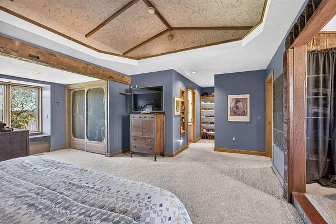
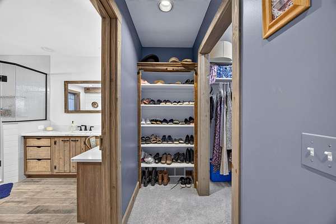
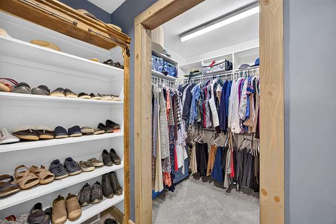
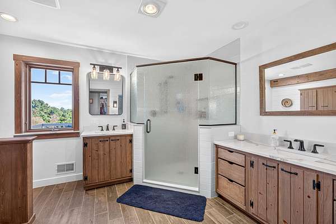
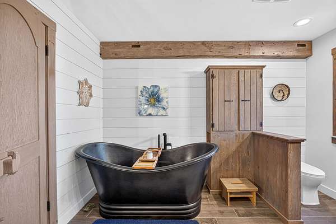
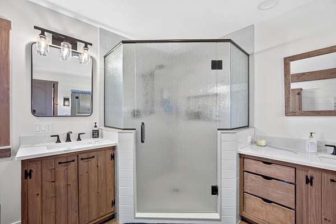
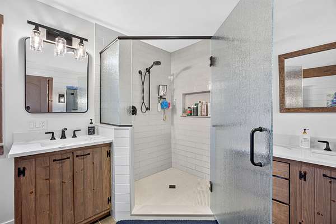
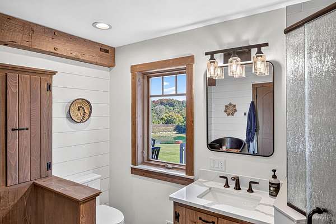
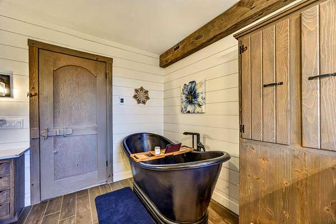
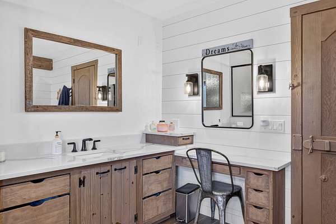
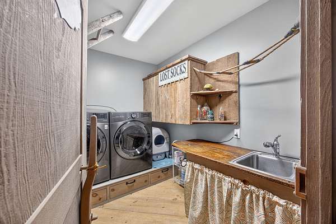
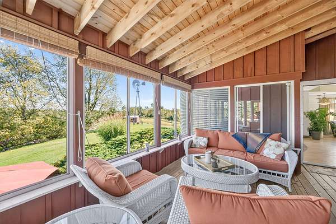
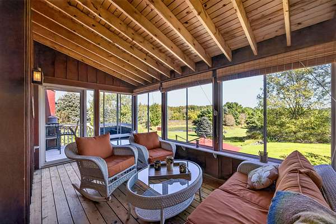
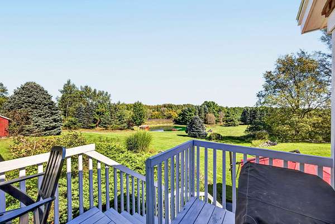
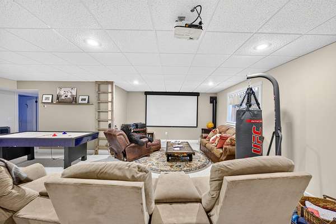
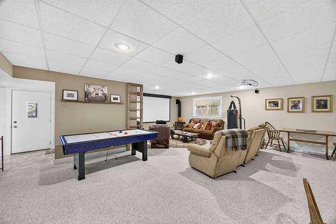
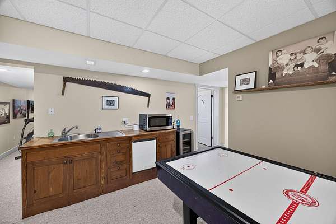
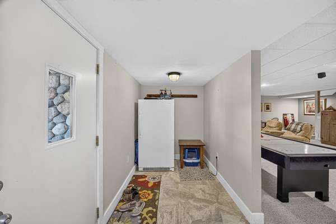
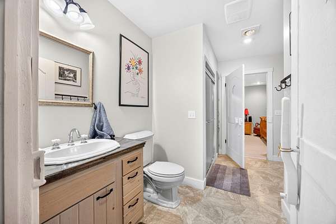
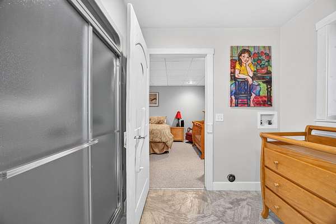
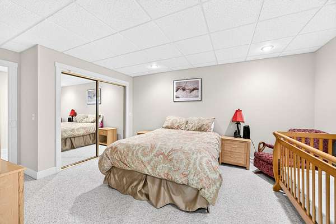
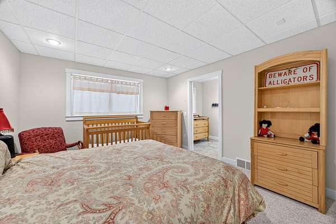
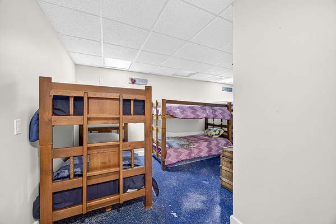
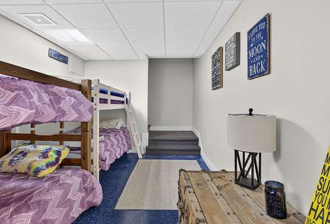
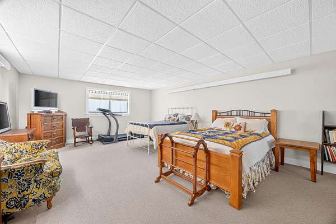
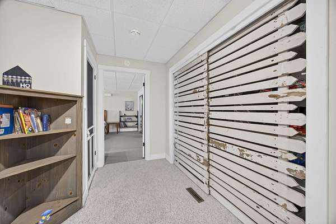
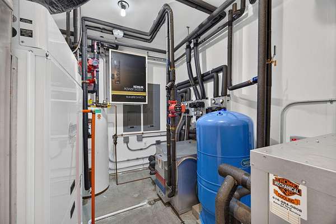
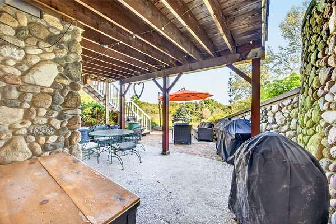
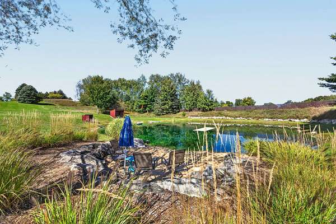
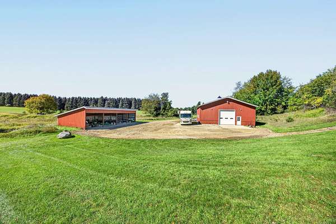
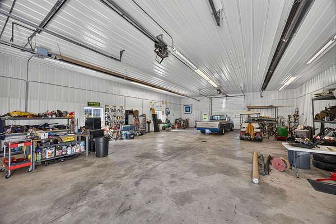
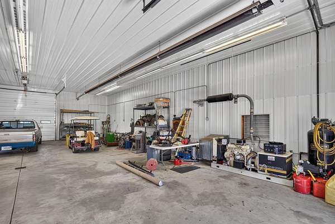
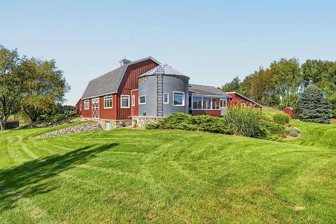
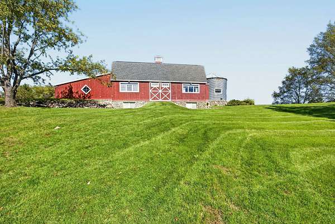
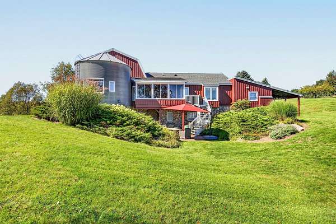
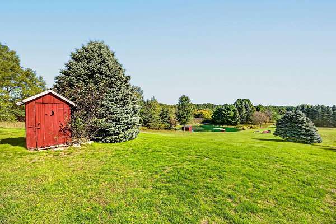
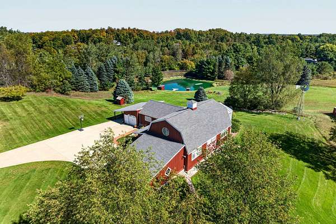
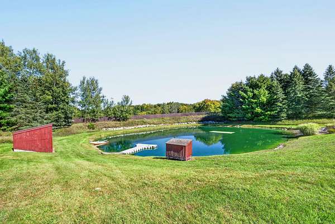
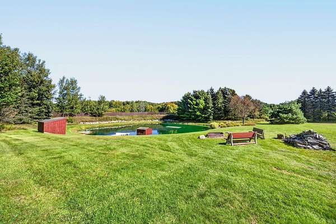
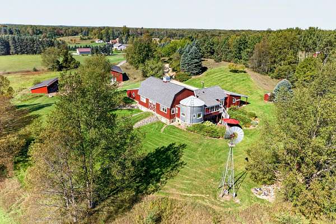
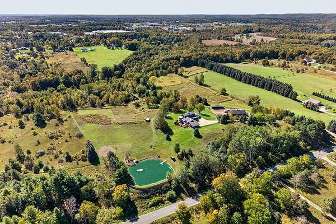
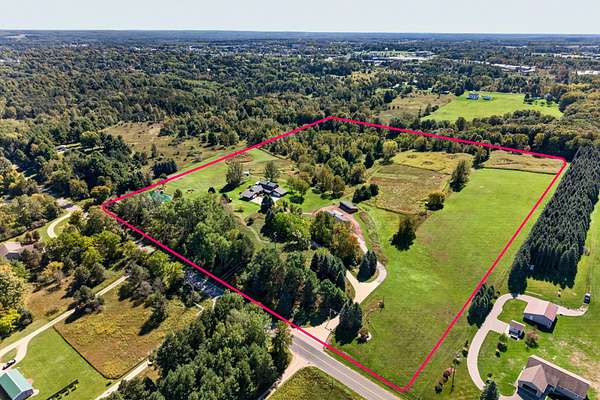
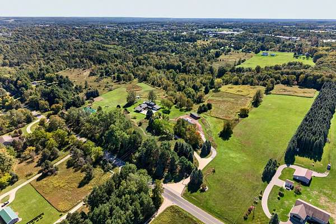
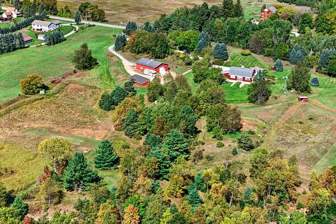
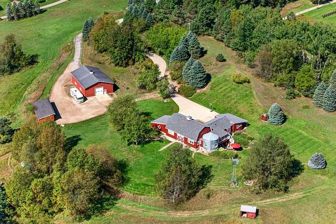
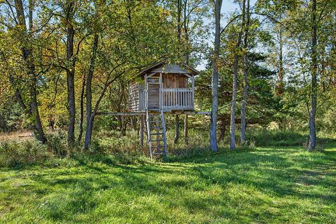
A Rare Barn-Style Retreat on 30 Acres! Escape to your own private paradise just outside of town, where Mitchell Creek, a designated trout stream, winds through this beautiful 30-acre property complete with a pond and breathtaking views. This distinctive 3-bedroom, office, 2.5-bath home offers approximately 2,500 sq. ft. on the main level, plus an additional 2,400 sq. ft. of finished walkout lower-level living space. Enjoy the convenience of main-floor primary living and laundry, a spacious 3-season room, two natural gas fireplaces, and the comfort and efficiency of three geothermal systems. The unique circular grain bin kitchen features Wood-Mode cabinetry, custom butcher block countertops, and a striking hammered copper peninsula countertop. The walkout lower level offers two additional bedrooms, a bath/laundry area, wet bar, and great room with patio access overlooking the pond. Attached garages provide three total stalls, hot and cold running water, overhead natural gas furnaces along with in-floor radiant heat. The impressive 40' x 60' heated and insulated Morton steel building features 14' sidewalls, 12' automatic doors, water, back up natural gas whole house generator and 220 electrical service-ideal for hobbies, storage, equipment, or a workshop. With exceptional outbuildings, abundant acreage, a trout stream, pond, a second well and a peaceful setting, this one-of-a-kind property offers the perfect blend of country living, recreation, and functionality!
Location
- Street address
- 21021 Madison Ave
- County
- Mecosta County
- Zip code
- 49307
- School district
- Big Rapids
- Elevation
- 974 feet
Directions
State Street to W. Madison Ave. West on Madison to home.
Property details
- Acreage
- 30 acres
- MLS #
- MichRIC 26059733
- Posted
Property taxes
- 2025
- $6,986
Parcels
- 5405-009-023-600
Legal description
SEC 09 T15N R10W BEG AT SE COR SE 1/4 TH N O DEG 32 M W 1317.67 FT TH N 82 DEG 44 M W 942.66 FT TH S 5 DEG 5 M W 1313.74 FT TH S 83 DEG 8 M E TO POB.
Details and features
Listing
- Type
- Residential
- Subtype
- Single Family Residence
Lot
- Waterfront
- Creek, Pond
Exterior
- Pool
- Patio
Structure
- Style
- Ranch
- Stories
- 1
- Basement
- Full, Walk-Out Access
- Water
- Well
- Sewer
- Septic Tank
- Heating
- Forced Air
- Cooling
- Central Air
- Materials
- Wood Siding
- Roof
- Composition
- Windows
- Window Treatments
Interior
- Room Count
- 7
- Rooms
- Basement, Bathroom x 3, Bedroom x 3, Laundry Room
- Flooring
- Carpet, Tile-Ceramic, Wood
- Fireplaces
- Yes
- Appliances
- Dishwasher, Dryer, Microwave, Oven, Range, Refrigerator, Washer
- Features
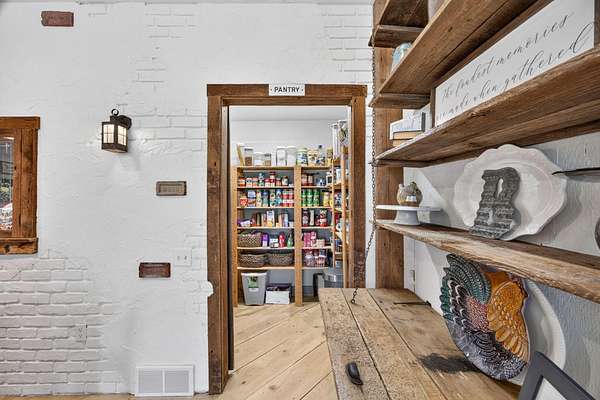
- Garage Door Opener, Pantry, Wet Bar
Listing history
| Date | Event | Price | Change | Source |
|---|---|---|---|---|
| Nov 11, 2026 | New listing | $899,900 | — | MichRIC |