Land with Home for Sale in Delta, Colorado
21026 Pleasant Valley Rd, Delta, CO 81416
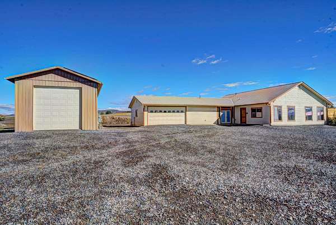
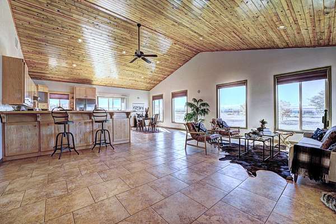
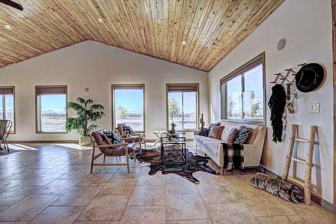
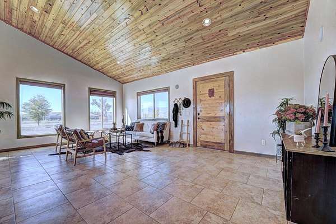
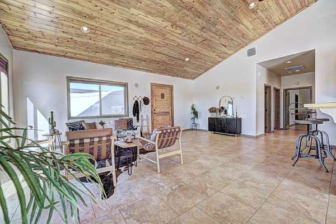
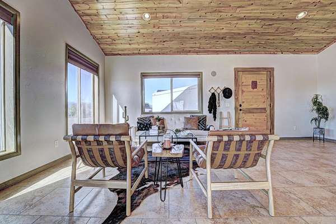
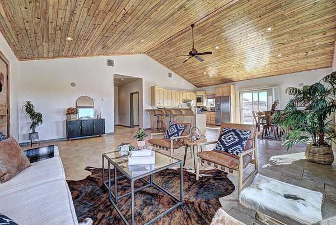
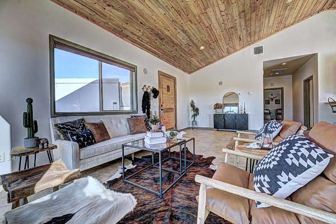
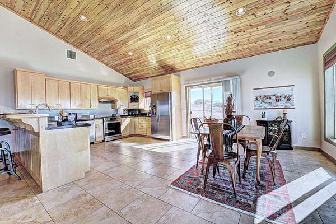
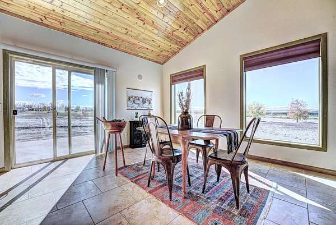
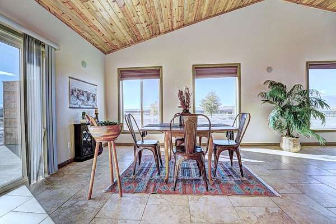
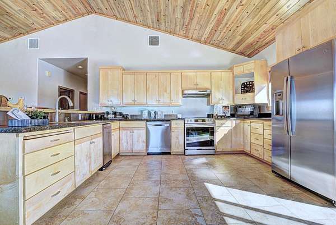
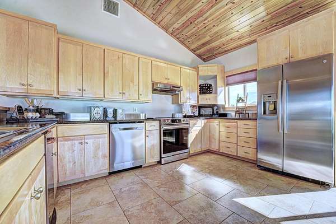
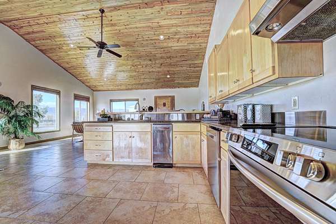
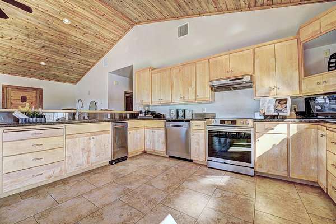
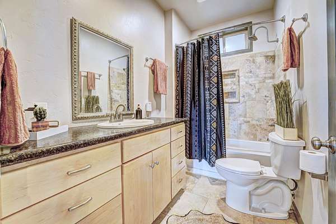
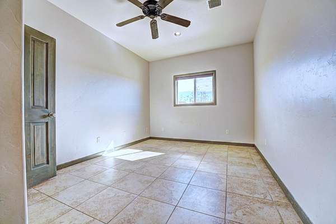
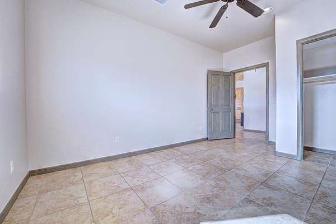
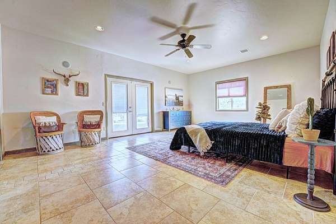
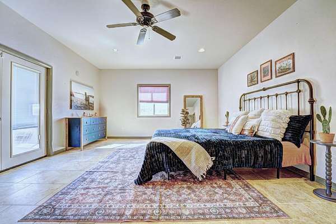
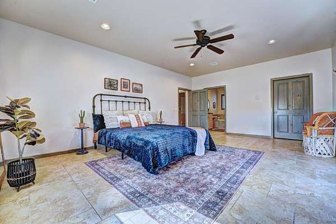
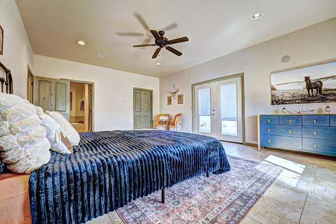
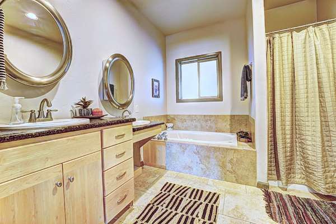
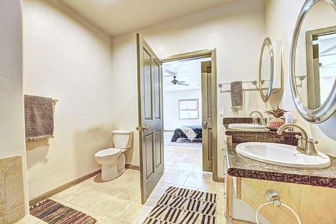
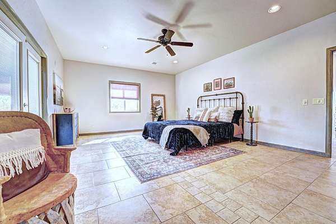
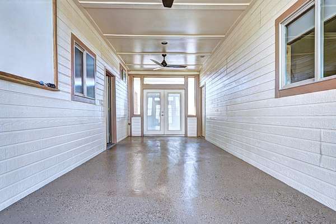
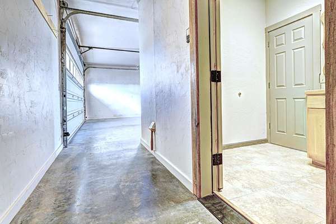
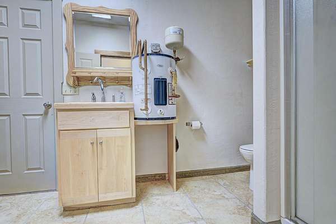
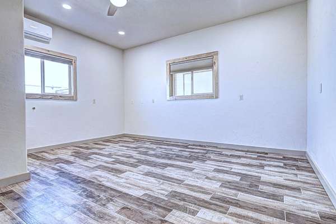
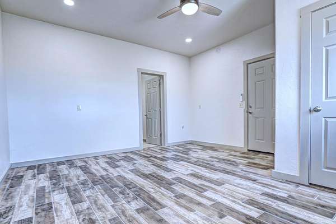
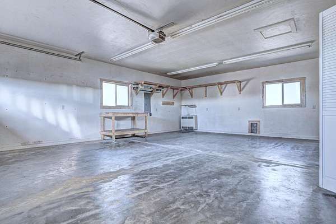
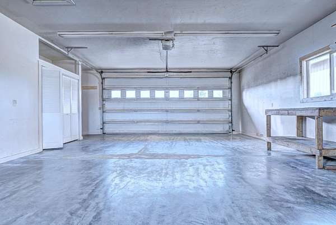
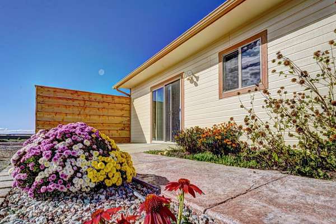
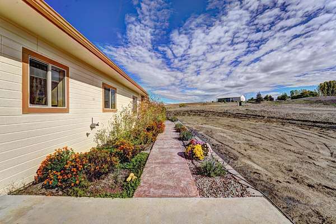
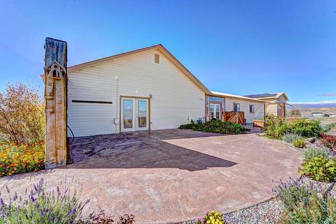
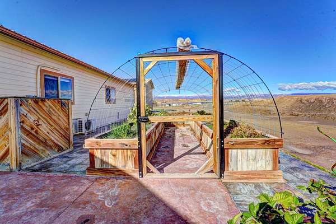
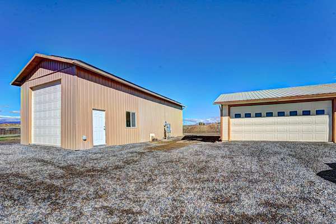
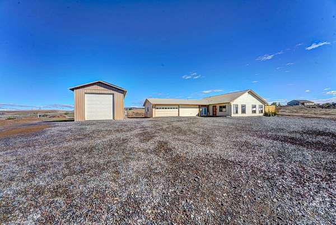
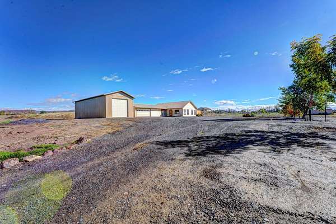
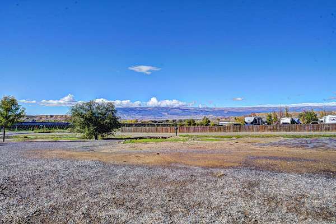
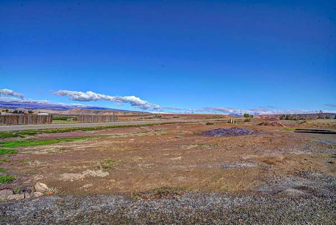
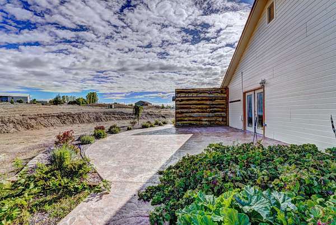
Enjoy country living with practical, self-sufficient features on 2.98 acres! This zero-entry, 3-bedroom, 3-bathroom home offers a metal roof, paid-in-full solar system, low-maintenance xeriscaping, and a detached 20x50 metal shop with 100-amp service, water, and sewer connections for RV use. Inside, vaulted ceilings and an open layout connect the living area to a spacious kitchen with bar seating and an adjoining dining area. The primary suite features a walk-in closet, double sinks, a jetted tub, and tile flooring. A second bedroom and full guest bathroom are located in the main home. Across the enclosed 10x30 breezeway, the third bedroom includes its own 3/4 bathroom and nearby utility room, offering a private setup for guests, extended family, or a home office. The breezeway adds flexible space for games, reading, or gathering. The 8.61 kW solar system helps offset electricity costs without a solar lease or payment. Outside, enjoy raised garden beds, established raspberry and strawberry patches, a stamped concrete patio and pathways, and views of Grand Mesa and the Elk Mountains. Fresh exterior paint in 2025 completes this versatile country property with room for hobbies, gardening, and guests!
Location
- Street address
- 21026 Pleasant Valley Rd
- County
- Delta County
- Zip code
- 81416
- Community
- Pleasant Valley
- Elevation
- 5,115 feet
Directions
From Hwy 50 & 92 junction, head East on Hwy 92 for 4.3 miles, then take a slight right turn onto H50 Road. Go 0.3 miles and turn right onto 2000 Road. Go 0.5 miles and turn right onto 2050 Road. Drive 1 mile then turn left onto G Road. Go 0.5 mile and turn right onto 2100 Road. Go 0.3 mile then turn left onto Pleasant Valley Road. Go 350 ft and home is located on the right.
Property details
- Acreage
- 2.98 acres
- Zoning
- RES
- MLS #
- GJARA 20265167
- Posted
Expenses
- Homeowner Association Fee
- $50 annually
Parcels
- 3455-242-05-001
Details and features
Listing
- Type
- Residential
- Subtype
- Single Family Residence
Lot
- Features
- Xeriscape
Exterior
- Parking
- Garage, RV
- Pool
- Patio
- Structures
- Workshop
Structure
- Style
- Ranch
- Stories
- 1
- Water
- Public
- Sewer
- Septic Tank
- Heating
- Hot Water, Natural Gas
- Cooling
- Central Air
- Materials
- Masonite, Wood Frame
- Roof
- Metal
Interior
- Rooms
- Bathroom x 3, Bedroom x 3, Laundry Room
- Flooring
- Carpet, Tile
- Appliances
- Dishwasher, Electric Oven, Electric Range, Microwave, Refrigerator
- Features
- Ceiling Fans, Main Level Primary, Vaulted Ceilings, Walk In Closets, Walk In Shower
Property utilities
| Category | Type | Status |
|---|---|---|
| Gas | Natural Gas | Connected |
Nearby schools
| Name | Type |
|---|---|
| Garnet Mesa | Elementary |
| Delta | Middle |
| Delta | High |
Listing history
| Date | Event | Price | Change | Source |
|---|---|---|---|---|
| Oct 19, 2026 | New listing | $465,000 | — | GJARA |