Land with Home for Sale in Hutchinson, Kansas
2103 N Obee Rd, Hutchinson, KS 67502
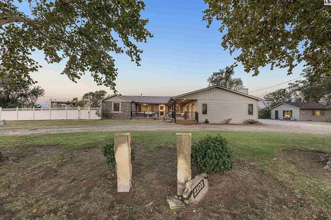
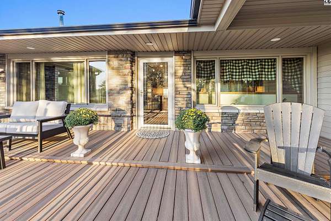
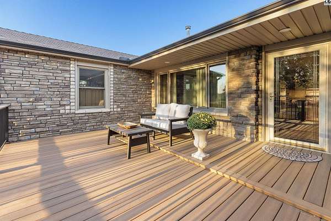
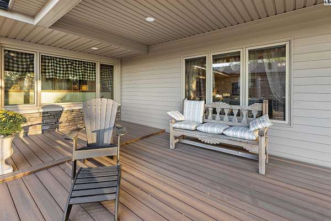
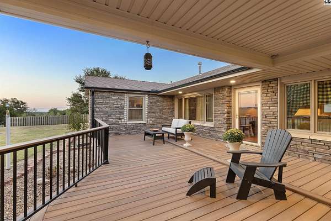
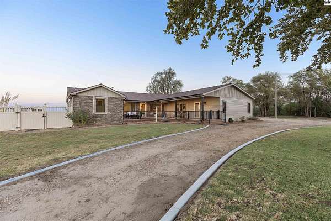
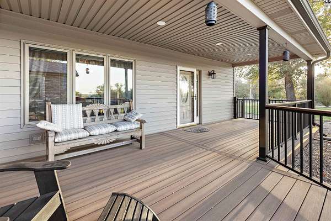
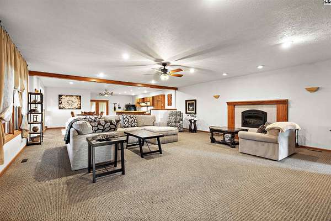
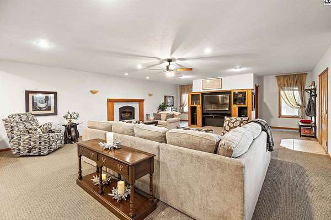
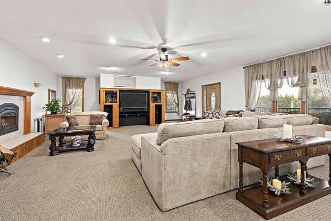
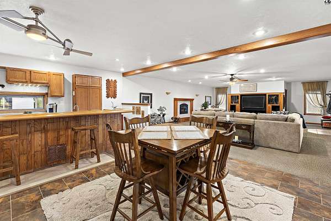
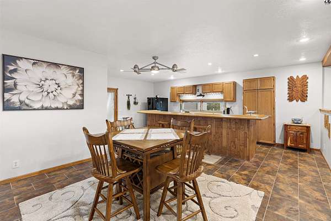
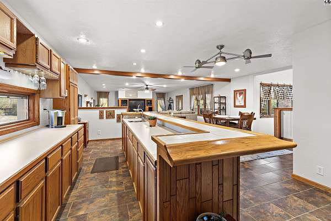
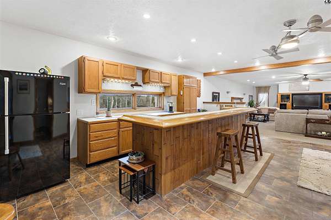
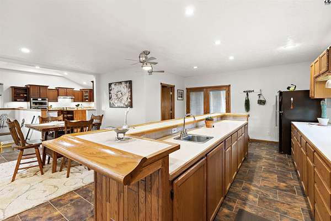
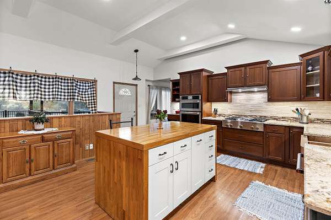
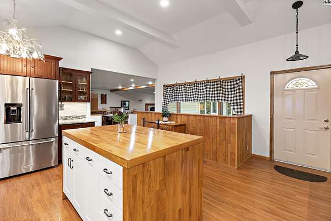
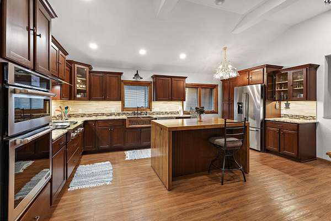
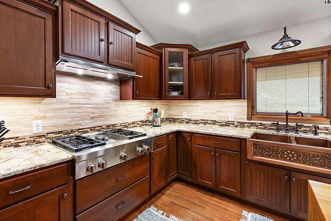
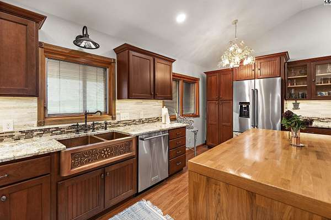
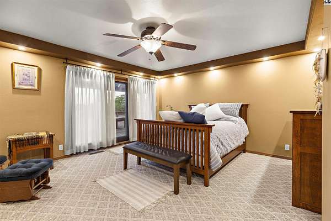
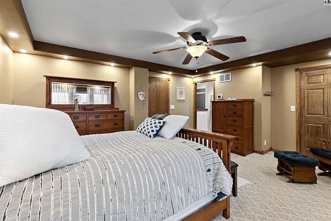
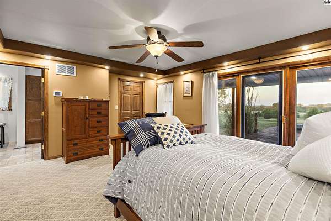
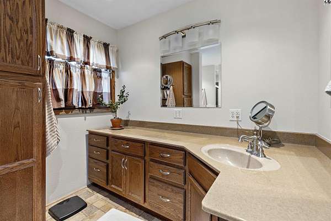
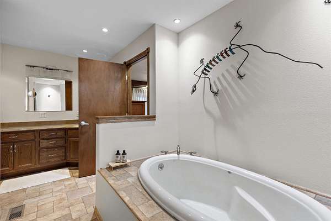
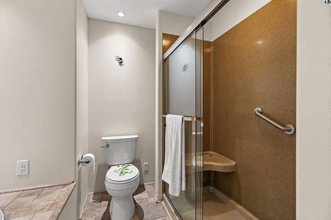
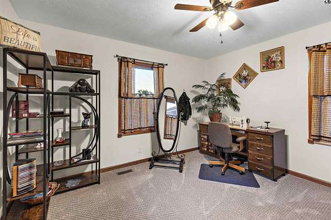
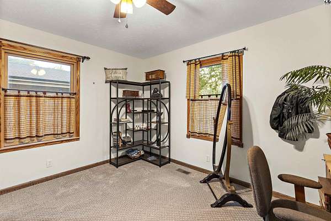
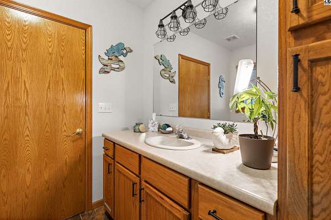
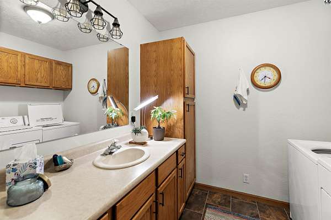
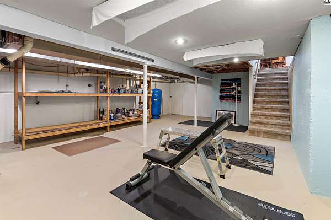
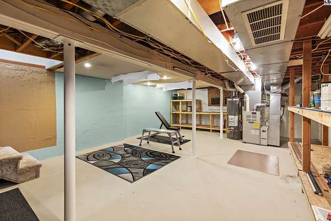
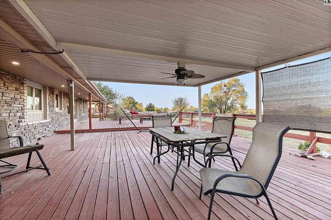
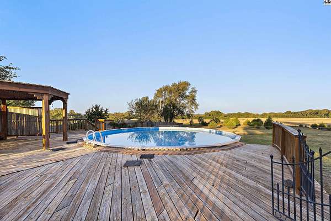
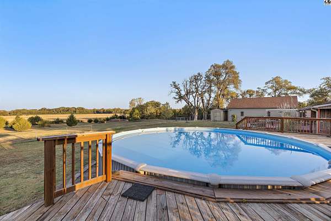
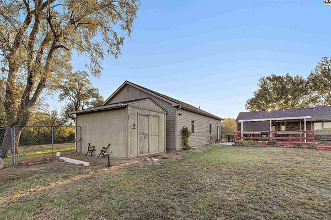
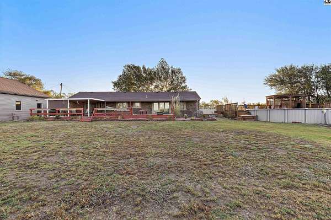
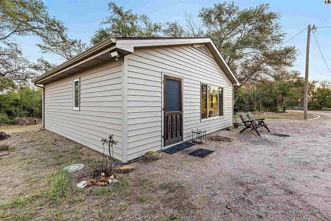
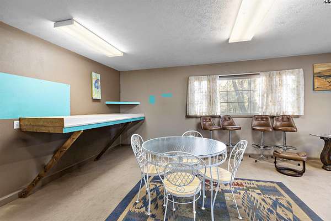
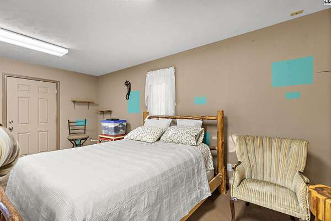
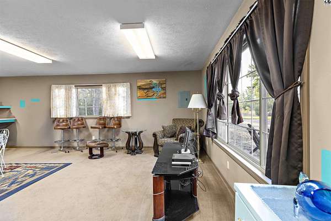
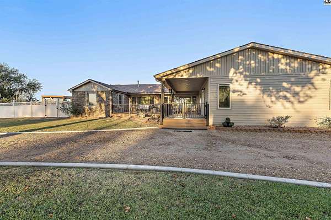
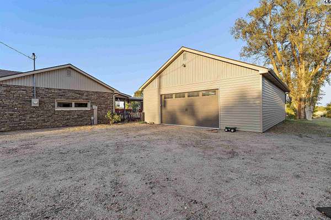
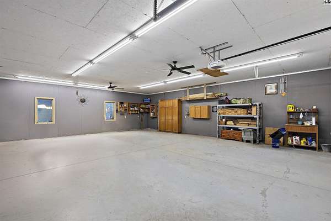
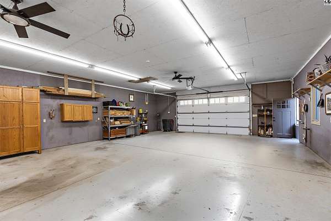
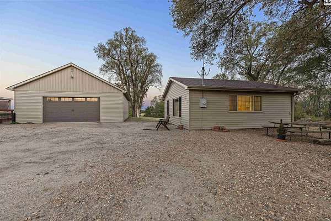
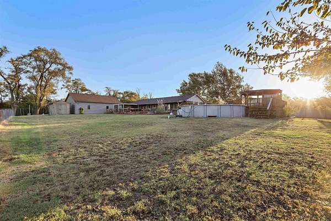
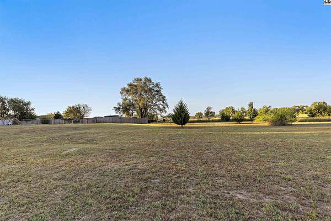
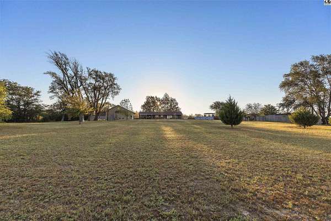
Stunning ranch home updated by and for discerning buyers wanting quality work, upscale surfaces and minimal maintenance. From the beautiful front porch and around to the back porch, this two bedroom with indoor and outdoor entertaining space, home sits atop a hill with views from sunrise to sunset that will take your breath away. The Bartel kitchen boasts granite counters, a butcher-block topped island and a copper farmhouse sink with stunning cabinetry, lighting, plentiful workspace and a JennAire gas cooktop. The owners suite is spacious with a view to the west and patio doors to the deck and pool. The suite comes complete with a luxurious bath ensemble including a deep soaking tub and walk-in shower, spacious vanity and plentiful space in the walk-in closet. The living room and entertainment area has plenty of space for large groups or small gatherings, all just off the front deck area. The spacious laundry has a sink and toilet. An unfinished, clean and maintained basement is great for workouts, storage, and shelter. The above ground pool has decking and a gazebo. A 40x30 detached garage has a concrete floor, LiftMaster doors, attic storage and workspace with 220AMPs. The bunkhouse awaits your imagination for best use with available water and separate electric. Manufactured stone on the house adds ambience. This 4.4 acres has partial underground sprinkling, a circle drive, extra parking, plenty beautiful lawn, naturalized space, trees and fences.
Location
- Street address
- 2103 N Obee Rd
- County
- Reno County
- Zip code
- 67502
- Community
- Reno Co NE
- School district
- Union Valley
- Elevation
- 1,598 feet
Directions
30th or 4th Ave to Obee Rd to Address
Property details
- Acreage
- 4.42 acres
- MLS #
- HBR 55573
- Posted
Property taxes
- 2025
- $4,088
Parcels
- 1320300000001010
Legal description
Provided by Security 1st Title Co
Details and features
Listing
- Type
- Residential
- Subtype
- Single Family Residence
- Franchise
- Reece & Nichols
Exterior
- Parking
- Open
- Pool
- Deck
- Features
- Guttering-ALL, Underground Sprinkler-PAR
Structure
- Style
- Ranch
- Basement
- Concrete, Partial
- Water
- Well
- Heating
- Electric, Zoned
- Cooling
- Ceiling Fan(s), Multi Units
- Materials
- Frame, Metal Siding, Stone
- Roof
- Shingle
- Windows
- Double Pane Windows
Interior
- Rooms
- Bathroom x 2, Bedroom x 2, Bonus Room, Family Room
- Fireplaces
- Yes
- Appliances
- Cooktop, Dishwasher, Disposal, Electric Oven, Microwave, Range Hood, Refrigerator, Washer, Window Coverings-ALL, Window Coverings-SOME
Nearby schools
| Name | Type | District |
|---|---|---|
| Union Valley | Elementary | Union Valley |
| Prairie Hills | Middle | — |
| Buhler | High | — |
Listing history
| Date | Event | Price | Change | Source |
|---|---|---|---|---|
| Sept 24, 2026 | New listing | $389,900 | — | HBR |