Land with Home for Sale in East Bethel, Minnesota
21057 Tippecanoe St NE, East Bethel, MN 55011
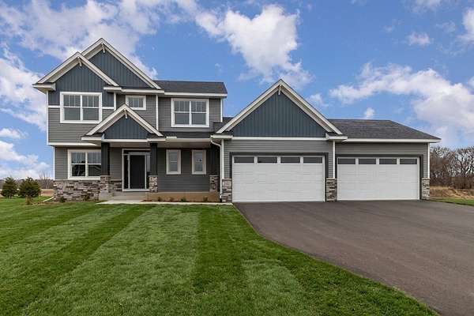
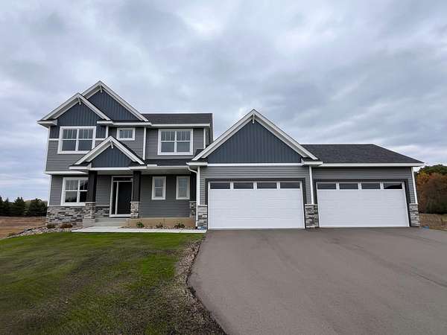
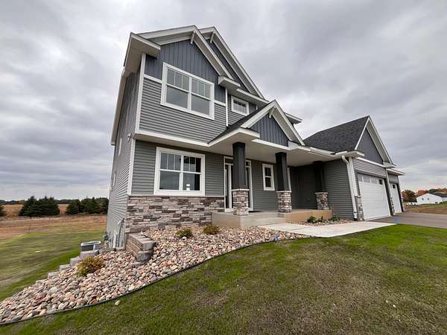
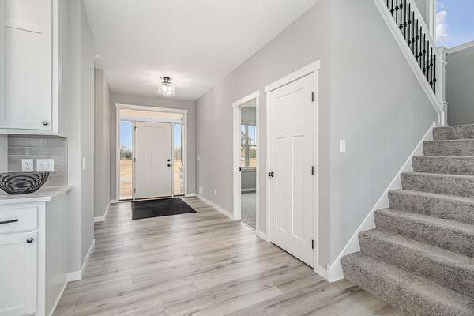
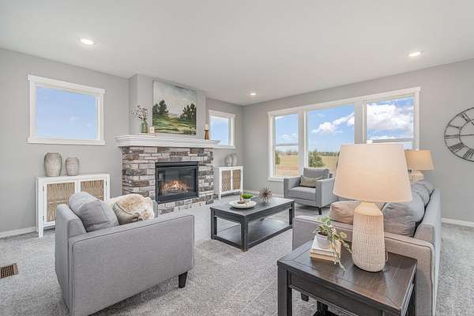
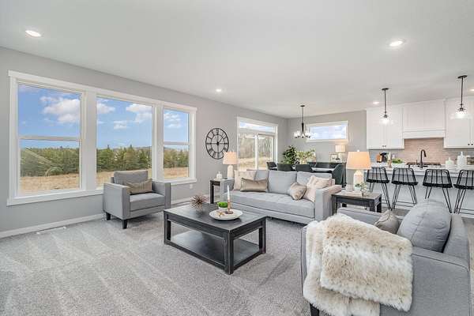
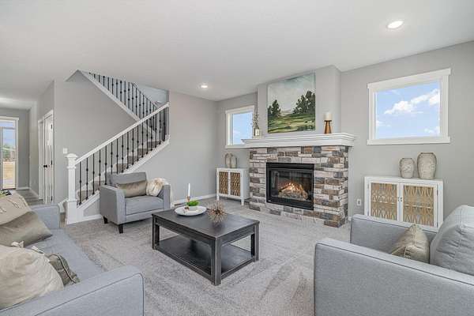
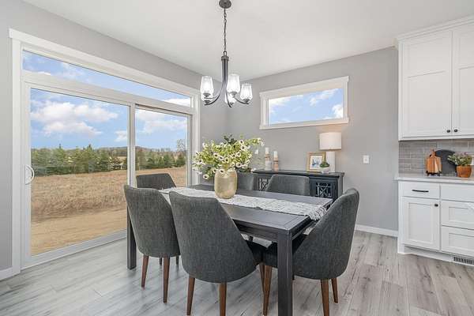
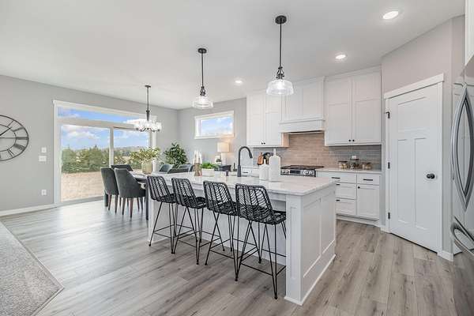
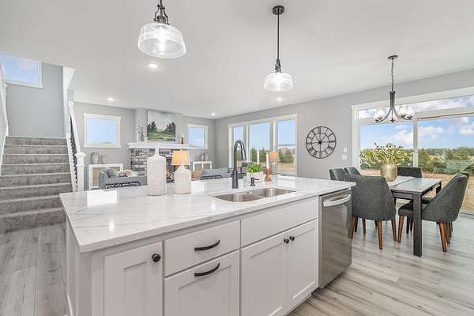
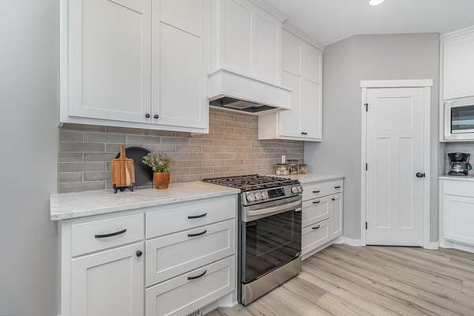
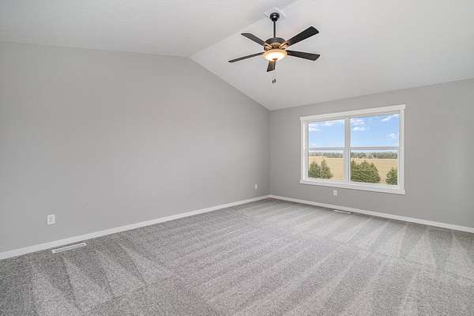
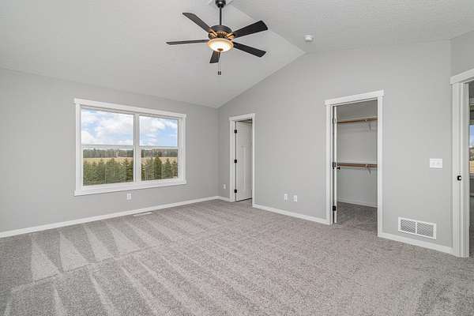
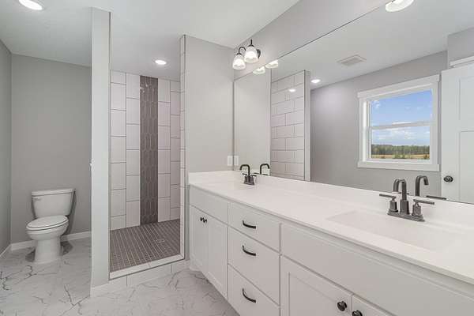
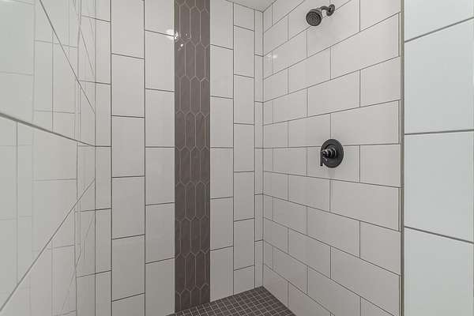
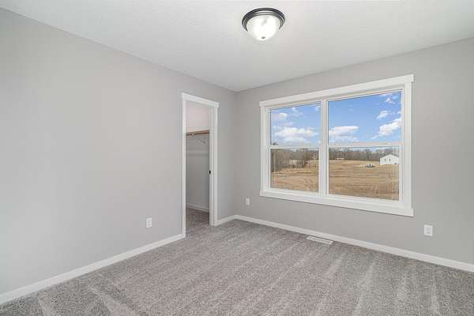
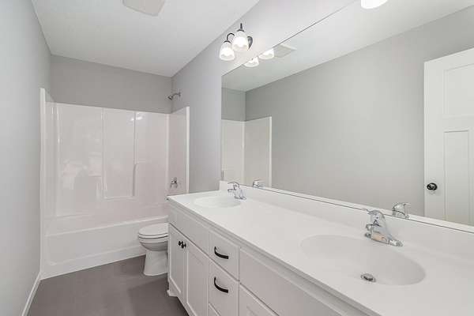
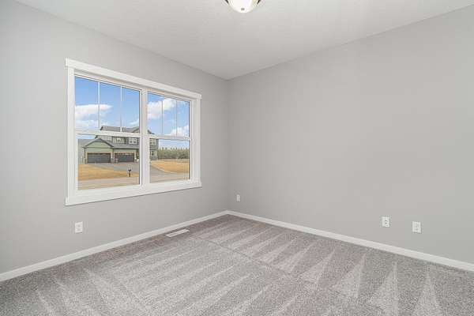
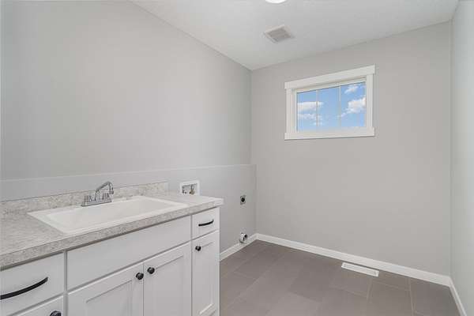
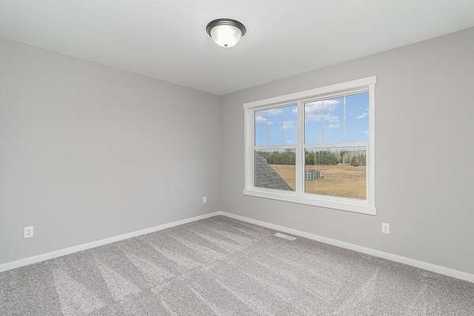
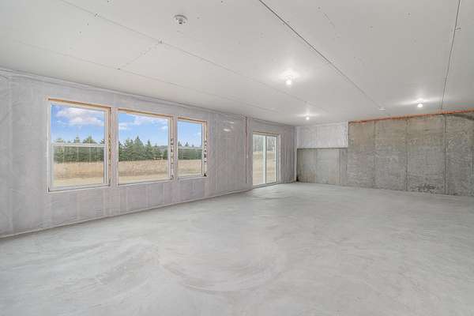
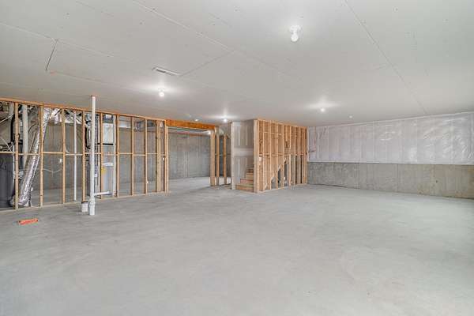
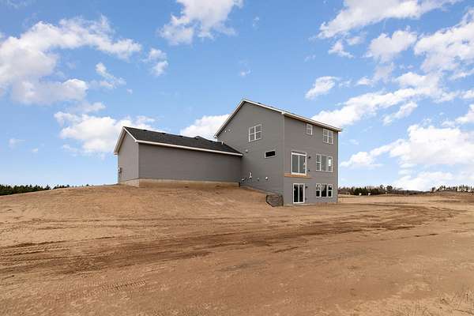
Move In Ready! Completed New Construction! Welcome home to "The Westbury", a custom 2 story on 2.07 acres, custom built by TH Construction. The Westbury consists of an open concept kitchen with a large quartz center island complimented by quartz countertops, tons of cabinet space, and custom-built cabinetry to the ceiling! Connected is a beautiful dining room, large family room with tons of natural light and a gas burning fireplace with stone surround. The main level also consists of a spacious den and a mud room connected to a large 38x26- 4 stall garage! Take a walk upstairs to the alluring primary suite with vaulted ceilings and a walk in closet. Large primary bathroom consists of a dual bowl vanity and a walk-in tile shower! This second level also consists of three more spacious bedrooms, a full bathroom, and a laundry room. The Basement is unfinished but with potential for a 5th bedroom, 4th bathroom, and a large family room. Yard and sprinklers are in, along with large river rock around the whole home! TH Construction, a local quality builder, same name and address for over 35+ years, can draw and design from scratch also, make your dreams a reality!
Location
- Street address
- 21057 Tippecanoe St NE
- County
- Anoka County
- Zip code
- 55011
- Community
- Prairie Hills of East Bethel
- School district
- St. Francis
- Elevation
- 920 feet
Directions
Hwy 65, North to Viking Blvd, Take right, East to East Bethel Blvd, Take left, Follow North 1 mile to 213th Ave, Take Right, Follow East to Tippecanoe St; Development on the right! Turn right into New Prairie Hills Development
Property details
- Acreage
- 2.07 acres
- Zoning
- Residential-Single Family
- MLS #
- RMLS 7046845
- Posted
Property taxes
- 2025
- $485
Parcels
- 143323240013
Details and features
Listing
- Type
- Residential
- Franchise
- Keller Williams Realty
Lot
- Features
- Sod Included in Price
Exterior
- Parking
- Driveway, Garage-Attached
- Features
- Brick Veneer, Vinyl
Structure
- Condition
- Under Construction
- Water
- Private, Well
- Sewer
- Private Sewer
- Heating
- Fireplace(s), Forced Air
- Cooling
- Central Air
- Materials
- Concrete, Frame
- Roof
- Shingle
Interior
- Rooms
- Basement, Bathroom x 3, Bedroom x 4, Den, Dining Room, Laundry Room x 2
- Fireplaces
- Yes
- Appliances
- Air-To-Air Exchanger, Dishwasher, Exhaust Fan/Hood, Microwave, Range, Refrigerator, Stainless Steel Appliances, Water Heater-Gas, Water Softener-Owned
Listing history
| Date | Event | Price | Change | Source |
|---|---|---|---|---|
| June 29, 2026 | Under contract | $644,900 | — | RMLS |
| Apr 26, 2026 | Back on market | $644,900 | — | RMLS |
| Apr 24, 2026 | Under contract | $644,900 | — | RMLS |
| Apr 15, 2026 | Price drop | $644,900 | $5,000 -0.8% | RMLS |
| Apr 2, 2026 | New listing | $649,900 | — | RMLS |