Land with Home for Sale in Williams, Arizona
2106 Bellavista Loop, Williams, AZ 86046
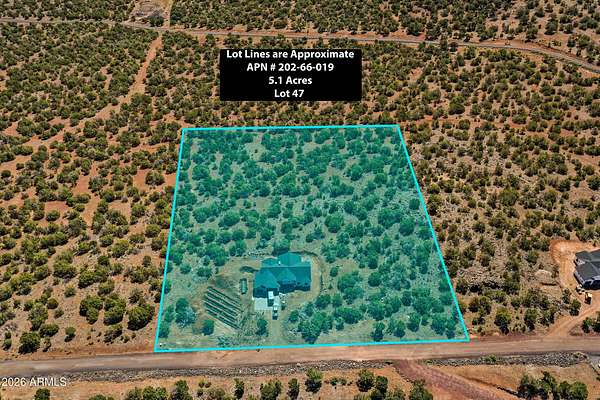
Escape the Valley heat to 6,900 ft in gated Red Lake Mountain Ranch! This new-build Canyon View plan sits on 5.1 private acres with mature juniper and pine, 10 miles north of I-40 between Williams and the Grand Canyon. The 2,251 sq ft single-level split floor plan offers 4 beds, 2.5 baths, 10' ceilings, and wood-look tile flooring. The open great room with fireplace flows into the kitchen with a large quartz island, dark gray shaker cabinets, and walk-in pantry. The primary suite features a soaking tub, dual vanities, and walk-in closet. The 20' fourth bedroom is perfect as an office or guest suite. Enjoy the 34' covered patio, paver drive, and extended 3-car garage. Only 54 homesites bordered by state trust land.
Location
- Street address
- 2106 Bellavista Loop
- County
- Coconino County
- Zip code
- 86046
- Community
- Red Lake Mountain Ranch
- School district
- Williams Unified District
- Elevation
- 6,639 feet
Directions
From I-40 in Williams, take Hwy 64 North toward the Grand Canyon approximately 10 miles to Red Lake Mountain Ranch (near Hwy 64 and Faith Way). Proceed through the gate and follow Bellavista Loop to 2106 Bellavista Loop. Lot 47. Call listing agent for gate access.
Property details
- Acreage
- 5.1 acres
- MLS #
- ARMLS 7090399
- Posted
Property taxes
- 2025
- $1,517
Expenses
- Homeowner Association Fee
- $480 annually
Parcels
- 202-66-019
Legal description
LOT 47 RED LAKE MOUNTAIN RANCH
Details and features
Listing
- Type
- Residential
- Subtype
- Single Family Residence
Lot
- Features
- Natural Desert Back, Natural Desert Front, Remote, Rural, Street(s) Not Paved
Exterior
- Parking
- Garage, Garage-Attached, Open, RV
- Pool
- Patio
Structure
- Condition
- Under Construction
- Style
- Contemporary, Ranch
- Stories
- 1
- Sewer
- Septic Tank
- Heating
- Forced Air
- Cooling
- Central Air, Heat Pump
- Materials
- Board & Batten Siding, ICAT Recessed Lighting, Painted, Spray Foam Insulation, Vertical Siding, Wood Frame, Wood Siding
- Roof
- Composition
- Windows
- Screens, Vinyl Frames
Interior
- Rooms
- Bathroom x 3, Bedroom x 4
- Flooring
- Tile
- Fireplaces
- Yes
- Appliances
- Built-In Microwave, Dishwasher, Disposal, Gas Cooktop, Gas Range, Refrigerator
- Features
- Breakfast Bar, Double Vanity, Eat-In Kitchen, Full Bath Master Bedroom, High Speed Internet, Kitchen Island, No Interior Steps, Pantry, Quartz Countertops, Separate Shower & Tub, Vaulted Ceiling(s), Walk-In Pantry
Property utilities
| Category | Type | Status |
|---|---|---|
| Gas | Propane | Connected |
Nearby schools
| Name | Type | District |
|---|---|---|
| Williams Elementary/Middle School | Elementary | Williams Unified District |
| Williams Elementary/Middle School | Middle | Williams Unified District |
| Williams High School | High | Williams Unified District |
Listing history
| Date | Event | Price | Change | Source |
|---|---|---|---|---|
| Nov 6, 2026 | New listing | $869,000 | — | ARMLS |