Land with Home for Sale in Heathsville, Virginia
2106 Clarketown Rd, Heathsville, VA 22473
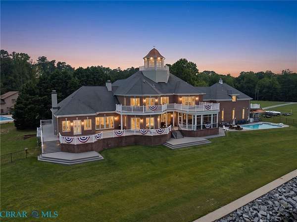
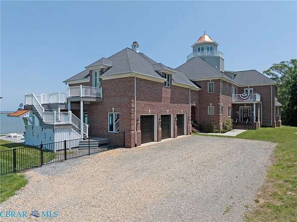
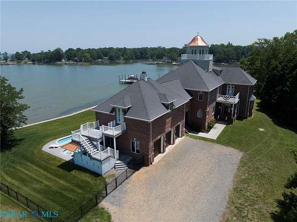
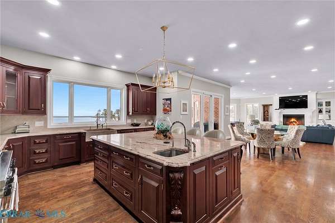
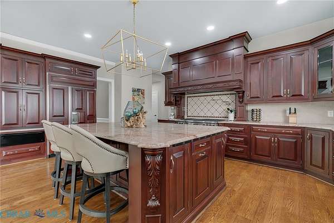
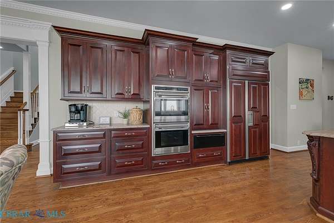
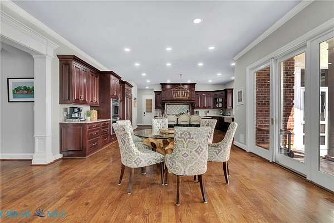
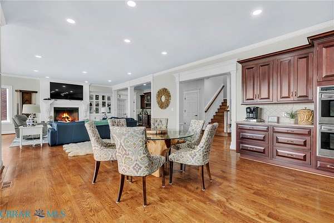
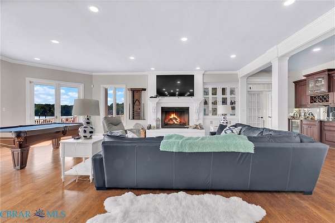
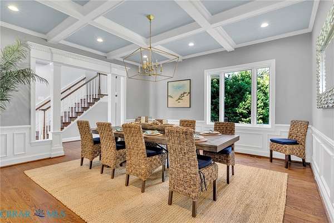
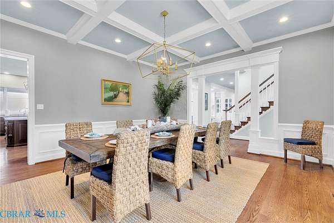
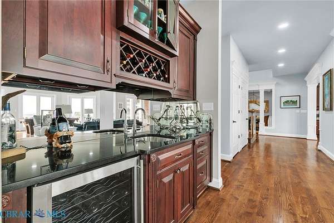
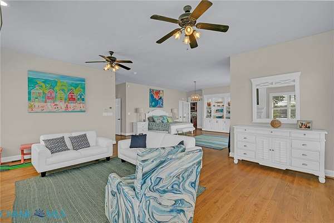
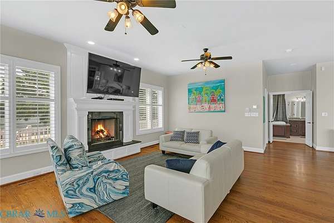
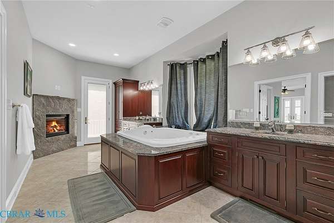
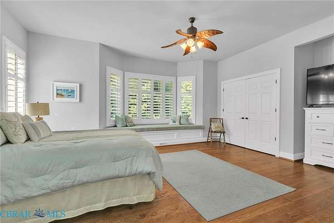
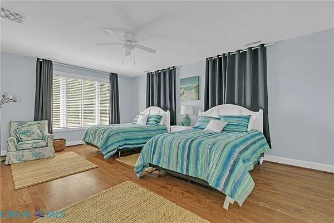
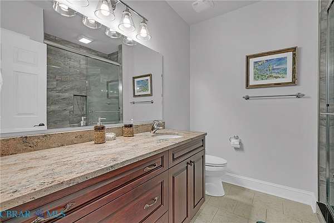
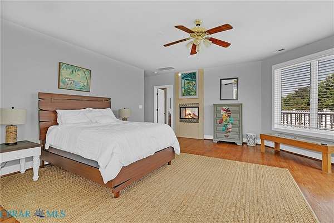
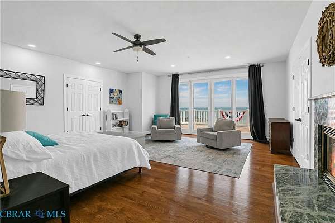
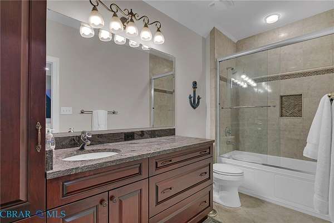
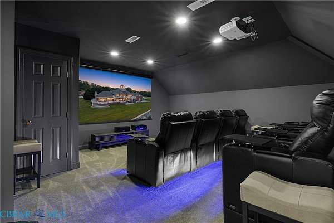
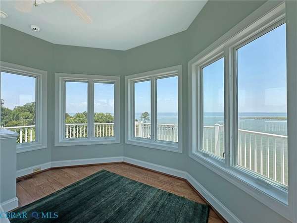
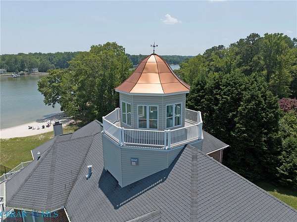
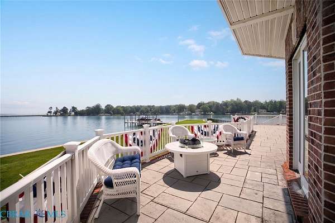
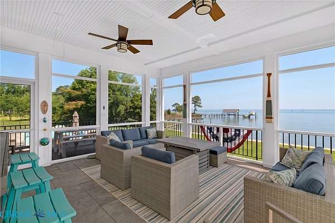
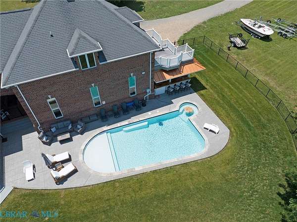
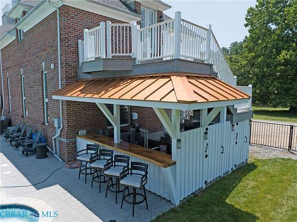
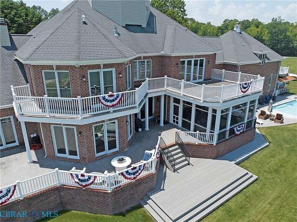
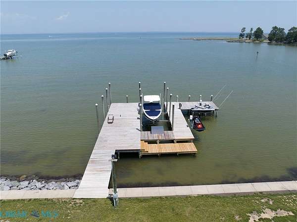
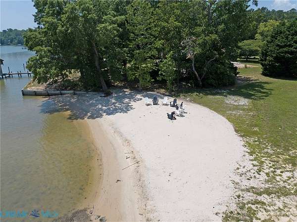
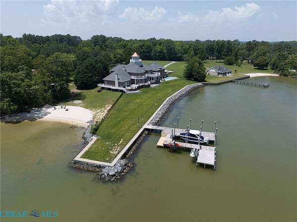
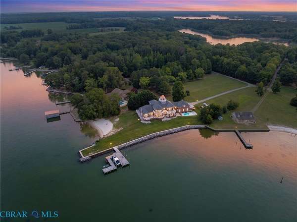
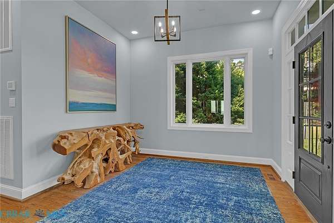
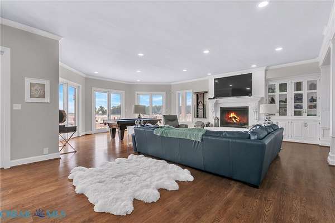
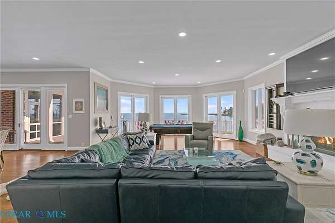
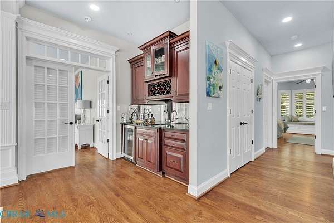
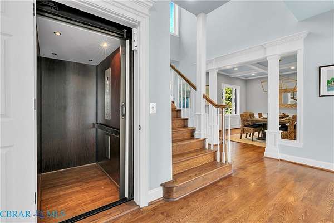
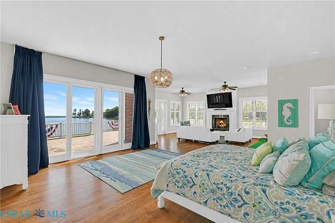
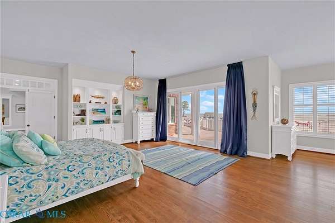
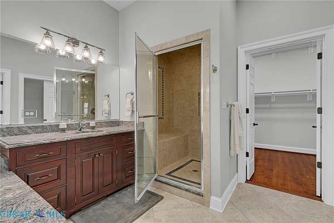
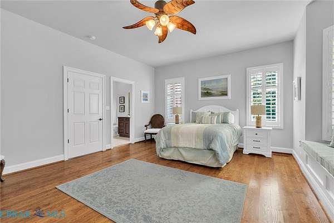
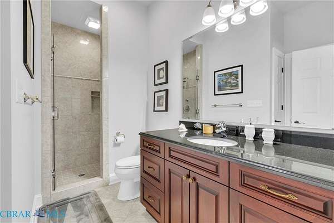
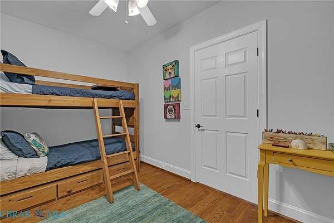
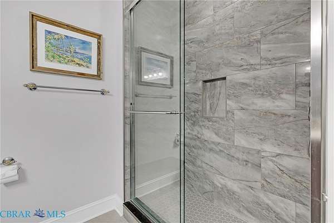
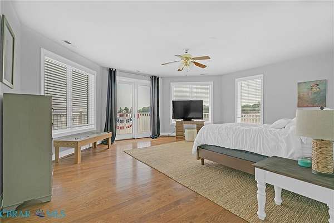
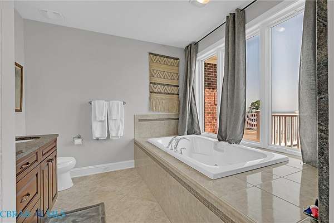
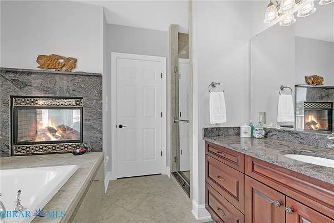
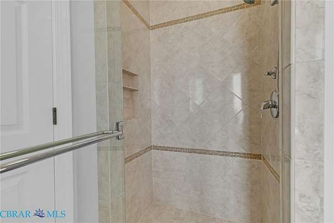
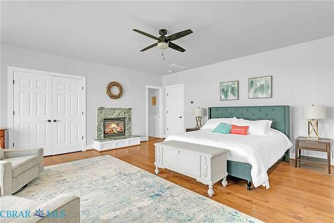
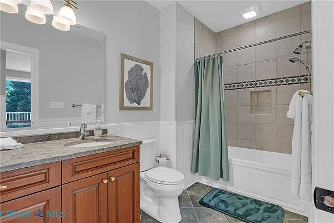
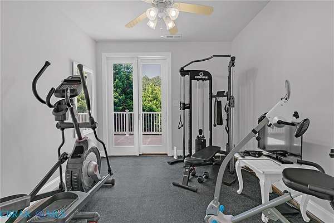
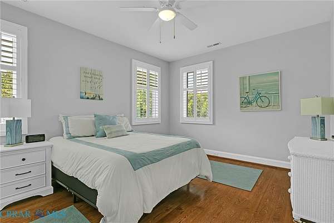
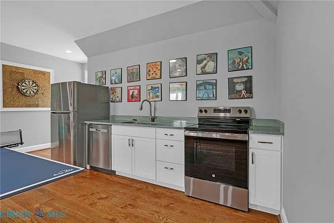
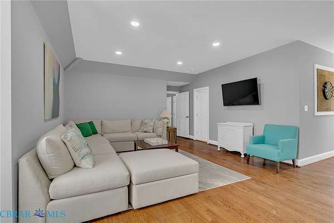
Paradise on the Potomac River! This extraordinary 4-story custom all-brick waterfront estate is perfectly positioned on 2.78 private acres with approximately 406' of protected shoreline plus a private beach that is not included in the 406'. Designed for luxury living and entertaining, it features a chef's kitchen with custom mahogany cabinetry, granite countertops, professional-grade appliances and a walk-in butler's pantry. The main-level primary suite offers two fireplaces, dual walk-in closets, a steam shower and two-person jetted tub. A second primary suite, 4 additional bedrooms, fitness room and a studio apartment with private entrance provide exceptional flexibility. Enjoy a custom theater, elevator, heated/cooled cupola with breathtaking 360 degree views, heated/cooled 3-car garage, resort-style pool, screened porch with bar, covered outdoor bar, composite deck, private sandy beach, dock with boat lift and two jet ski lifts. Luxury waterfront living at its finest. Property is not located in a flood zone.
Location
- Street address
- 2106 Clarketown Rd
- County
- Northumberland County
- Zip code
- 22473
- Community
- Cod Creek Acres
- Elevation
- 9 feet
Directions
From Burgess take Rt. 360 west take right on Walnut Point Rd. (Rt. 360) go 2.4 Miles and take right onto Rt. 631 (Clarketown Rd) go almost to the end and see 2106 on right.
Property details
- Acreage
- 2.78 acres
- Zoning
- R2
- MLS #
- CBRAR 202601190
- Posted
Property taxes
- Recent
- $11,238
Parcels
- 11-0-3-0-1-0
Legal description
COD CREEK ACRES LOT 1 #202002676
Details and features
Listing
- Type
- Residential
- Subtype
- Single Family Residence
Lot
- Waterfront
- Beach Access, River Front, Waterfront
- Features
- Beach Front, Level
Exterior
- Parking
- Driveway, Garage, Open, Oversize, Paved or Surfaced
- Fencing
- Fenced
- Pool
- Deck, Patio, Porch
- Features
- Boat Lift, Dock, Lighting, Unpaved Driveway
Structure
- Style
- Contemporary
- Stories
- 4
- Water
- Well
- Sewer
- Septic Tank
- Heating
- Electric, Heat Pump, Zoned
- Cooling
- Central Air, Wall Unit(s)
- Materials
- Brick, Drywall, Frame
- Roof
- Asphalt, Metal
- Windows
- Screens
Interior
- Room Count
- 18
- Rooms
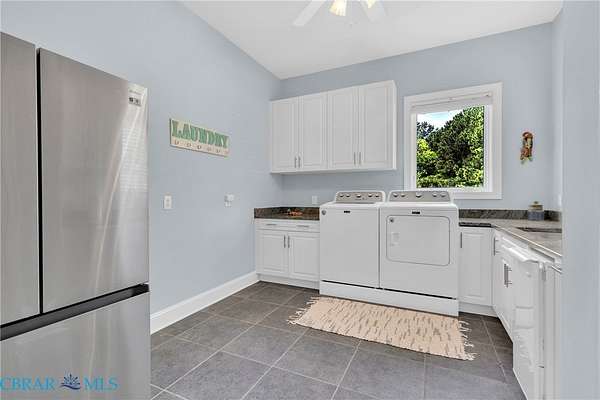
- Basement, Bathroom x 7, Bedroom x 7, Dining Room, Family Room, Game Room, Laundry Room x 2
- Flooring
- Carpet, Tile, Wood
- Fireplaces
- Yes
- Appliances
- Built In Oven, Dishwasher, Disposal, Double Oven, Dryer, Electric Water Heater, Exhaust Fan, Gas Cooking, Ice Maker, Microwave, Oven, Range Hood, Refrigerator, Stove, Tankless Water Heater, Washer, Wine Cooler
- Security
- Security
- Accessibility
- Accessible Approach With Ramp, Accessible Elevator Installed
- Features
- Balcony, Bedroom On Main Level, Bookcases, Built In Features, Butlers Pantry, Ceiling Fans, Dining Area, Double Vanity, Eat In Kitchen, Fireplace, French Doors Atrium Doors, Granite Counters, High Ceilings, Jetted Tub, Kitchen Island, Main Level Primary, Pantry, Recessed Lighting, Separate Formal Dining Room, Steam Shower, Wet Bar
Nearby schools
| Name | Type |
|---|---|
| Northumberland | Elementary |
| Northumberland | Middle |
| Northumberland | High |
Listing history
| Date | Event | Price | Change | Source |
|---|---|---|---|---|
| July 18, 2026 | Under contract | $2,850,000 | — | CBRAR |
| July 7, 2026 | New listing | $2,850,000 | — | CBRAR |
Payment calculator