Land with Home for Sale in Delaware, Ohio
2106 Liberty Trl, Delaware, OH 43015
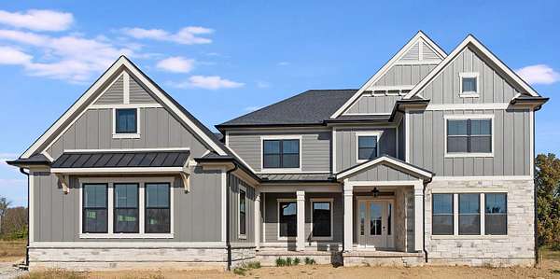
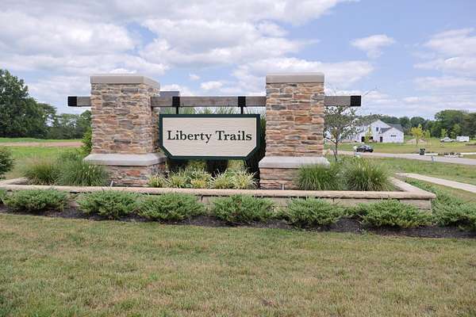
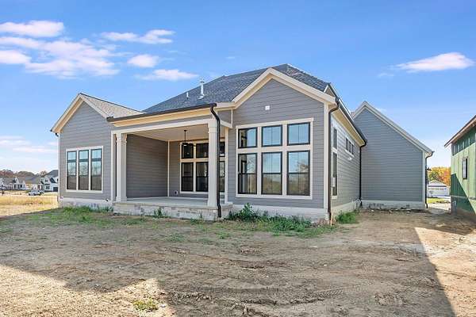
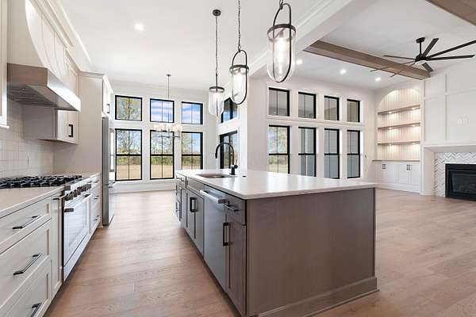
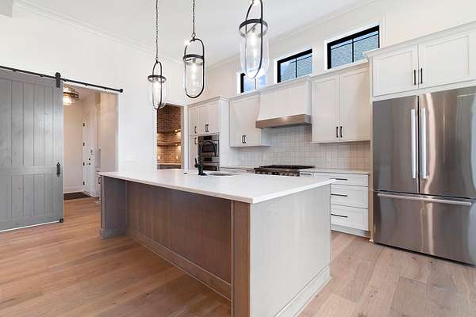
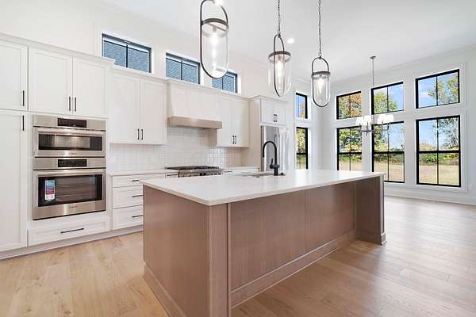
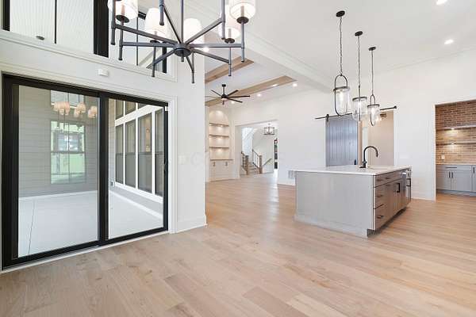
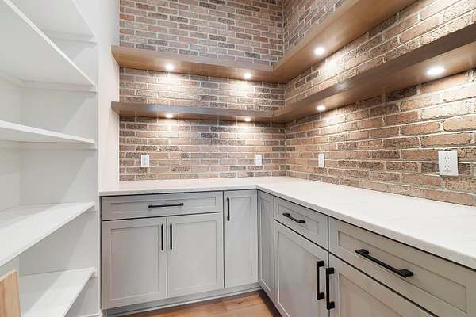
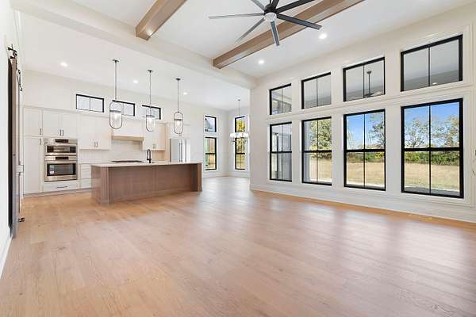
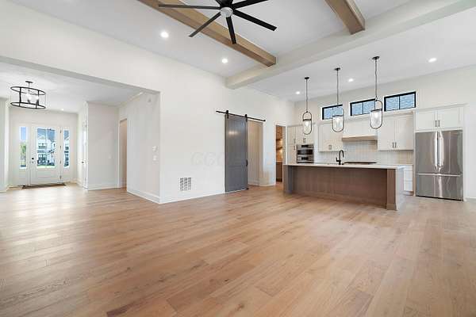
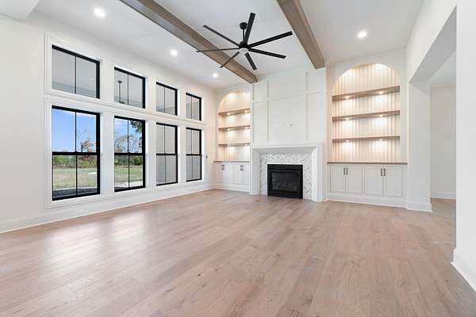
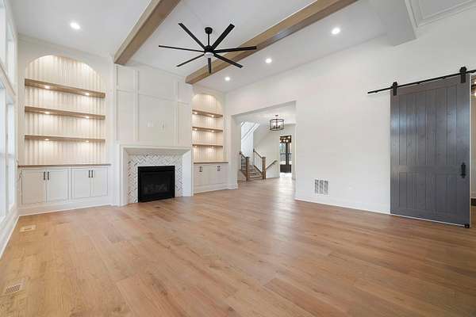
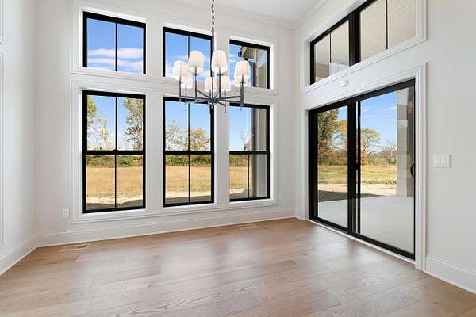
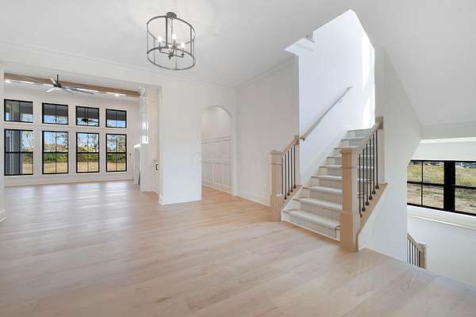
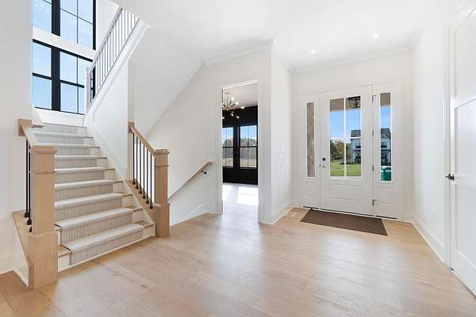
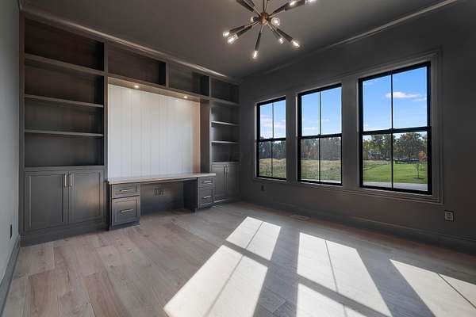
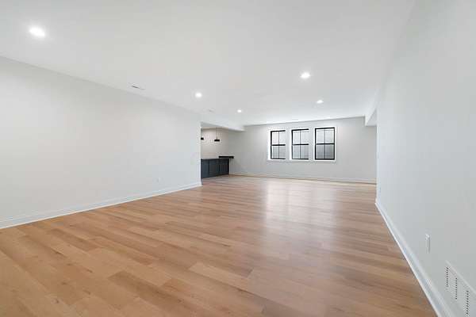
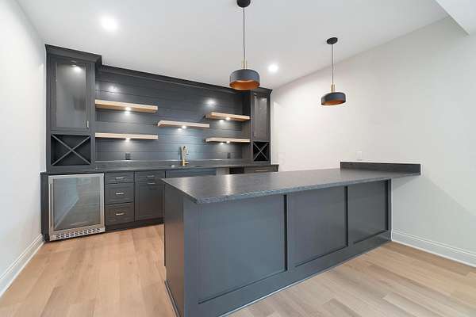
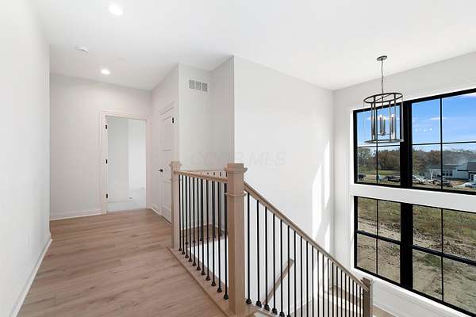
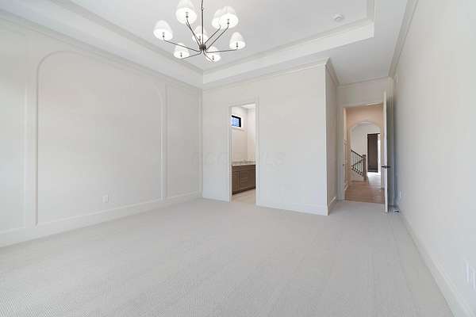
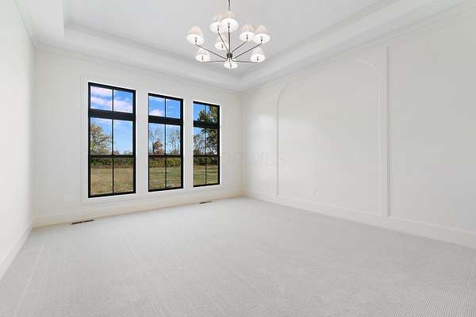
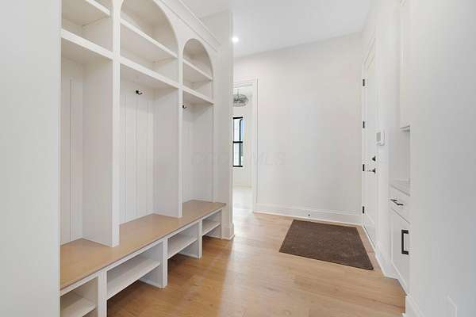
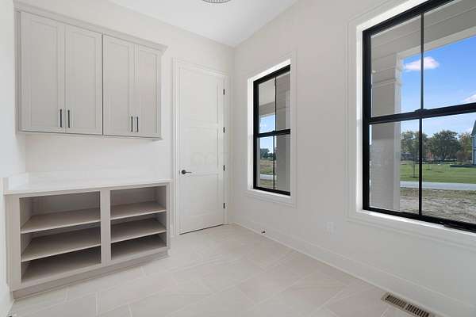
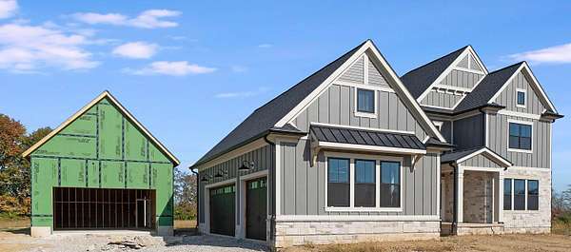
Welcome to Liberty Trails, an intimate community of just 17 homes tucked along a quiet cul-de-sac, where spacious 1.5-acre homesites and Olentangy Schools create an exceptional setting for everyday living. Designed for the way you live today, this home pairs thoughtful details with versatile spaces that make room for just about everything. Inside, discover a signature messy kitchen featuring distinctive thin-brick accents, perfect for keeping the behind-the-scenes of entertaining tucked away while the main kitchen takes center stage. The inviting Great Room showcases a fireplace framed by custom built-ins, while a dedicated first-floor study offers the ideal work-from-home retreat. Step outside to the covered rear porch and enjoy the extra breathing room that comes with an expansive homesite. The finished lower level is anything but ordinary, featuring a wet bar and triple egress windows that flood the space with natural light, creating a bright, welcoming extension of the home's living area. With laundry rooms on both the first and second floors, everyday convenience is built right in. And then there's the outbuilding--a standout feature with a two-car garage plus additional space ready for your workshop, golf simulator, creative studio, or favorite hobby. Combined with the attached three-car garage, there's room for vehicles, equipment, projects, and all the things that make your house uniquely yours. At Liberty Trails, you don't have to choose between space, functionality, and thoughtful design. You can have it all.
Location
- Street address
- 2106 Liberty Trl
- County
- Delaware County
- Zip code
- 43015
- Community
- Liberty Trails
- School district
- Olentangy LSD 2104 del Co.
- Elevation
- 942 feet
Directions
North on Liberty Rd - turn right on Liberty Trails (just after Liberty Rd and Clark-Shaw intersection)
Property details
- Acreage
- 1.5 acres65,340 sq ft
- MLS #
- CCOMLS 226041286
- Posted
Property taxes
- 2025
- $2,663
Expenses
- Homeowner Association Fee
- $1,500 annually
Parcels
- 419-430-35-002-000
Details and features
Listing
- Type
- Residential
- Subtype
- Single Family Residence
- Franchise
- Century 21 Real Estate
Exterior
- Parking
- Garage-Attached, Garage-Detached
- Pool
- Porch
- Structures
- Outbuilding
Structure
- Condition
- Under Construction
- Style
- Modern
- Stories
- 2
- Basement
- Full
- Water
- Public
- Sewer
- Private Sewer
- Heating
- Forced Air
- Cooling
- Central Air
Interior
- Rooms
- Basement, Bathroom x 5, Bedroom x 4, Dining Room
- Flooring
- Carpet, Ceramic/Porcelain, Vinyl, Wood
- Fireplaces
- Yes
- Appliances
- Dishwasher, Gas Range, Microwave, Refrigerator
- Security
- Security System
Listing history
| Date | Event | Price | Change | Source |
|---|---|---|---|---|
| Oct 30, 2026 | New listing | $1,784,966 | — | CCOMLS |