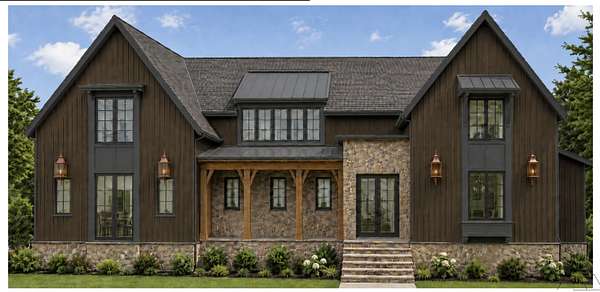
Land with Home for Sale in Franklin, Tennessee
2106 Little Creek Farms Dr, Franklin, TN 37067
Set within a private gated community on 1.6 acres, this thoughtfully designed Cadence Construction home offers a refined approach to modern living. The stunning kitchen is a true centerpiece with two story vaulted ceiling, two generous waterfall islands, complemented by a hidden pantry, Thermador cabinet panel appliances, and stunning windows at the kitchen sink. Expansive living spaces extend naturally outdoors to a covered porch with an outdoor fireplace, pool, and spa, creating an inviting setting for both everyday living and relaxed entertaining. The generous homesite provides a sense of privacy and space, while the home’s craftsmanship, proportions, and timeless design bring a quiet sophistication to every room. Take a look at the design board.
- Listed by Melanie Thompson, (615) 545-1188, Luxury Homes of Tennessee
Location
- Street address
- 2106 Little Creek Farms Dr
- County
- Williamson County
- Zip code
- 37067
- Community
- Little Creek Farms
- Elevation
- 738 feet
Directions
I-65 to exit 65 (Hwy 96/Murfreesboro Road).Take a left onto Clovercroft. Take a right onto Wilson Pike. Little Creek Farms will be on the right. Use 2027 Wilson Pike for GPS directions
Property details
- Acreage
- 1.64 acres71,438 sq ft
- MLS #
- REALTRACS 3528725
- Posted
Expenses
- Homeowner Association Fee
- $681 quarterly
Parcels
- 094080L A 00100 00014080L
Details and features
Listing
- Type
- Residential
- Subtype
- Single Family Residence
- Possession
- Close of Escrow
Community
- Amenities
- Gated
Lot
- Size Source
- Calculated From Plat
- Dimensions
- 233 X 350
- Terrain
- Level, Private
- Waterfront
- Creek
- Features
- Level, Private
Exterior
- Parking Spaces
- 3
- Parking
- Garage Door Opener, Garage Faces Side
- Fencing
- Back Yard
- Pool
- In Ground
- Outdoor Spaces
- Covered, Porch
Structure
- Style
- Craftsman
- Stories
- 2
- Basement
- Crawl Space
- Water
- Public
- Sewer
- Septic Tank
- Heating
- Dual, Propane
- Cooling
- Central Air, Electric
- Materials
- Fiber Cement, Stone
- Roof
- Shingle
Interior
- Rooms
- Bedroom x 4, Dining Room, Hobby Room, Kitchen, Living Room, Master Bathroom, Recreation Room
- Flooring
- Tile, Wood
- Fireplaces
- Gas, Great Room, Wood Burning
- Appliances
- Built-In Gas Oven, Built-In Gas Range, Dishwasher, Disposal, Freezer, Microwave, Refrigerator
- Security
- Fire Alarm
- Equipment
- Irrigation System
- Features
- Built-In Features, Entrance Foyer, Extra Closets, High Ceilings, In-Law Floorplan, Kitchen Island, Open Floorplan, Pantry, Walk-In Closet(s)
Property utilities
| Category | Type | Status |
|---|---|---|
| Power | Grid | Available |
| Water | Public | Available |
| Sewage | Septic System | Connected |
Nearby schools
| Name | Type |
|---|---|
| Trinity Elementary | Elementary |
| Fred J Page Middle School | Middle |
| Fred J Page High School | High |
Listing history
| Date | Event | Price | Change | Source |
|---|---|---|---|---|
| Oct 1, 2026 | Under contract | $4,211,000 | — | REALTRACS |
| Aug 28, 2026 | New listing | $4,211,000 | — | REALTRACS |
Payment calculator

Based on information submitted to the MLS GRID as of Oct 13, 2026 11:00 am MT. All data is obtained from various sources and may not have been verified by broker or MLS GRID. Supplied Open House Information is subject to change without notice. All information should be independently reviewed and verified for accuracy. Properties may or may not be listed by the office/agent presenting the information. Some IDX listings have been excluded from this website. View more