Land with Home for Sale in Walhalla, South Carolina
211 Timberline Rdg, Walhalla, SC 29691
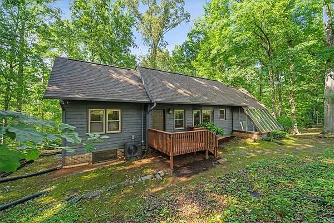
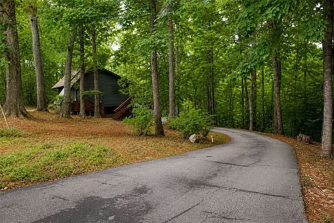
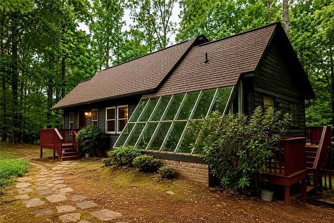
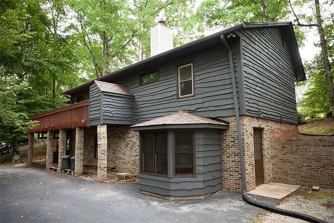
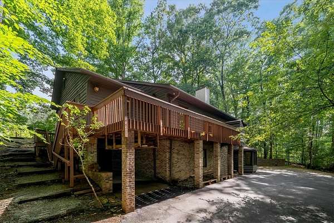
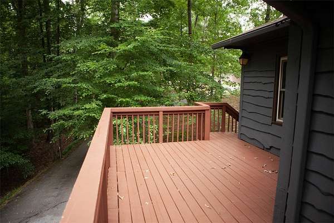
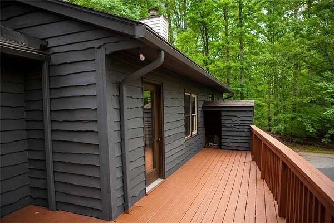
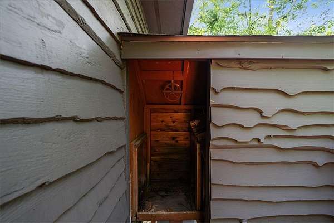
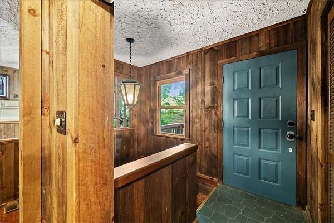
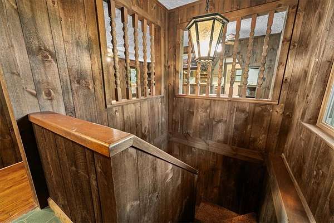
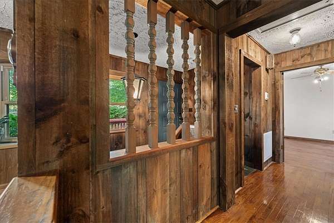
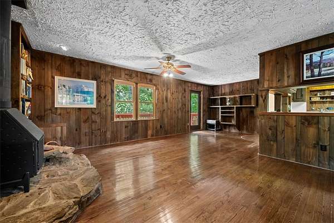
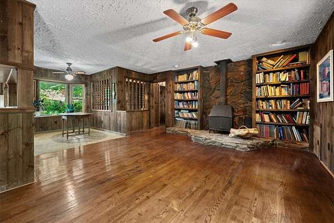
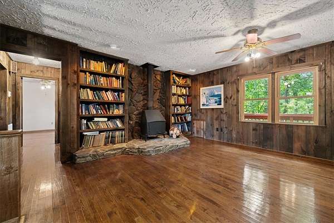
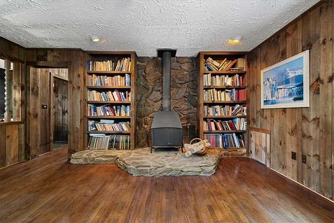
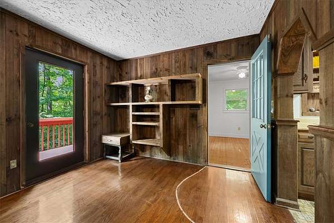
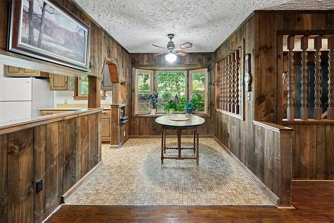
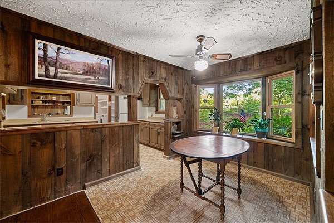
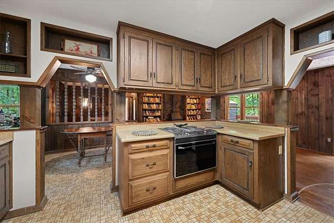
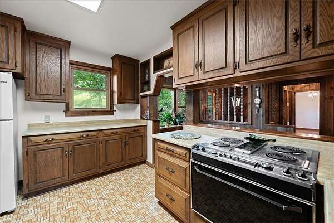
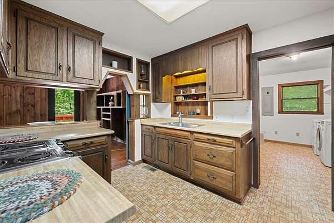
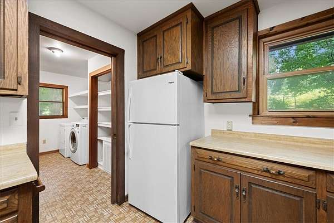
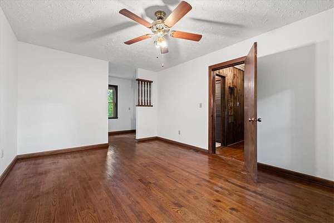
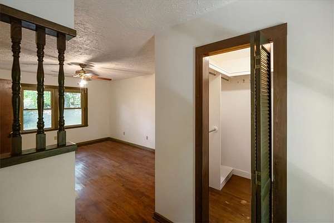
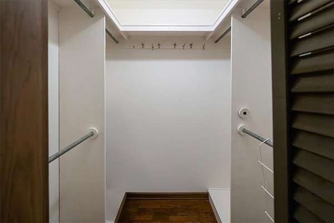
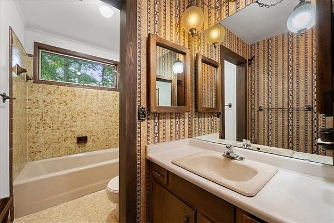
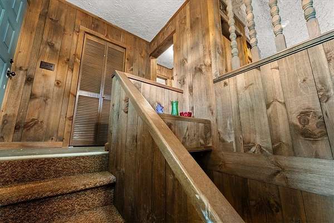
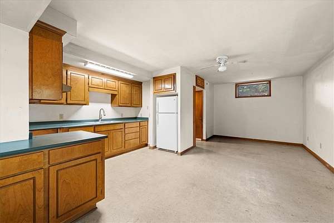
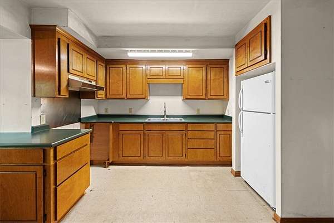
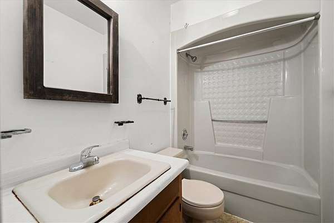
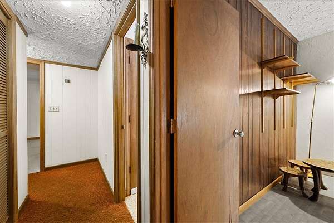
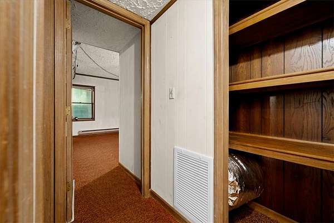
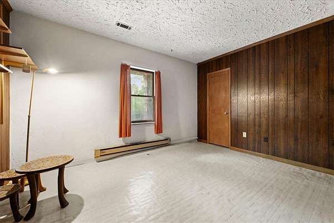
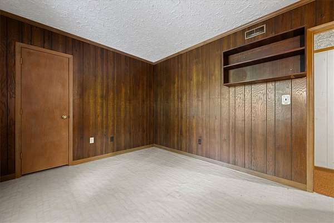
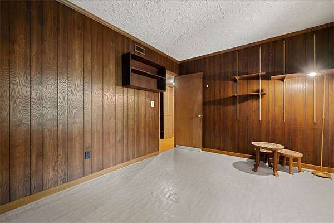
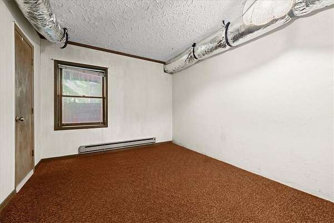
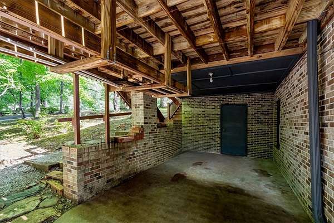
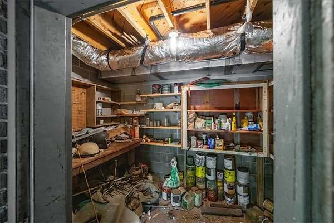
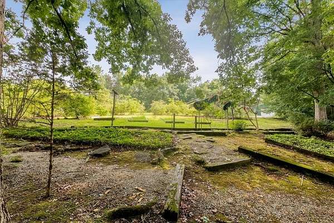
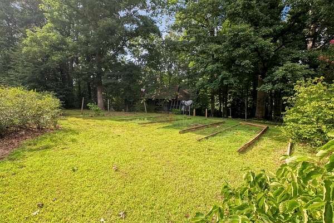
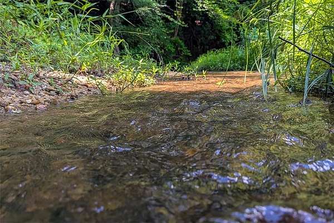
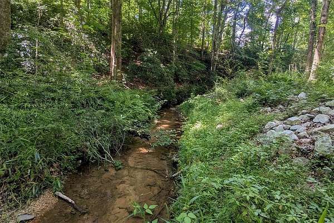
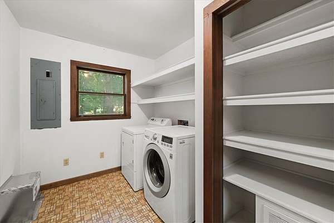
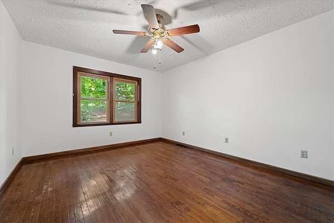
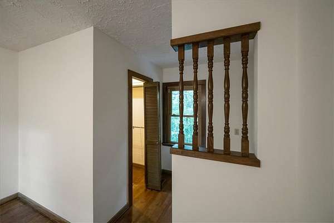
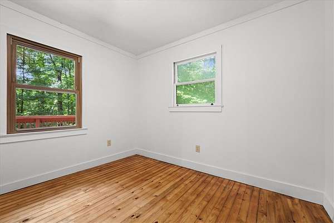
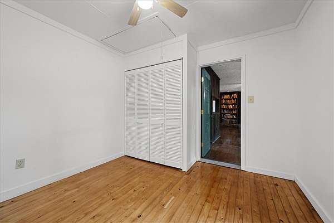
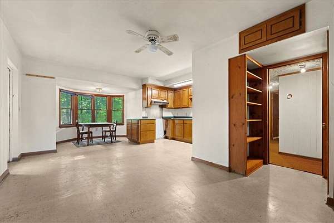
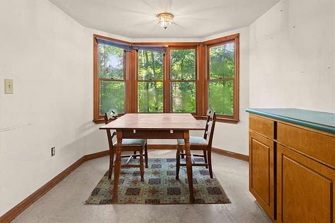
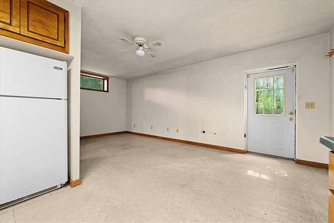
Lovingly maintained by the original owner, this exceptional custom home offers an opportunity to own a property where quality, character, & intentional design have stood the test of time. Designed and custom-built by local Clemson-trained architectural engineer/builder David Quinn, this one-of-a-kind residence is set on 2.1 private wooded acres in Walhalla, right at the foothills of the Blue Ridge Mountains. The 2-level home offers over 2000 sqft of living space. Thoughtfully positioned to flow with its natural surroundings, the homesite features a charming attached greenhouse, seasonal mountain views, mature hardwoods, an established garden area, fruit trees, blueberry bushes, & a gently flowing creek bordering the rear property line. Major recent improvements include a new architectural shingle roof, a high-efficiency HVAC system, & fresh exterior paint. The split-level foyer sets the tone of the home with rich natural wood walls, handcrafted millwork, custom spindle railings, decorative built-ins, & a mid-century style lantern chandelier. The living room is centered around an impressive floor-to-ceiling river rock fireplace with a freestanding wood-burning stove, custom built-in bookcases, & a convenient firewood pass-through from the lower level, reflecting the thoughtful craftsmanship found throughout the home. Beautifully preserved red oak hardwood floors showcase the home's quality & create warmth that carries into every room. The dining room is highlighted by a charming bay window overlooking the peaceful natural landscape, while a uniquely designed architectural pass-through leads to the kitchen. This timeless "vintage" kitchen showcases beautifully preserved solid wood cabinetry, one-of-a-kind display shelving, & plenty of countertop workspace. Just beyond, the oversized laundry room also serves as a walk-in pantry with built-in shelving. The oversized primary suite has been freshly painted & features those beautifully preserved hardwood floors, a spacious walk-in closet, & an adjoining nook that once served as an office. Located beside the full bathroom, this versatile space offers the opportunity for a future owner to create an expanded primary ensuite, if desired. A second main-level bedroom features heart pine hardwood flooring and a sturdy pull-down staircase for access to a fully floored attic for easy storage. The walk-out lower level offers incredible flexibility with fully equipped private guest quarters featuring a private exterior entrance, full kitchen, spacious living & dining area, two generously sized bedrooms with windows & walk-in closets, & a full bathroom. Whether used for multigenerational living, teenagers, or rental income, this separate living space offers many possibilities. Outside, much of the 2.1-acre property remains naturally wooded, creating privacy & a habitat for nature to thrive. A sunny garden area has been lovingly cultivated for many years & includes a dedicated water hookup for irrigation. Established raised garden beds, mature blueberry bushes, fruit trees, flowering shrubs, & ornamental plantings are already established for the next owner to enjoy. A greenhouse attached to the front of the home provides a unique place to display your plants year-round. The elevated rear deck overlooks the property & allows one to really take in the peaceful surroundings. Beneath the deck, you will find a covered space ideal for a boat, vehicle, or lawn equipment, along with a small enclosed workshop great for projects & storage. A wide creek borders the entire rear property line, allowing the opportunity to create your own future creekside retreat with a little clearing. Whether you are searching for a perfect peaceful retreat, a home designed for multigenerational living, or income-producing potential, 211 Timberland Ridge offers a truly rare opportunity to own an unforgettable custom home, right in the heart of Walhalla.
Location
- Street address
- 211 Timberline Rdg
- County
- Oconee County
- Zip code
- 29691
- Community
- Bell Millwoods
- Elevation
- 1,037 feet
Directions
From Main St, Walhalla, turn left on N Catherine St, left on Playground Rd, Right on Earlestead, and left on Timberline Ridge. The road makes a slight right turn; the home will be the second driveway on the left.
Property details
- Acreage
- 2.12 acres
- MLS #
- WUAR 20303816
- Posted
Parcels
- 500-29-01-014
Details and features
Listing
- Type
- Residential
- Subtype
- Single Family Residence
- Franchise
- Keller Williams Realty
Lot
- Features
- City Lot, Cul de Sac, Hardwood Trees, Stream Creek, Subdivision
Exterior
- Parking
- Driveway
- Pool
- Deck, Porch
- Structures
- Greenhouse, Workshop
- Features
- Paved Driveway
Structure
- Style
- Craftsman
- Stories
- 2
- Water
- Public
- Sewer
- Septic Tank
- Heating
- Central, Electric, Wood, Wood Stove, Zoned
- Cooling
- Attic Fan, Central Air
- Materials
- Brick, Wood Siding
- Roof
- Shingle
Interior
- Rooms
- Basement, Bathroom x 2, Bedroom x 4
- Flooring
- Hardwood, Vinyl
- Fireplaces
- Yes
- Appliances
- Dryer, Electric Oven, Electric Range, Electric Water Heater, Refrigerator, Washer
- Features
- Bookcases, Built In Features, Entrance Foyer, Fireplace, High Ceilings, In Law Floorplan, Main Level Primary, Pull Down Attic Stairs, Second Kitchen, Walk In Closets
Nearby schools
| Name | Type |
|---|---|
| James M Brown Elem | Elementary |
| Walhalla Middle | Middle |
| Walhalla High | High |
Listing history
| Date | Event | Price | Change | Source |
|---|---|---|---|---|
| Sept 24, 2026 | Price drop | $299,000 | $11,000 -3.5% | WUAR |
| Sept 10, 2026 | Price drop | $310,000 | $15,000 -4.6% | WUAR |
| Aug 7, 2026 | New listing | $325,000 | — | WUAR |