
Land with Home for Sale in Wolcott, Colorado
211 Travis Rd, Wolcott, CO 81632
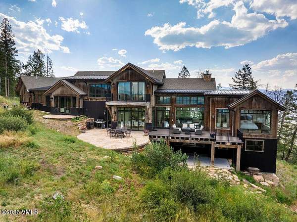
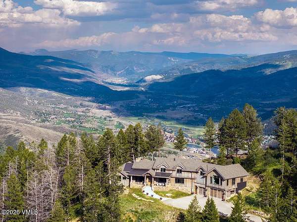
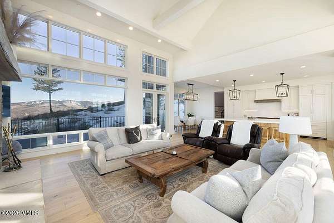
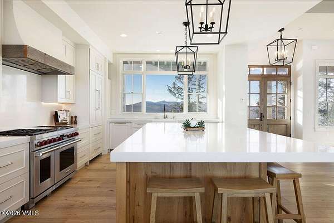
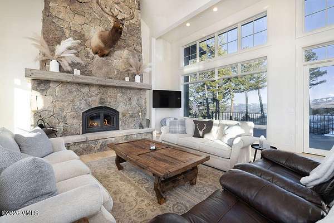
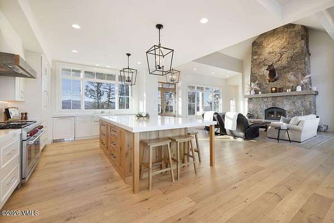
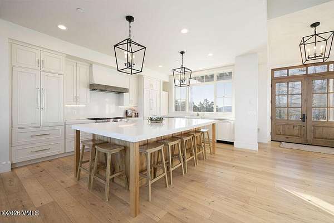
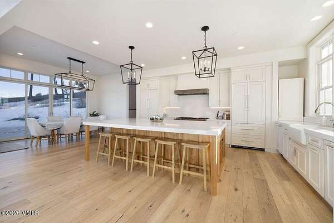
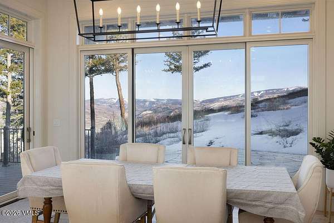
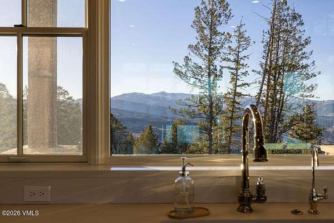
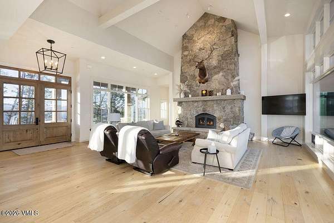
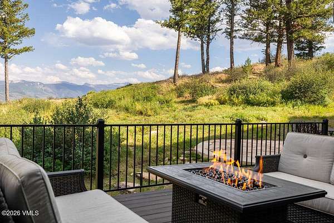
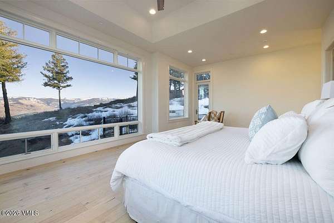
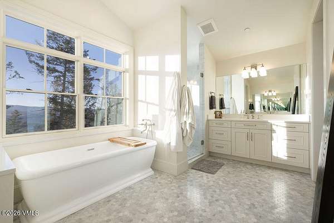
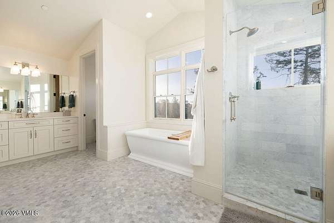
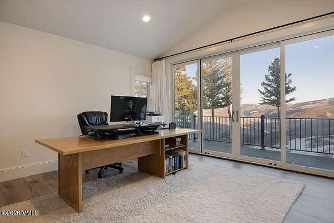
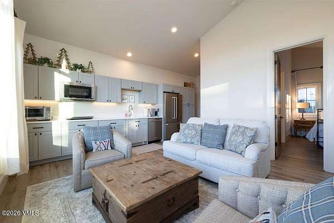
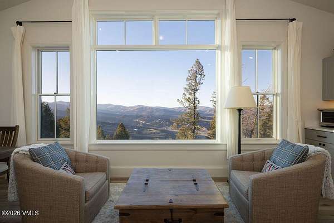
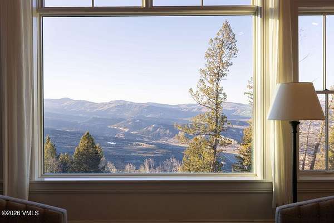
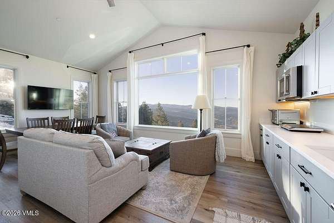
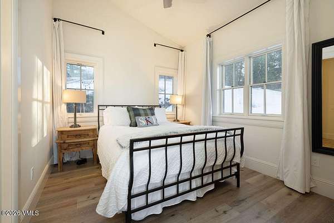
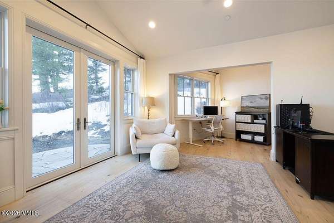
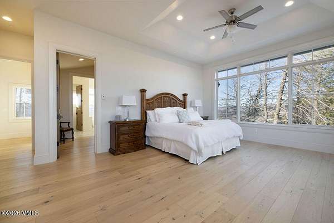
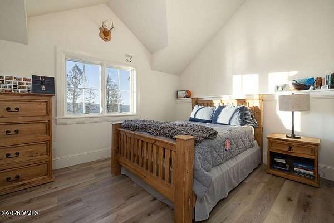
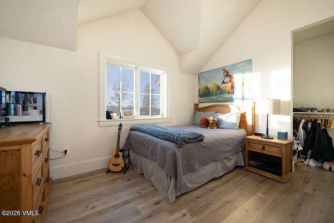
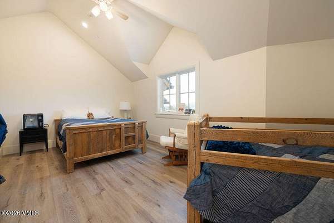
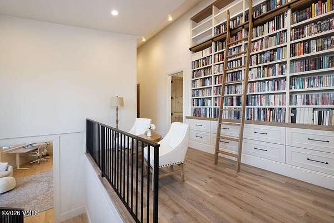
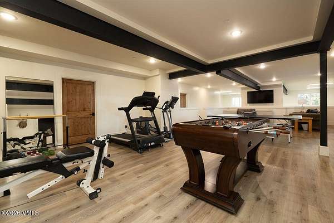
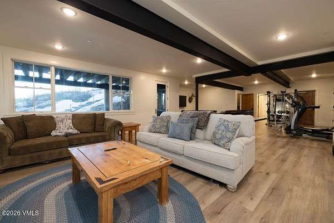
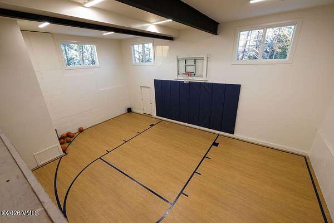
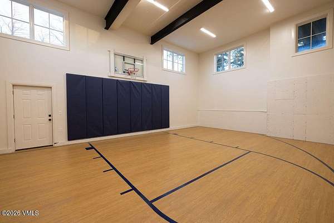
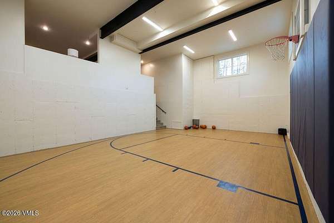
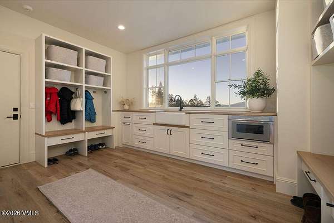
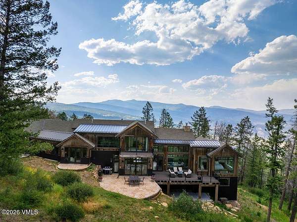
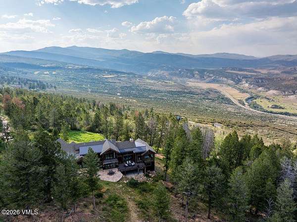
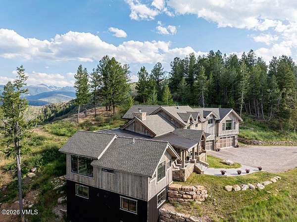
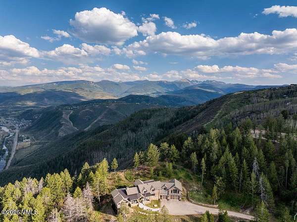
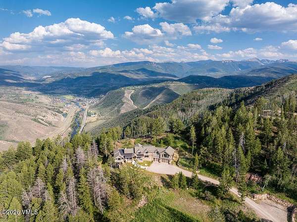
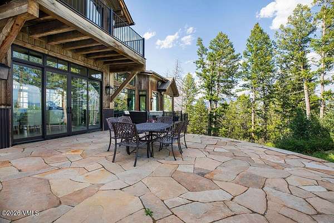
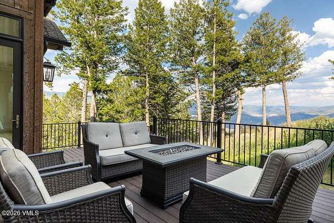
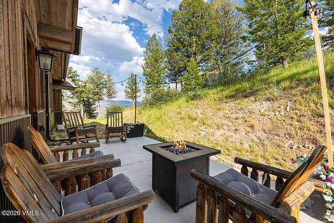
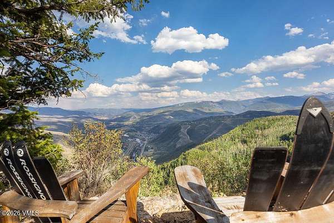
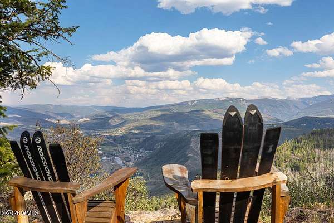
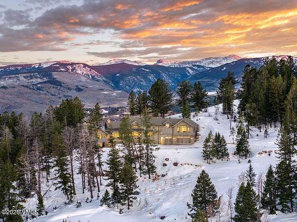
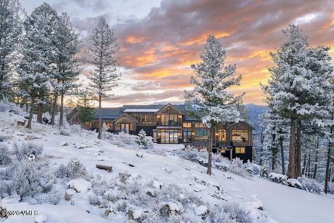
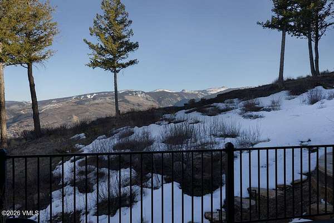
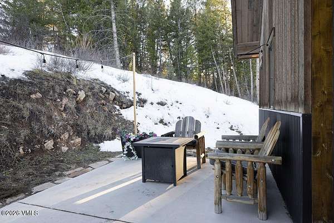
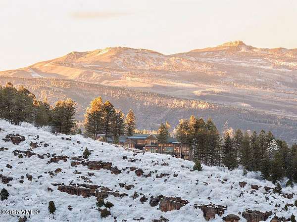
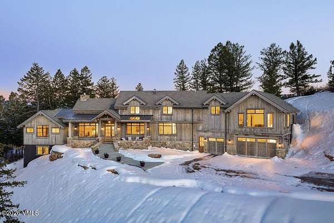
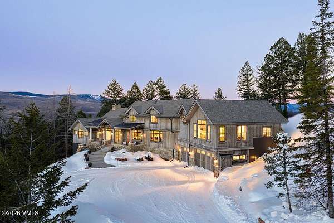
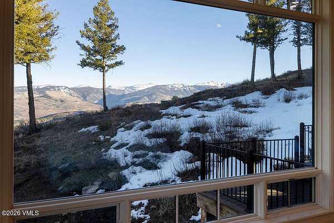
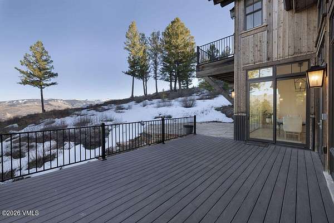
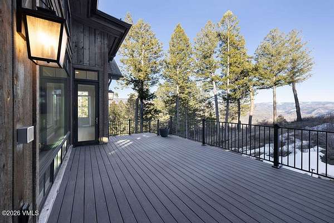
Perched on 10 private, wooded acres with sweeping 360-degree views of Vail, Beaver Creek, and Castle Peak, The Eagle's Nest delivers both sunrise and sunset every single day. This thoughtful 7 bedroom, 7 bathroom new construction is built with healthy, green building details throughout, resulting in a light, airy, open home where natural light and mountain air pour through every room. Just 5 minutes to Red Sky private golf club, 20 minutes to Beaver Creek, and 30 minutes to Vail, adventure is always close. The main-level master suite offers privacy and ease, while three distinct living spaces give everyone room to gather or retreat, anchored by a cozy wood-burning fireplace. A dedicated office opens to its own private deck. The standout feature is a fully separate 2-bedroom lock-off with its own entrance, kitchen, living area, laundry, and deck, ideal for multigenerational living or guests. The expansive finished basement is built for fun, with a rec room opening to a walkout covered patio plus an indoor basketball court easily convertible to racquetball or pickleball. Additional highlights include a mudroom and oversized three-car garage. Outside, enjoy a private sledding hill, snowshoeing through the woods, and frequent visits from deer, fox, and elk in the meadows. This is your private mountain sanctuary where luxury, wellness, and wild Colorado beauty meet.
Location
- Street address
- 211 Travis Rd
- County
- Eagle County
- Zip code
- 81632
- Community
- Bear Gulch Fil 1
- Elevation
- 8,461 feet
Property details
- Acreage
- 10.07 acres
- Zoning
- Sing Fam
- MLS #
- VBOR 1014302
- Posted
Property taxes
- 2025
- $13,833
Expenses
- Homeowner Association Fee
- $5,000 annually
- Homeowner Association Fee
- $400 annually
Parcels
- 1941-351-01-003
Legal description
Subdivision: BEAR GULCH SUB FIL 1 Lot: 3
Details and features
Listing
- Type
- Residential
- Subtype
- Single Family Residence
Exterior
- Parking
- Garage
- Pool
- Deck, Patio
Structure
- Stories
- 3
- Basement
- Finished
- Water
- Well
- Sewer
- Septic Tank
- Heating
- Radiant
- Cooling
- Ceiling Fan(s)
- Materials
- Frame, Stone, Vinyl Siding
- Roof
- Asphalt
Interior
- Rooms
- Bathroom x 7, Bedroom x 7, Game Room
- Flooring
- Tile, Wood
- Fireplaces
- Yes
- Appliances
- Dishwasher, Disposal, Range, Range Hood, Refrigerator, Washer
- Features
- Vaulted Ceiling(s)
Property utilities
| Category | Type | Status |
|---|---|---|
| Gas | Natural Gas | Available |
Listing history
| Date | Event | Price | Change | Source |
|---|---|---|---|---|
| Sept 21, 2026 | Price drop | $5,950,000 | $1,000,000 -14.4% | VBOR |
| June 4, 2026 | New listing | $6,950,000 | — | VBOR |