Land with Home for Sale in Warrior, Alabama
2110 Grandview Trl, Warrior, AL 35180
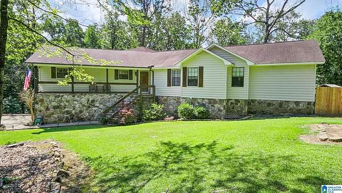
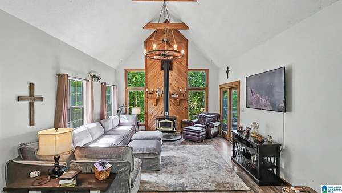
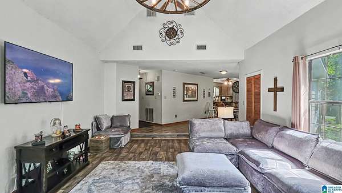
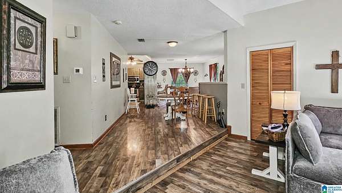
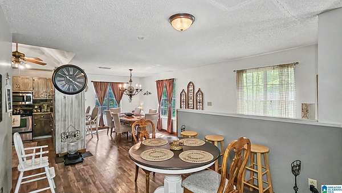
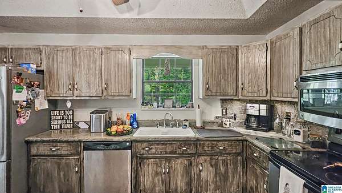
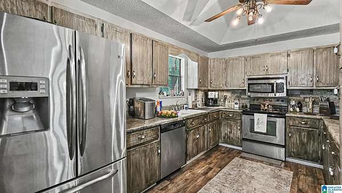
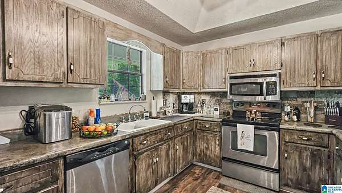
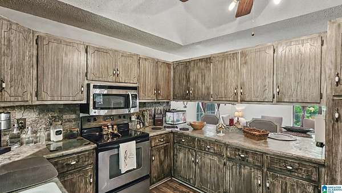
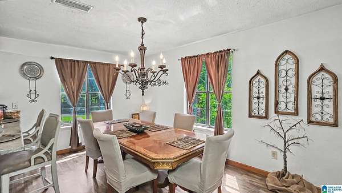
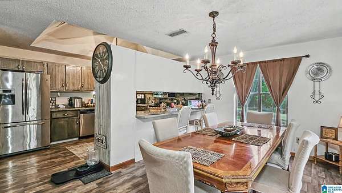
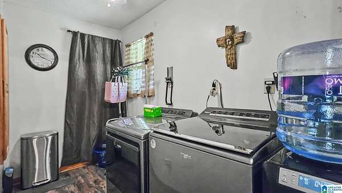
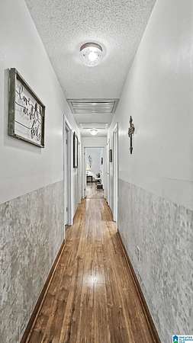
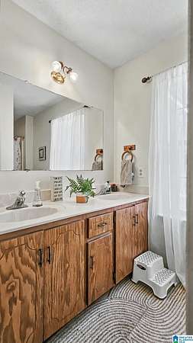
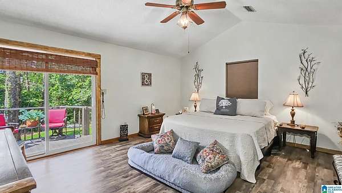
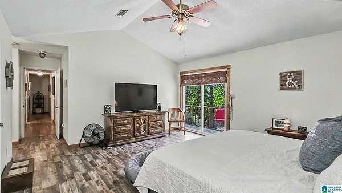
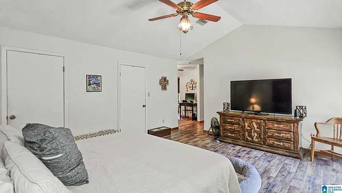
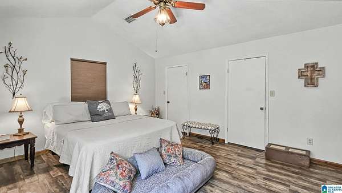
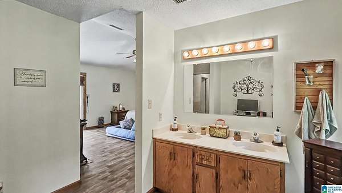
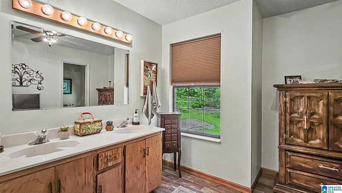
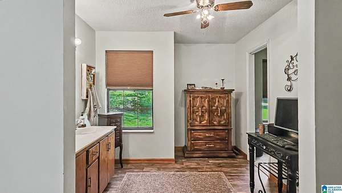
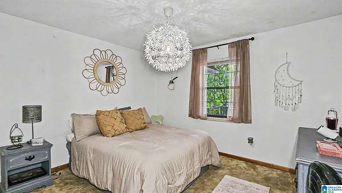
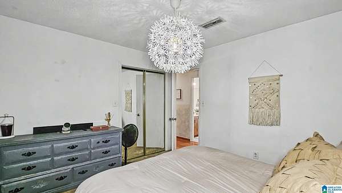
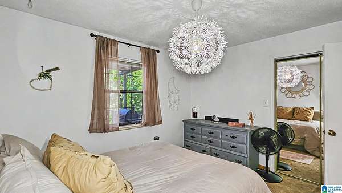
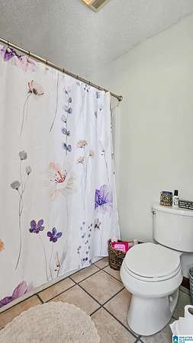
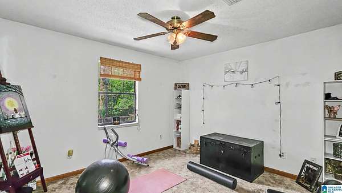
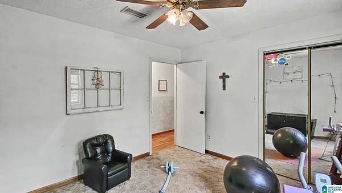
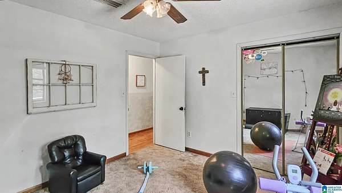
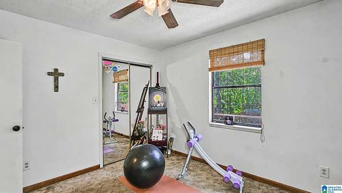
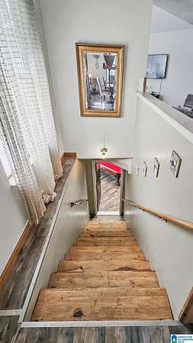
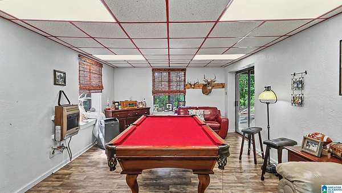
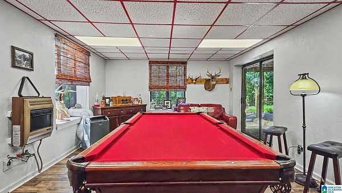
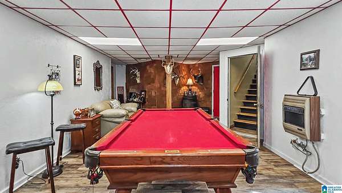
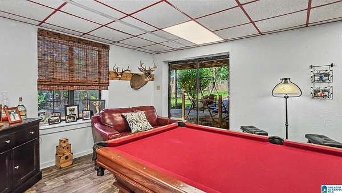
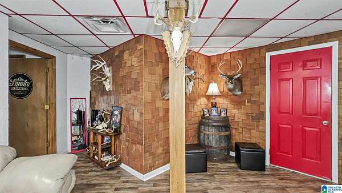
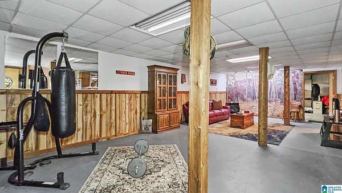
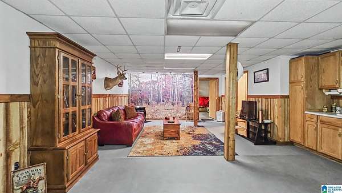
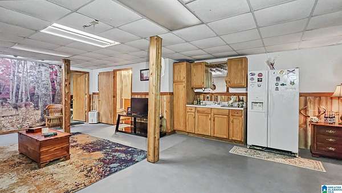
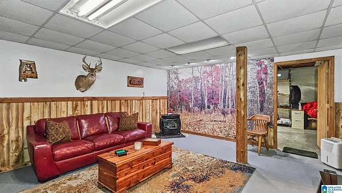
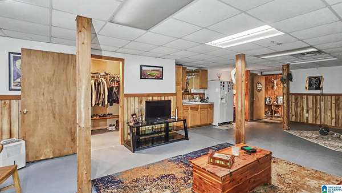
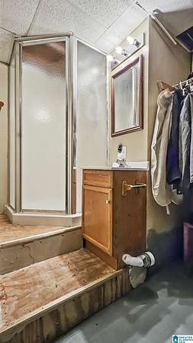
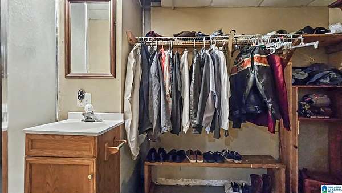
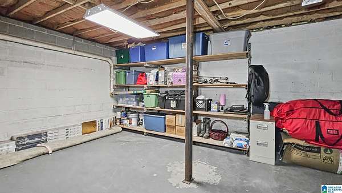
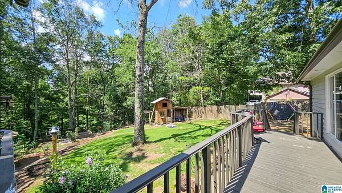
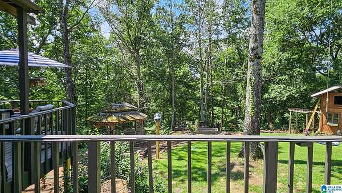
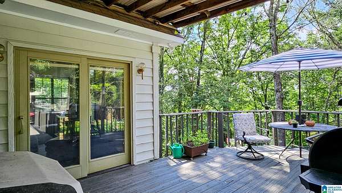
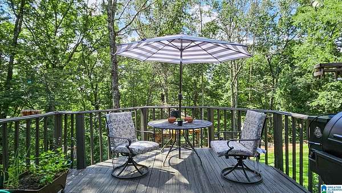
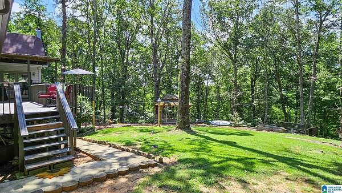
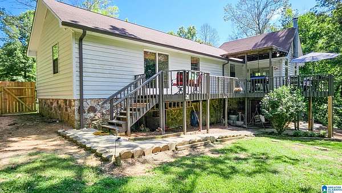
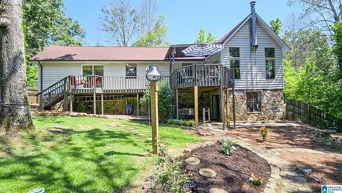
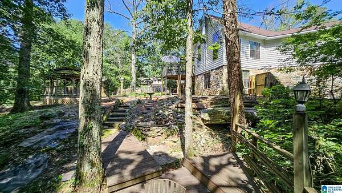
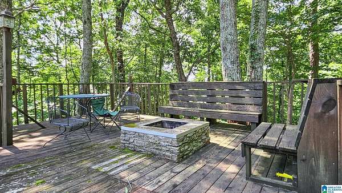
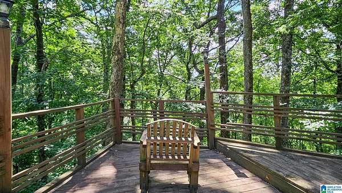
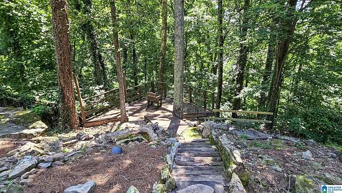
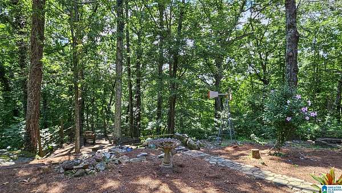
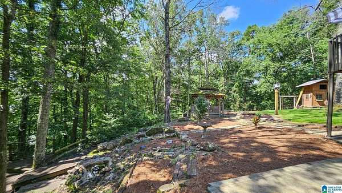
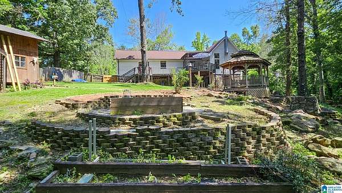
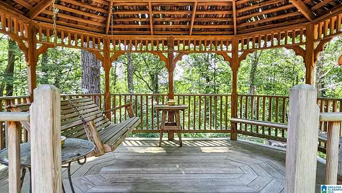
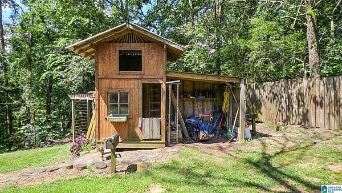
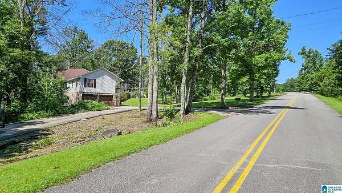
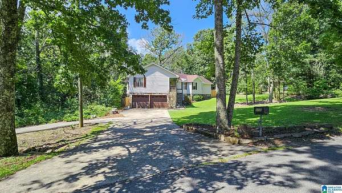
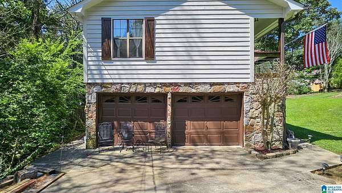
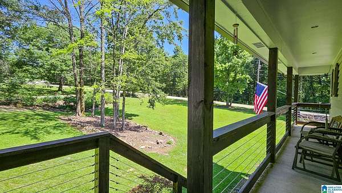
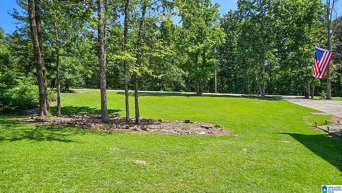
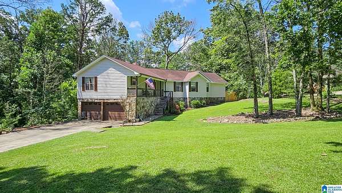
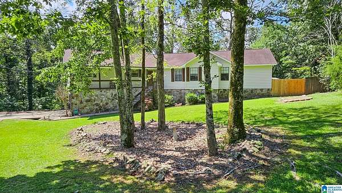
Enjoy peaceful country living in the sought after Smoke Rise community This custom built home offers vaulted ceilings abundant natural light and a spacious layout perfect for everyday living and entertaining The great room features a wood burning stove and opens to an oversized deck overlooking the beautiful private backyard creating a peaceful setting with the feel of being in the mountains The eat in kitchen offers ample cabinetry breakfast bar pantry and adjoins the formal dining room The primary suite features walk in closets double vanity and private deck access Two additional bedrooms share a full bath The basement offers exceptional additional living space with plumbing for a bathroom and kitchenette plus an existing shower kitchen sink gas log fireplace and two car garage This extra space is ideal for an in law suite office rec room guest area or bedrooms Outside enjoy your private backyard retreat with a gazebo fire pit playhouse storage building and plenty of room to relax
Location
- Street address
- 2110 Grandview Trl
- County
- Blount County
- Zip code
- 35180
- Community
- Smokerise
- Elevation
- 921 feet
Directions
From I-65 N, take Exit 284 toward Hayden/Corner, stay straight to go onto White Oak Trl, Go about 1.5 mi & turn Right onto Smoke Rise Trl, 1st Left onto Mountain Trl, 2nd Left onto Scenic Trail at the pool & fire station, 1st Left onto Grandview Trl, 1st house on the Left
Property details
- Acreage
- 5.1 acres
- MLS #
- GABMLS 21458316
- Posted
Parcels
- 23-06-23-0-002-034.000
Legal description
LOT 442 SMOKE RISE SECTOR 4 OB 2A/322
Details and features
Listing
- Type
- Residential
Exterior
- Parking
- Driveway, Underground/Basement
- Fencing
- Fenced
- Pool
- Porch
- Structures
- Gazebo, Storage
- Features
- Fenced Yard, Fireplace, Grill, Storage Building
Structure
- Stories
- 2
- Basement
- Block, Daylight, Finished
- Water
- Public
- Heating
- Central, Electric, Natural Gas
- Cooling
- Central Air
- Materials
- Siding-Wood
Interior
- Rooms
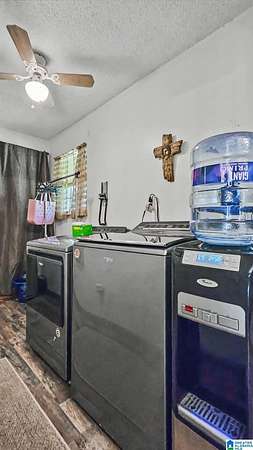
- Basement, Bathroom x 2, Bedroom x 3, Dining Room, Laundry Room
- Flooring
- Concrete, Hardwood
- Fireplaces
- Yes
- Appliances
- Cooktop-Electric, Dishwasher Built-In, Freezer, Microwave Built-In, Oven-Electric, Refrigerator, Stove-Electric
Property utilities
| Category | Type | Status |
|---|---|---|
| Gas | Natural Gas | Connected |
Nearby schools
| Name | Type |
|---|---|
| Hayden | Elementary |
| Hayden | Middle |
| Hayden | High |
Listing history
| Date | Event | Price | Change | Source |
|---|---|---|---|---|
| Aug 11, 2026 | Price drop | $344,900 | $5,100 -1.5% | GABMLS |
| July 9, 2026 | New listing | $350,000 | — | GABMLS |