
Land with Home for Sale in Sevierville, Tennessee
2112 Bear Paw Trail Way, Sevierville, TN 37876
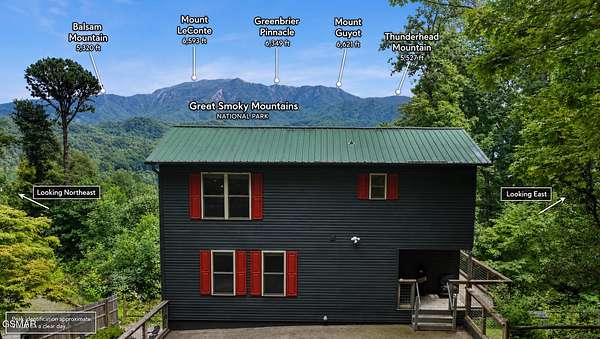
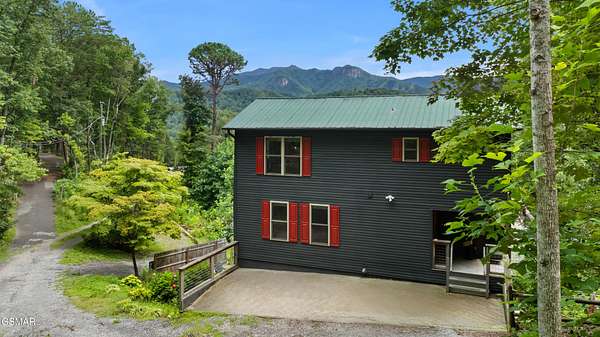
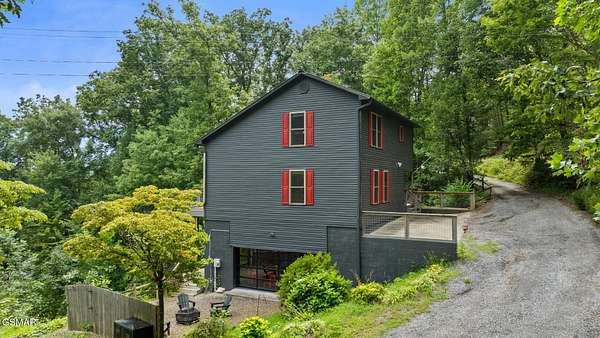
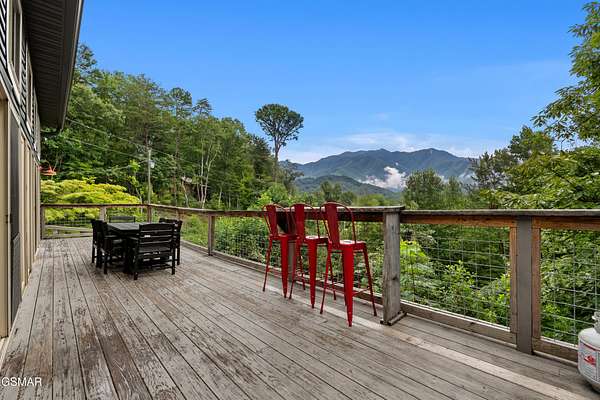
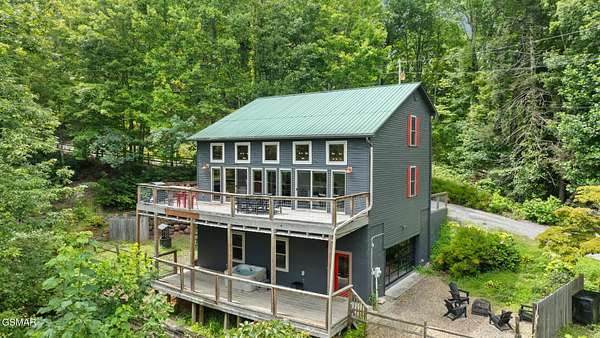
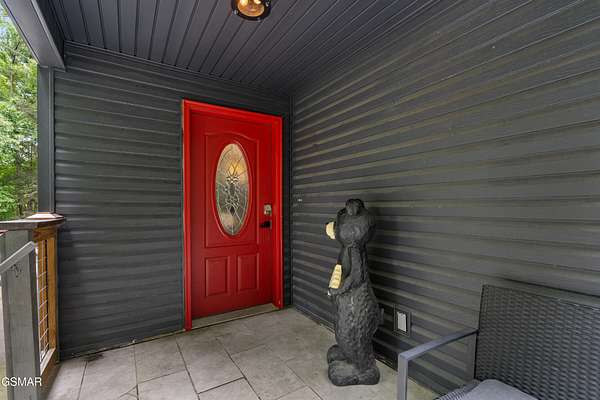
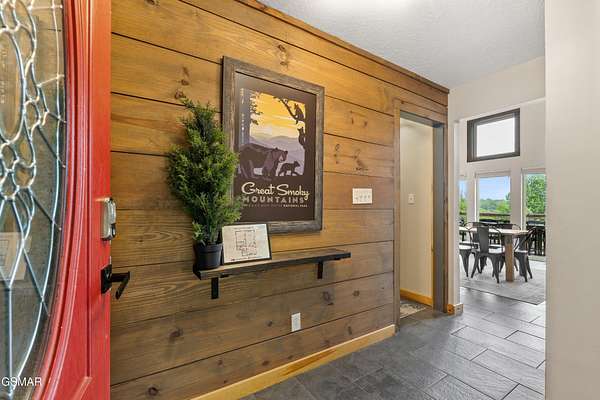
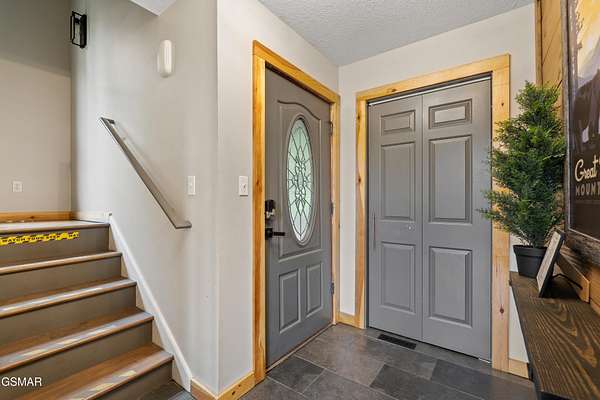
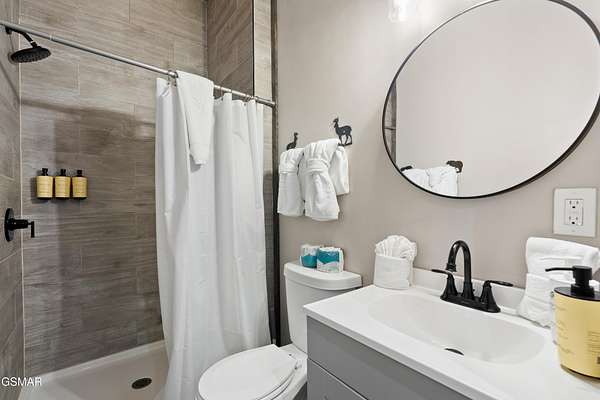
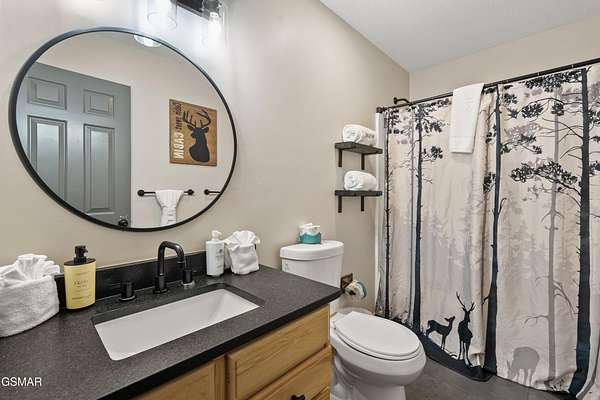
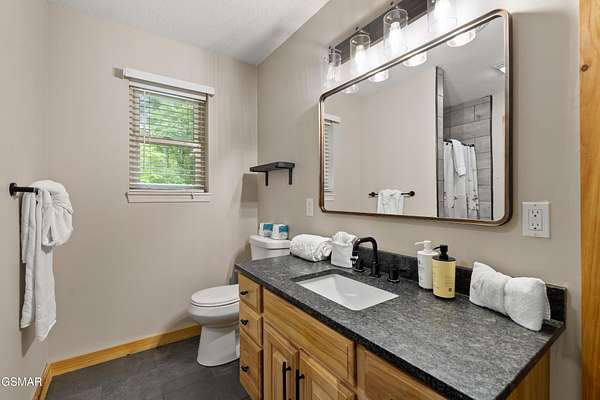
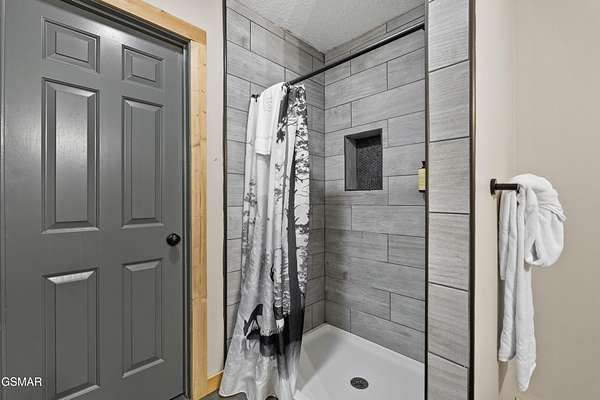
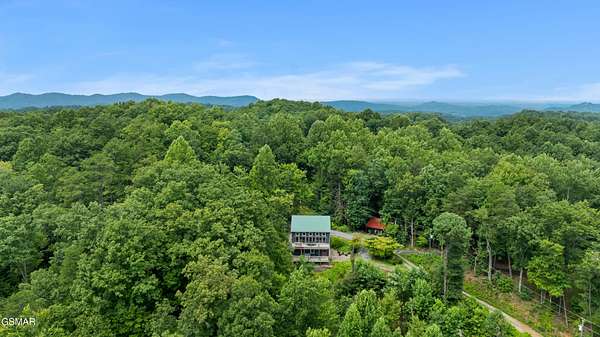
Welcome to The Highlander, a picturesque mountain view cabin where the Great Smoky Mountains take center stage, creating a breathtaking backdrop from sunrise to sunset. Nestled in the peaceful hills of Sevierville, this 2 bedroom, 3 full bath cabin with a bonus room and expansive game room spans three levels and delivers the views, space, and mountain experience people seek when visiting the Smokies. With an active STR permit, 48 reviews averaging 4.92 stars, and $61,235.8 already on the books for 2026, this guest proven retreat offers an attractive combination of established performance and future potential. Ignite Revenue Management projects annual gross revenue of $95,000-$115,000 with the right design enhancements and additional amenities, giving an incoming owner a clear opportunity to elevate the property and maximize its earning potential.
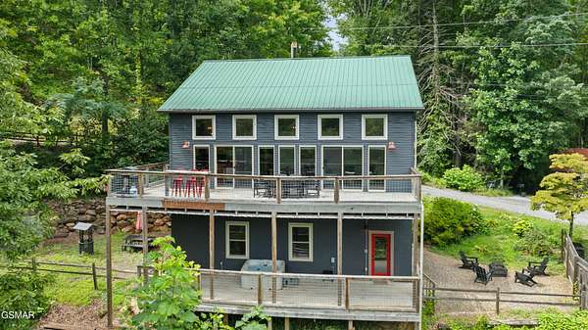
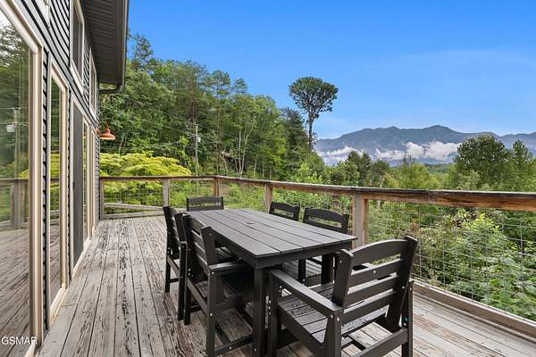
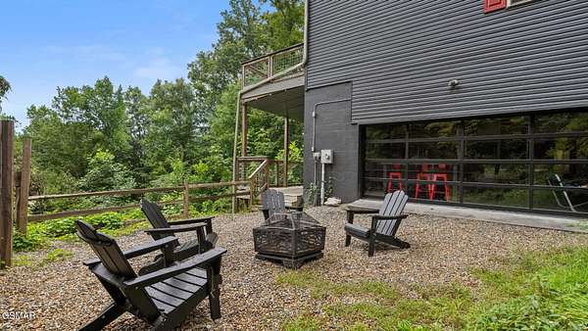
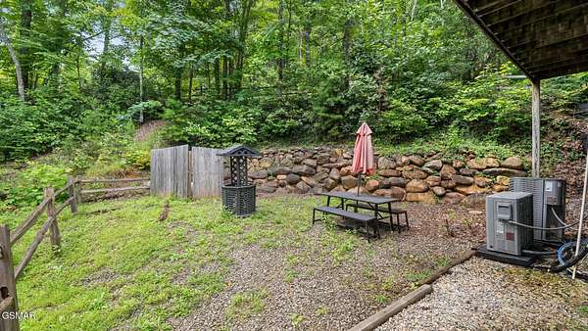
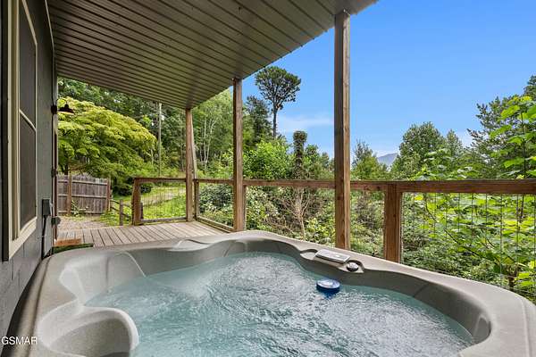
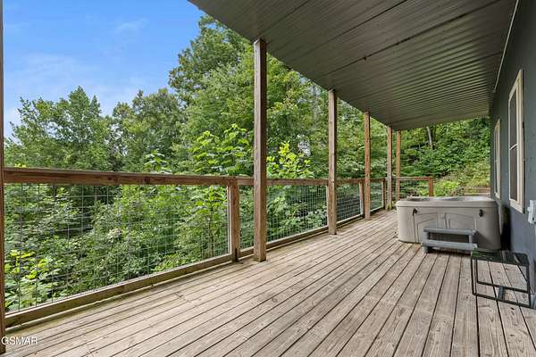
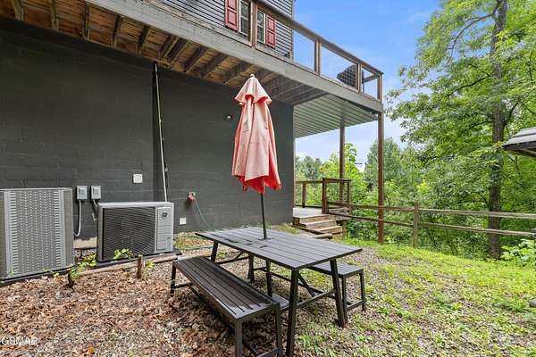
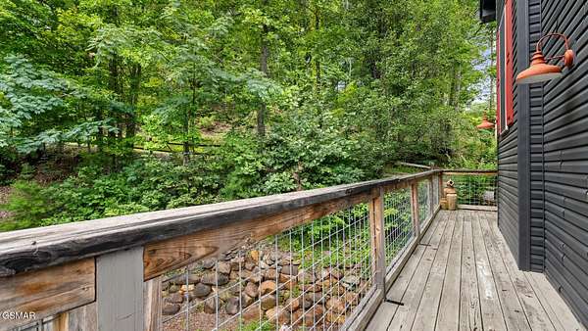
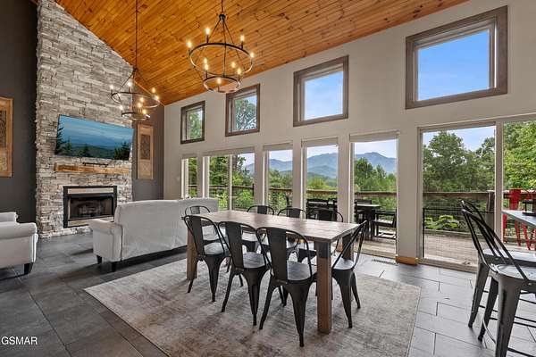
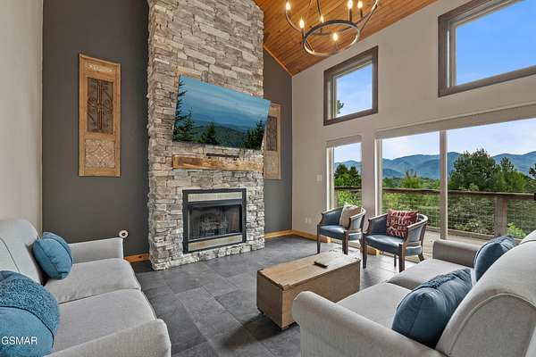
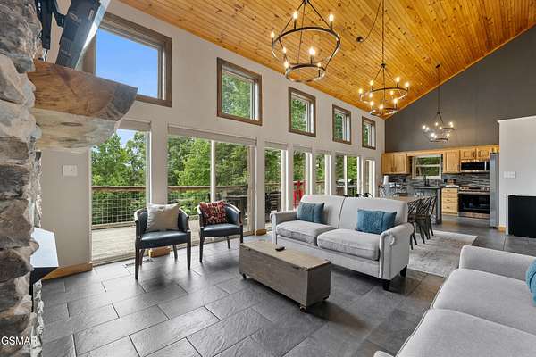
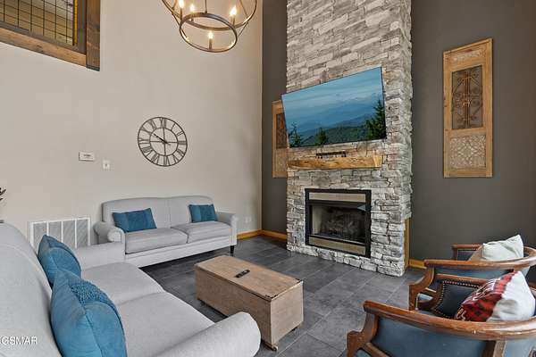
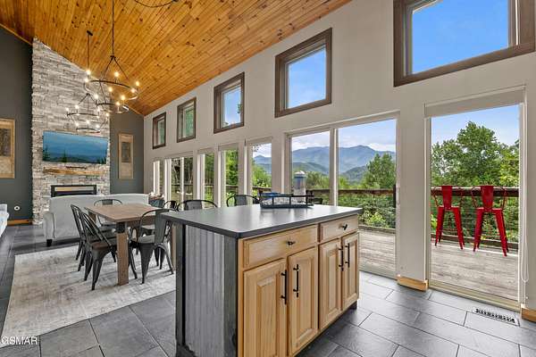
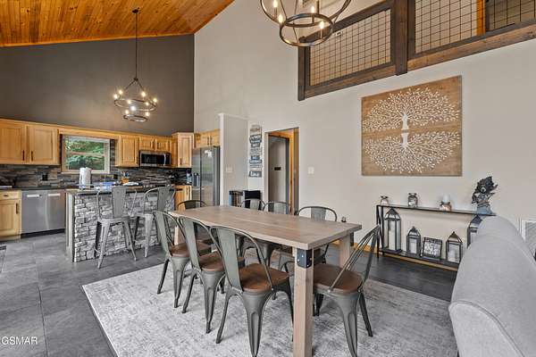
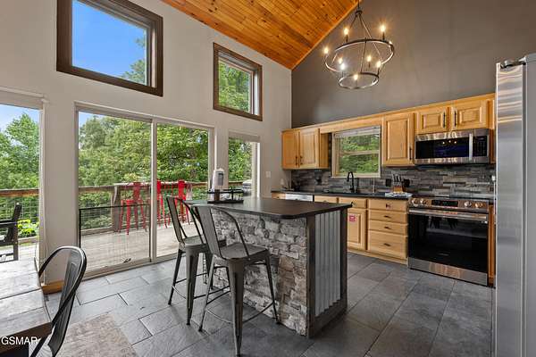
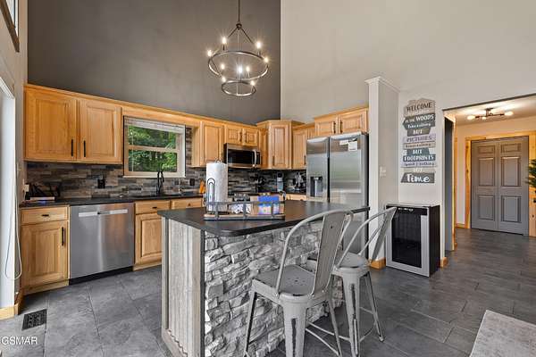
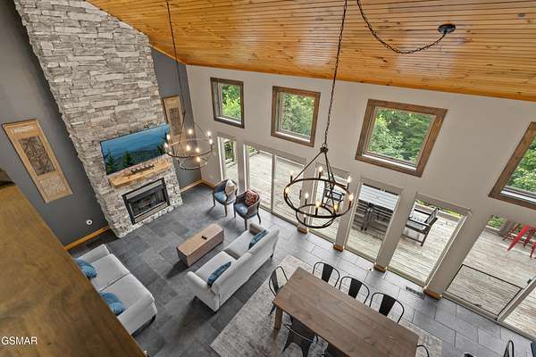
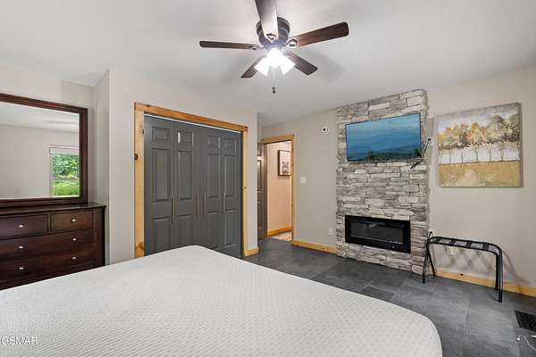
Designed for relaxation and entertainment, The Highlander's open-concept main level is anchored by a dramatic floor to ceiling stone fireplace and a wall of windows that floods the space with natural light while showcasing the mountain views. The cabin features four fireplaces throughout, along with a chef-style kitchen complete with granite countertops and stainless steel appliances. Expansive wrap around decks extend the living space outdoors, creating the perfect setting for morning coffee overlooking the peaks, outdoor dining, relaxing in the private hot tub, or gathering around the fire pit.
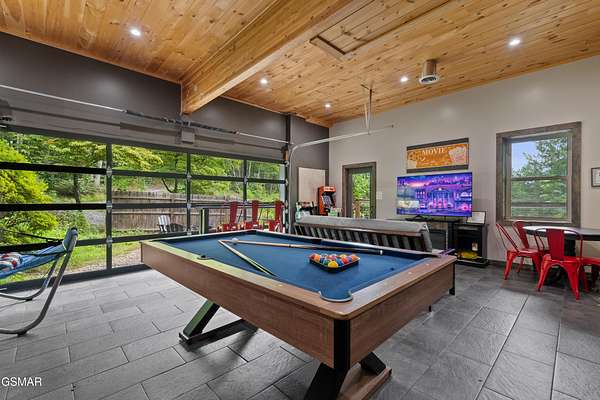
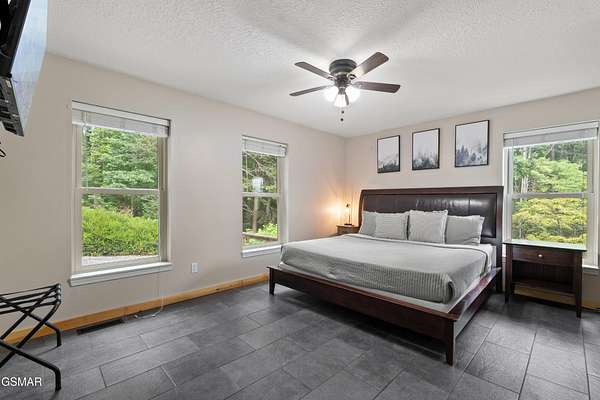
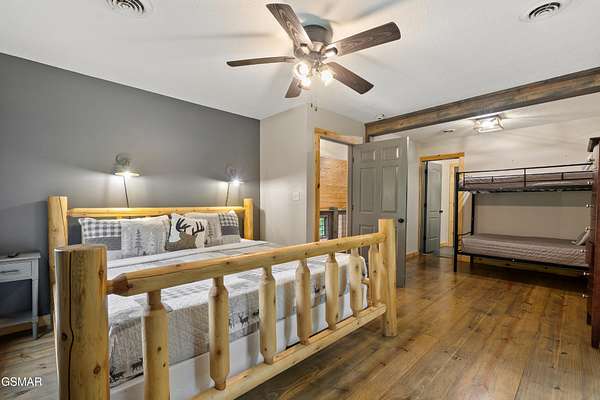
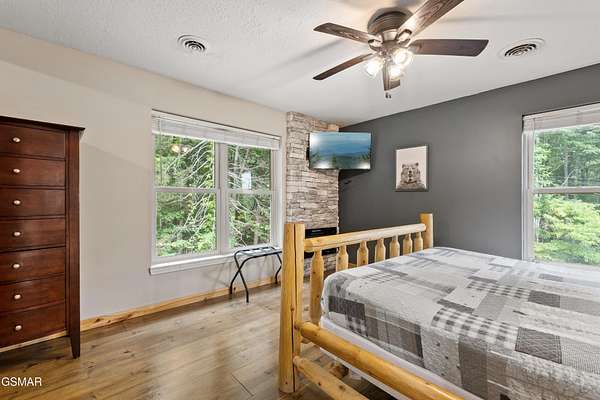
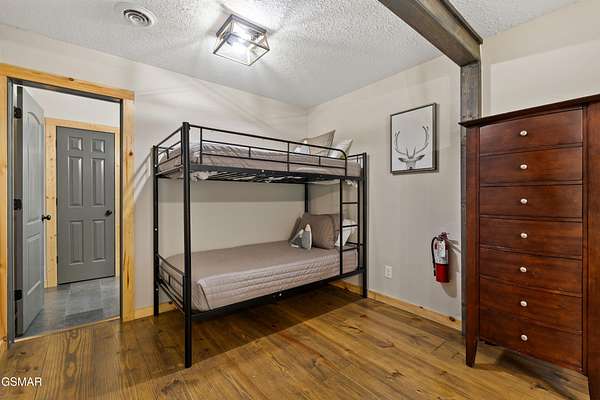
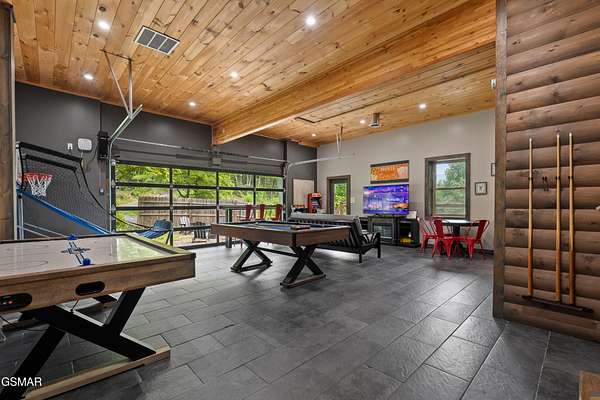
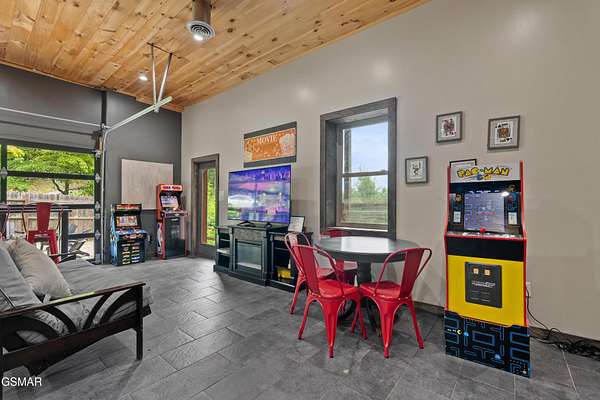
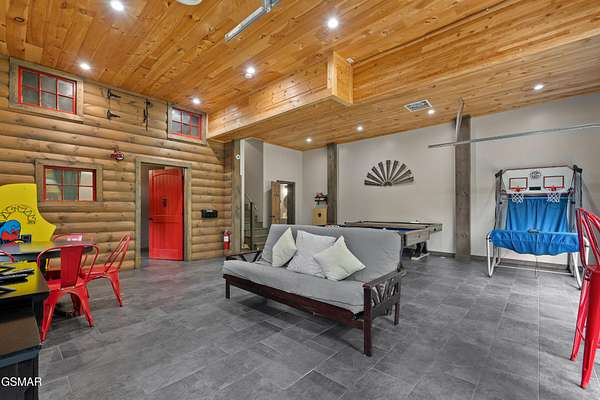
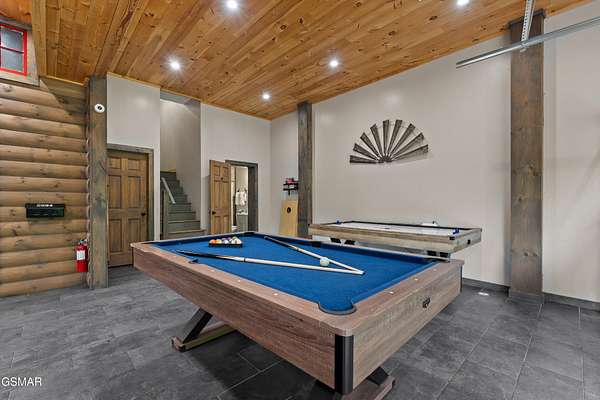
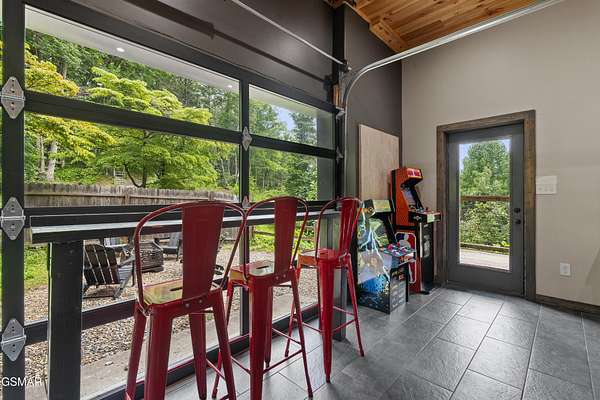
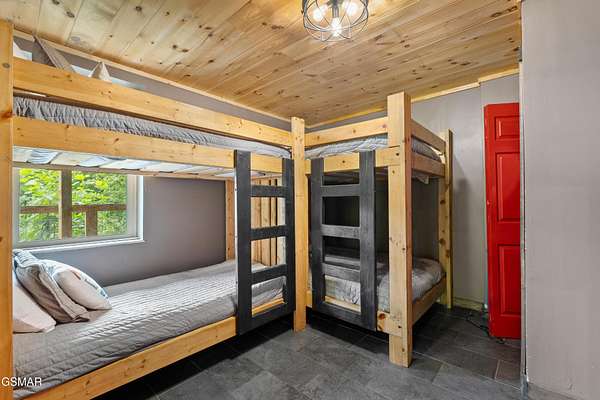
The lower level is made for entertaining with a pool table, full-size air hockey, Pop-A-Shot basketball, Pac-Man arcade, large TV, built-in twin bunks, and additional sleeping space. The main and upper levels offer king bedrooms, additional bunks, and plenty of room for guests to spread out. With its proven guest history, established bookings, active STR permit, and clear opportunity for increased performance, The Highlander is positioned for an incoming owner to build on an already strong foundation and unlock its full reven
- Listed by Madeline Blom, (865) 924-3240, Real Broker
Location
- Street address
- 2112 Bear Paw Trail Way
- County
- Sevier County
- Zip code
- 37876
- Elevation
- 1,743 feet
Directions
Take Old Newport Hwy and make a left on Grassy Branch Rd., The home will be on your right hand side.
Property details
- Acreage
- 1.81 acres78,844 sq ft
- MLS #
- REALTRACS 3506098
- Posted
Property taxes
- Recent
- $1,675
Parcels
- 108 15806 000
Details and features
Listing
- Type
- Residential
- Financing
- Conventional
- Possession
- Close of Escrow
Lot
- Size Source
- Agent Calculated
- Terrain
- Views
- View
- Mountain(s)
Exterior
- Parking
- Concrete
- Outdoor Spaces
- Covered, Deck
Structure
- Style
- Cabin
- Stories
- 2
- Basement
- Finished, Walk-Out Access
- Water
- Well
- Sewer
- Septic Tank
- Heating
- Central, Electric
- Cooling
- Central Air
- Roof
- Metal
Interior
- Flooring
- Luxury Vinyl, Tile
- Fireplace Count
- 4
- Fireplaces
- Gas
- Appliances
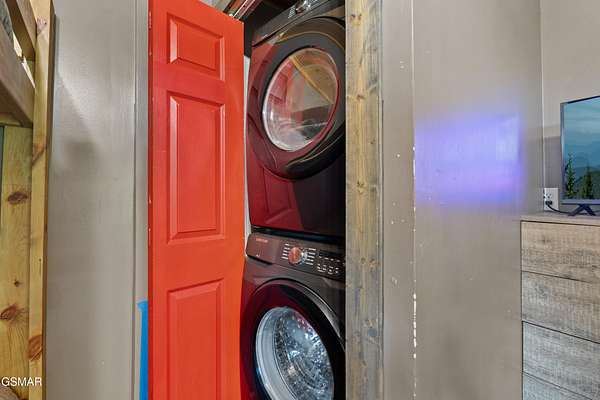
- Cooktop, Dishwasher, Dryer, Microwave, Oven, Refrigerator, Washer
- Security
- Smoke Detector(s)
- Features
- Ceiling Fan(s), High Ceilings, Kitchen Island
Property utilities
| Category | Type | Status |
|---|---|---|
| Power | Grid | Available |
| Sewage | Septic System | Connected |
| Water | Private Well | Connected |
Listing history
| Date | Event | Price | Change | Source |
|---|---|---|---|---|
| Sept 20, 2026 | Price drop | $749,900 | $25,000 -3.2% | REALTRACS |
| Aug 11, 2026 | New listing | $774,900 | — | REALTRACS |
Payment calculator

Based on information submitted to the MLS GRID as of Sept 27, 2026 7:00 am MT. All data is obtained from various sources and may not have been verified by broker or MLS GRID. Supplied Open House Information is subject to change without notice. All information should be independently reviewed and verified for accuracy. Properties may or may not be listed by the office/agent presenting the information. Some IDX listings have been excluded from this website. View more