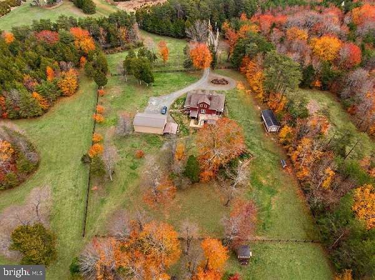
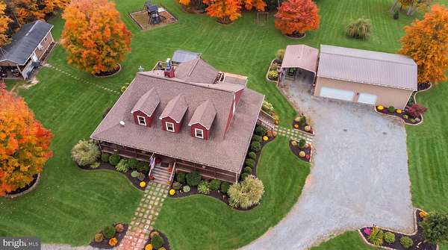
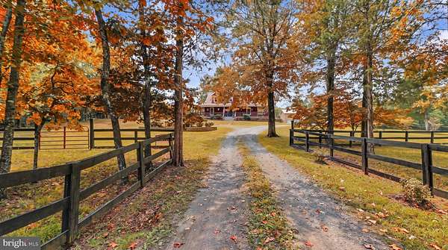
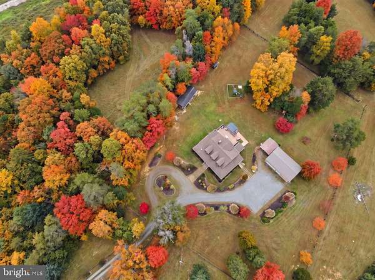
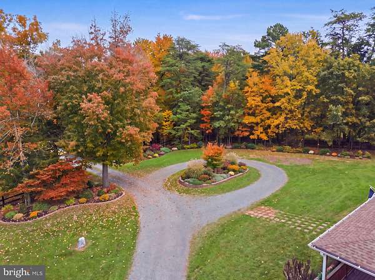
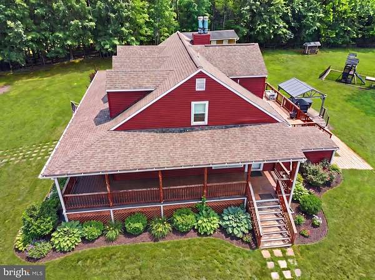
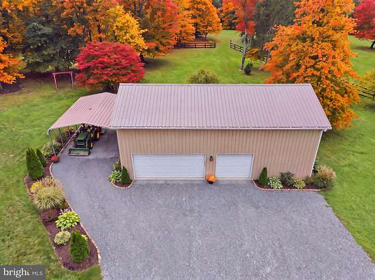
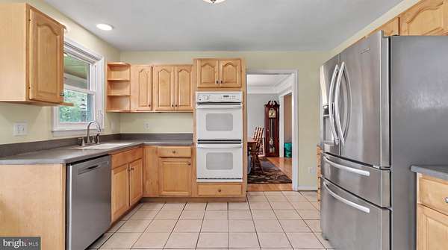
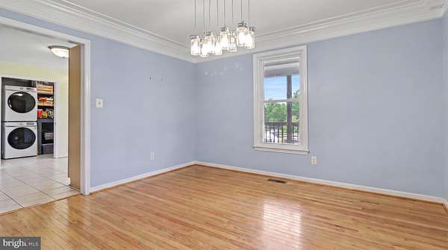
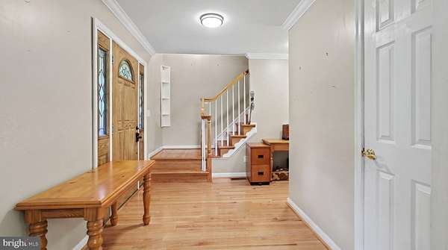
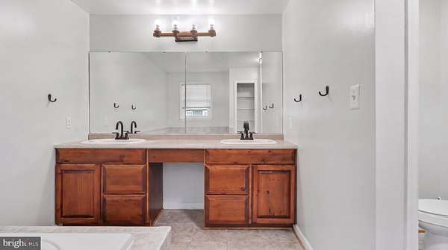
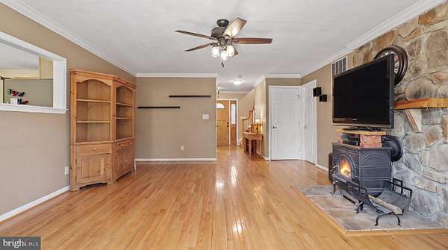
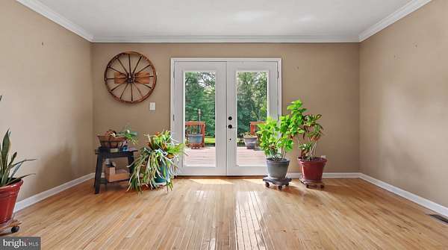
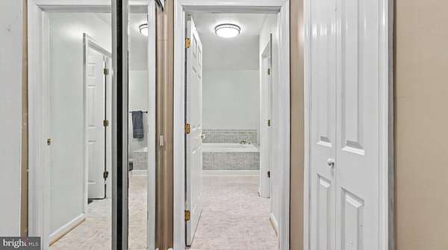
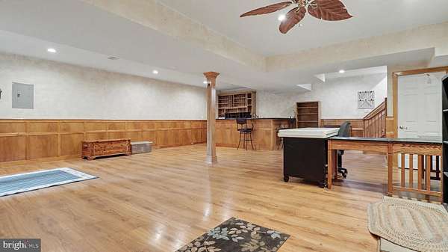
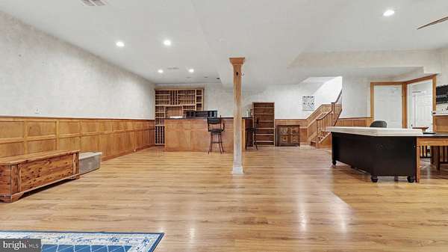
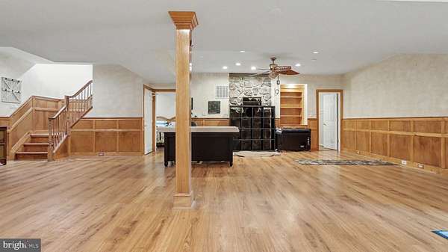
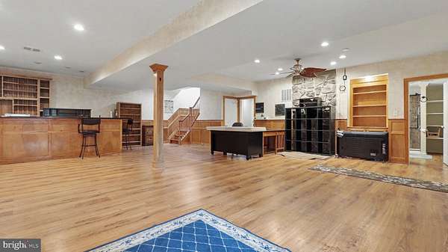
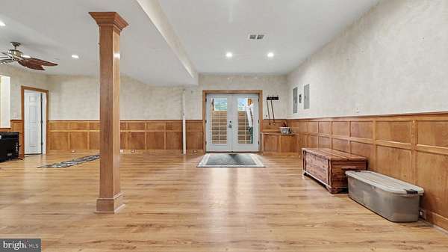
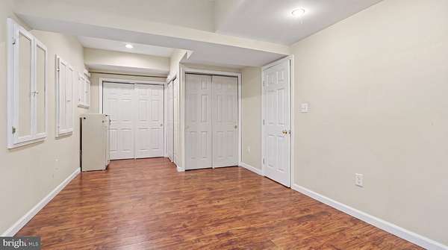
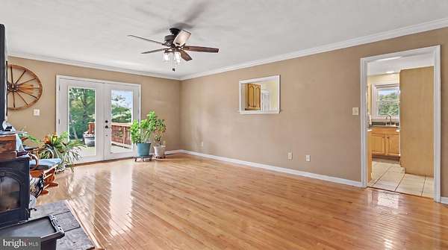
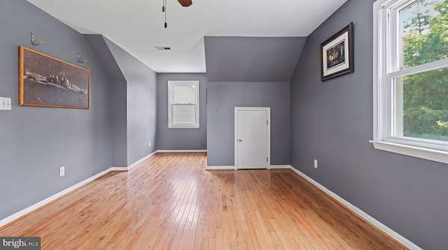
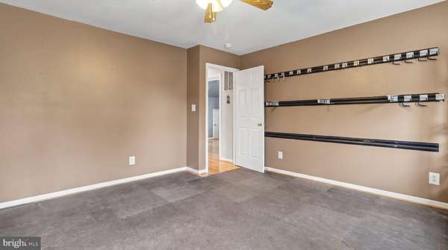
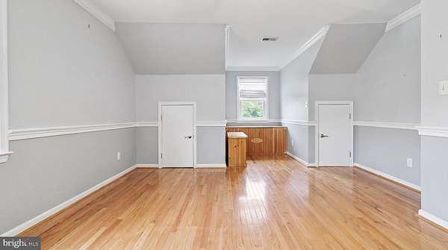
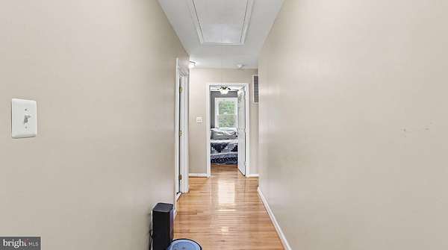
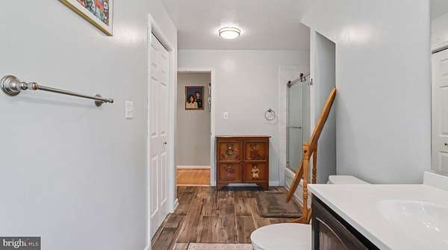
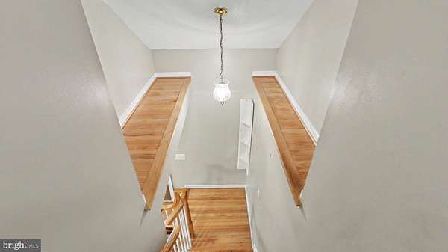
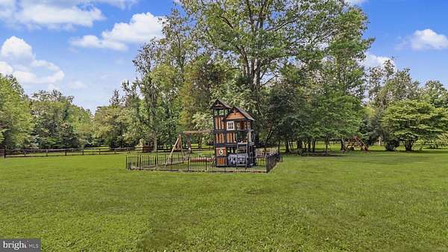
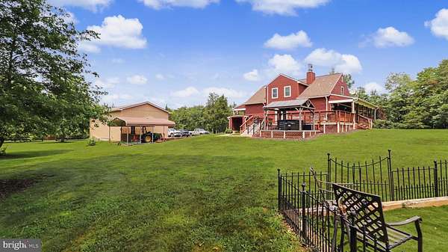
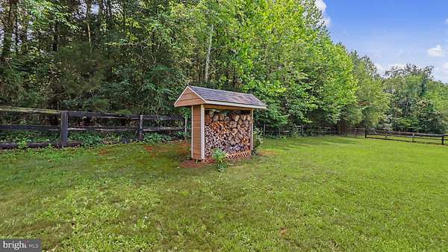
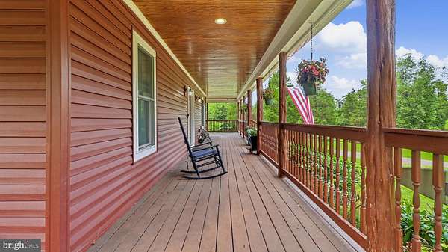
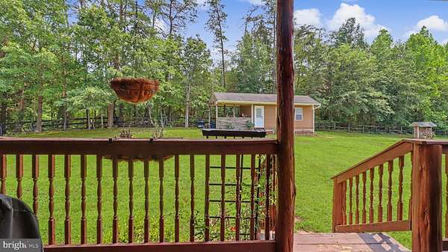
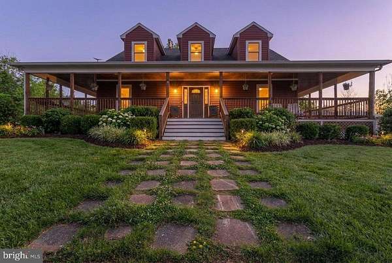
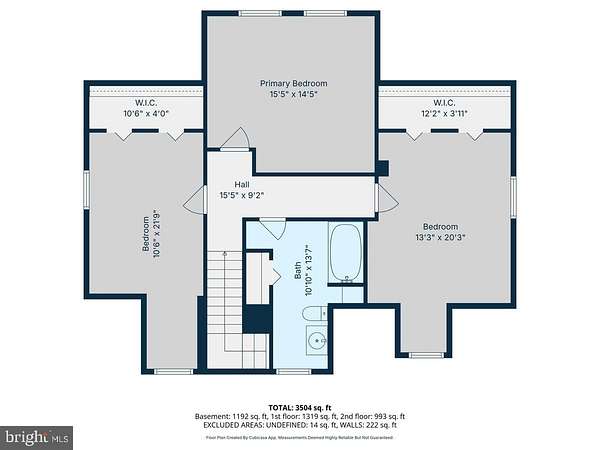
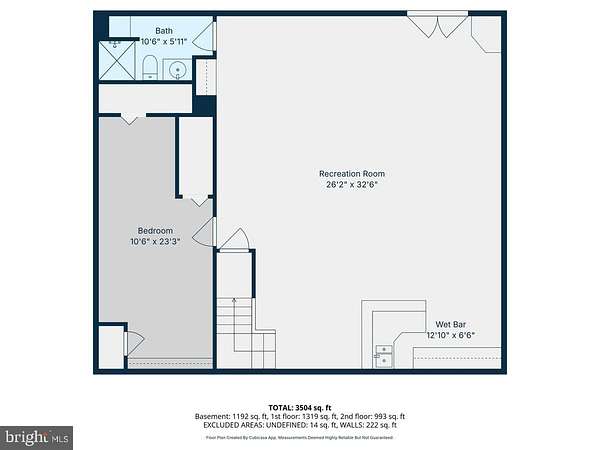
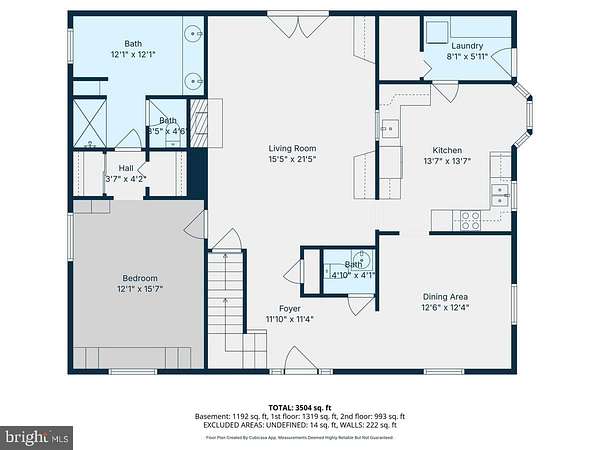
Nestled on a sprawling 25-acre lot, this exquisite Cape Cod residence offers a harmonious blend of luxury and comfort, perfect for those seeking an exclusive lifestyle. Built in 2000, this meticulously maintained home boasts 3,497 square feet of finished living space, showcasing high-end features that cater to both relaxation and entertainment. Step inside to discover a warm and inviting interior, where rich hardwood floors and plush carpeting create a cozy atmosphere. The heart of the home is the spacious kitchen, complete with a double oven, cooktop, and a charming breakfast area, ideal for casual dining. A second kitchen adds versatility for hosting gatherings or preparing gourmet meals. The dining area, adorned with elegant chair railings and wainscoting, sets the stage for memorable dinner parties. The main level features a luxurious master suite with a walk-in closet and an en-suite bathroom, ensuring a private retreat. Enjoy cozy evenings by the wood-burning fireplace, or take advantage of the outdoor hot tub for a relaxing soak under the stars. The exterior of the home is equally impressive, featuring a wrap-around porch and expansive deck that invite you to savor the serene views of the lush garden, pasture, and wooded surroundings. The property is designed for outdoor enjoyment, with play equipment for leisure and a stream that enhances the tranquil ambiance. The detached garage accommodates up to four vehicles, providing ample storage and convenience. This property is a true sanctuary, offering privacy and seclusion while still being accessible to nearby amenities. The level, partly wooded lot is perfect for outdoor activities, whether it's hunting or simply enjoying nature's beauty. With exterior cameras and smoke detectors, peace of mind is paramount. Experience the perfect blend of luxury living and natural beauty in this remarkable home, where every detail has been thoughtfully curated to create a space that feels like a true retreat. Embrace the lifestyle you've always dreamed of, surrounded by the comforts of home and the splendor of nature.