Improved Mixed-Use Land for Sale in Lake Ariel, Pennsylvania
2114 Lake Ariel Hwy, Lake Ariel, PA 18436
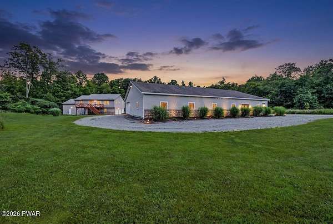
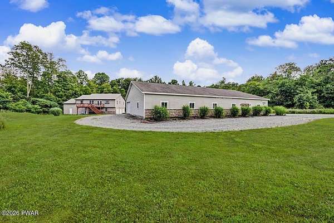
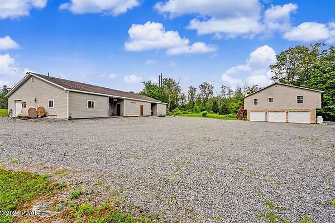
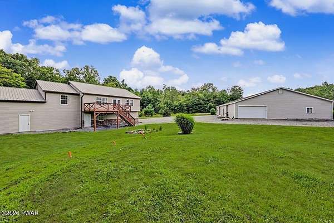
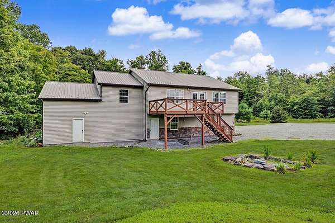
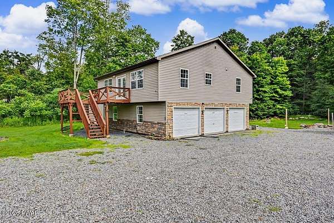
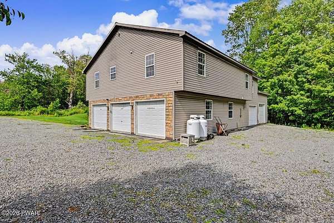
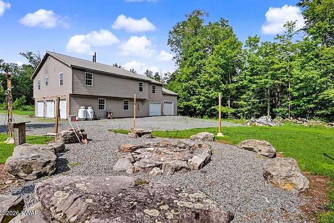
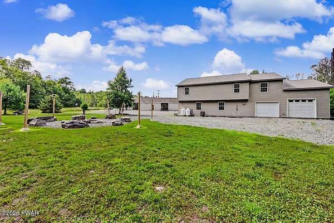
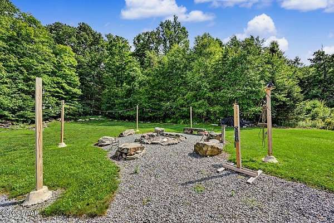
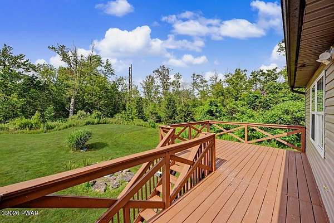
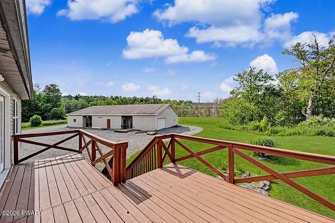
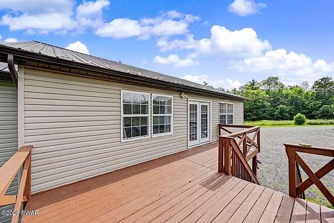
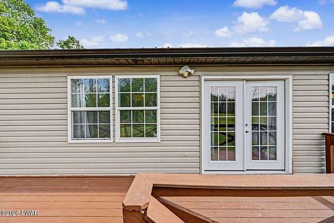
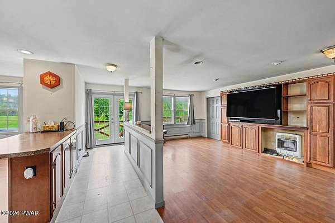
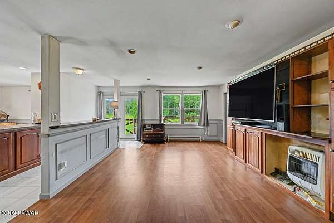
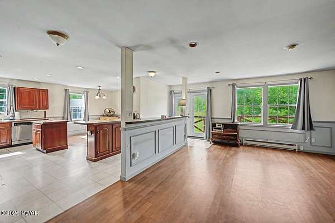
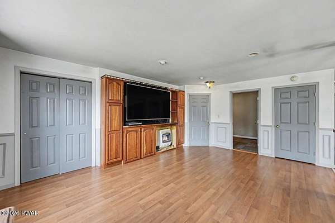
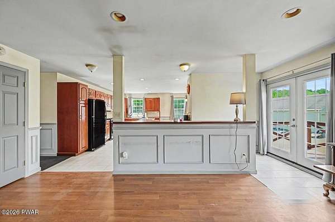
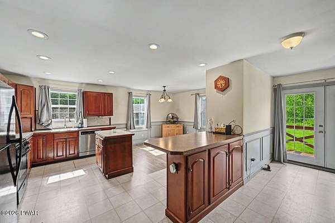
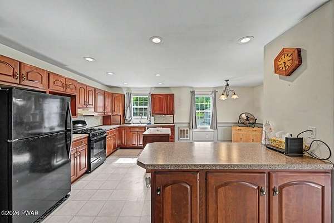
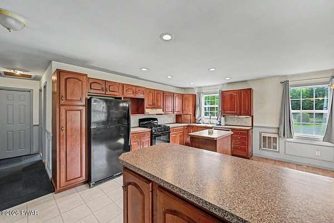
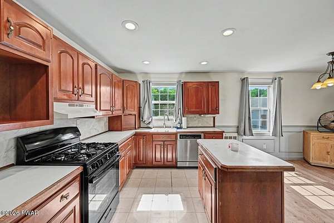
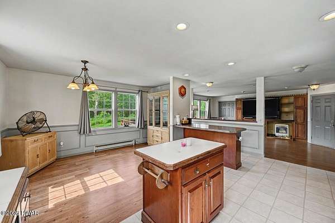
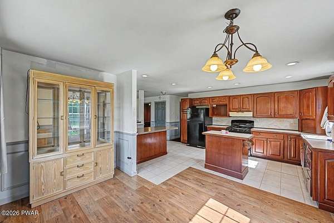
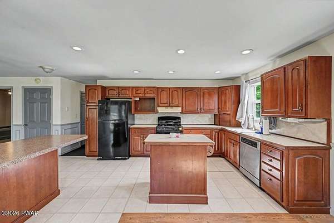
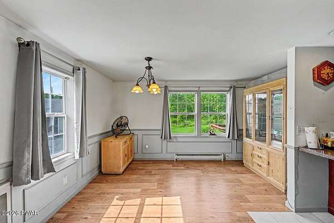
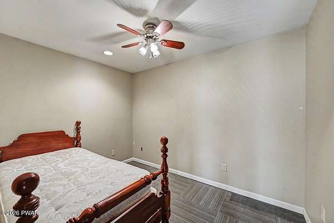
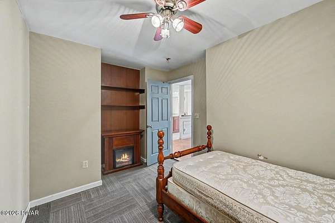
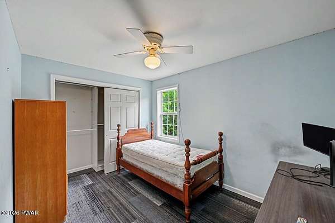
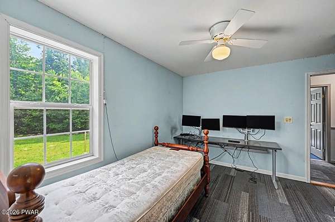
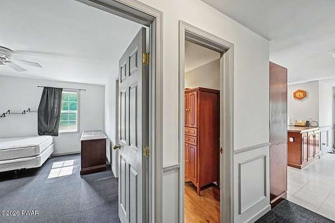
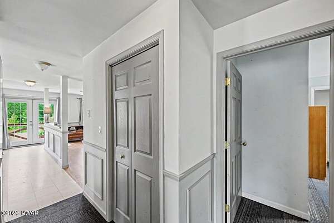
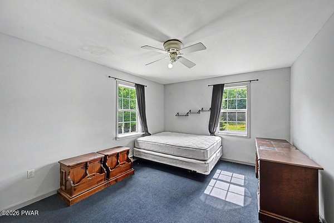
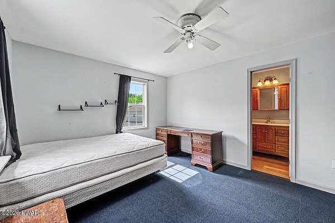
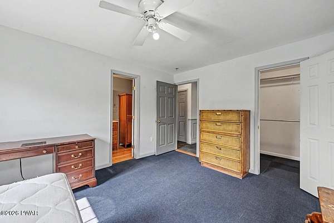
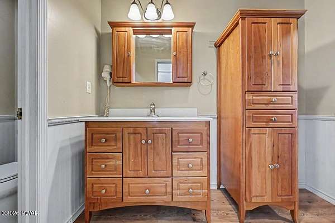
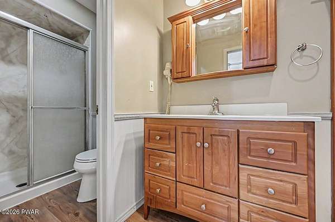
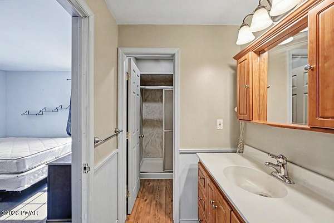
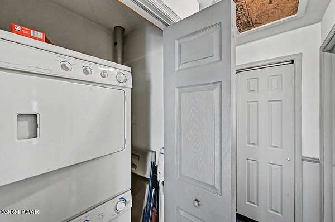
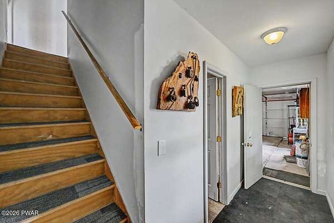
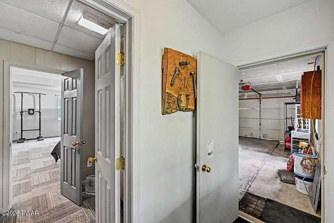
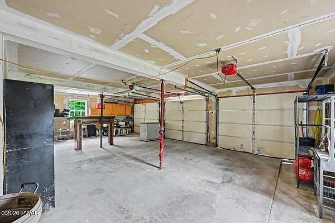
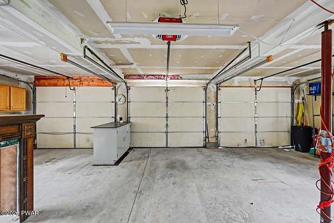
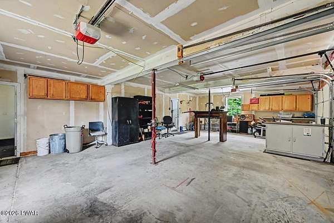
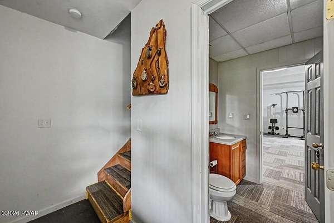
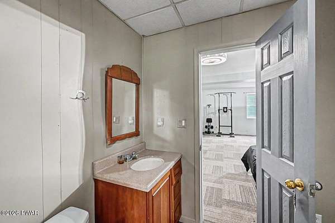
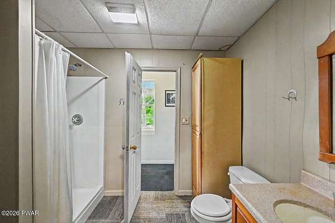
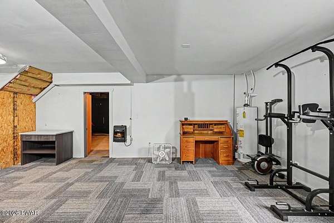
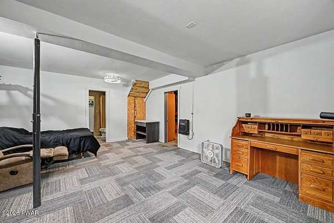
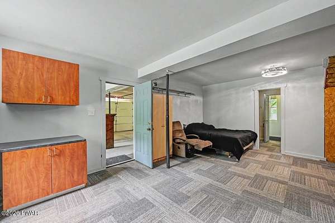
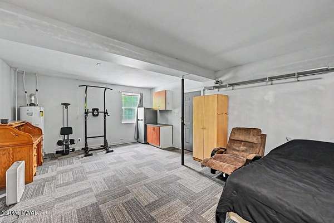
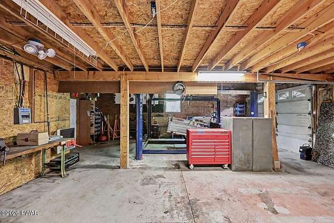
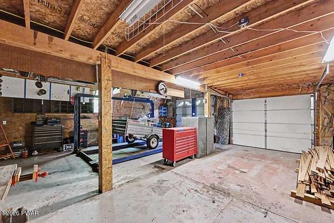
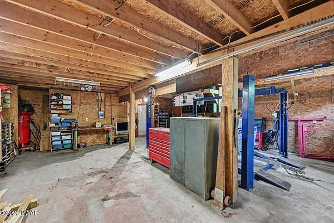
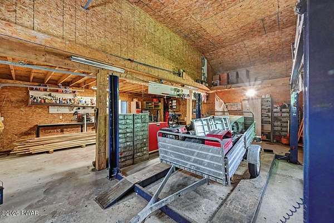
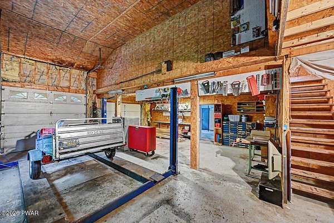
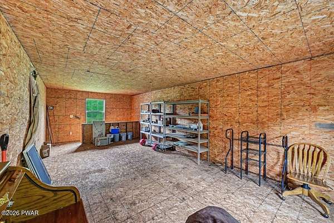
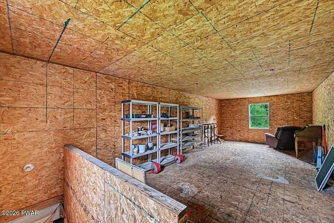
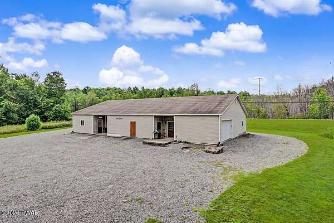
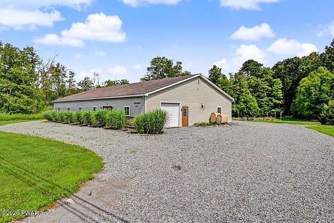
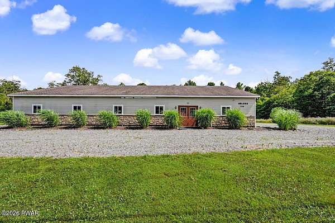
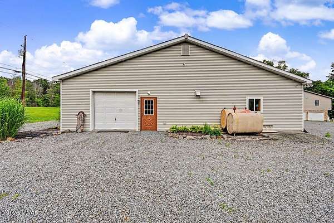
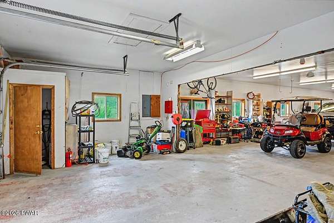
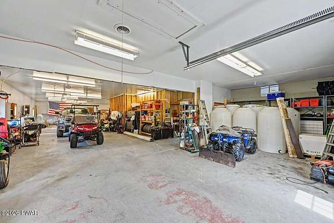
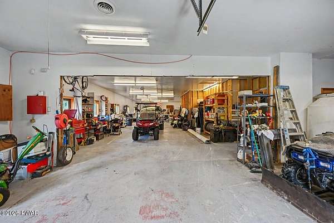
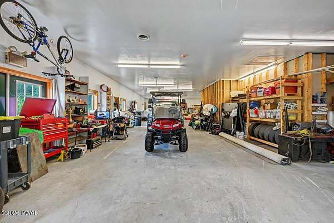
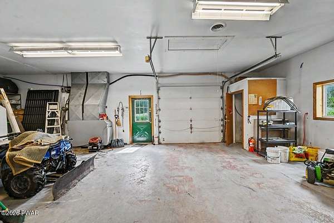
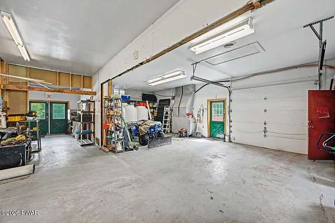
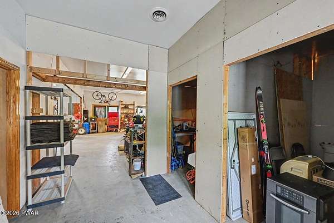
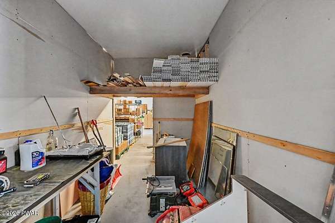
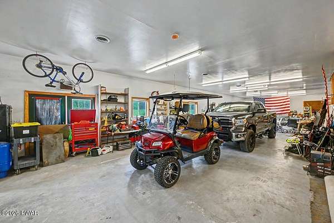
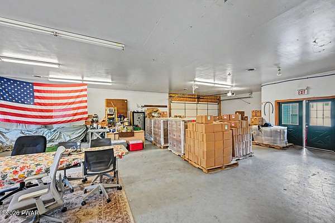
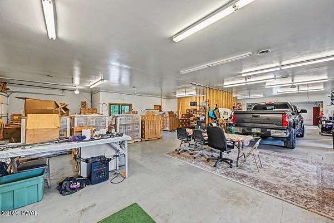
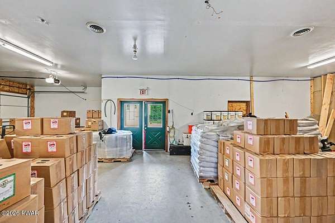
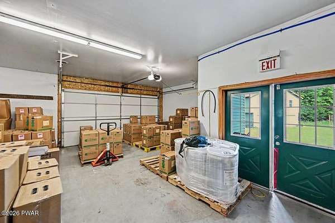
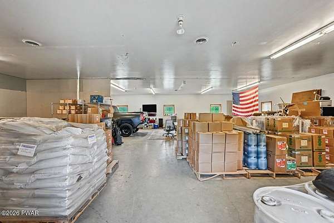
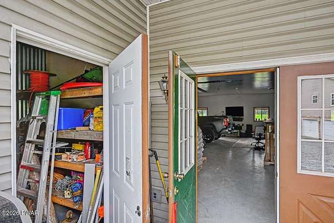
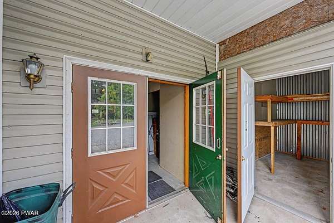
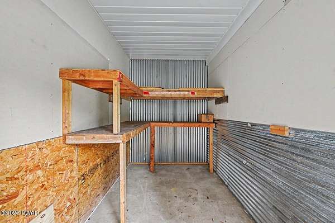
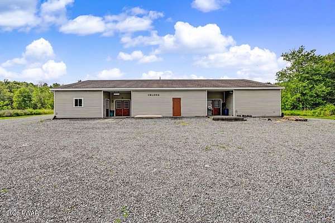
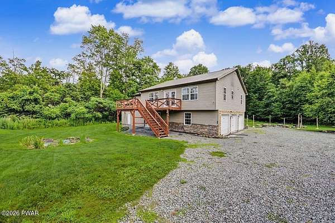
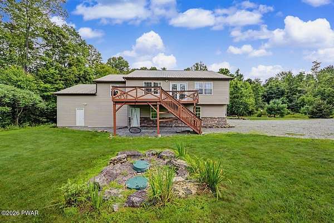
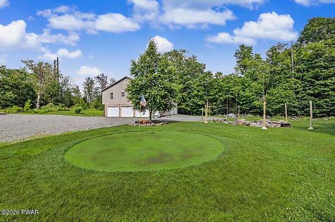
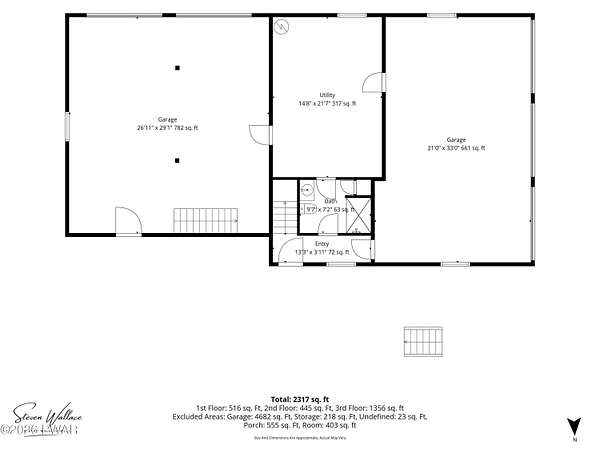
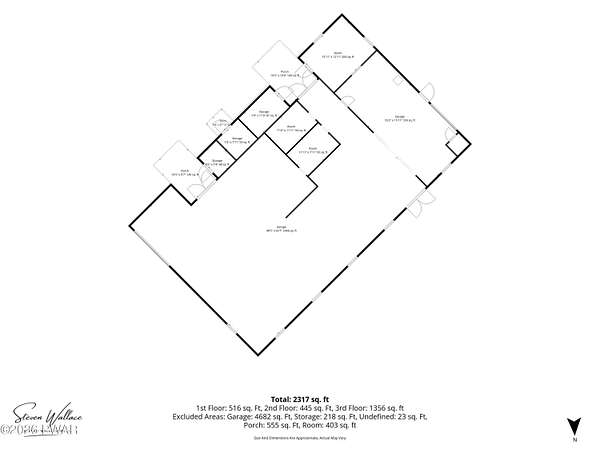
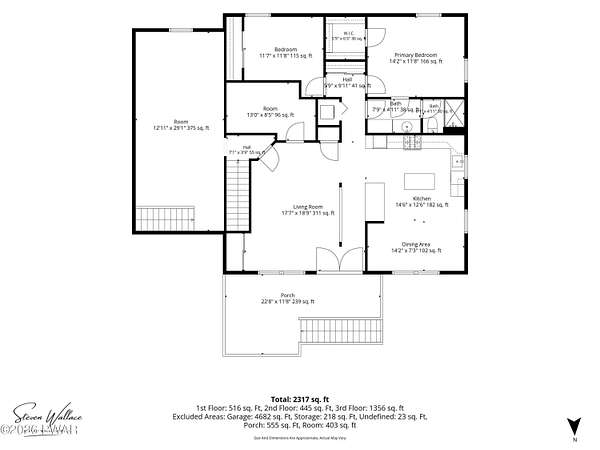
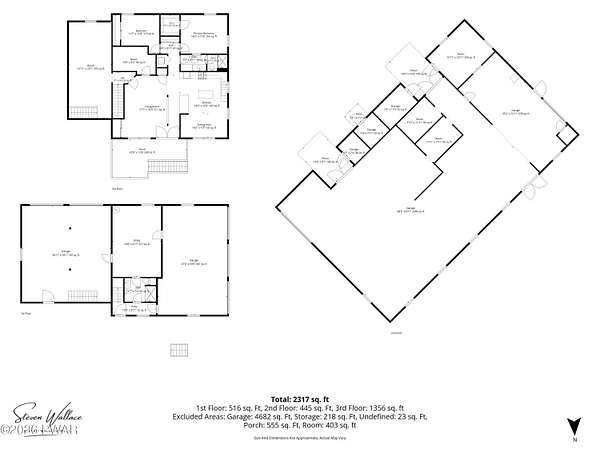
Amazing opportunity to own a versatile multi-use property featuring an approximately 5,000-square-foot warehouse-style building, a spacious home, more than 3 acres of level land, and approximately 341 feet of frontage along Lake Ariel Highway. The commercial building offers large open areas along with several smaller storage rooms, providing flexibility for a variety of business, workshop, storage, or investment needs.Set back from the road for added privacy, the home offers three bedrooms, two full bathrooms, a dedicated office, and an unfinished upper-level room with a separate entrance, creating an excellent opportunity for additional living or workspace. The bright interior features plenty of natural sunlight, a spacious kitchen with ample cabinetry and a center island, and an adjoining dining area.The lower level includes an oversized built-in three-car garage, while an additional expansive rear garage features high ceilings and even more room for vehicles, equipment, or storage. Outside, the level property offers a large grassy yard, a firepit area, and plenty of room for recreation, parking, or future possibilities. A front deck provides a comfortable place to relax and enjoy the private setting. This unique property combines residential living, substantial garage and warehouse space, excellent road frontage, and tremendous versatility all in one location.
Location
- Street address
- 2114 Lake Ariel Hwy
- County
- Wayne County
- Zip code
- 18436
- School district
- Western Wayne School District
- Elevation
- 1,369 feet
Directions
From Lake Ariel, 191 N, property on right just before Nurnberger Bierhaus.
Property details
- Acreage
- 3.28 acres
- Zoning
- Residential
- MLS #
- PWAR PW-262502
- Posted
Property taxes
- Recent
- $6,135
Parcels
- 12-0-0283-0029.0004
Details and features
Listing
- Type
- Residential
- Subtype
- Single Family Residence
Lot
- Features
- Level, Not in Development
Exterior
- Parking
- Garage
- Pool
- Deck, Porch
- Structures
- Workshop
- Features
- Fire Pit
Structure
- Style
- Ranch
- Stories
- 1
- Basement
- Walk-Out Access
- Water
- Well
- Heating
- Baseboard, Electric, Propane
- Cooling
- Ceiling Fan(s)
- Materials
- Vinyl Siding
- Roof
- Asphalt
Interior
- Room Count
- 8
- Rooms
- Basement, Bathroom x 2, Bedroom x 3, Bonus Room, Dining Room, Laundry Room
- Flooring
- Carpet, Laminate, Tile
- Appliances
- Dryer, Microwave, Oven, Range, Refrigerator, Washer
- Features
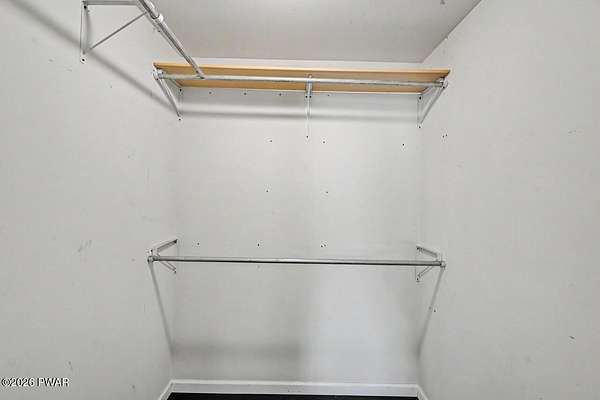
- Breakfast Bar, Built-In Features, Ceiling Fan(s), Kitchen Island, Walk-In Closet(s)
Property utilities
| Category | Type | Status |
|---|---|---|
| Gas | Propane | Connected |
Listing history
| Date | Event | Price | Change | Source |
|---|---|---|---|---|
| July 27, 2026 | New listing | $495,000 | — | PWAR |