Land with Home for Sale in Clinton Charter Township, Michigan
21140 Harrington St, Clinton Charter Township, MI 48036
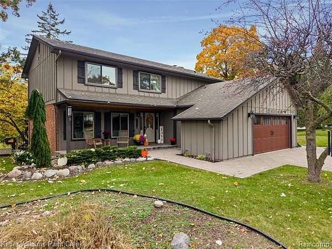
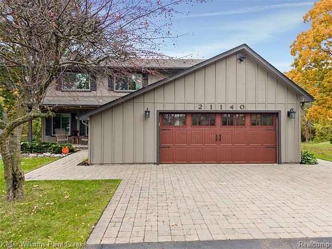
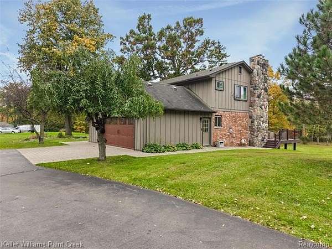
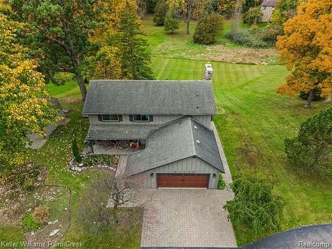
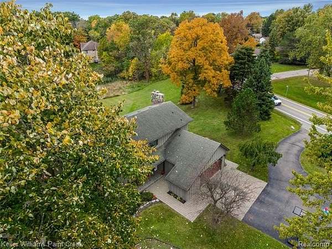
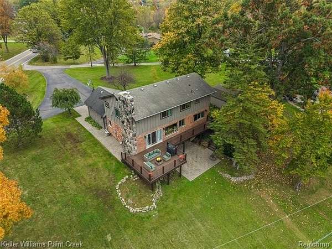
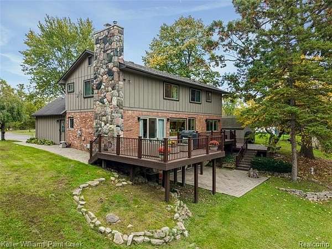
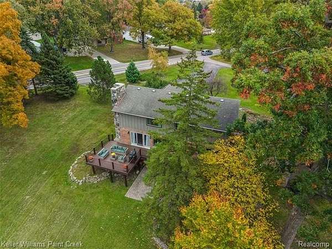
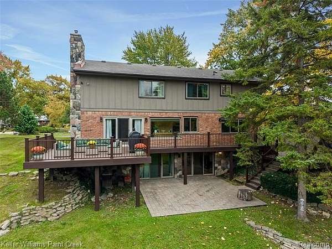
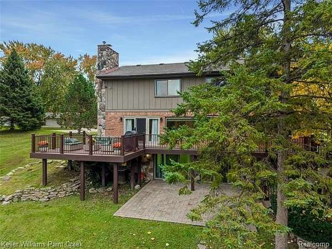
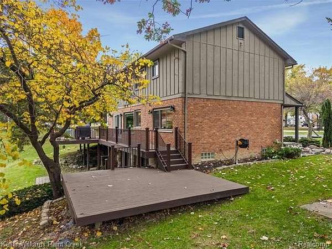
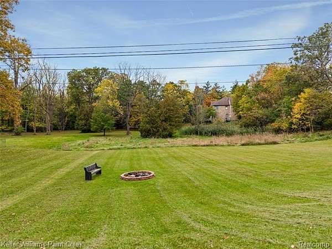
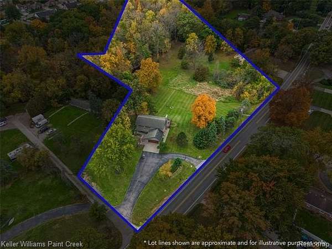
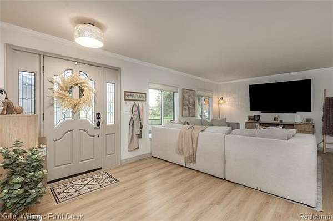
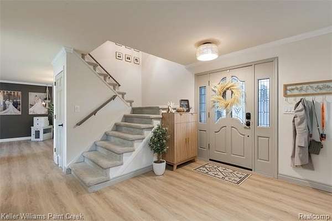
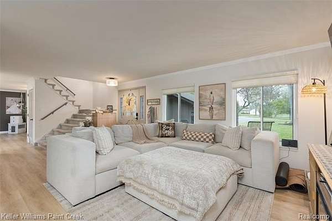
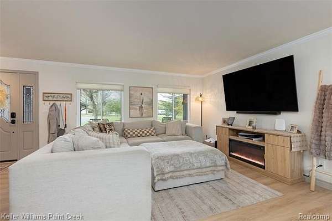
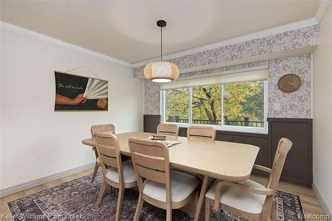
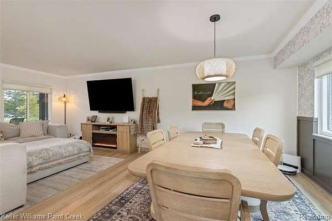
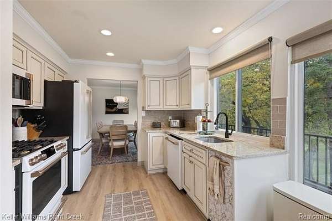
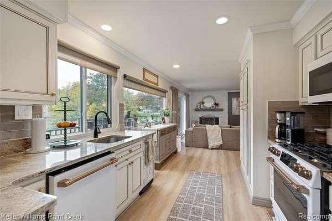
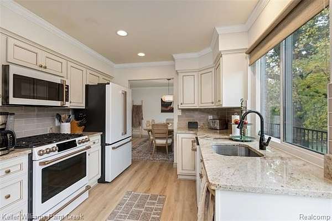
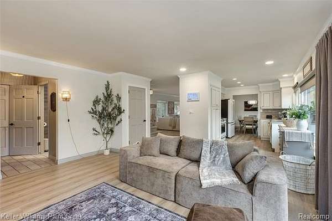
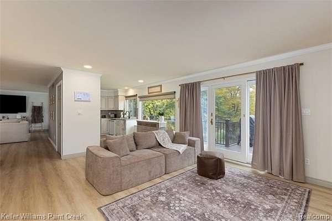
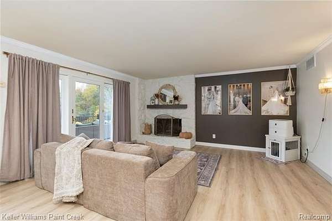
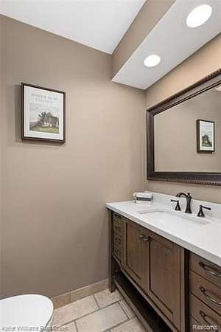
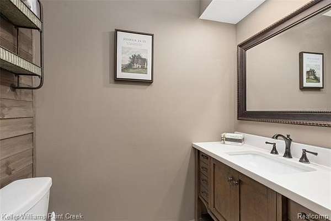
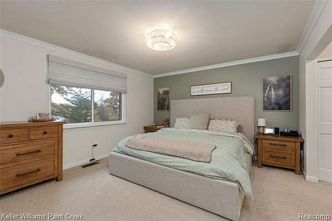
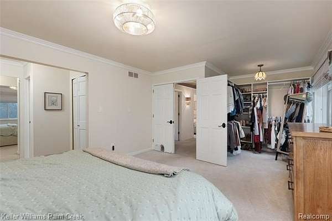
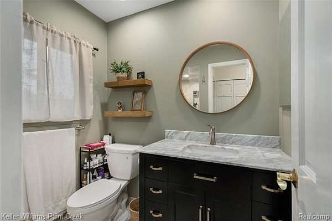
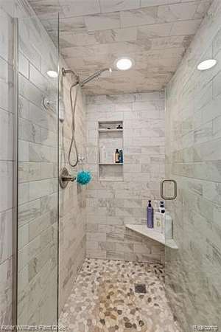
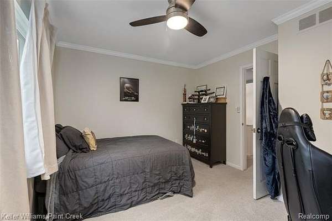
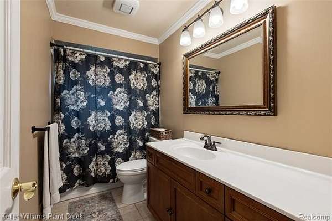
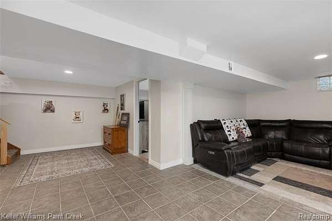
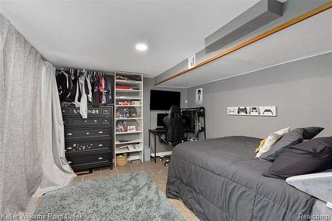
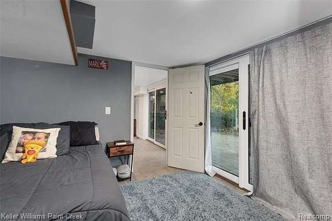
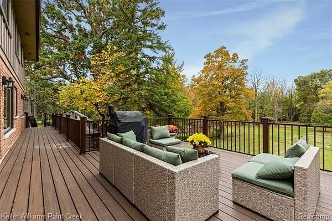
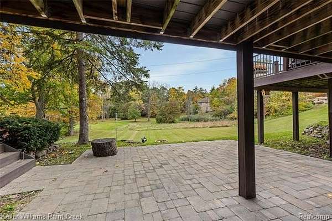
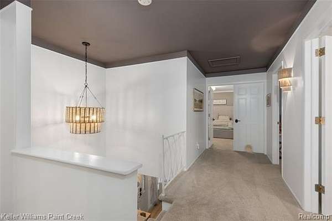
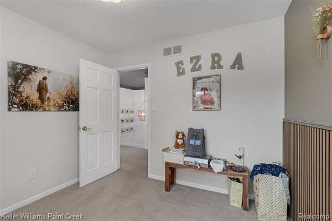
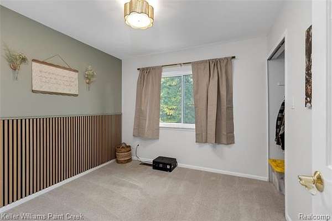
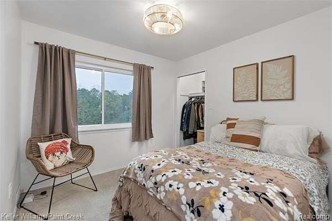
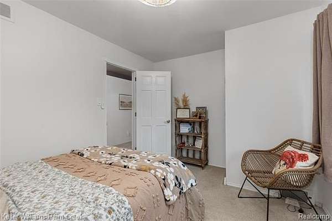
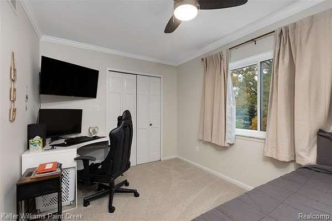
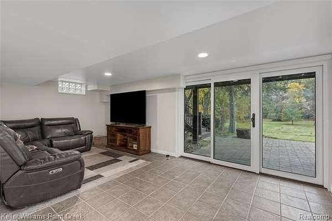
Welcome home to this stunning 4-bedroom, 4-bathroom Colonial nestled on 1.5 acres of scenic, tree-lined property, offering the perfect blend of modern updates, spacious living, and beautiful surroundings. Inside, you'll find fresh new paint and updated fixtures throughout, along with brand-new luxury waterproof flooring on the entire first floor. The kitchen shines with a beautiful new backsplash and brand-new white Cafe appliances, adding a touch of luxury and style. Enjoy even more living space in the fully finished walkout basement, complete with a fifth bedroom, making it ideal for guests, a home office, or additional private living space. Step outside from the family room onto the large deck overlooking the expansive property, where mature trees and frequent deer sightings create a serene, nature-filled setting. Additional updates include a newer primary bathroom remodel, and a newer garage door. Other big ticket item updates include new windows (2023) new hot water tank (2025) roof (2012). Don't miss your chance to make this special property your own! Seller is a licensed realtor in the state of Michigan. Home is priced 15k less than appraised value for a quicker sale, due to sellers being under contract with a new home. Completed and passed septic inspection report on file.
Location
- Street address
- 21140 Harrington St
- County
- Macomb County
- Zip code
- 48036
- Community
- Moravian Drive Farms
- School district
- Chippewa Valley
- Elevation
- 589 feet
Directions
South of Cass, East of Moravian
Property details
- Acreage
- 1.5 acres65,340 sq ft
- MLS #
- REALCOMP 20261083630
- Posted
Property taxes
- Recent
- $9,019
Parcels
- 1115351021
Legal description
50-11-15-351-021 D 16A1A & A1B1 88C MORAVIAN DRIVE FARMS PART OF LOT 16 OF "MORAVIAN DRIVE FARMS", A SUBDIVISION OF PART OF FRL SECS 16 & 21 AND PT OF PC 137; COMM AT THE NW COR OF SD LOT 16 AND TH EXTENDING S 83 DEG 14' E 367.01 FT ALG THE S'LY SIDE LINE OF HARRINGTON RD; TH S 04 DEG 48' 30" W 106.10 FT; TH S 81 DEG 17'40" W 195.00 FT; TH S 08 DEG 42' 20" E 101.13 FT; TH N 68 DEG 29' 15" W 37.306 FT; TH S 73 DEG 24' 30" W 161.12 FT; TH N 02 DEG 01' 40" E 310.98 FT TO POB. CONTAINING 1.6802 AC; M ORE OR LESS; TOGETHER WITH AN EASEMENT FOR INGRESS & EGRESS DESC AS; COMM AT A PT 342.00 FT S 83 DEG 14' E FROM NW COR LOT 16; TH EXT S 83 DEG 14' E 50.03 FT ALG S'LY LINE OF HARRINGTON RD; TH S 04 DEG 48' 30" W 140.0 FT; TH N 83 DEG 14' W 25.01
Details and features
Listing
- Type
- Residential
- Franchise
- Keller Williams Realty
Structure
- Style
- Colonial
- Stories
- 3
- Water
- Public
- Sewer
- Septic Tank
- Heating
- Forced Air
- Cooling
- Ceiling Fan(s), Central Air
- Materials
- Brick, Wood
Interior
- Room Count
- 8
- Rooms
- Basement, Bathroom x 3, Bedroom x 4
- Fireplaces
- Yes
- Appliances
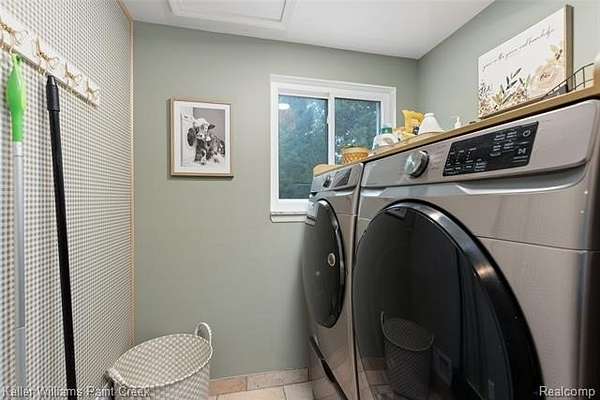
- Dryer, ENERGY STAR(R) Qualified Dishwasher, ENERGY STAR(R) Qualified Refrigerator, Free-Standing Gas Range, Microwave, Washer
- Features
- ENERGY STAR(R) Qualified Window(s)
Listing history
| Date | Event | Price | Change | Source |
|---|---|---|---|---|
| Oct 17, 2026 | New listing | $500,000 | — | REALCOMP |