Improved Mixed-Use Land for Sale in Newburgh Town, Maine
2116 Carmel Rd N, Newburgh Town, ME 04444
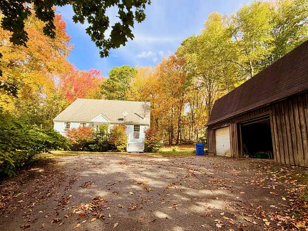
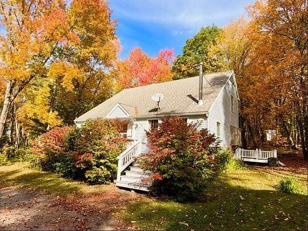
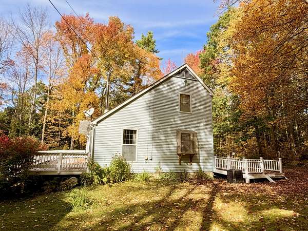
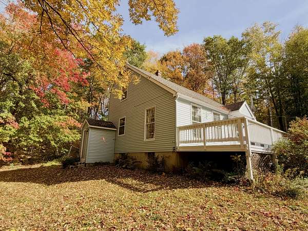
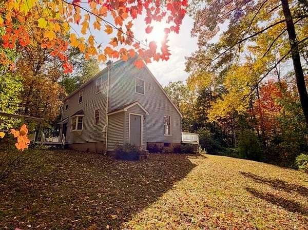
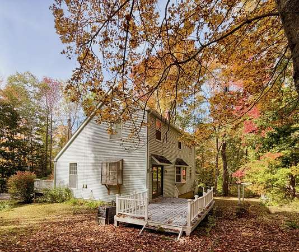
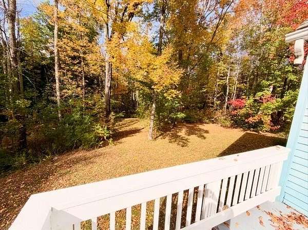
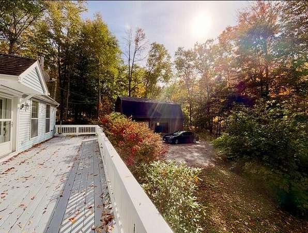
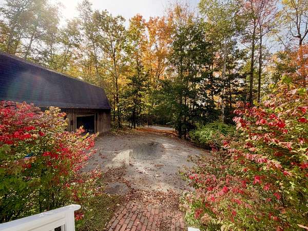
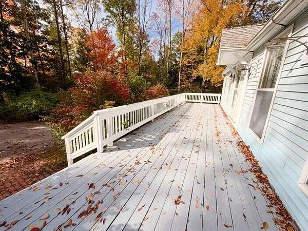
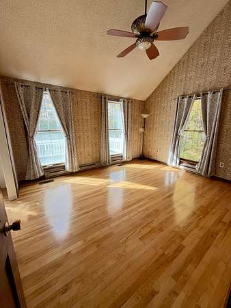
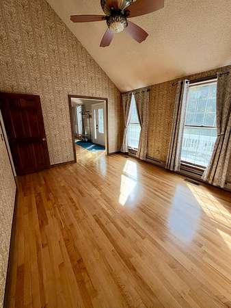
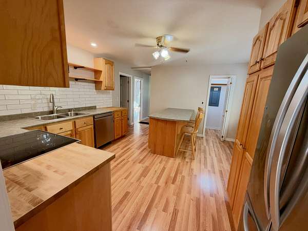
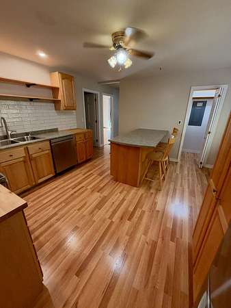
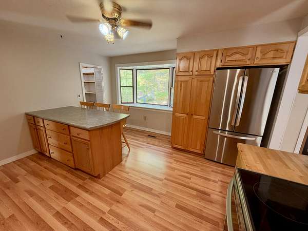
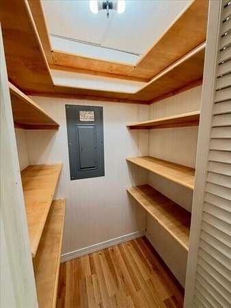
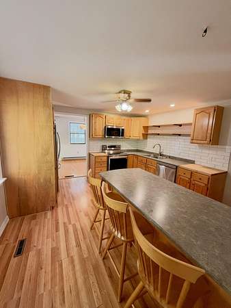
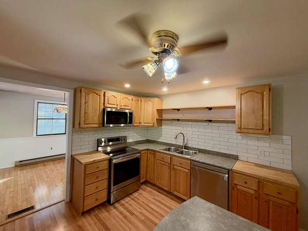
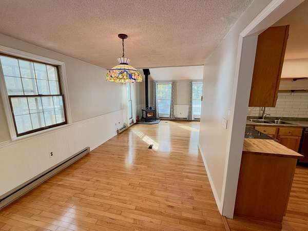
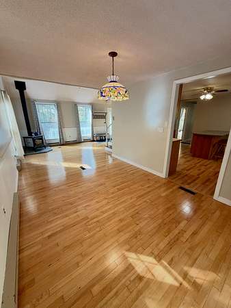
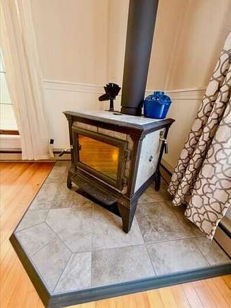
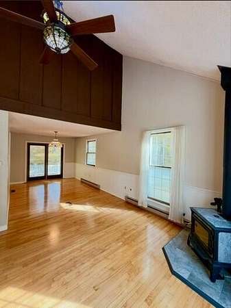
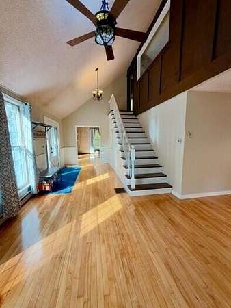
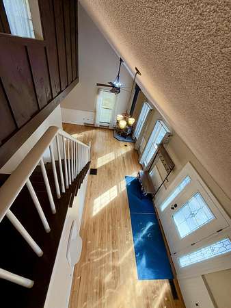
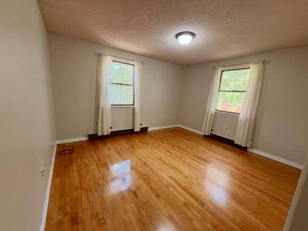
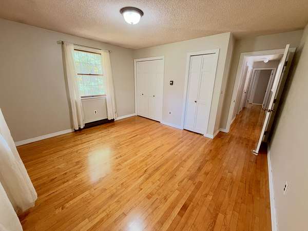
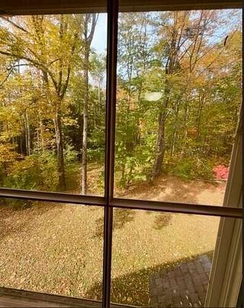
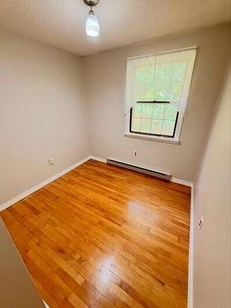
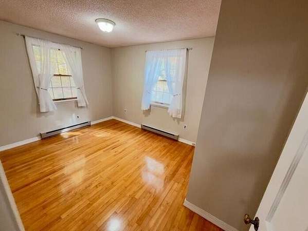
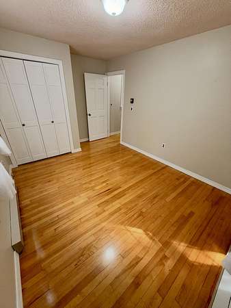
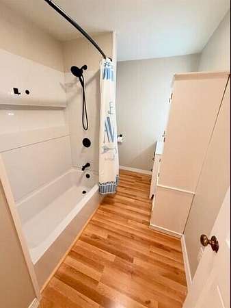
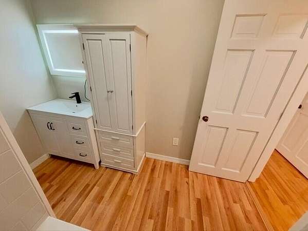
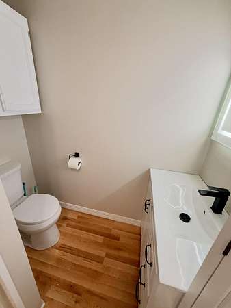
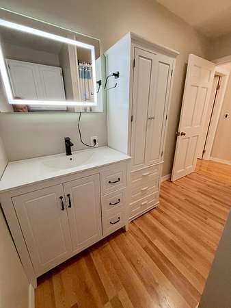
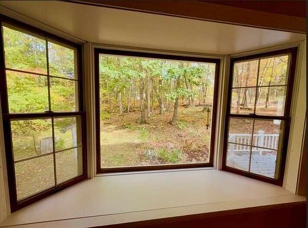
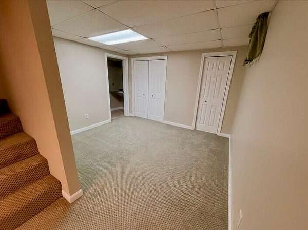
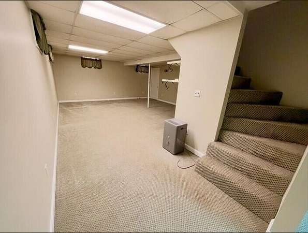
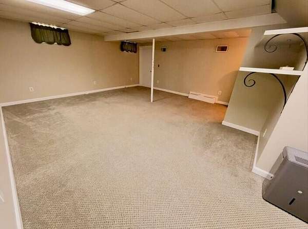
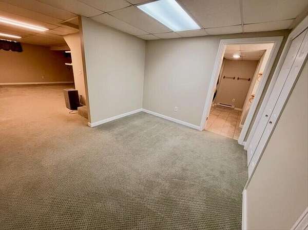
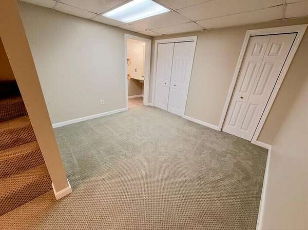
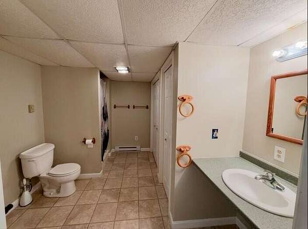
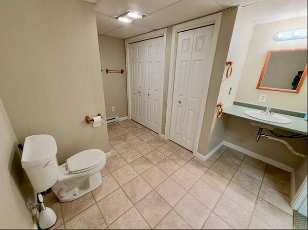
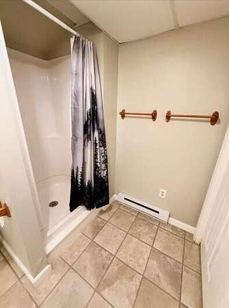
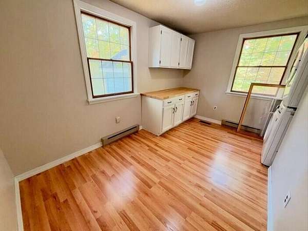
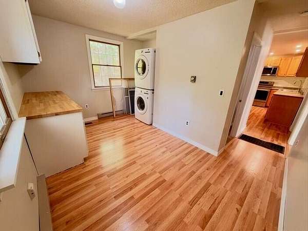
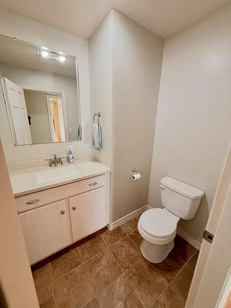
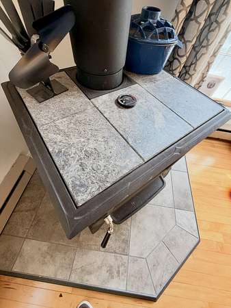
Come for a visit and discover all of the features this 4 bedroom, 3 bath, 2600 square foot home has to offer. As you pull up the driveway you'll get a sense of the privacy afforded by this home and its nearly 2 acres. Despite being just a 3 minute drive from interstate 95 and 15 minutes to Bangor, this property offers a peaceful, serene setting for your family to enjoy. Inside you'll find a spacious main level with a living room, dining room, laundry room, half-bath, and newly-renovated kitchen with stainless steel appliances. There's also a beautiful soapstone woodstove which will keep the house warm and cozy all through the fall and winter months, with all rooms enjoying abundant natural light. Upstairs there are 3 bedrooms and a newly-renovated full bathroom, while on the lower finished level you have another bedroom, family room, full bath, and access to the backyard. Nearly the entirety of the house has been recently painted and new luxury vinyl flooring has been added to complement the original hardwood floors throughout the main level. You'll enjoy the front and back decks (also recently painted), while the perennial flower gardens that are placed throughout the property will delight as they re-awaken next spring. Additional features of this home include a pantry off of the kitchen, a catio for your furry friends to enjoy in the warmer months (which can be removed at buyer's request), a radon mitigation system, fiber optic high-speed internet service, and a 2 car garage with plenty of storage space. In addition, this home is located in the highly-rated RSU#22 school district and only 10 minutes to the center of Hampden.
Location
- Street address
- 2116 Carmel Rd N
- County
- Penobscot County
- Zip code
- 04444
- Elevation
- 274 feet
Property details
- Acreage
- 1.84 acres80,150 sq ft
- Zoning
- Commercial
- MLS #
- MREIS 1679296
- Posted
Parcels
- NEWH-000009-000000-000068
Details and features
Listing
- Type
- Residential
- Subtype
- Single Family Residence
Lot
- Waterfront
- Lake
- Features
- Near Turnpike/Interstate, Rolling/Sloping, Rural, Wooded
Exterior
- Pool
- Deck
- Structures
- Storage
Structure
- Style
- Saltbox
- Basement
- Finished, Full, Walk-Out Access
- Water
- Private, Well
- Sewer
- Private Sewer, Septic Tank
- Heating
- Baseboard, Electric, Forced Air, Oil, Wood, Wood Stove
- Materials
- Vinyl Siding, Wood Frame
- Roof
- Shingle
Interior
- Room Count
- 10
- Rooms
- Basement, Bathroom x 3, Bedroom x 4, Bonus Room, Dining Room, Family Room, Laundry Room
- Flooring
- Carpet, Tile, Vinyl
- Features
- Bathtub, Pantry, Shower
Listing history
| Date | Event | Price | Change | Source |
|---|---|---|---|---|
| Oct 5, 2026 | Price drop | $369,900 | $10,000 -2.6% | MREIS |
| Sept 18, 2026 | Price drop | $379,900 | $10,100 -2.6% | MREIS |
| Sept 4, 2026 | New listing | $390,000 | — | MREIS |