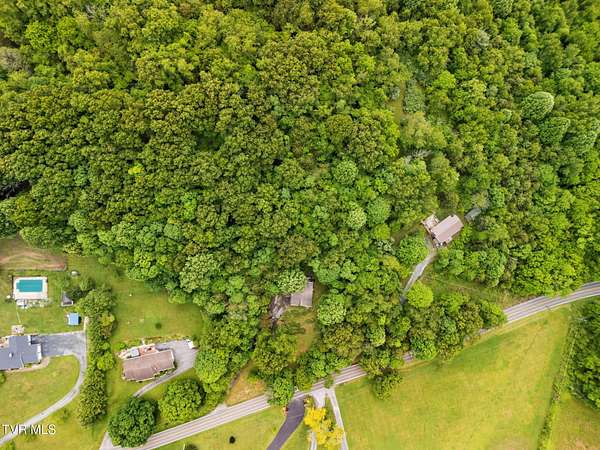
Land with Home for Sale in Abingdon, Virginia
21179 Green Spring Rd, Abingdon, VA 24211
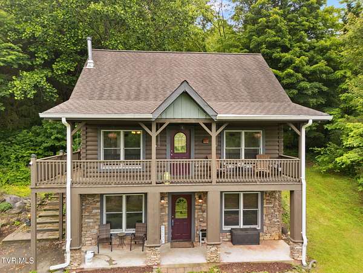
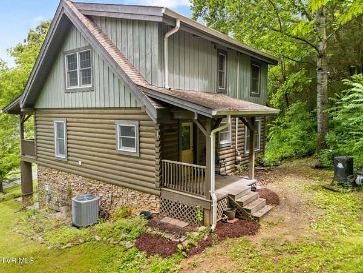
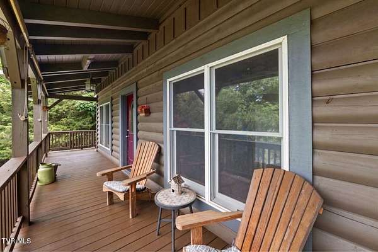
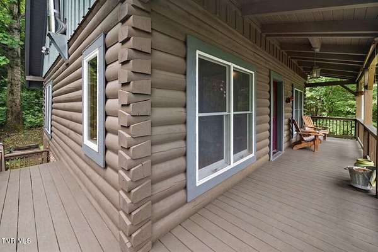
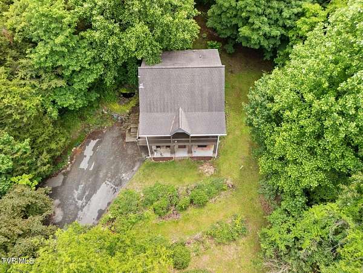
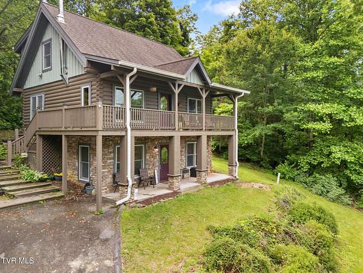
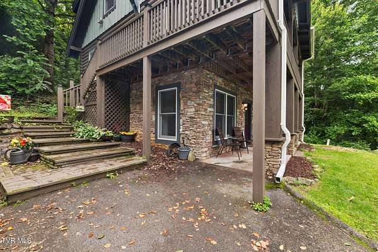
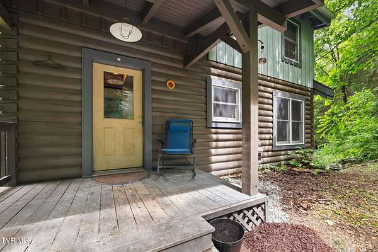
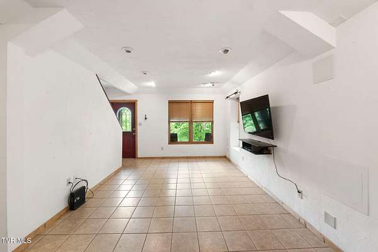
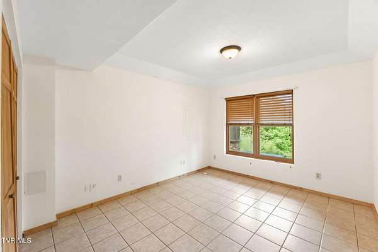
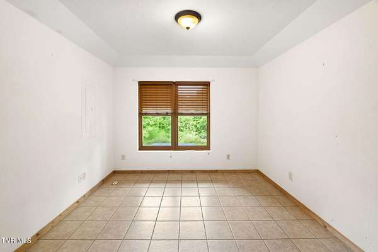
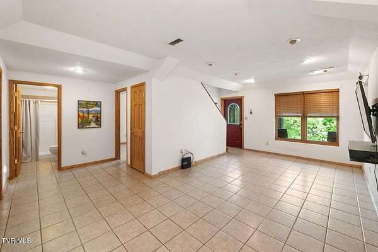
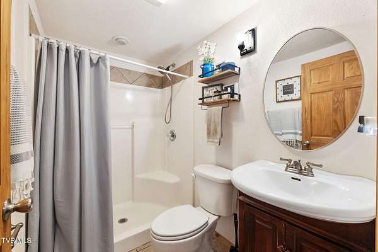
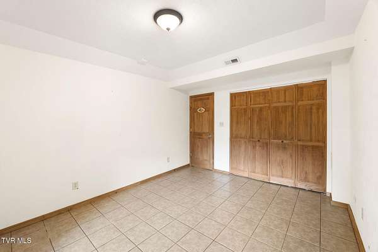
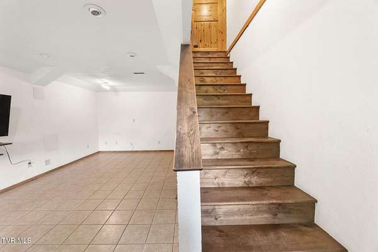
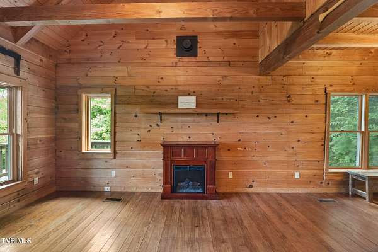
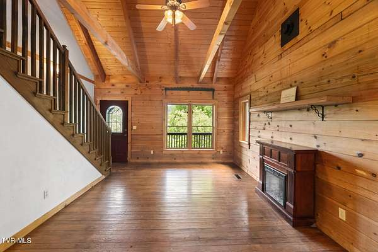
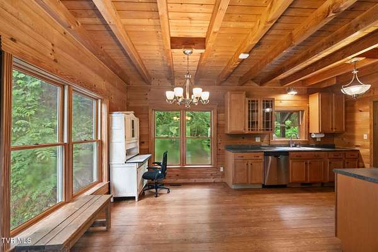
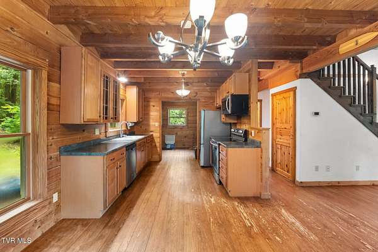
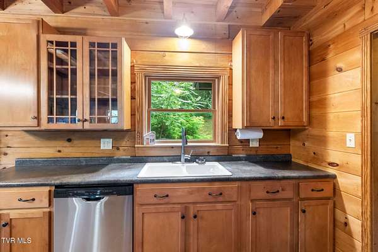
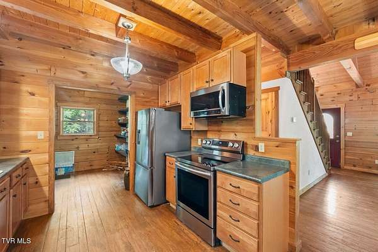
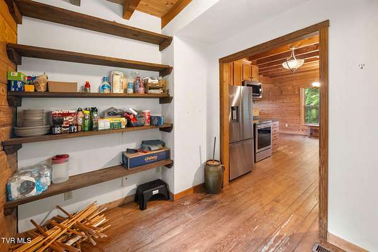
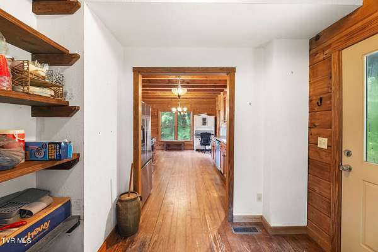
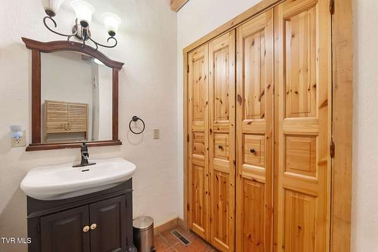
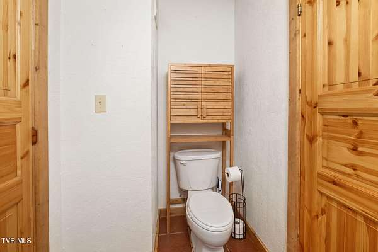
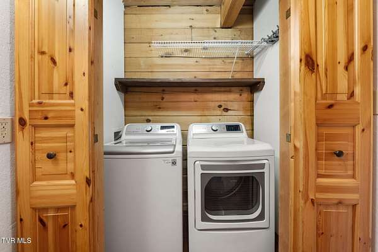
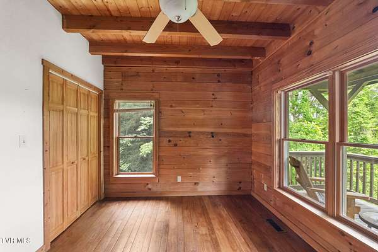
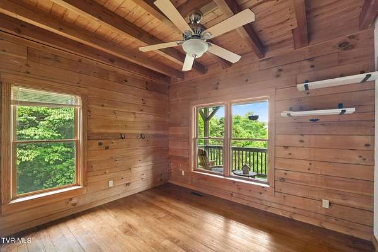
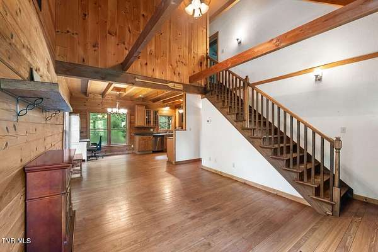
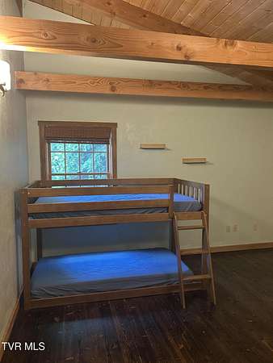
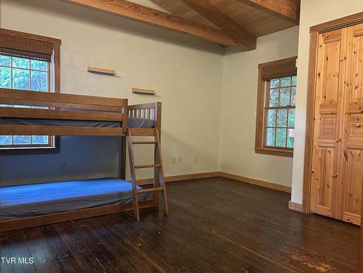
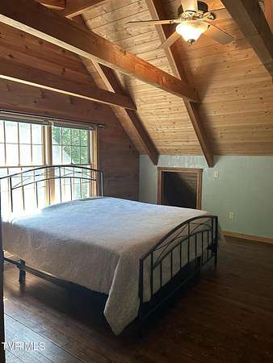
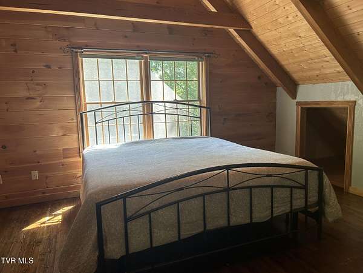
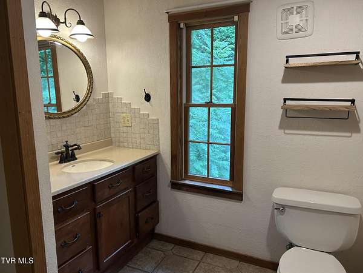
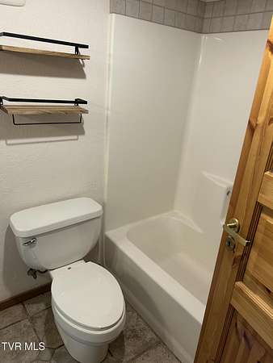
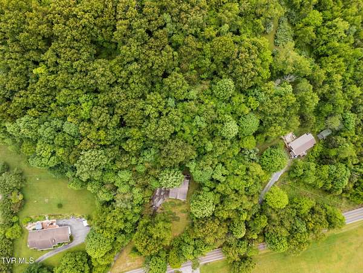
Talk about peace and privacy! This has it all! This 4 bedroom and 2.5 bath that rests on a pedestal is a rare find. Upon entering the private drive you are invited in by the lush landscaping with low maintenance makes for a beautiful setting. Upon entering the covered porch you feel like you are home! Moving inside the rustic hardwood floors flow throughout the main level of this home. Great room is open to dining and kitchen make it great for entertaining. Main level offers a impressive bedroom, laundry area and a half bath. Now moving upstairs where you have a spacious master with en suite with a full bath and impressive walk in closet. Also on this level is a well sized guest bedroom to accommodate for others. Moving back to the main level just steps off great room you can enter into the lower living area with a full den, bedroom, and another full bath. This area is perfect for a rec room for your teenagers in the house or even a mother in law suite as it has it's own entrance. Moving back outside you will be enchanted with the natural setting. Sit on the covered back porch and watch sip your coffee, tea or beverage of choice watching the deer, turkey, hawks, rabbits and more on a interrupted area. All of this makes this a wonderful find. Being just minutes from downtown historic Abingdon and South Holston Lake. Schedule your showing today. New Trane heat pump installed in Jan 2023. House was painted and sealed in September of 2022.
Location
- Street address
- 21179 Green Spring Rd
- County
- Washington County
- Zip code
- 24211
- Elevation
- 1,851 feet
Directions
On I-81N take Exit 17, turn right off ramp on Route 75 becomes Green Springs Rd. Go Approx. 4.4 miles. House is on left. Look for sign.
Property details
- Acreage
- 3.8 acres
- Zoning
- Residential, General
- MLS #
- TVARMLS 9995976
- Posted
Property taxes
- Recent
- $1,383
Parcels
- 145 6 6
Details and features
Listing
- Type
- Residential
- Subtype
- Single Family Residence
Exterior
- Parking
- Driveway
- Pool
- Deck, Porch
Structure
- Stories
- 2
- Basement
- Exterior Entry, Finished, Interior Entry, Partially Finished, Walk-Out Access
- Water
- Public
- Sewer
- Septic Tank
- Heating
- Central, Heat Pump
- Cooling
- Central Air
- Materials
- Log, Stone Veneer
- Roof
- Shingle
- Windows
- Insulated Windows
Interior
- Room Count
- 9
- Rooms
- Basement, Bathroom x 3, Bedroom x 4, Dining Room
- Flooring
- Hardwood, Tile
- Fireplaces
- Yes
- Appliances
- Dishwasher, Dryer, Microwave, Range, Refrigerator, Washer
- Features
- Kitchen/Dining Combo, Radon Mitigation System
Nearby schools
| Name | Type |
|---|---|
| Watauga | Elementary |
| E. B. Stanley | Middle |
| Abingdon | High |
Listing history
| Date | Event | Price | Change | Source |
|---|---|---|---|---|
| June 17, 2026 | Under contract | $325,000 | — | TVARMLS |
| June 5, 2026 | Price drop | $325,000 | $22,900 -6.6% | TVARMLS |
| May 27, 2026 | New listing | $347,900 | — | TVARMLS |