Land with Home for Sale in Greenbrier, Tennessee
2118 Castelow Rd, Greenbrier, TN 37073
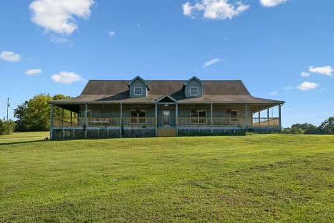
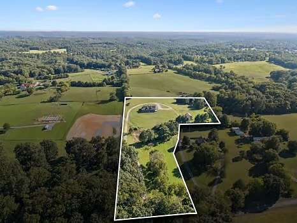
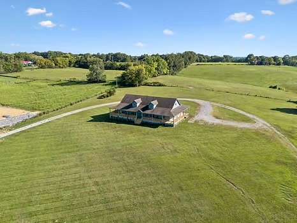
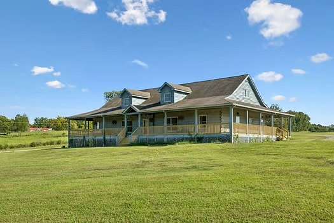
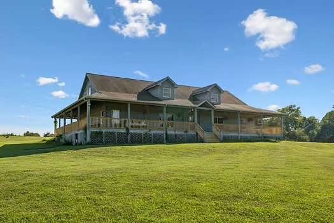
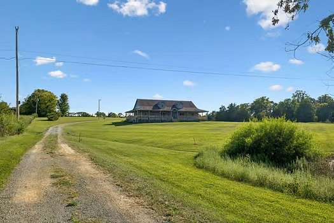
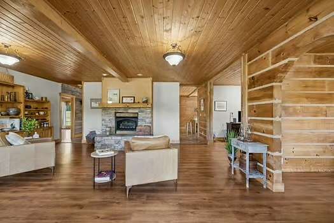
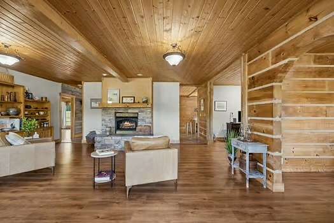
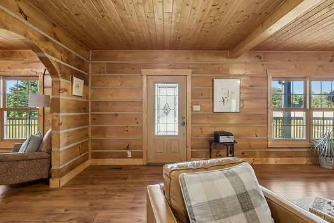
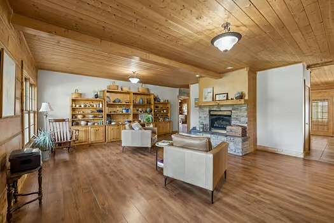
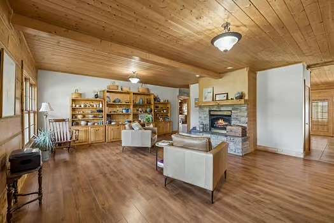
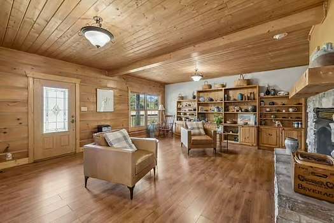
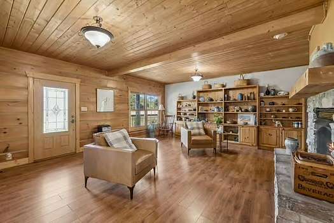
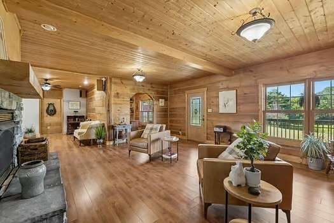
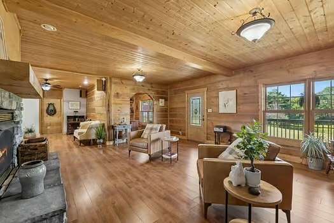
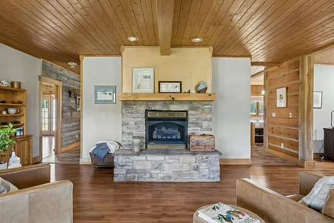
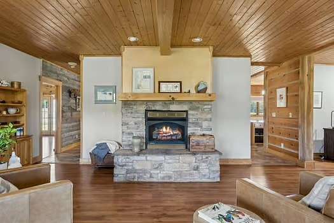
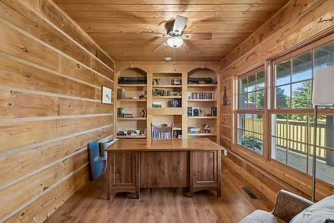
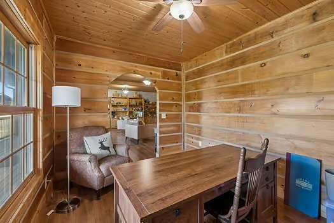
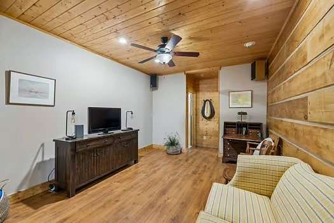
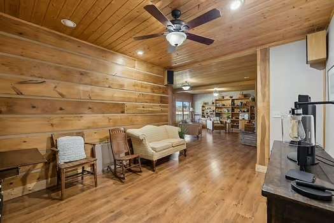
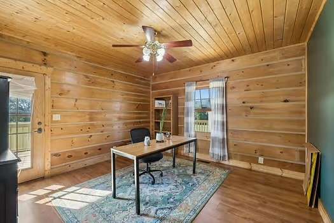
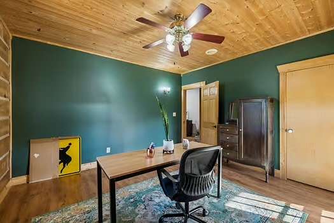
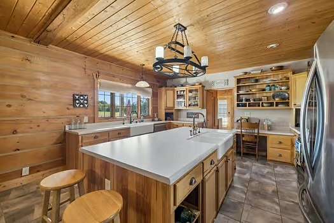
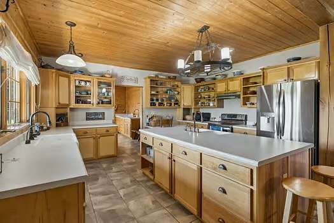
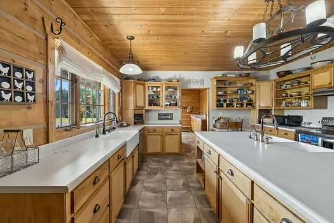
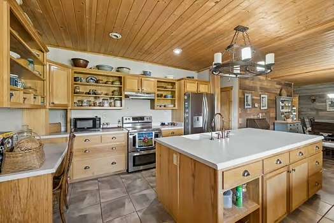
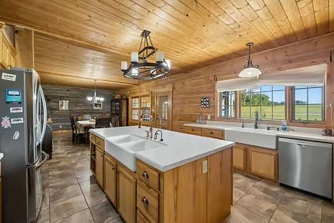
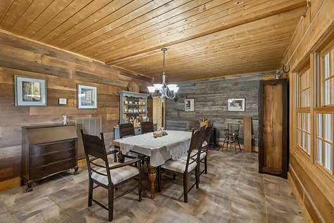
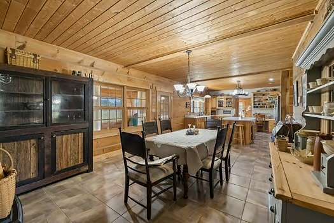
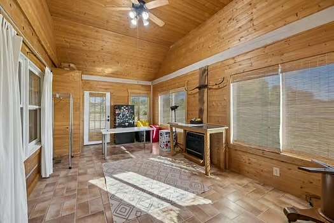
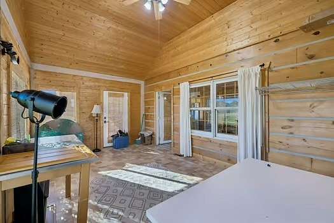
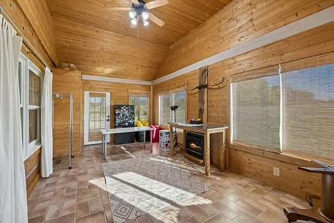
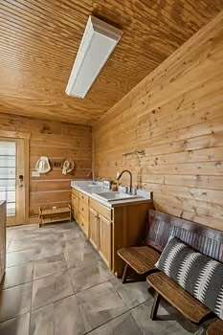
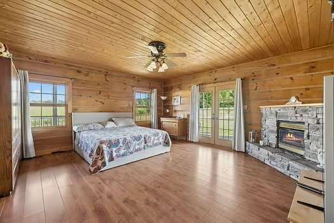
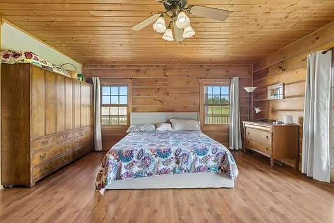
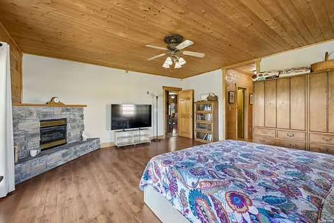
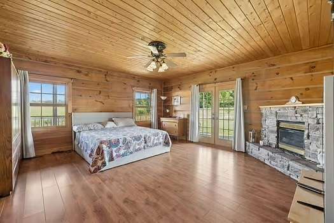
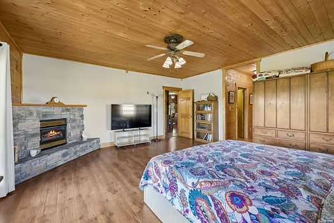
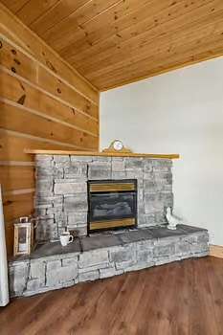
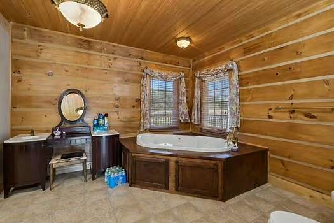
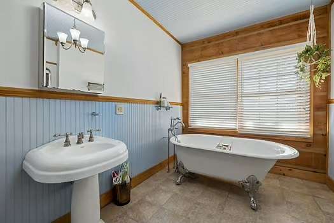
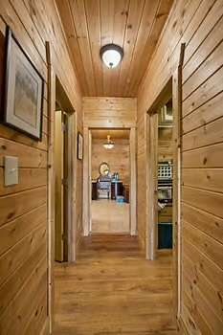
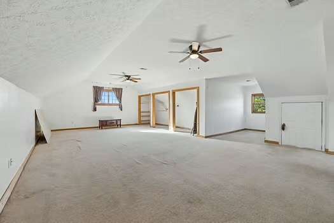
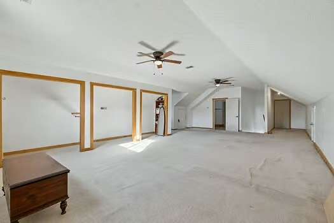
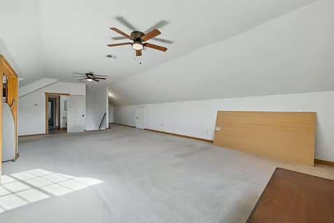
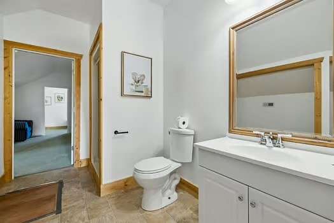
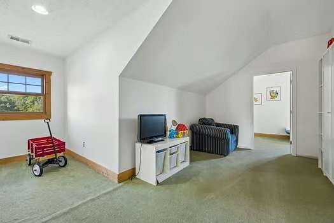
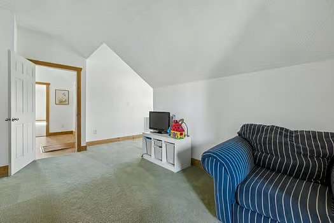
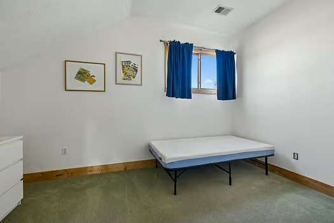
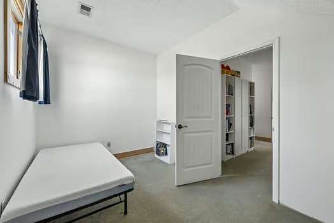
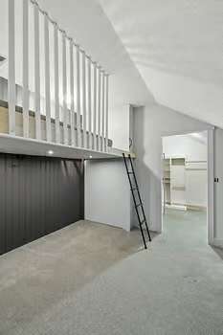
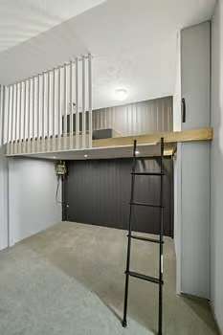
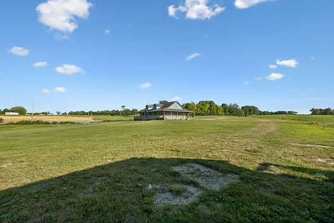
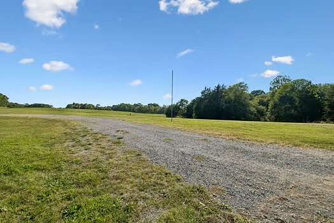
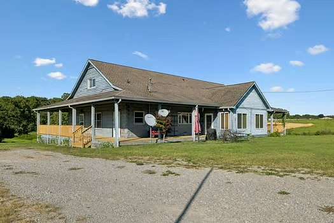
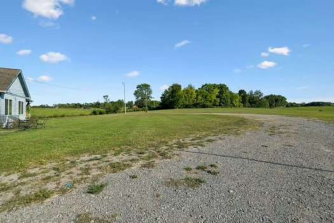
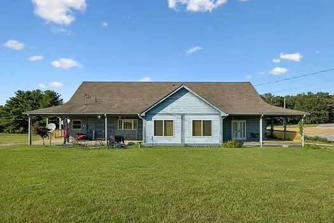
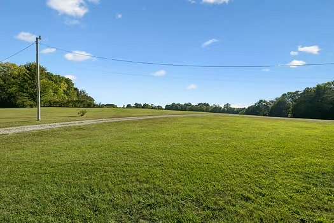
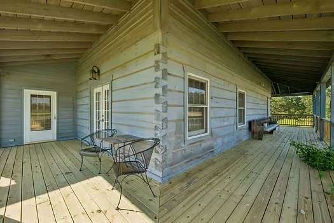
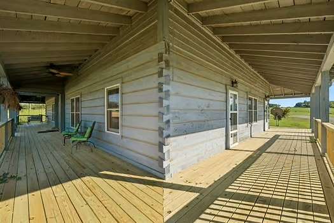
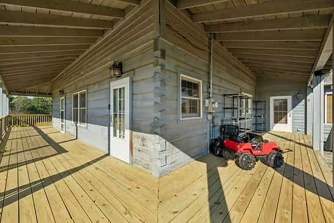
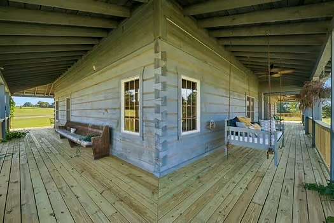
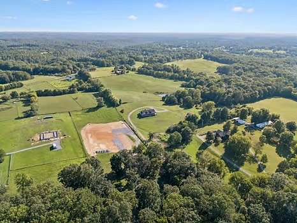
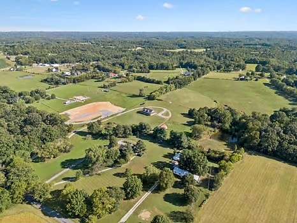
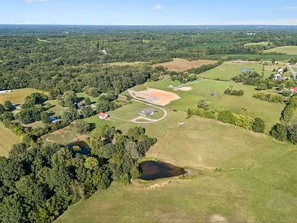
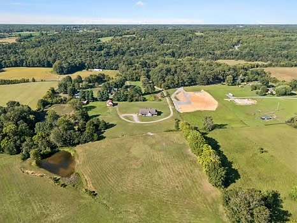
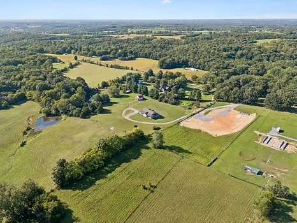
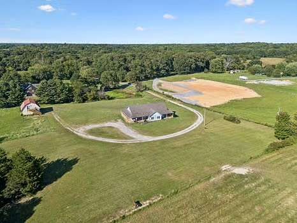
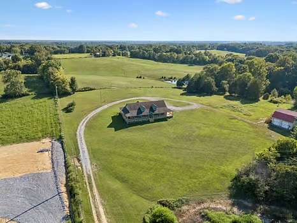
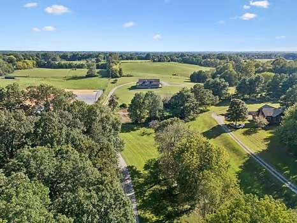
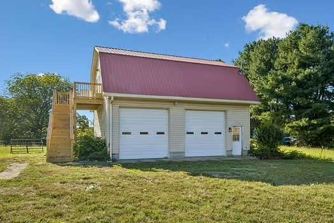
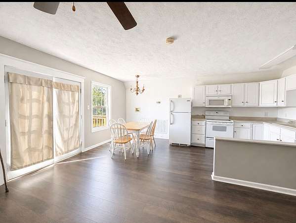
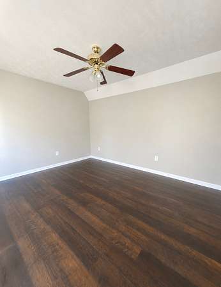
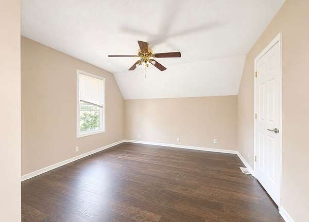
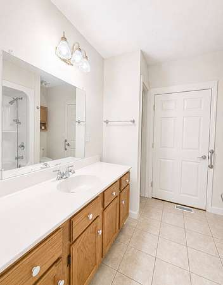
Beautiful custom log cabin built in 2004, privately situated on 7.2 acres with a pond and gorgeous countryside views! This one-of-a-kind property offers authentic log cabin walls, a spacious floor plan, and an incredible full wraparound porch perfect for enjoying the peaceful setting. The huge kitchen features abundant cabinetry, tons of windows, and two farmhouse sinks. Bedrooms offer private entrances, and the home features four fireplaces, plus additional bedrooms and a game room upstairs. Large walk-in closets provide excellent storage throughout. A separate income-producing apartment on the property includes a full kitchen, offering potential for rental income, guests, or multi-generational living. Additional storage is ideal for a side-by-side, golf cart, lawn equipment, and more. Two-car detached garage. Tucked well off the road for added privacy while still conveniently located approximately 10 minutes to town and 30 minutes to Nashville. A rare opportunity to enjoy acreage, privacy, a pond, beautiful views, and true log cabin living
- Listed by Stacy Gee, (615) 582-1520, Benchmark Realty
Location
- Street address
- 2118 Castelow Rd
- County
- Robertson County
- Zip code
- 37073
- Elevation
- 781 feet
Directions
From Nashville, Take 1-24 west to the Joelton Exit. Right at exit onto Whites Creek Pk (5mi), Rt on Abednego, Rt on Albert Fentress Rd, Rt on Reeder School Rd, Left on Castelow. 25 minute commute from downtown Nashville.
Property details
- Acreage
- 7.2 acres
- MLS #
- REALTRACS 3538385
- Posted
Property taxes
- Recent
- $3,117
Parcels
- 130 07600 000
Details and features
Listing
- Type
- Residential
- Subtype
- Single Family Residence
- Possession
- Negotiable
Lot
- Size Source
- Assessor
- Terrain
- Cleared
- Waterfront
- Pond
Exterior
- Parking Spaces
- 2
- Parking
- Detached
- Fencing
- Partial
- Outdoor Spaces
- Covered, Deck, Porch
- Structures
- Barn(s)
Structure
- Style
- Log
- Basement
- Crawl Space
- Water
- Public
- Sewer
- Septic Tank
- Heating
- Central
- Cooling
- Central Air
Interior
- Rooms
- Bedroom x 3, Den, Dining Room, Hobby Room, Kitchen, Living Room, Master Bathroom, Recreation Room
- Flooring
- Carpet, Wood
- Fireplace Count
- 4
- Fireplaces
- Family Room, Great Room, Living Room
- Appliances
- Dishwasher, Microwave, Oven, Range, Stainless Steel Appliance(s)
- Laundry
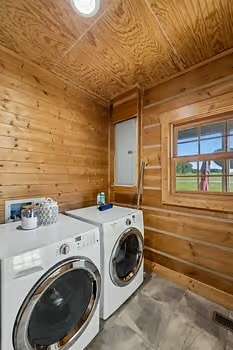
- Electric Dryer Hookup, Washer Hookup
- Features
- Bookcases, Built-In Features, Ceiling Fan(s), Extra Closets, High Speed Internet, In-Law Floorplan, Open Floorplan, Pantry, Walk-In Closet(s)
Property utilities
| Category | Type | Status |
|---|---|---|
| Water | Public | Available |
| Sewage | Septic System | Connected |
Nearby schools
| Name | Type |
|---|---|
| Crestview Elementary School | Elementary |
| Greenbrier Middle School | Middle |
| Greenbrier High School | High |
Listing history
| Date | Event | Price | Change | Source |
|---|---|---|---|---|
| Sept 3, 2026 | New listing | $899,900 | — | REALTRACS |
Payment calculator

Based on information submitted to the MLS GRID as of Sept 4, 2026 9:00 am MT. All data is obtained from various sources and may not have been verified by broker or MLS GRID. Supplied Open House Information is subject to change without notice. All information should be independently reviewed and verified for accuracy. Properties may or may not be listed by the office/agent presenting the information. Some IDX listings have been excluded from this website. View more