Land with Home for Sale in Otego, New York
212 Lower Green St, Otego, NY 13825
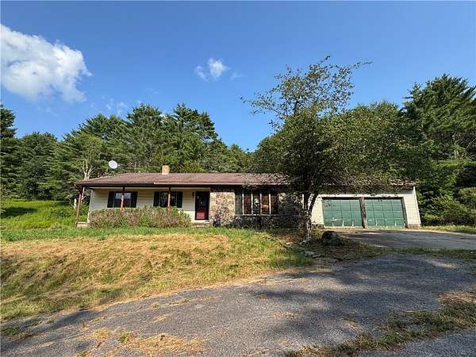
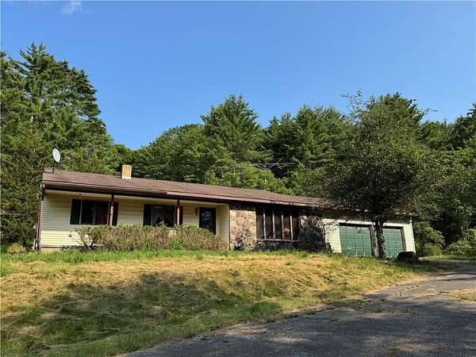
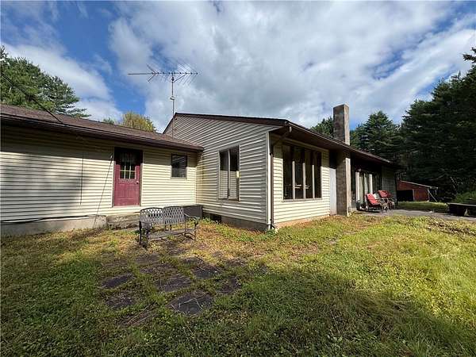
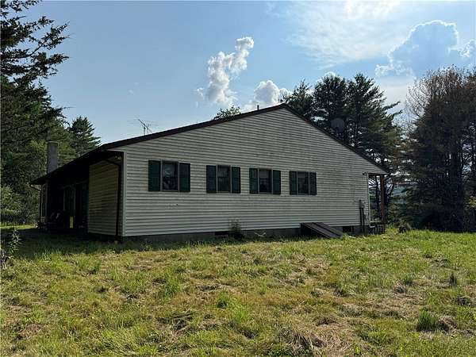
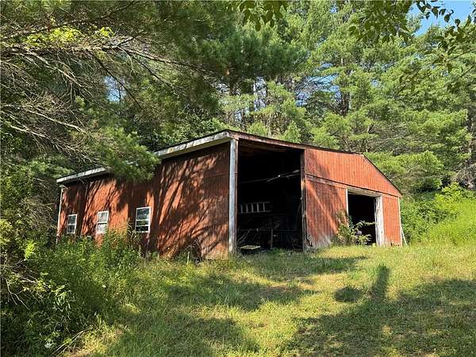
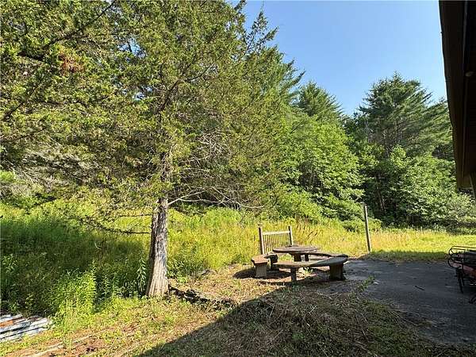
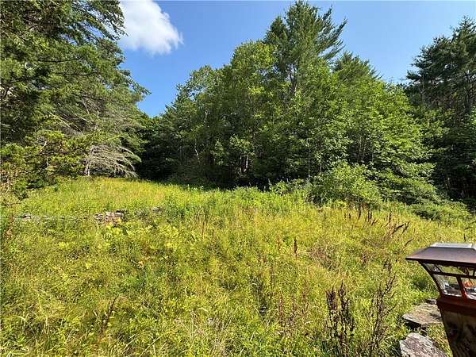
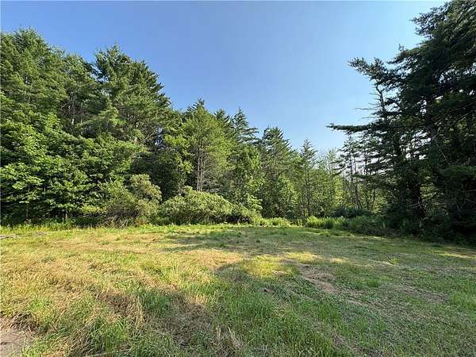
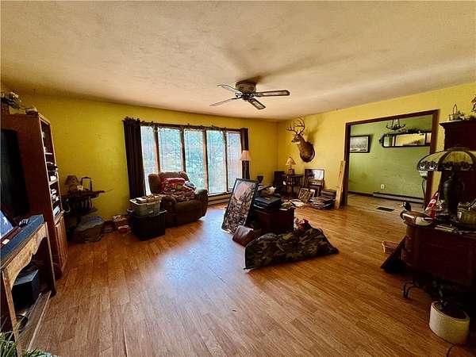
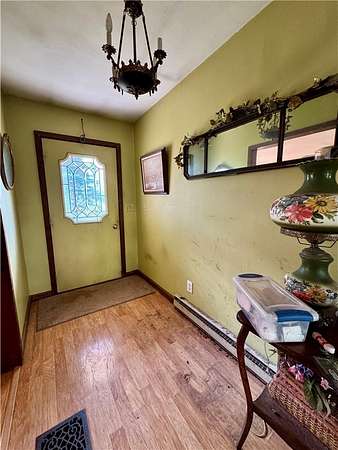
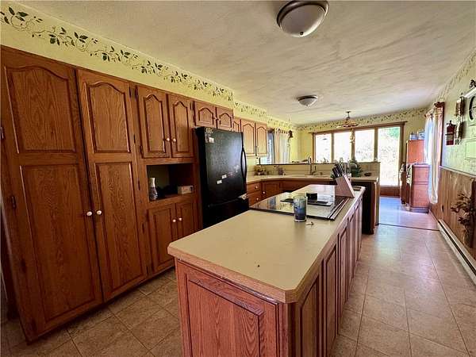
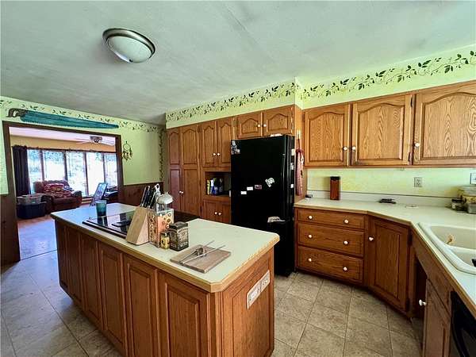
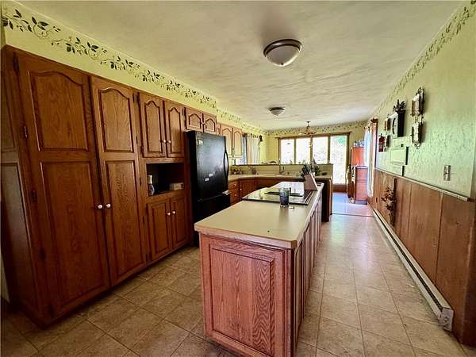
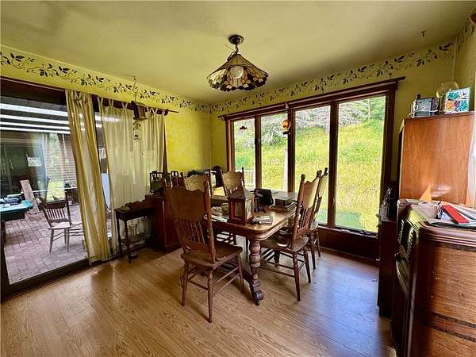
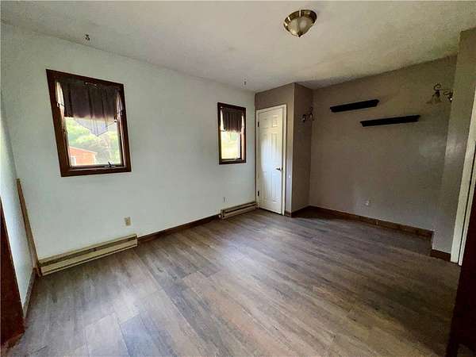
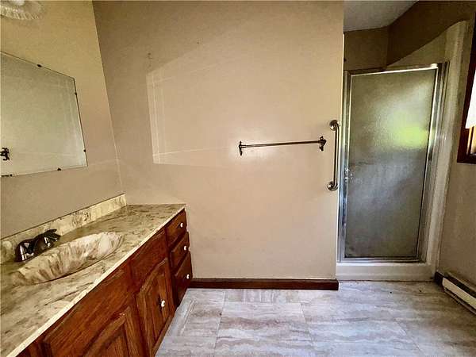
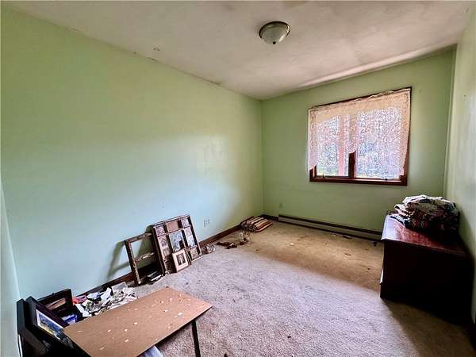
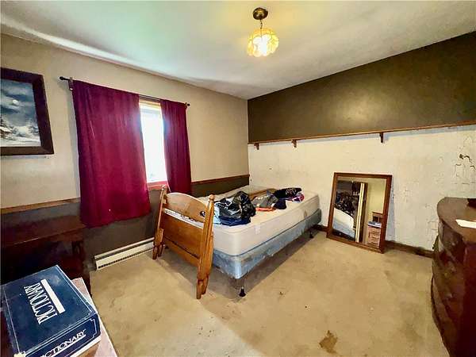
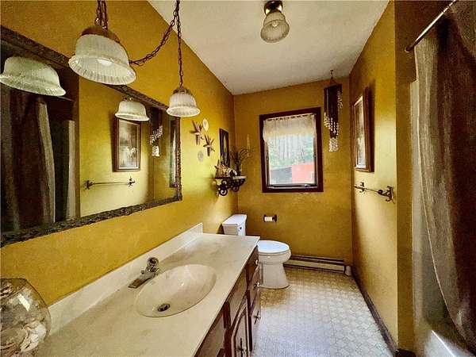
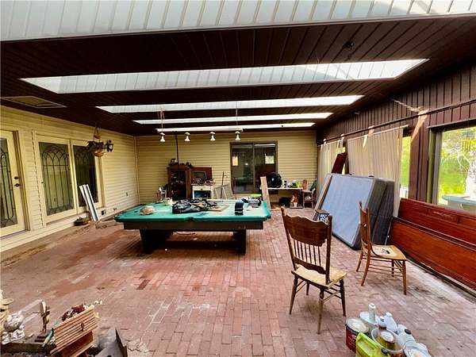
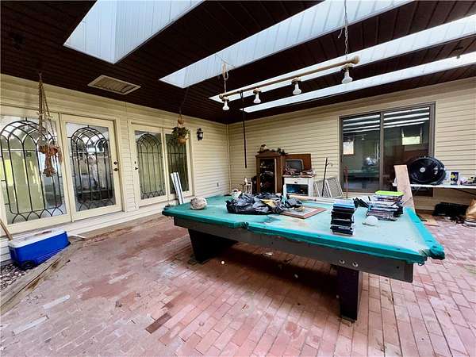
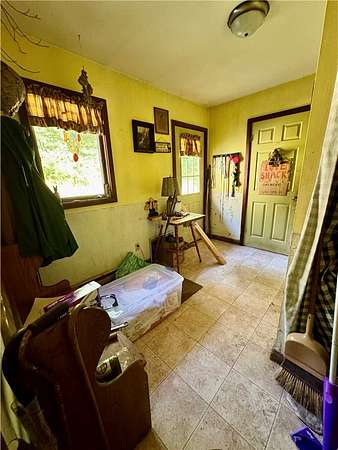
Location, Location, Location! It's the number one rule in real estate, and this property delivers. Just 2.5 miles from the village, you'll find 9.78 picturesque acres featuring a pond, mature trees, beautiful stone walls, and sweeping country views. This 3-bedroom, 2-bath U-shaped ranch offers a unique floor plan centered around an oversized atrium with direct access from the dining room, living room, and primary bedroom suite-creating a peaceful indoor-outdoor retreat unlike any other. The light-filled living spaces flow seamlessly, offering an open and inviting layout that's perfect for everyday living and entertaining. A full basement with extra-high ceilings provides endless possibilities for recreation, a workshop, storage, or other future finished space. The attached two-car garage opens conveniently into the mudroom just off the kitchen. Outside, you'll enjoy the beauty and privacy of the expansive grounds, large barn, complete with a tranquil pond, mature landscaping, classic stone walls, and breathtaking panoramic views. While the property could benefit from some TLC, the exceptional location, acreage, and unique features make this a rare opportunity to create something truly special. * There will be a deeded right of way along the border of the parcel to the property behind this.
Location
- Street address
- 212 Lower Green St
- County
- Otsego County
- Zip code
- 13825
- Community
- Otego-364889
- School district
- Unatego
- Elevation
- 1,296 feet
Directions
State Highway 7 to Otsdawa Ave, bear right onto County Highway 8, first right onto Lower Green St
Property details
- Acreage
- 9.78 acres
- MLS #
- NYSAMLS R1690334
- Posted
Property taxes
- Recent
- $6,522
Parcels
- 307.00-1-39.02
Details and features
Listing
- Type
- Residential
- Subtype
- Single Family Residence
Lot
- Features
- Rectangular, Rectangular Lot, Rural Lot
Exterior
- Parking
- Garage, Open
- Pool
- Patio
- Structures
- Barn(s)
- Features
- Blacktop Driveway, Concrete Driveway, Private Yard
Structure
- Style
- Contemporary, Ranch
- Stories
- 1
- Water
- Well
- Sewer
- Septic Tank
- Heating
- Baseboard, Forced Air, Oil
- Materials
- Copper Plumbing, Frame, Vinyl Siding
- Roof
- Asphalt, Shingle
- Windows
- Skylight(s)
Interior
- Room Count
- 7
- Rooms
- Basement, Bathroom x 2, Bedroom x 3
- Flooring
- Carpet, Laminate, Varies, Vinyl
- Fireplaces
- Yes
- Appliances
- Dishwasher, Electric Oven, Electric Range, Electric Water Heater, Refrigerator
- Accessibility
- Accessible Approach With Ramp
- Features
- Bedroom On Main Level, Ceiling Fans, Eat In Kitchen, French Doors Atrium Doors, Kitchen Island, Main Level Primary, Natural Woodwork, Primary Suite, Separate Formal Living Room, Skylights
Listing history
| Date | Event | Price | Change | Source |
|---|---|---|---|---|
| Sept 3, 2026 | Under contract | $239,000 | — | NYSAMLS |
| July 28, 2026 | New listing | $239,000 | — | NYSAMLS |