
Land with Home for Sale in White Bluff, Tennessee
2120 Griffintown Rd, White Bluff, TN 37187
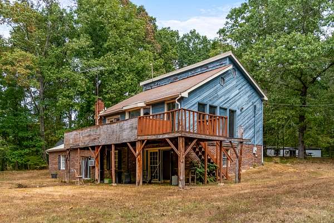
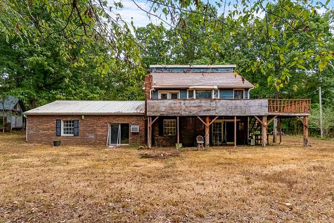
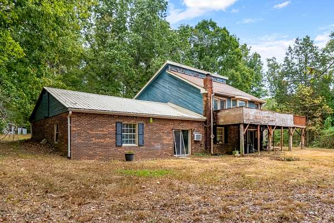
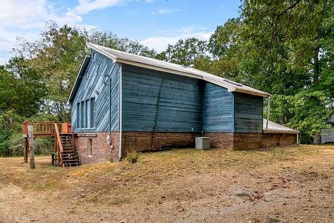
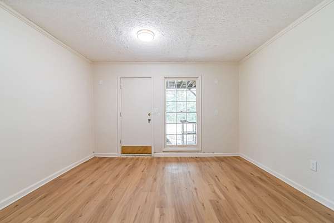
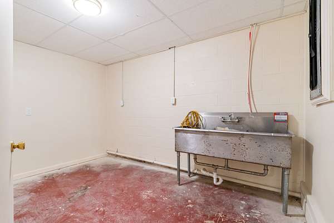
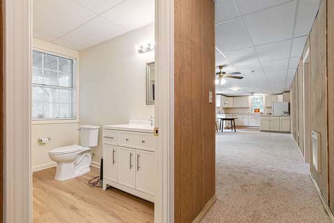
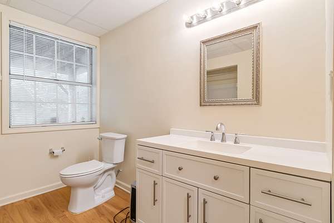
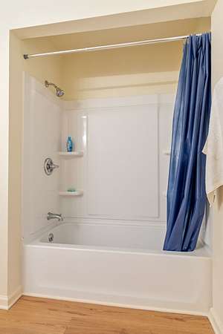
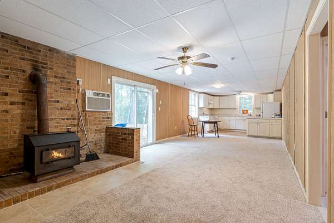
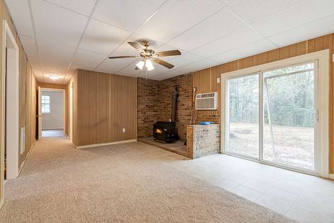
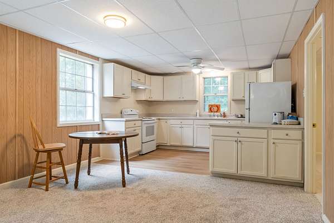
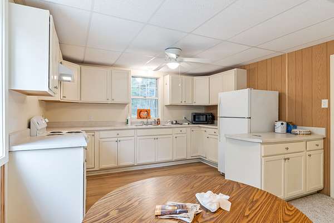
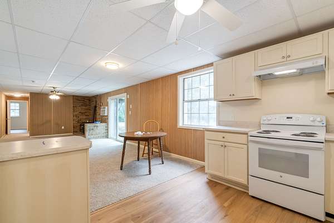
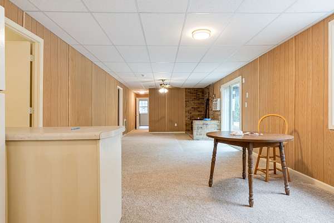
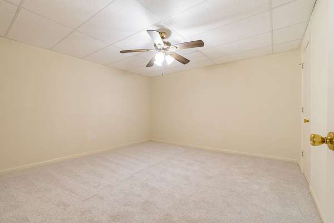
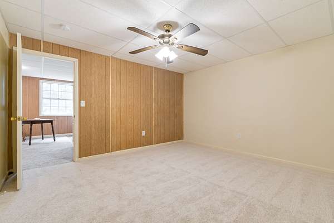
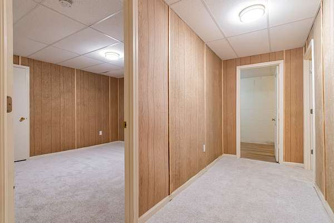
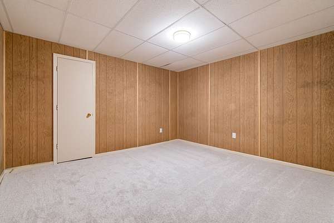
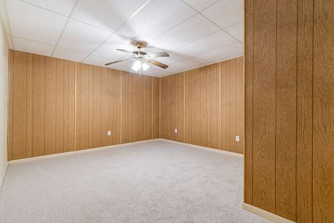
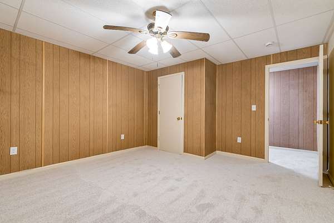
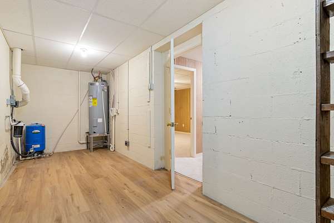
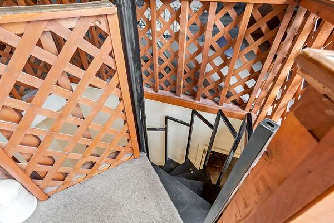
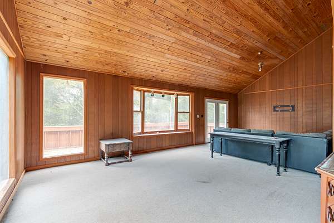
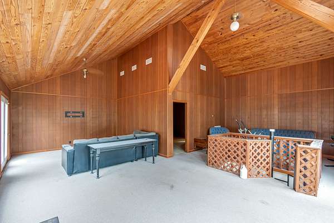
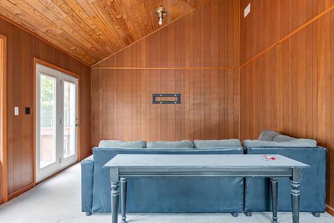
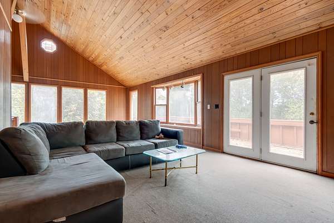
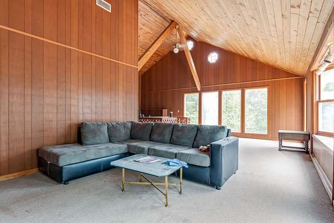
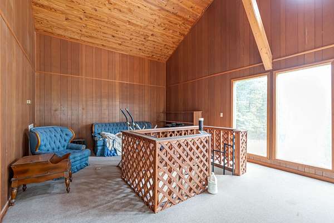
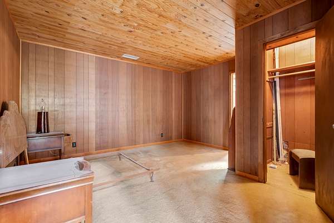
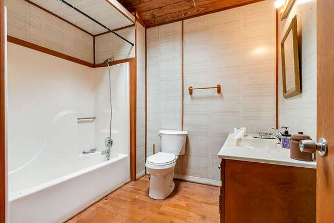
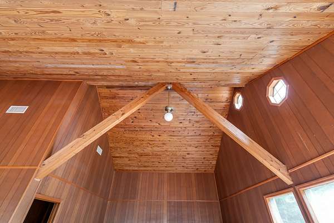
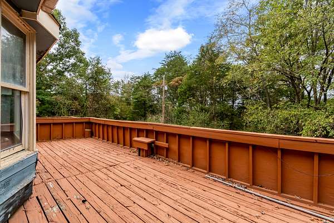
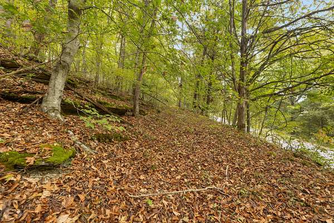
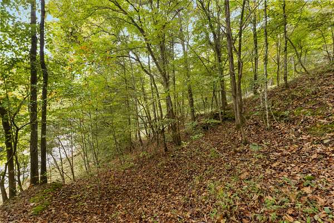
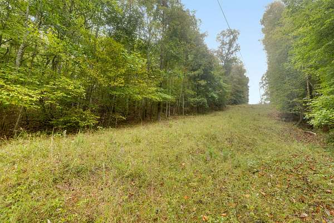
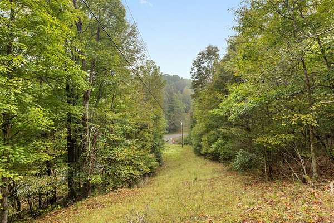
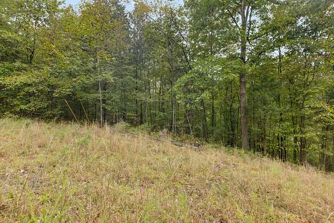
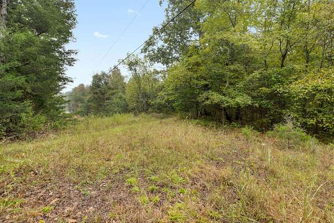
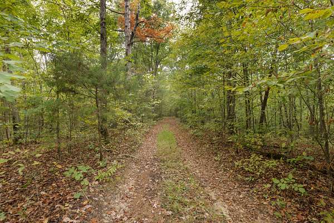
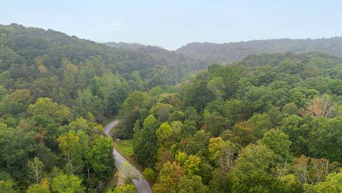
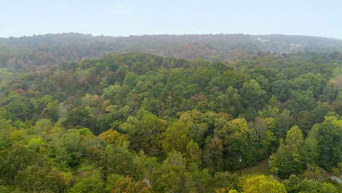
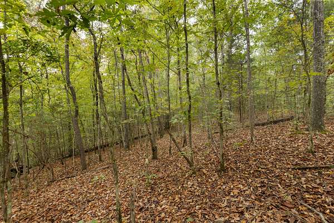
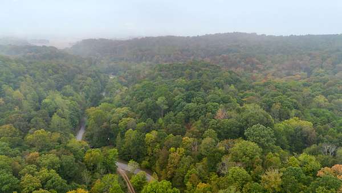
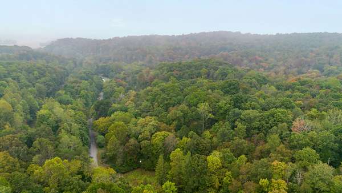
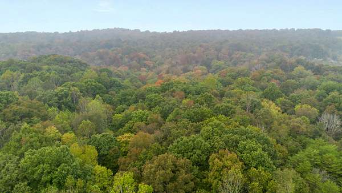
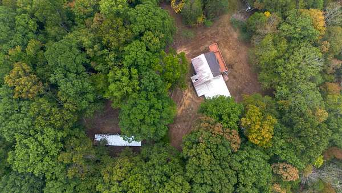
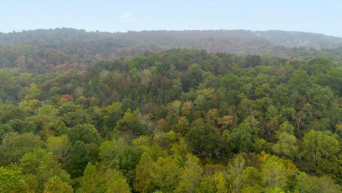
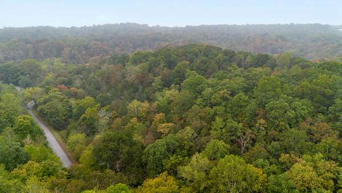
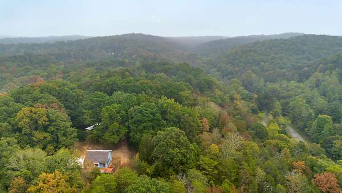
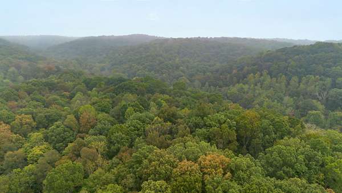
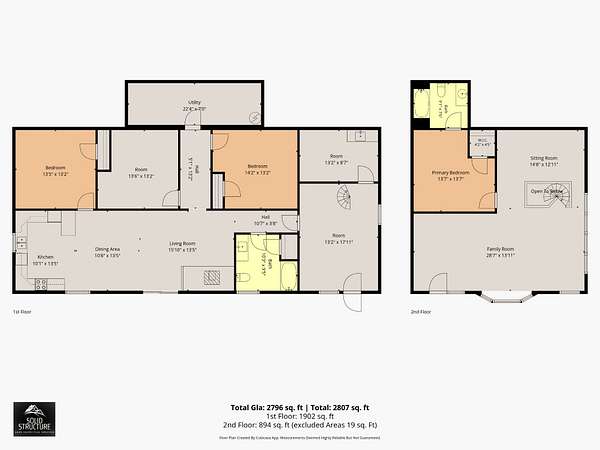
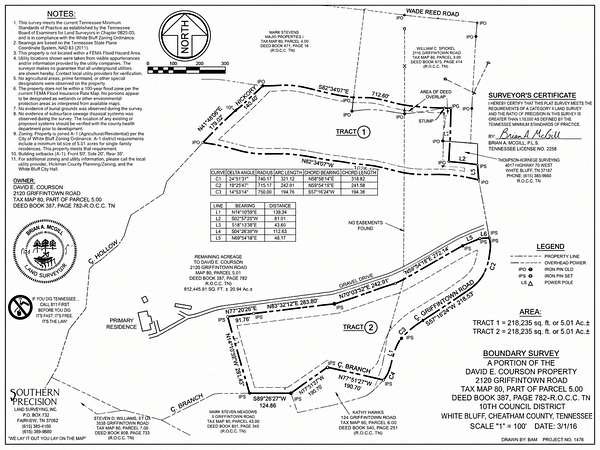
Opportunity awaits on nearly 21 acres in White Bluff! Tucked into a private, wooded setting, this 3-bedroom, 2-bath home offers approximately 2,796 square feet and plenty of potential for the buyer ready to bring their vision to life. The home features spacious living areas, a large second-floor rec room, and multiple additional rooms that offer flexibility for future use. Outside is where this property really shines. With 20.95 acres, a mix of wooded areas and open clearings, established trails, mature trees, and beautiful rolling Tennessee scenery, the possibilities are endless. Whether you’re dreaming of a private retreat, recreational property, homestead, or a renovation project surrounded by nature, this property offers a rare chance to create something truly special. Home is being sold in its current condition and is ready for renovation and updates. Bring your vision and take advantage of this rare opportunity to create your own private retreat on over 20 beautiful acres.
- Listed by Ryan Mariani, (845) 416-8165, Nashville Realty Group
Location
- Street address
- 2120 Griffintown Rd
- County
- Cheatham County
- Zip code
- 37187
- Elevation
- 533 feet
Directions
From I-40, take Exit 192 toward Pegram onto McCrory Ln. Go 1.2 miles, turn left on US-70. Go 5.4 miles, turn right on Cedar Hill Rd. Continue 6.4 miles, then turn right on Griffintown Rd. GPS may indicate arrival too early. Continue past GPS destination and look for mailboxes 2118 and 2120. Follow the long driveway to the property.
Property details
- Acreage
- 20.95 acres
- MLS #
- REALTRACS 3614442
- Posted
Property taxes
- Recent
- $1,813
Parcels
- 080 00500 000
Resources
Details and features
Listing
- Type
- Residential
- Subtype
- Single Family Residence
- Possession
- Immediate
Lot
- Size Source
- Owner
- Terrain
- Hilly, Wooded
- View
- Trees/Woods
- Features
- Hilly, Wooded
Exterior
- Outdoor Spaces
- Deck
- Structures
- Storage
Structure
- Stories
- 2
- Basement
- None
- Water
- Public
- Sewer
- Septic Tank
- Heating
- Central
- Cooling
- Central Air
- Materials
- Brick, Wood Siding
Interior
- Rooms
- Bedroom x 3, Dining Room, Kitchen, Living Room, Master Bathroom, Recreation Room
- Flooring
- Carpet, Tile, Wood
- Fireplace Count
- 1
- Fireplaces
- Wood Burning
- Appliances
- Electric Oven, Gas Range, Microwave, Refrigerator
Property utilities
| Category | Type | Status |
|---|---|---|
| Water | Public | Available |
| Sewage | Septic System | Connected |
Nearby schools
| Name | Type |
|---|---|
| Pegram Elementary Fine Arts Magnet School | Elementary |
| Harpeth Middle School | Middle |
| Harpeth High School | High |
Listing history
| Date | Event | Price | Change | Source |
|---|---|---|---|---|
| Oct 8, 2026 | New listing | $695,000 | — | REALTRACS |
Payment calculator

Based on information submitted to the MLS GRID as of Oct 9, 2026 9:00 am MT. All data is obtained from various sources and may not have been verified by broker or MLS GRID. Supplied Open House Information is subject to change without notice. All information should be independently reviewed and verified for accuracy. Properties may or may not be listed by the office/agent presenting the information. Some IDX listings have been excluded from this website. View more