Land with Home for Sale in Hinckley, Ohio
2124 Hinckley Hills Rd, Hinckley, OH 44233
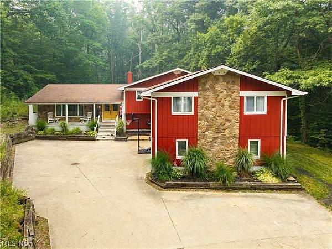
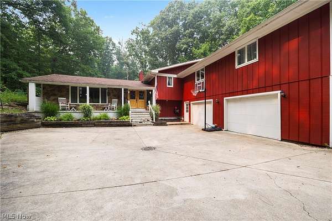
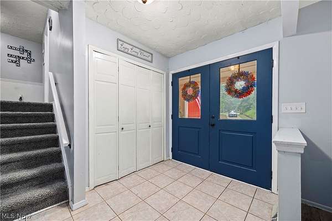
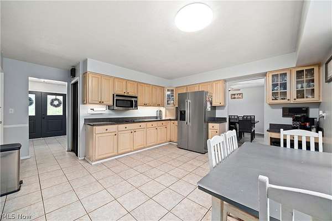
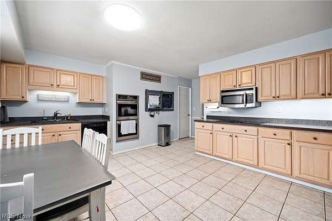
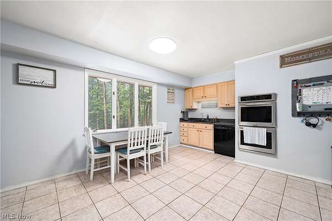
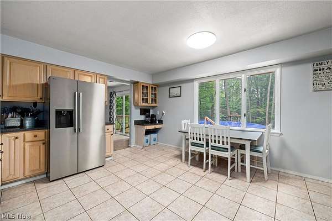
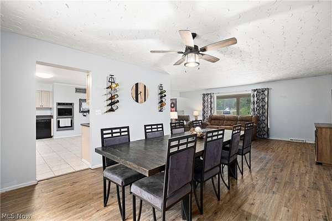
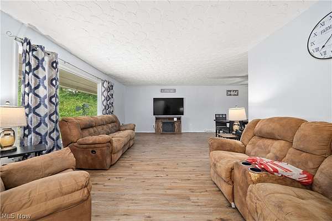
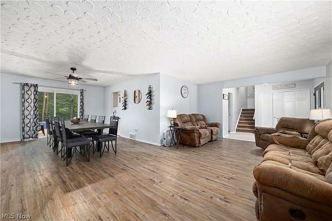
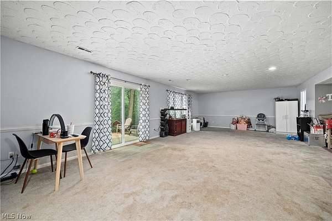
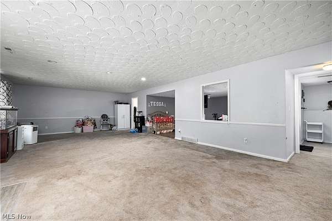
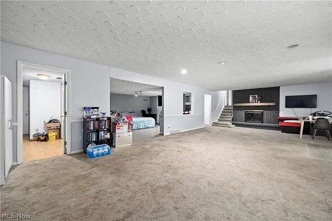
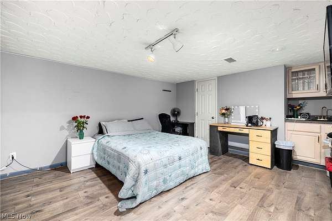
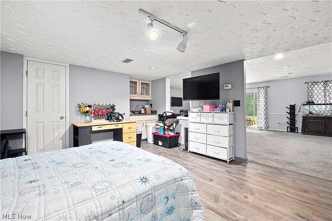
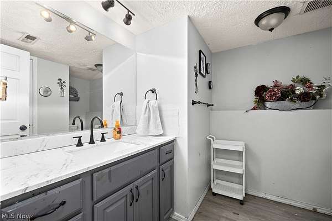
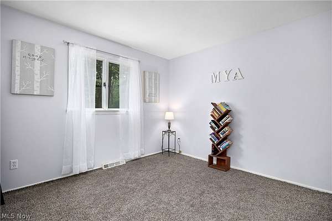
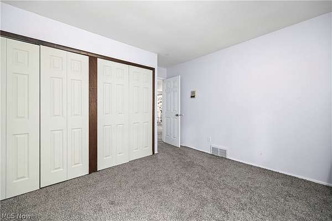
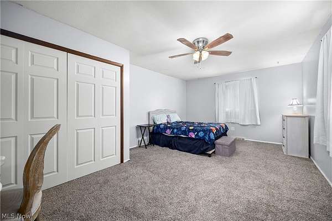
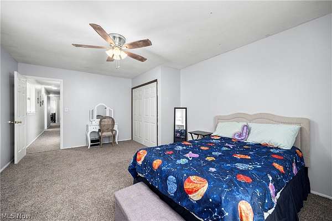
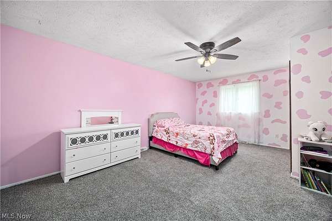
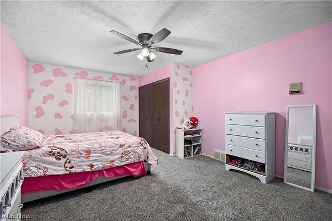
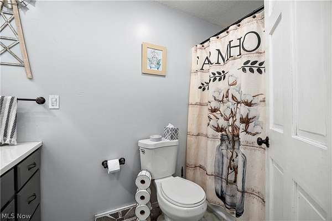
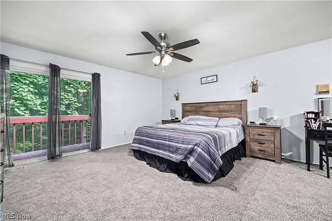
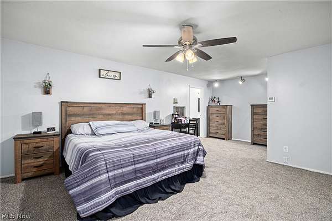
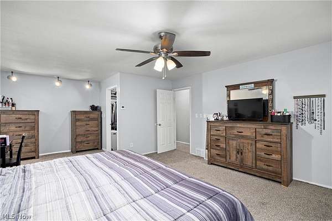
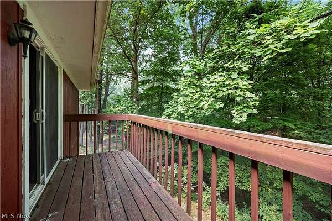
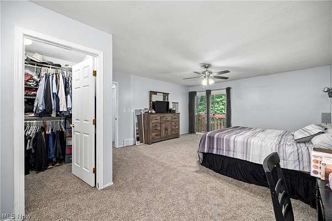
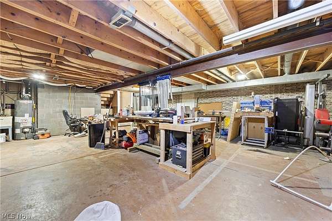
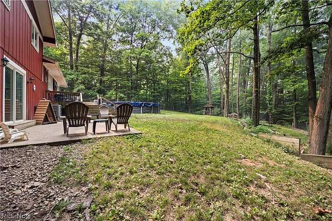
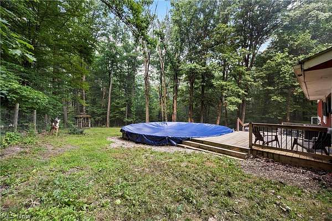
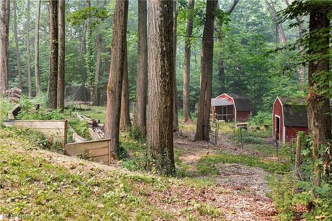
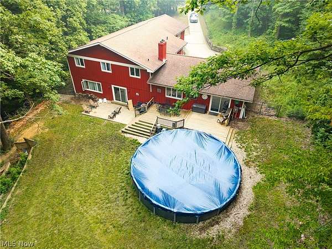
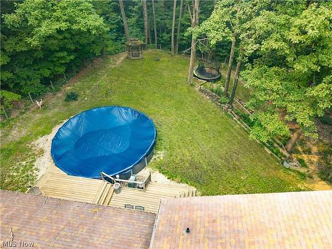
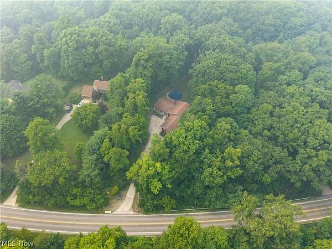
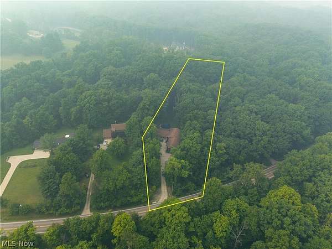
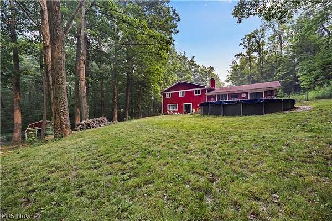
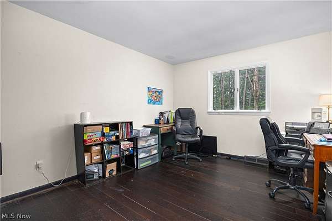
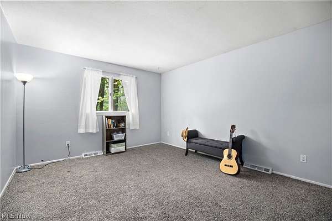
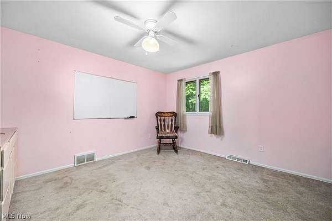
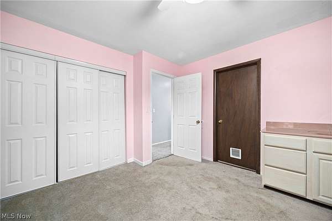
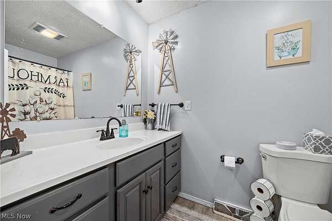
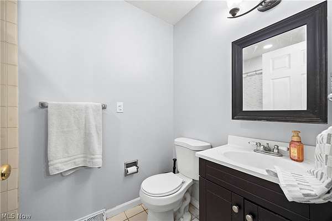
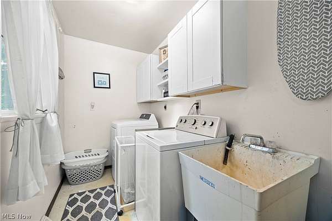
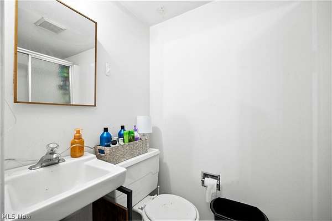
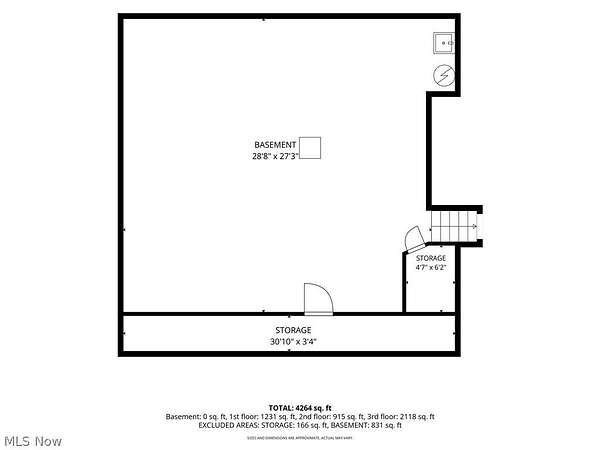
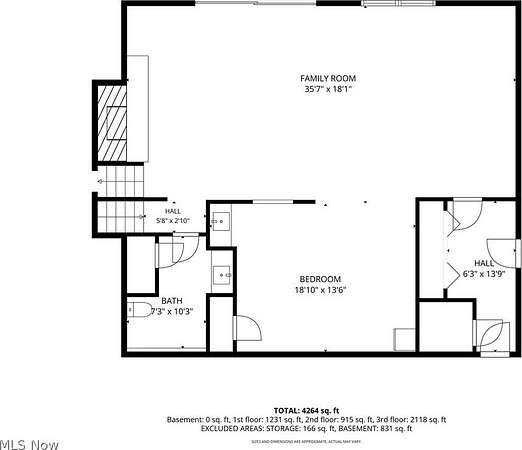
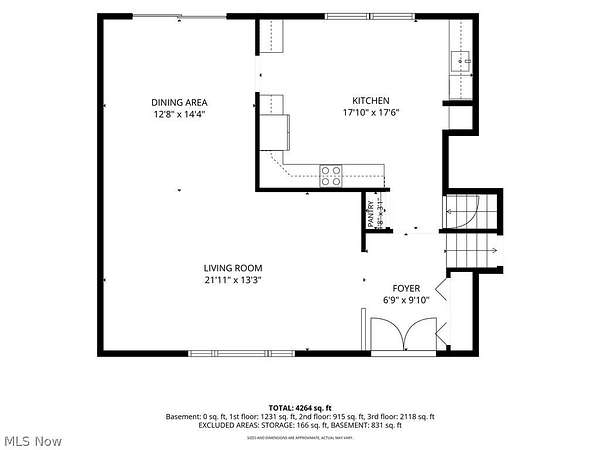
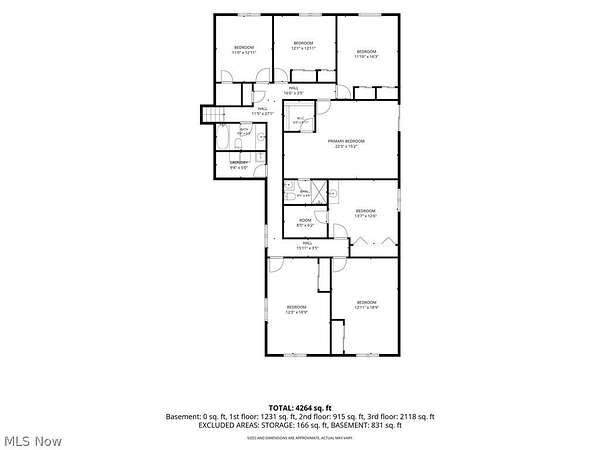
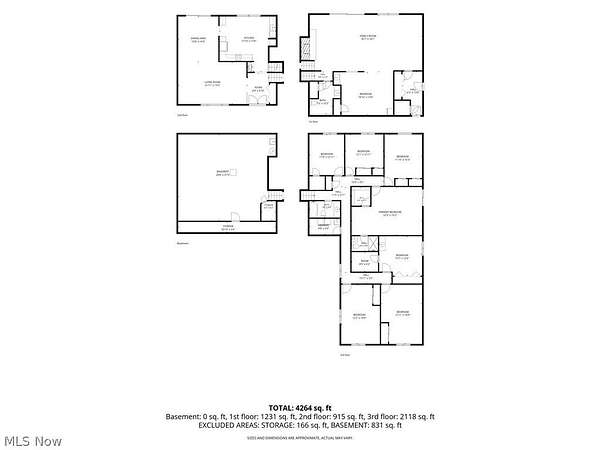
Welcome to this beautiful spacious home in Hinckley, located within the Highland school district. This 7 bedroom,3.5 Bath, 4 level split offers over 4,000 square feet of living space situated on a private, park-like 2.8-acre lot near the Hinckley Reservation. Great option for multi-generational living needs or a short term rental income property. Newer carpet throughout much of the home and many rooms recently painted. A large foyer welcomes you into the lovely home, an open living room and dining room, and a spacious kitchen with all appliances staying! Slider from the dining area out to the deck and park-like backyard. A huge family room features wooded views, slider access to the yard, and a natural gas fireplace, along with an additional bonus room with a wet bar/sink area (was a billiards room) and 1/2 bath. A hall leads to the utility room and garage access. All bedrooms are located upstairs, including a main bathroom and a master suite with a walk-in closet, a private deck, and a laundry room, completing the upper level. A secluded yard featuring a deck, patio space, an above-ground pool, a gazebo, and multiple storage sheds or livestock shelters. An oversized 2.5-car garage includes a full bathroom and a utility sink. The lower level basement space is perfect for storage or a workshop as it is currently being used. New roof (2014), a water softener and a drinking water filter system (2014). With its abundant space and serene location, this property offers endless possibilities! Schedule a private tour today!
Location
- Street address
- 2124 Hinckley Hills Rd
- County
- Medina County
- Zip code
- 44233
- School district
- Highland LSD Medina- 5205
- Elevation
- 1,107 feet
Property details
- Acreage
- 2.8 acres
- MLS #
- NEOHREX 5227864
- Posted
Property taxes
- 2025
- $7,262
Parcels
- 016-03D-20-001
Details and features
Listing
- Type
- Residential
- Subtype
- Single Family Residence
Lot
- View
- Park
- Features
- Irregular Lot, Many Trees, Private, Rolling Slope, Spring, Stream Creek
Exterior
- Parking
- Carport, Driveway, Garage, Open
- Pool
- Deck, Patio, Porch
- Structures
- Gazebo
Structure
- Stories
- 2
- Water
- Well
- Sewer
- Septic Tank
- Heating
- Heat Pump
- Cooling
- Ceiling Fan(s), Central Air
- Materials
- Wood Siding
- Roof
- Asphalt, Fiberglass
Interior
- Room Count
- 12
- Rooms
- Basement, Bathroom x 4, Bedroom x 7, Dining Room, Family Room, Kitchen, Laundry Room
- Fireplaces
- Yes
- Appliances
- Built In Oven, Cooktop, Dishwasher, Dryer, Microwave, Range, Washer, Water Softener
Listing history
| Date | Event | Price | Change | Source |
|---|---|---|---|---|
| Sept 24, 2026 | Price drop | $499,900 | $50,000 -9.1% | NEOHREX |
| Sept 2, 2026 | Price drop | $549,900 | $25,000 -4.3% | NEOHREX |
| Aug 7, 2026 | Price drop | $574,900 | $23,000 -3.8% | NEOHREX |
| July 17, 2026 | New listing | $597,900 | — | NEOHREX |