Land with Home for Sale in Fort Wayne, Indiana
2125 E Gump Rd, Fort Wayne, IN 46845
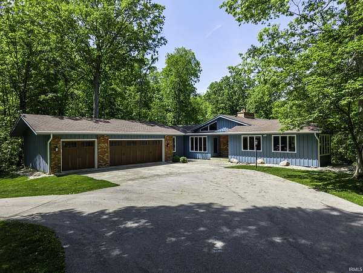
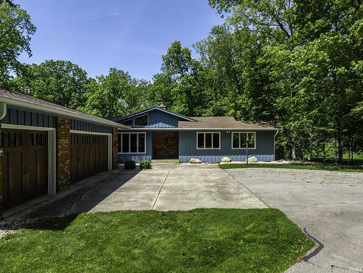
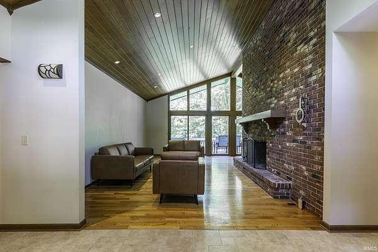
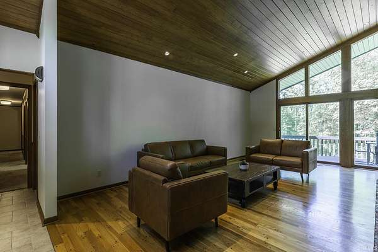
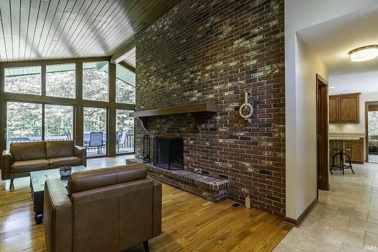
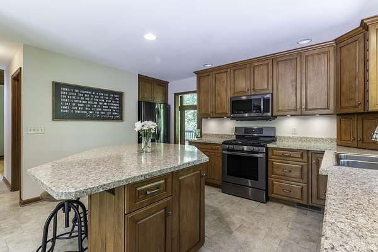
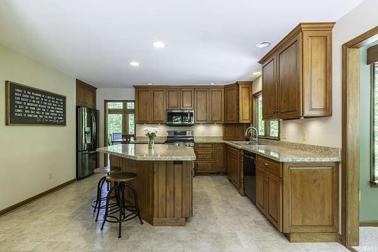
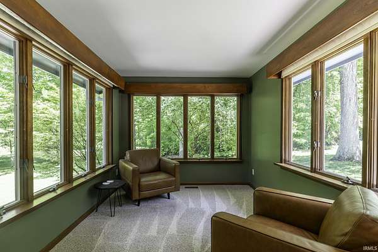
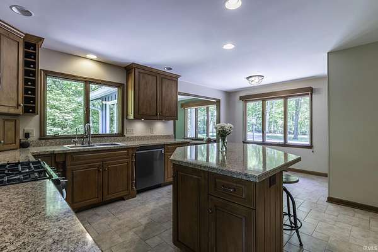
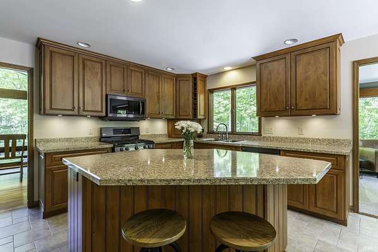
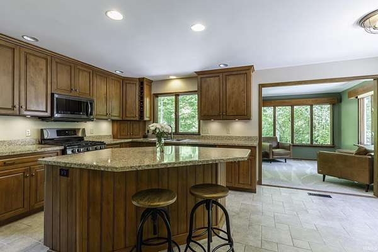
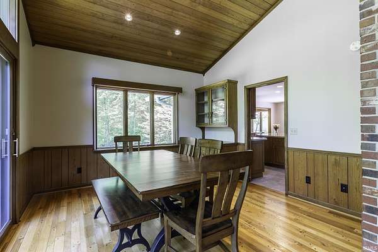
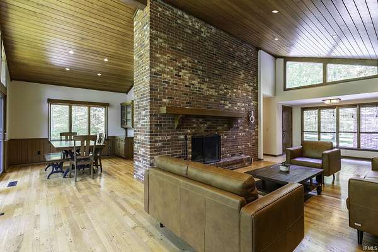
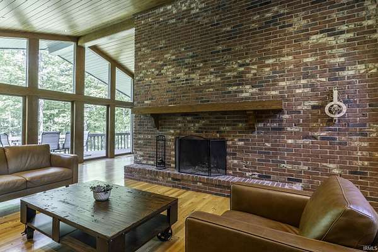
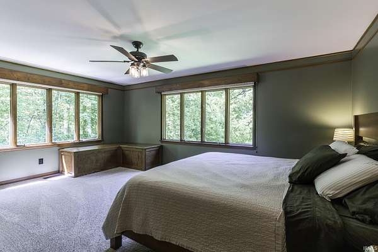
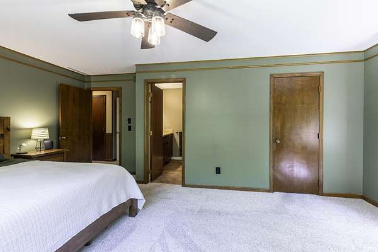
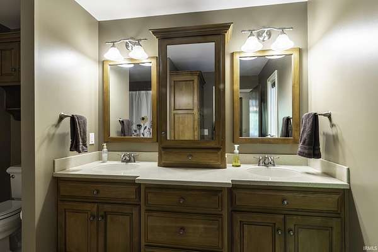
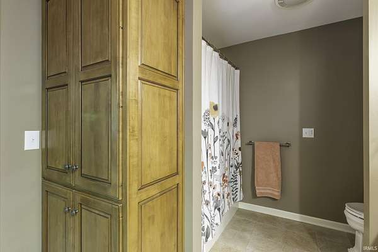
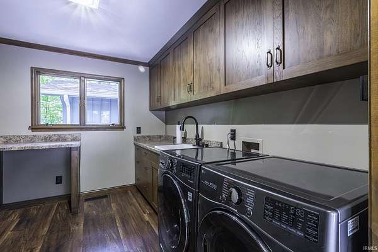
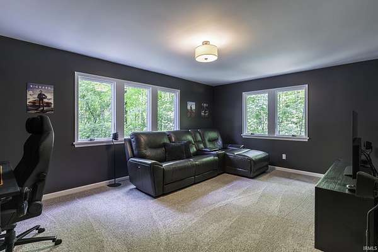
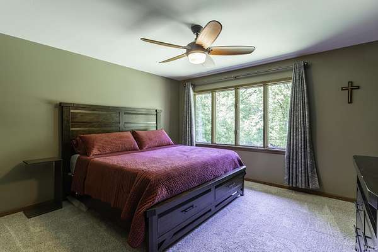
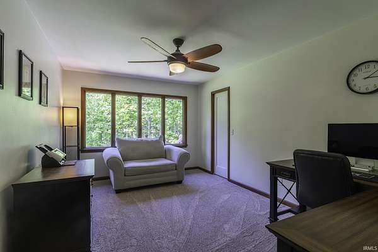
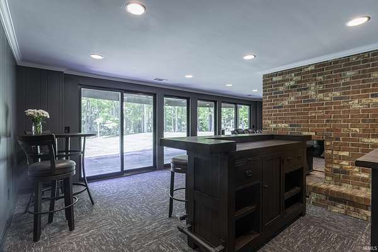
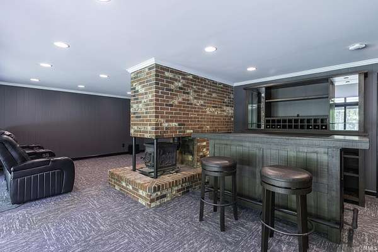
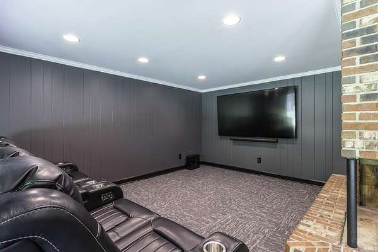
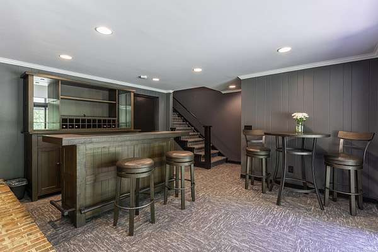
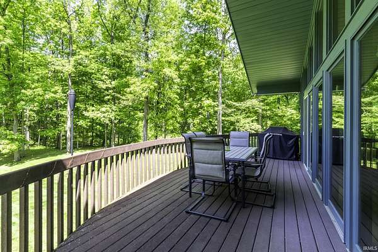
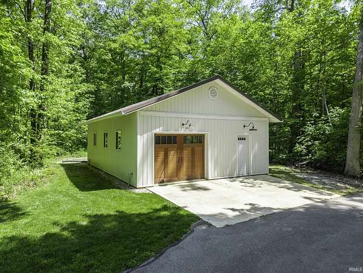
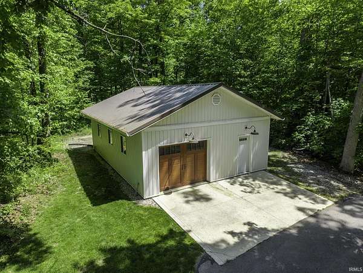
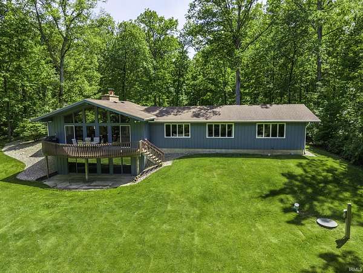
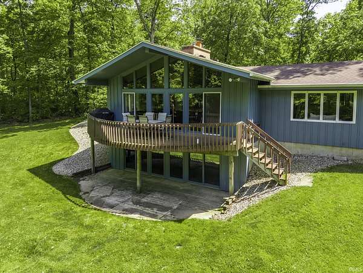
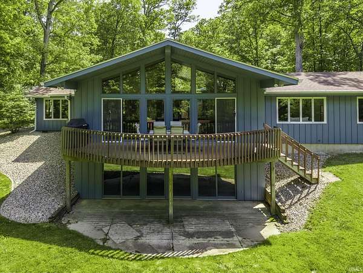
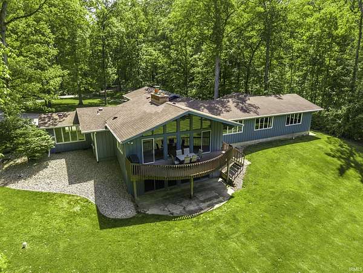
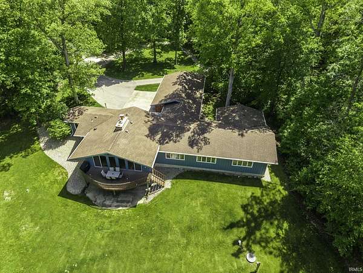
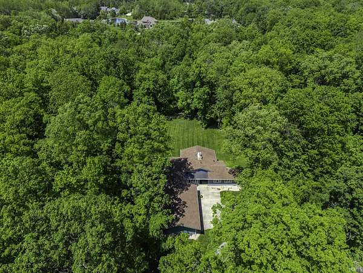
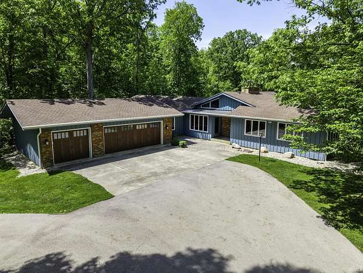
Tucked among mature trees and peaceful surroundings, this stunning 4-bedroom, 2.5-bath ranch offers the kind of privacy and setting that's hard to find. From the moment you arrive, you'll appreciate the quiet, partially wooded landscape, spacious layout, and thoughtful updates that make this home truly move-in ready. Large windows throughout the home bring in natural light and showcase beautiful views in every season, while the expansive back deck and walk-out basement create the perfect spaces for relaxing or entertaining. Inside, the home features a spacious main bedroom suite with a private en suite bath, generous living areas, and a finished walk-out basement complete with a bar area, theatre space, and additional room for recreation or extra living space. An outbuilding provides added versatility for storage, hobbies, or workshop needs. This property has been extensively updated, including city septic hookup (2020), roof replacement (2020), new appliances (2020), river rock landscaping (2020), exterior repainting (2021), new gutters with gutter screens (2021), new furnace and A-coil (2021), driveway pavement overlay (2022), and a basement improvement project completed in 2023. Offering the perfect blend of comfort, privacy, and modern updates, this one-of-a-kind property is ready to welcome you home.
Location
- Street address
- 2125 E Gump Rd
- County
- Allen County
- Zip code
- 46845
- School district
- Northwest Allen County
- Elevation
- 860 feet
Directions
Take Auburn Rd. north, turn left onto Gump Rd. Turn right into driveway, house will be at the end of the drive.
Property details
- Acreage
- 3.06 acres
- MLS #
- FWAAR 202620568
- Posted
Parcels
- 02-02-15-426-005.000-057
Details and features
Listing
- Type
- Residential
- Franchise
- Coldwell Banker Real Estate
Lot
- Features
- Irregular, Partially Wooded, Rolling, Slope
Structure
- Stories
- 1
- Water
- Well
- Cooling
- Central Air
Interior
- Room Count
- 10
- Rooms
- Basement, Bathroom x 3, Bedroom x 4, Laundry Room
- Fireplaces
- Yes
Nearby schools
| Name | Type | District |
|---|---|---|
| Cedar Canyon | Elementary | Northwest Allen County |
| Maple Creek | Middle | Northwest Allen County |
| Carroll | High | Northwest Allen County |
Listing history
| Date | Event | Price | Change | Source |
|---|---|---|---|---|
| May 30, 2026 | Under contract | $617,900 | — | FWAAR |
| May 29, 2026 | New listing | $617,900 | — | FWAAR |