Land with Home for Sale in Cullowhee, North Carolina
2128 Yellow Mountain Rd, Cullowhee, NC 28723
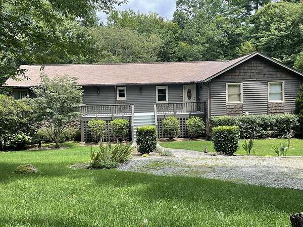
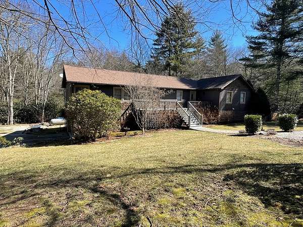
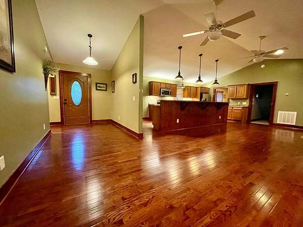
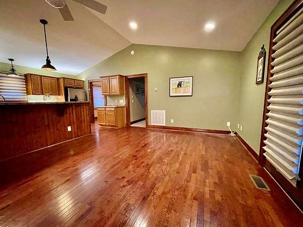
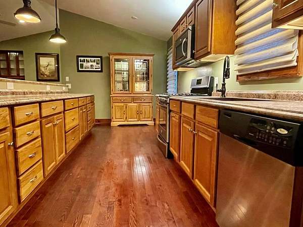
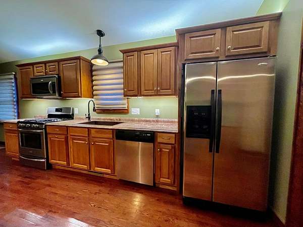
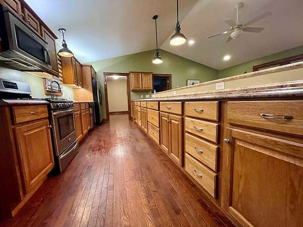
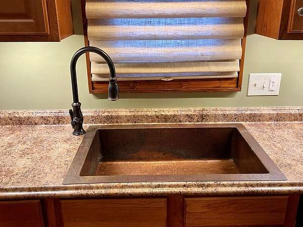
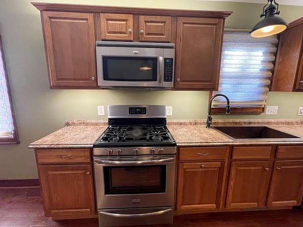
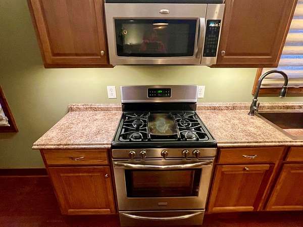
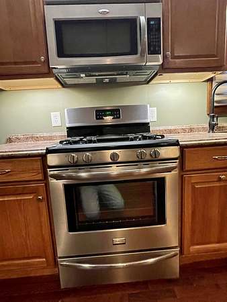
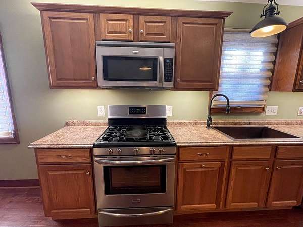
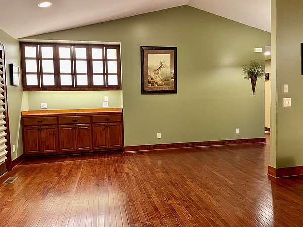
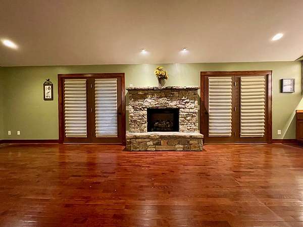
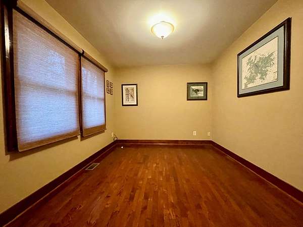
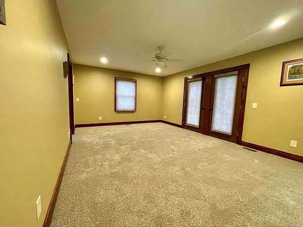
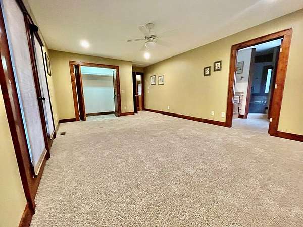
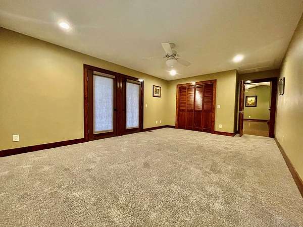
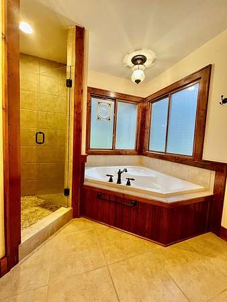
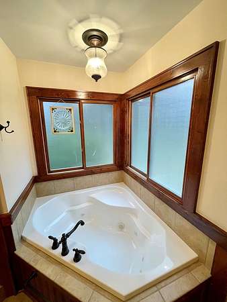
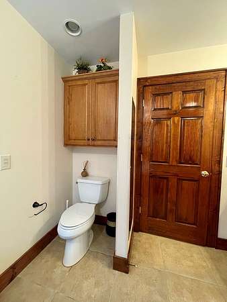
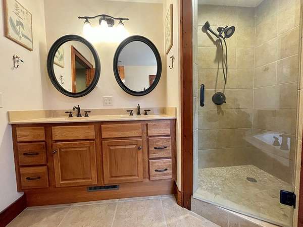
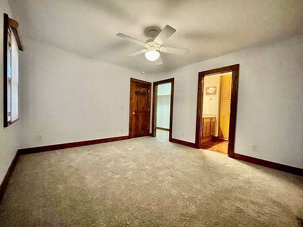
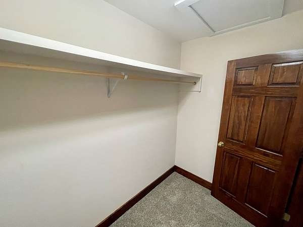
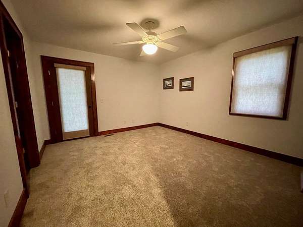
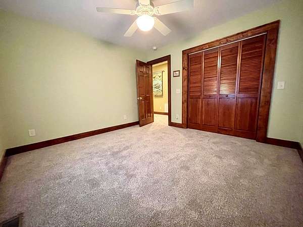
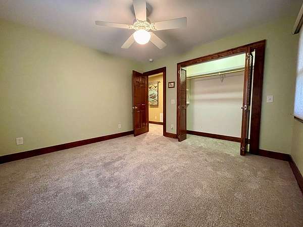
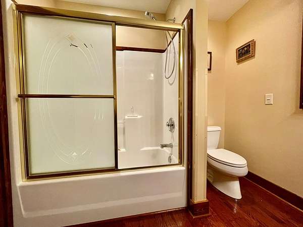
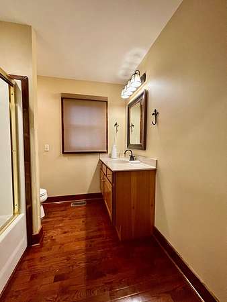
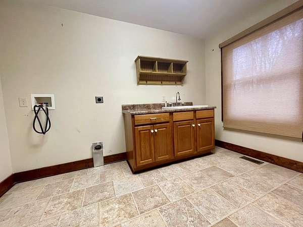
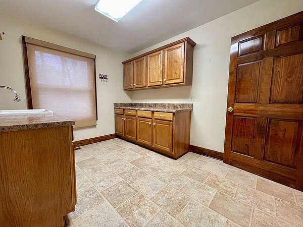
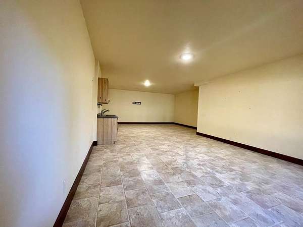
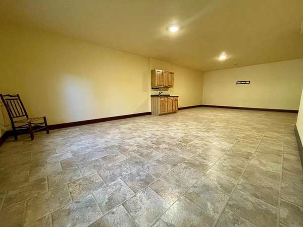
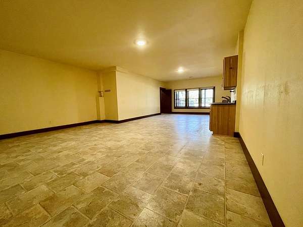
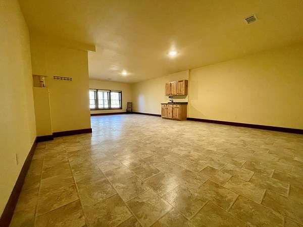
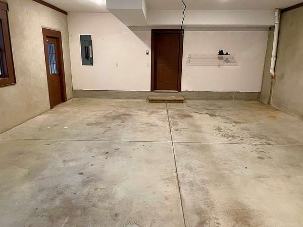
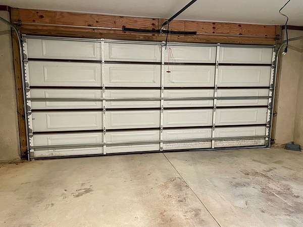
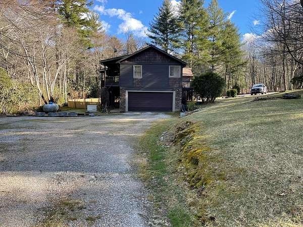
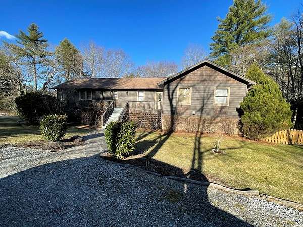
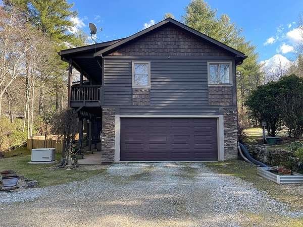
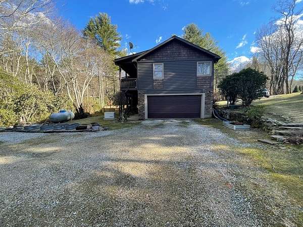
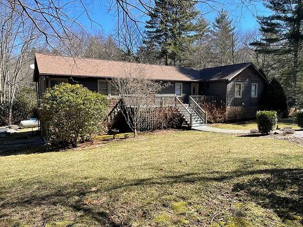
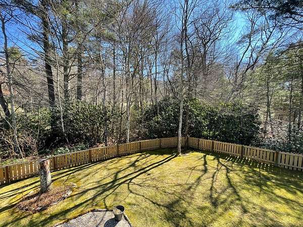
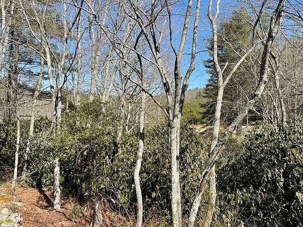
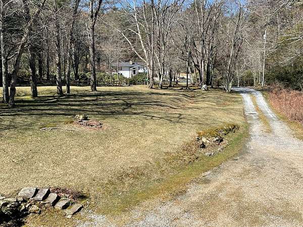
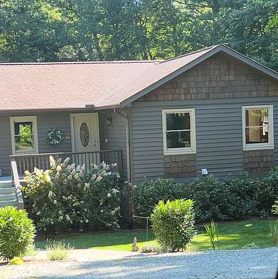
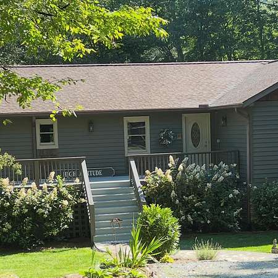
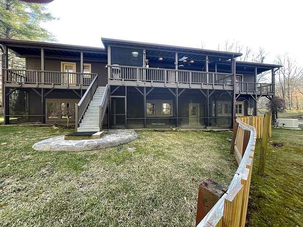
Beautiful 3 bedroom, three full bath home located on Yellow Mountain Rd. Very easy access on a paved road for a high elevation mountain house. Country living, yet close to Cashiers, Highlands, and Franklin. Enjoy the convenience of one level living with the added benefit of a large bonus room (over 600 sq ft) and workshop or rec room area (over 500 sq ft) in the basement. Bonus room has tile ceramic flooring and central heat and air and a bar sink). Large 2 car garage has an 18' door with almost 8' of vertical clearance. Large room in basement behind garage could be used for workshop or rec room. The kitchen features vast cabinet storage, large single hammered copper sink, gas stove, microwave and dishwasher. Enjoy worry free living when you have a whole house generator with its own propane tank. Gas furnace and stove have separate propane tank. A fenced in area allows privacy and security for your pets. Living room and 2 bedrooms have doors to access the elevated deck in the back yard. On the ground level, there is a screened in porch. Access to the garage is from Brahman Lane while there is also access to the main entrance from Yellow Mountain Rd. New carpet installed in bedrooms and living room. Two acres provides opportunities for gardening, privacy, and whatever critters you crave. 4,000 feet elevation means cool summers!
Location
- Street address
- 2128 Yellow Mountain Rd
- County
- Jackson County
- Zip code
- 28723
- Community
- Hamburg
- Elevation
- 4,008 feet
Directions
2128 Yellow Mountain Rd. many ways to get there. Any GPS will take you right there. The house is at the corner of Yellow Mountain Rd and Brahman Lane. Can be accessed from either road.
Property details
- Acreage
- 1.93 acres84,071 sq ft
- MLS #
- FBR 26047789
- Posted
Property taxes
- Recent
- $2,295
Parcels
- 7553230036
Details and features
Listing
- Type
- Residential
- Subtype
- Single Family Residence
Lot
- Features
- Elevation Over 3000, Elevation Over 4000, Level, Level Yard, Open Lot
Exterior
- Parking
- Garage, Open
- Fencing
- Fenced
- Pool
- Deck, Porch
- Hot Tub
- Yes
- Structures
- Workshop
Structure
- Style
- Ranch
- Basement
- Exterior Entry, Full, Interior Entry
- Water
- Private, Well
- Sewer
- Septic Tank
- Heating
- Propane
- Cooling
- Central Air, Electric
- Materials
- Stone, Wood Siding
- Roof
- Shingle
- Windows
- Insulated Windows, Screens, Window Treatments
Interior
- Rooms
- Bathroom x 3, Bedroom x 3, Dining Room, Game Room
- Flooring
- Carpet, Engineered, Hardwood, Tile-Ceramic
- Appliances
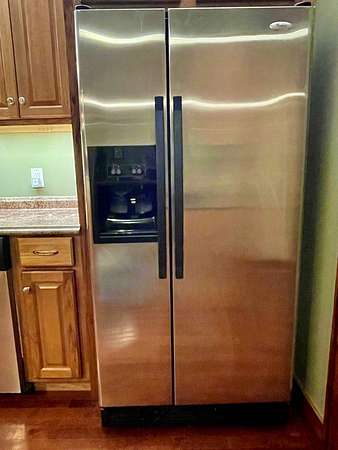
- Dishwasher, Disposal, Electric Water Heater, Exhaust Fan, Gas Oven/Range, Microwave, Refrigerator
- Features
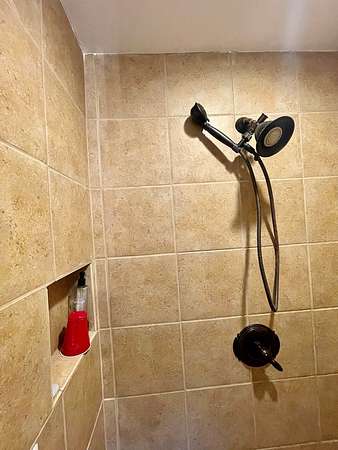
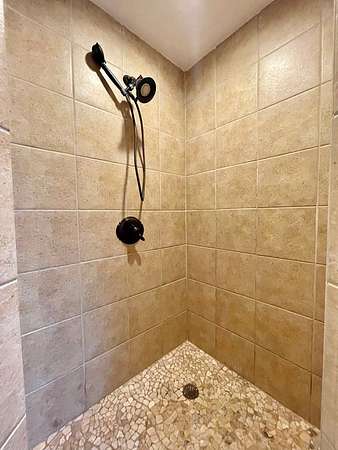
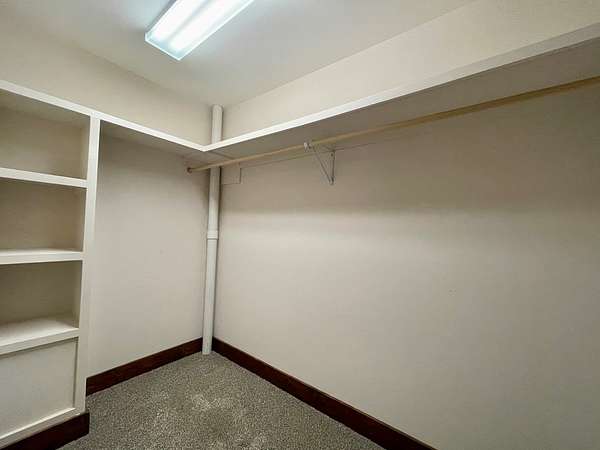
- Bonus Room, Breakfast Bar, Cathedral/Vaulted Ceiling, Ceiling Fan(s), Ceramic Tile Bath, Formal Dining Room, Great Room, Kitchen/FR Combo, Large Master Bedroom, Main Level Living, Open Floorplan, Primary On Main Level, Primary w/ Ensuite, Rec/Game Room, Walk-In Closet(s)
Property utilities
| Category | Type | Status |
|---|---|---|
| Gas | Propane | Connected |
Listing history
| Date | Event | Price | Change | Source |
|---|---|---|---|---|
| Aug 21, 2026 | Price drop | $649,900 | $50,000 -7.1% | FBR |
| July 2, 2026 | New listing | $699,900 | — | FBR |