Land with Home for Sale in Bend, Oregon
21283 Dove Ln, Bend, OR 97702
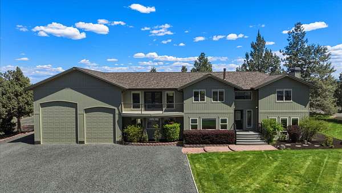
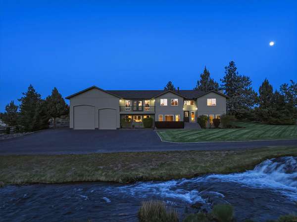
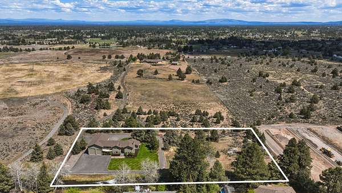
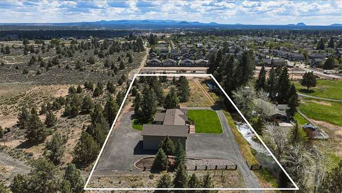
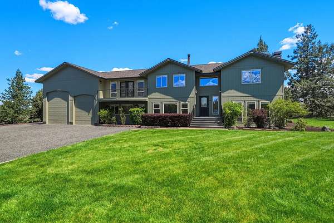
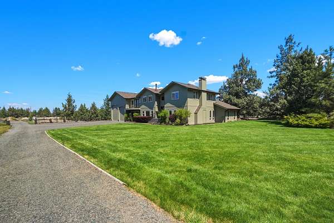
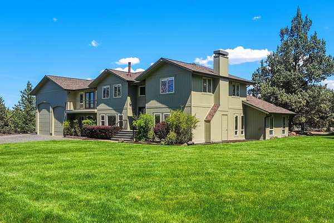
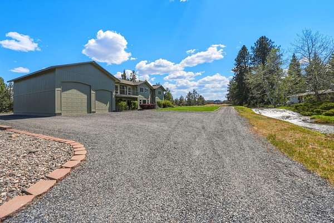
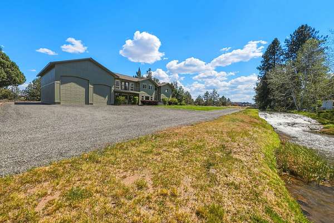
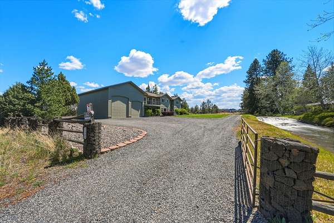
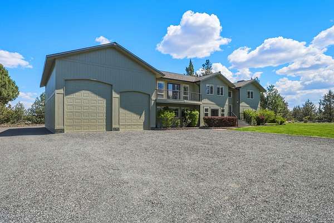
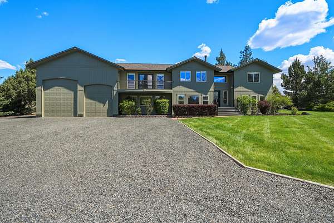
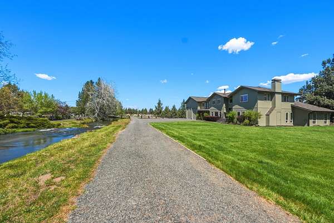
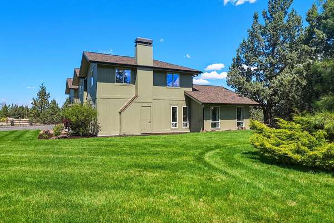
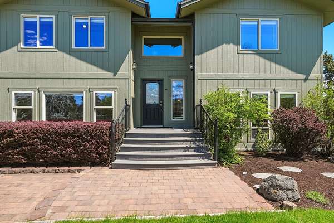
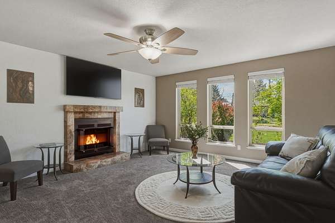
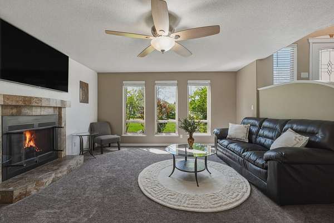
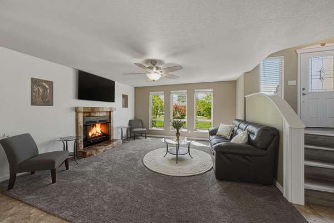
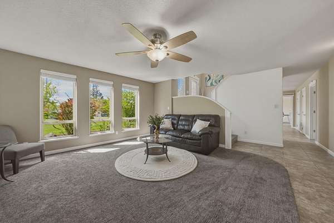
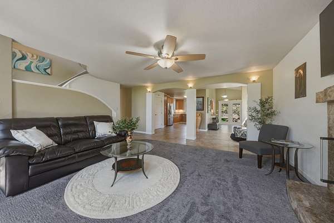
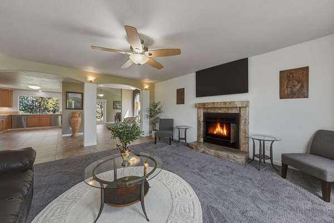
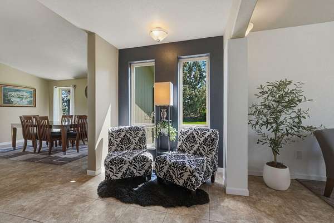
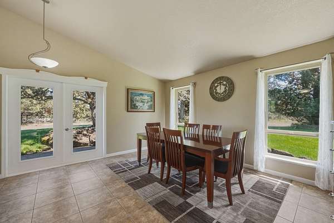
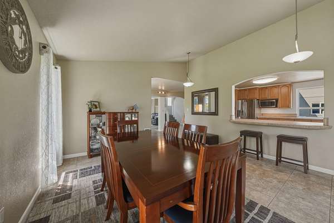
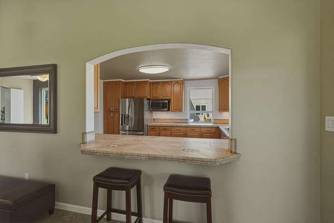
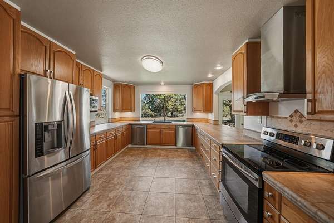
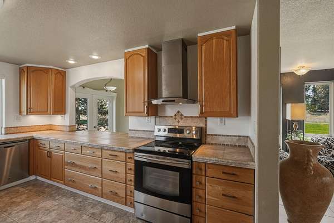
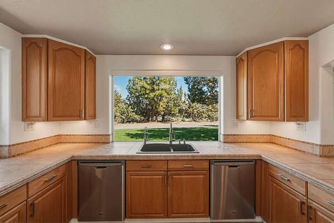
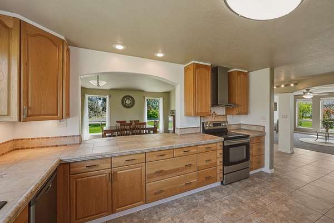
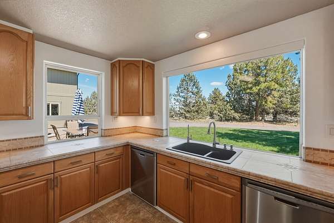
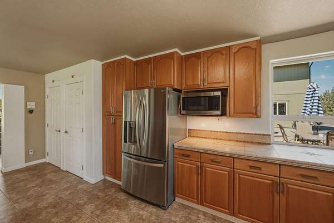
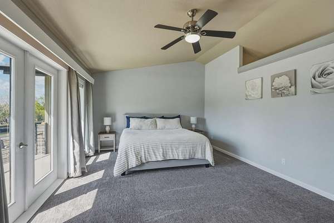
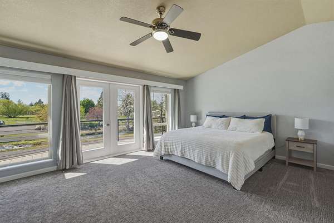
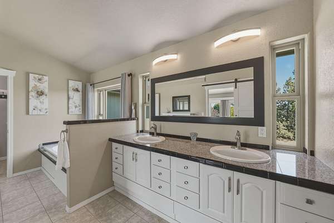
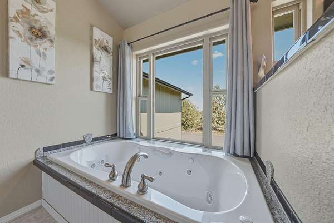
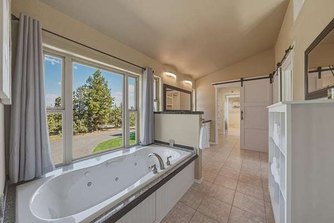
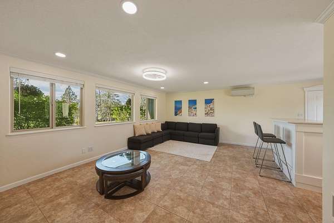
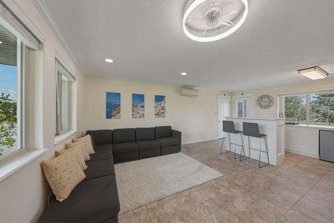
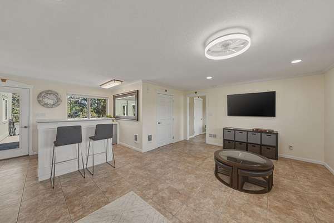
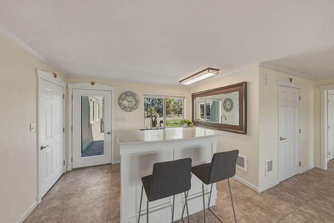
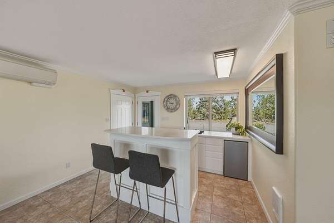
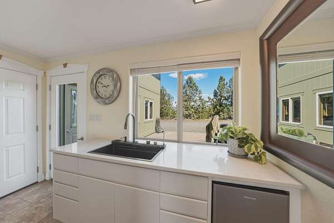
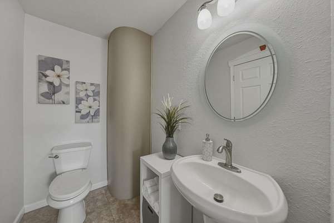
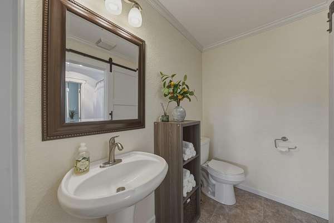
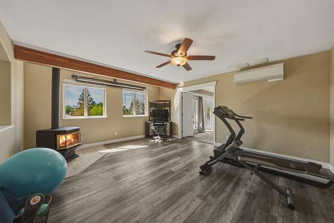
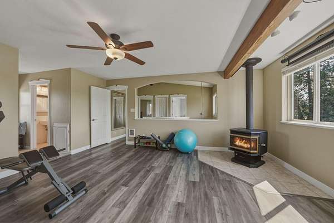
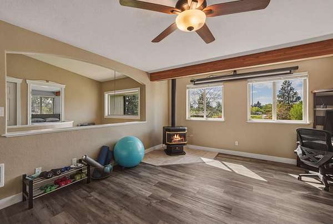
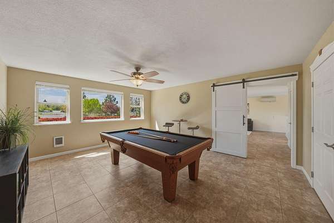
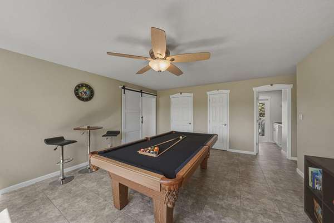
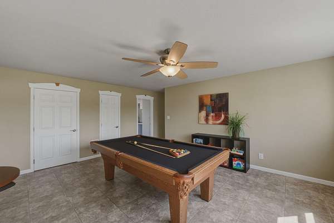
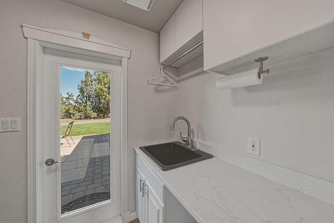
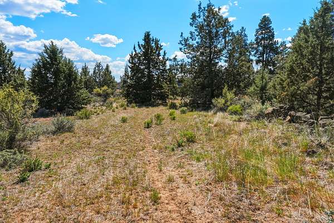
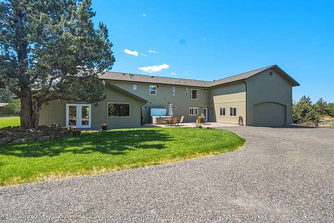
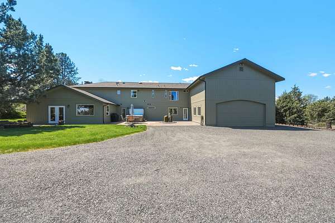
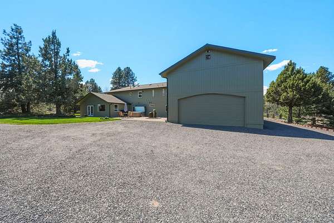
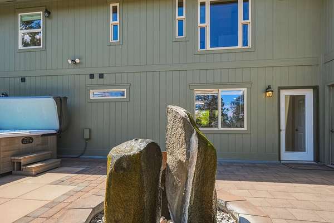
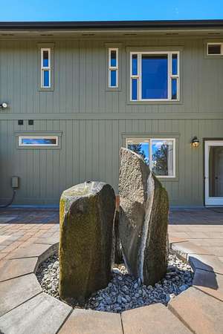
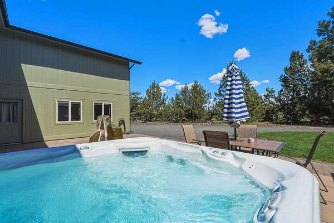
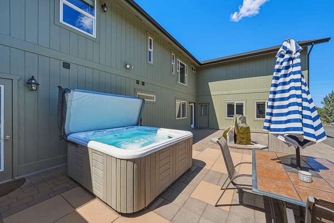
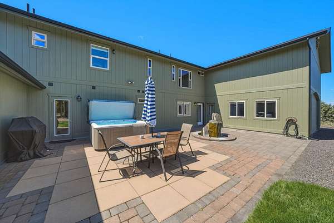
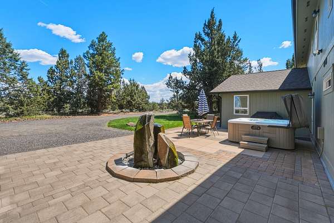
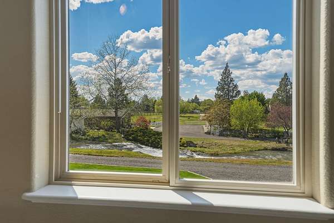
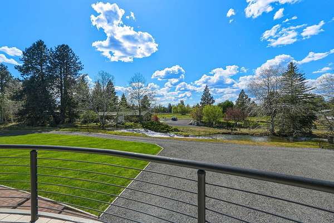
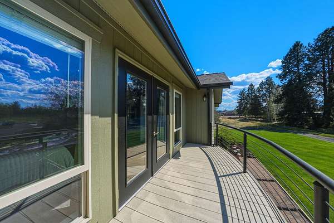
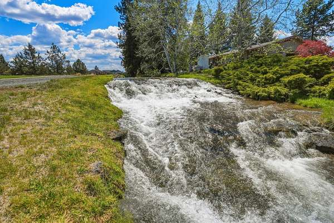
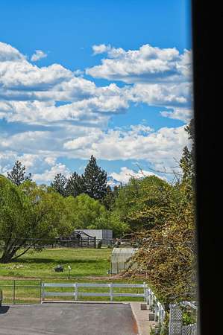
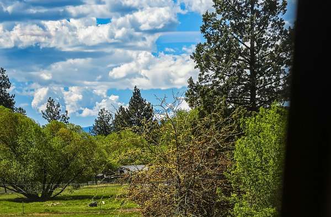
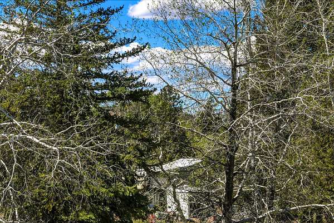
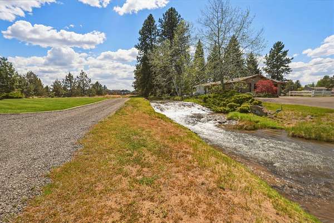
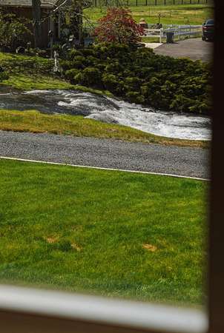
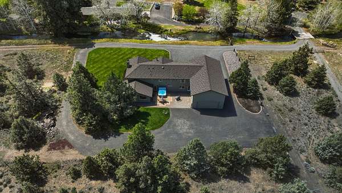
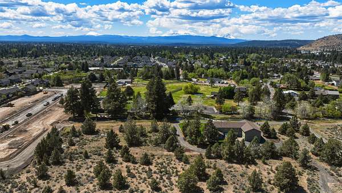
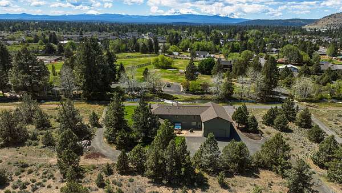
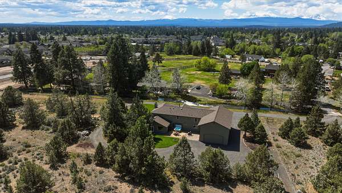
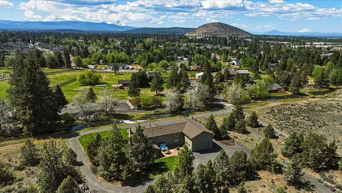
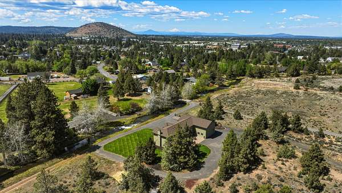
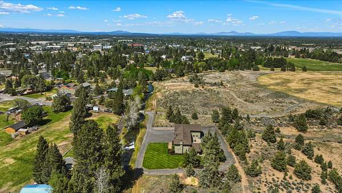
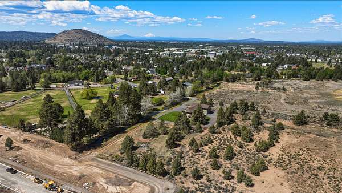
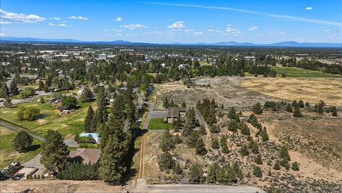
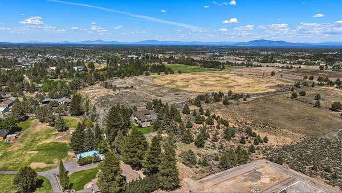
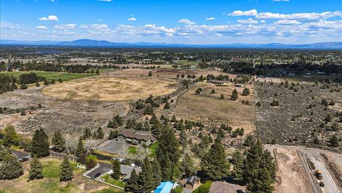
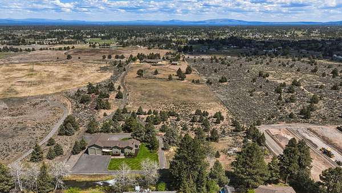
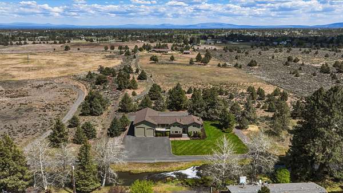
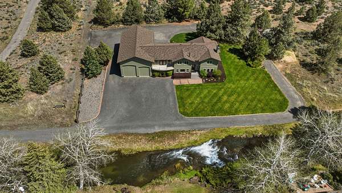
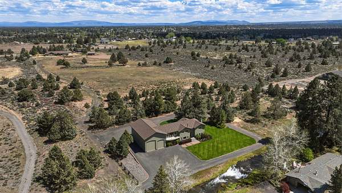
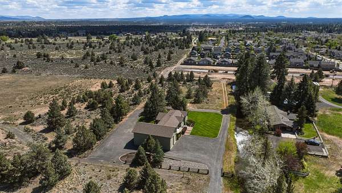
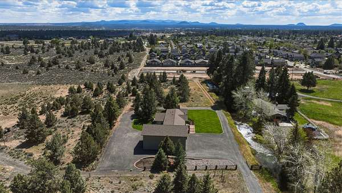
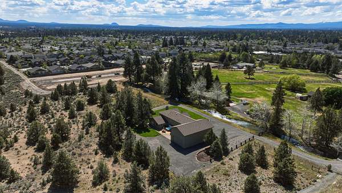
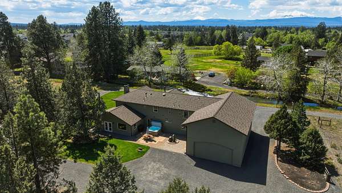
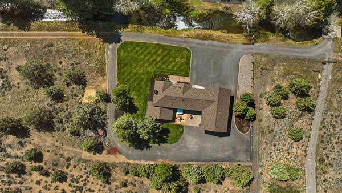
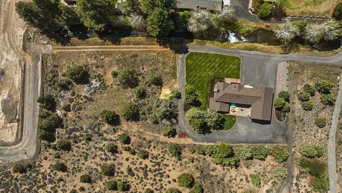
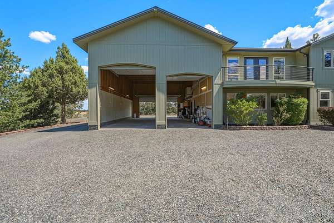
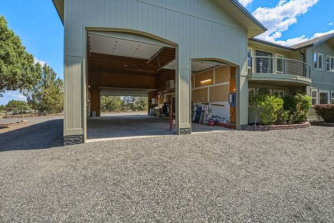
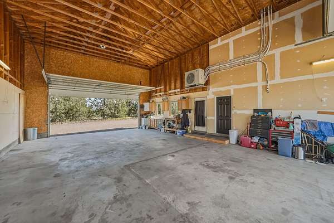
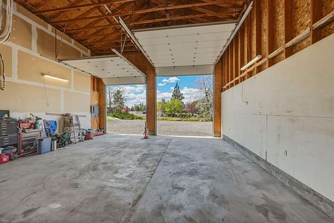
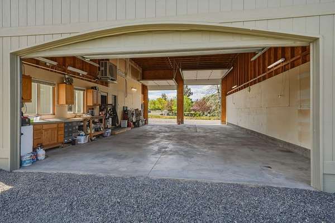
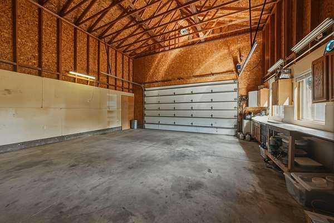
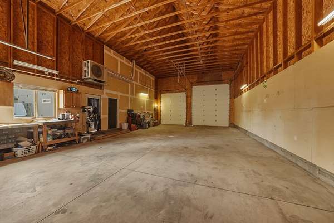
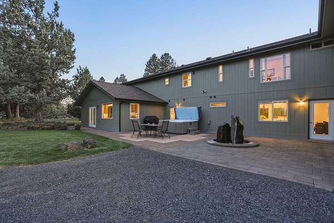
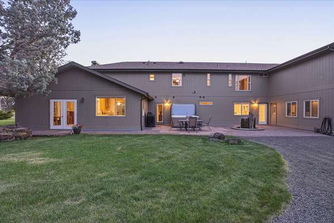
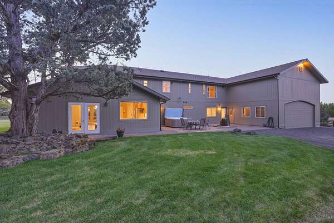
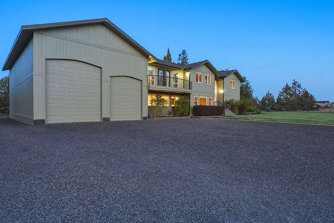
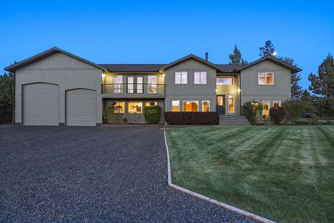
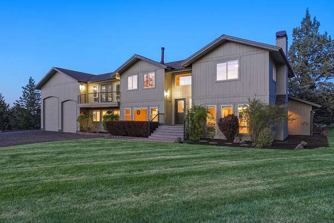
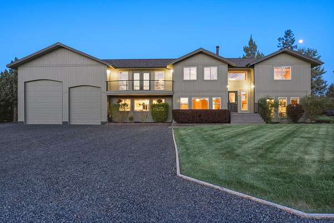
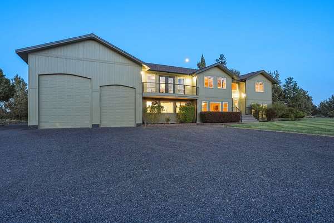
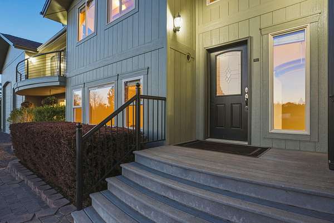
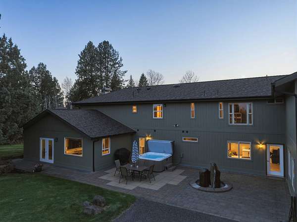
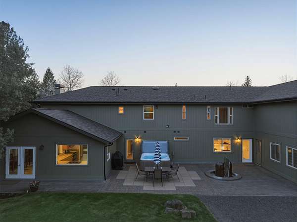
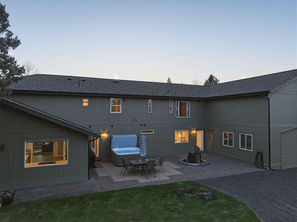
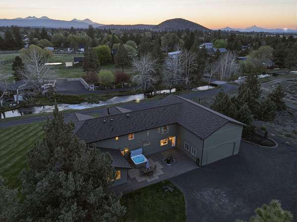
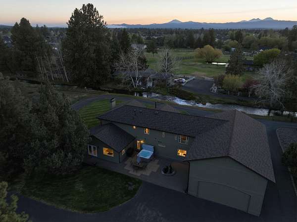
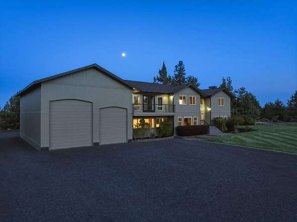
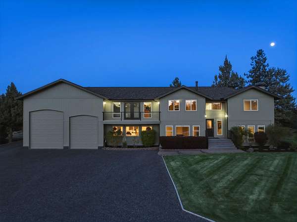
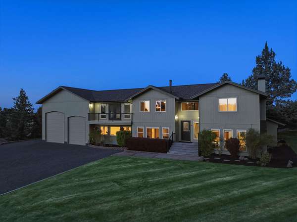
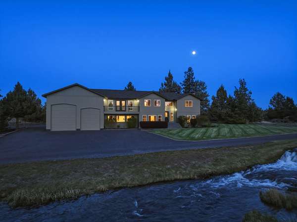
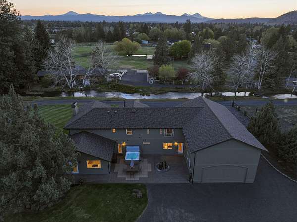
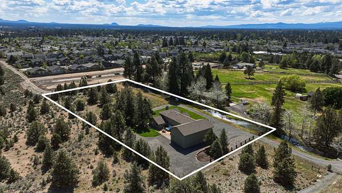
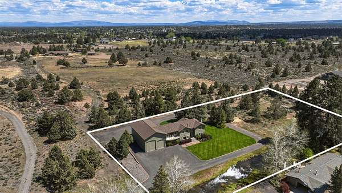
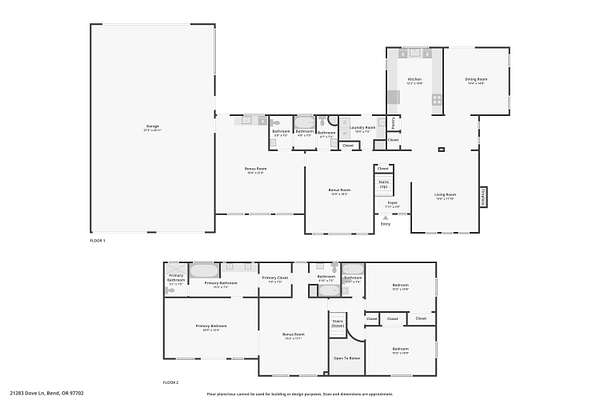
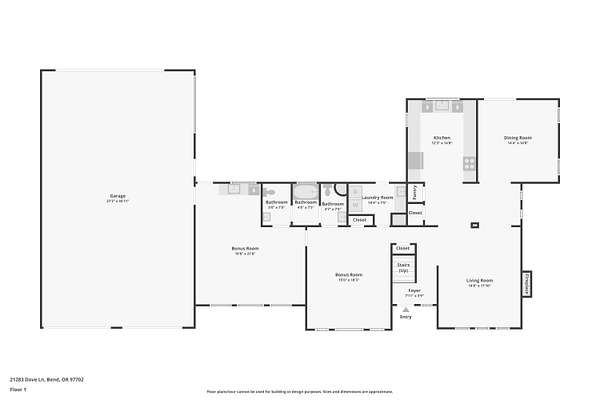
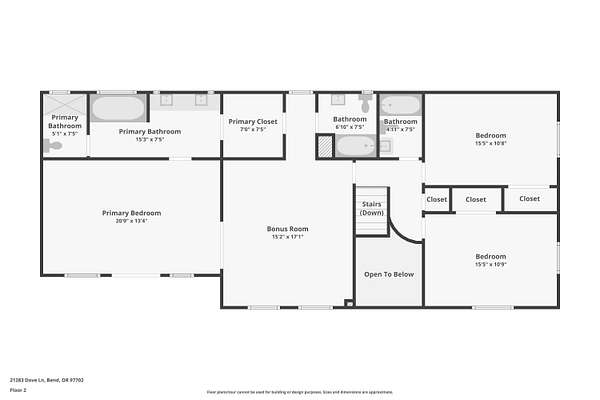
Mediterranean-inspired estate at the end of a quiet lane on two private acres, just minutes from downtown Bend. Surrounded by EFU land and a tranquil canal, this exceptional setting offers privacy, abundant wildlife and sweeping Cascade sunset to Ochoco sunrise views. A seasonal 20-foot waterfall, lush lawns, secluded patio and hot tub create a true high-desert retreat. Inside, formal living and dining flow into a well-appointed kitchen with dual dishwashers and passthrough windows. Spacious upstairs bedrooms include a primary suite with private balcony, heated floors and jetted soaking tub. Flexible living includes a guest suite with private entrance, bath and kitchenette, plus family room with pool table and loft with wood stove. Large pull-through Shop with 14-foot door accommodates RV, boat and all your Central Oregon gear. Close to trails, hospital, new library, schools, shopping, restaurants and downtown.
Location
- Street address
- 21283 Dove Ln
- County
- Deschutes County
- Zip code
- 97702
- Elevation
- 3,685 feet
Property details
- Acreage
- 2 acres
- Zoning
- RL
- MLS #
- ODS 220220976
- Posted
Property taxes
- 2025
- $5,327
Parcels
- 119132
Details and features
Listing
- Type
- Residential
- Subtype
- Single Family Residence
- Franchise
- RE/MAX International
Lot
- View
- Desert, Mountains, Territorial
- Waterfront
- Creek
- Features
- Fenced, Garden, Landscaped, Level, Native Plants, Sprinkler Timer(s), Sprinklers in Front, Sprinklers in Rear, Water Feature
Exterior
- Parking
- Driveway, Garage, Open, RV, Tandem
- Pool
- Deck, Patio, Porch
- Hot Tub
- Yes
- Structures
- RV/Boat Storage
- Features
- Courtyard, Spa/Hot Tub
Structure
- Stories
- 2
- Water
- Public
- Sewer
- Septic Tank
- Heating
- Ductless, Electric, Fireplace(s), Hot Water, Wood, Zoned
- Cooling
- ENERGY STAR Qualified Equipment
- Materials
- Frame
- Roof
- Composition
- Windows
- Double Pane Windows, ENERGY STAR Qualified W Indows, Vinyl Frames
Interior
- Rooms
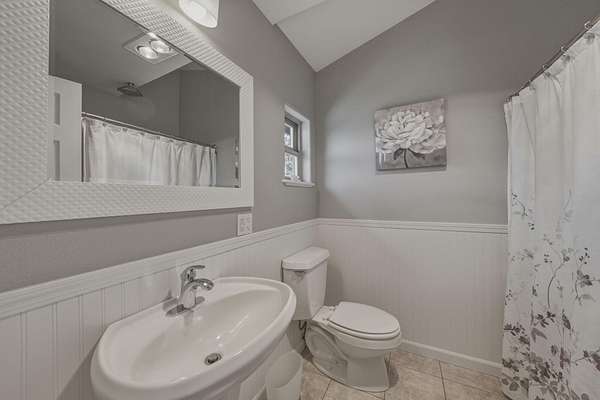
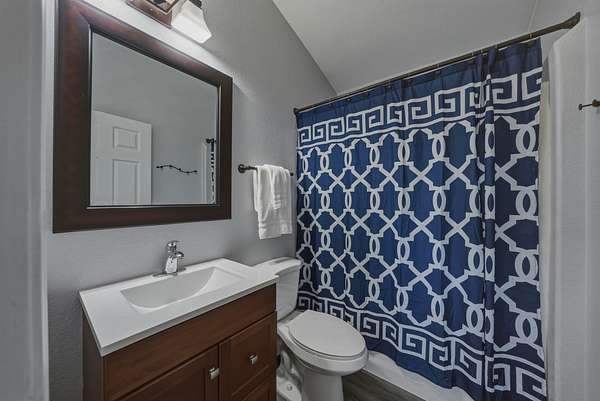
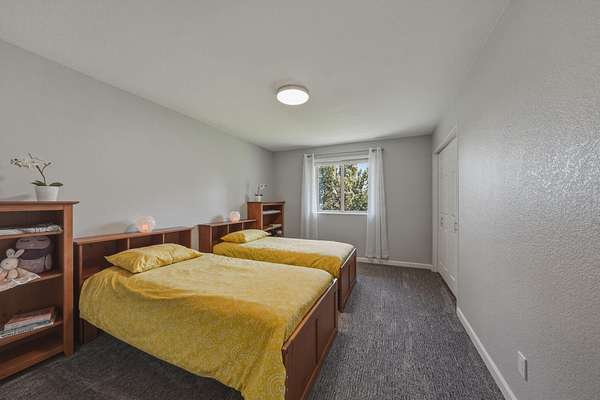
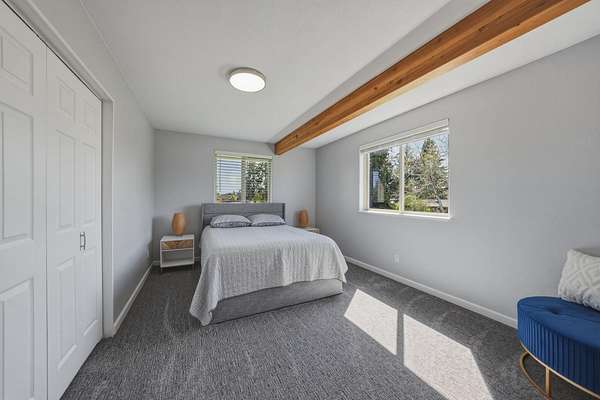
- Bathroom x 5, Bedroom x 3, Dining Room, Family Room, Laundry Room
- Flooring
- Carpet, Laminate, Tile
- Appliances
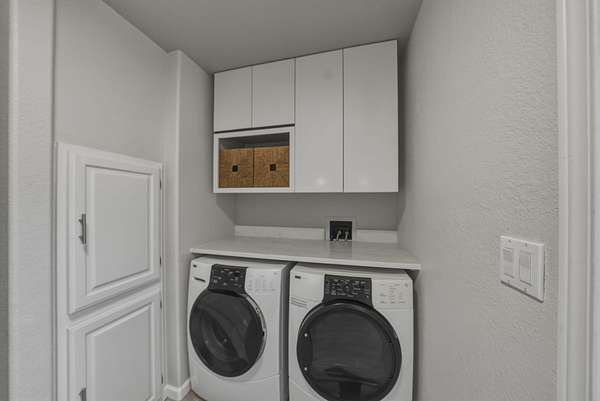
- Dishwasher, Disposal, Dryer, Instant Hot Water, Microwave, Oven, Range, Range Hood, Refrigerator, Washer, Water Heater
- Features
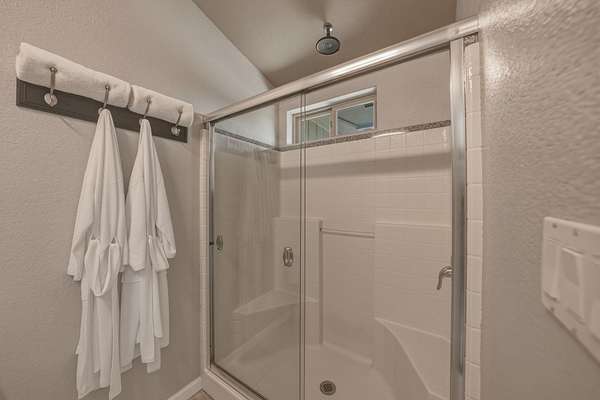
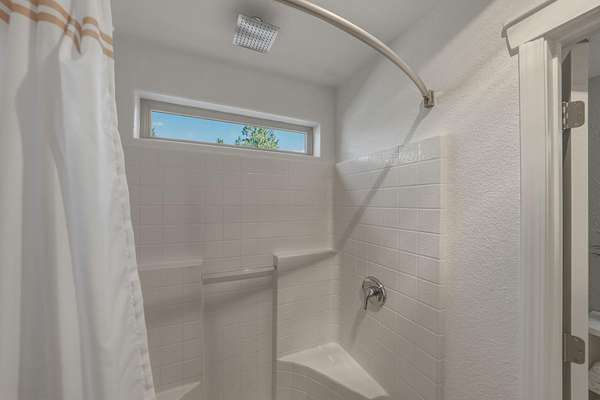
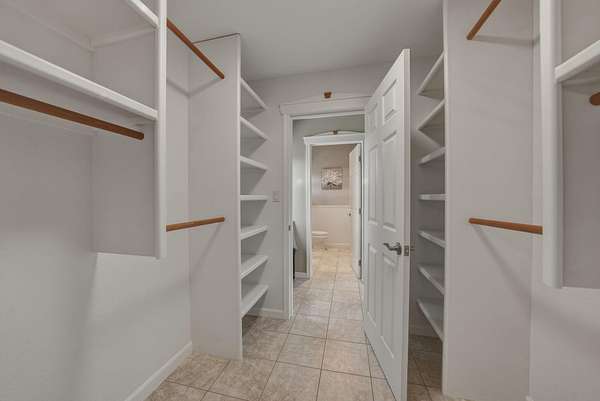
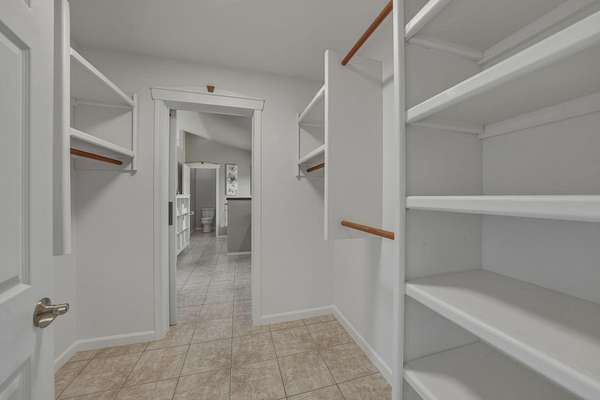
- Breakfast Bar, Built-In Features, Ceiling Fan(s), Double Vanity, Dry Bar, Dual Flush Toilet(s), Enclosed Toilet(s), Fiberglass Stall Shower, In-Law Floorplan, Linen Closet, Open Floorplan, Pantry, Shower/Tub Combo, Soaking Tub, Solid Surface Counters, Stone Counters, Tile Counters, Vaulted Ceiling(s), Walk-In Closet(s), Wet Bar, Wired For Sound
Nearby schools
| Name | Type |
|---|---|
| Buckingham Elem | Elementary |
| Pilot Butte Middle | Middle |
| Bend SR High | High |
Listing history
| Date | Event | Price | Change | Source |
|---|---|---|---|---|
| Sept 5, 2026 | Price drop | $1,308,530 | $40,470 -3% | ODS |
| Aug 5, 2026 | Price drop | $1,349,000 | $26,000 -1.9% | ODS |
| May 8, 2026 | New listing | $1,375,000 | — | ODS |