Land with Home for Sale in Weems, Virginia
212A Gordon Dr, Weems, VA 22576
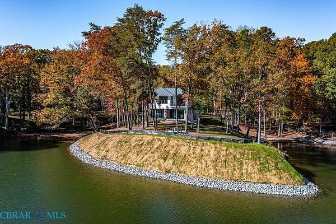
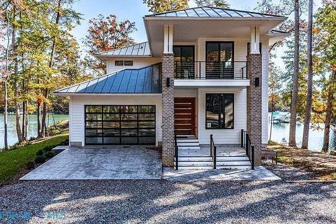
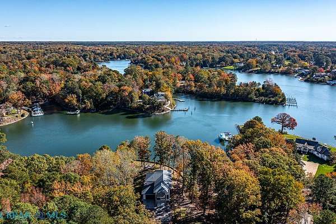
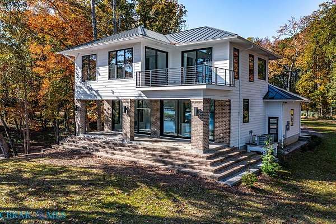
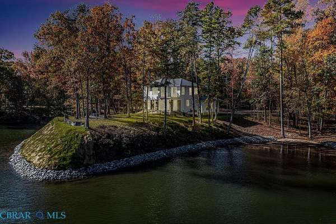
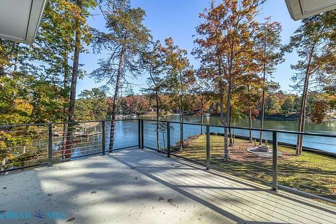
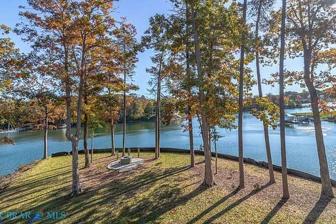
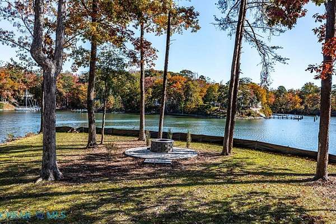
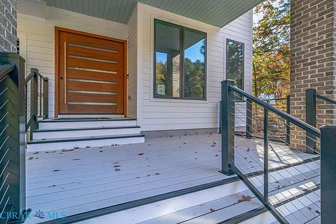
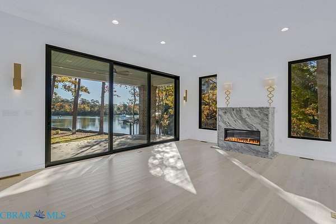
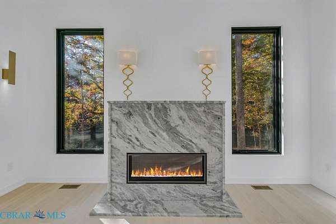
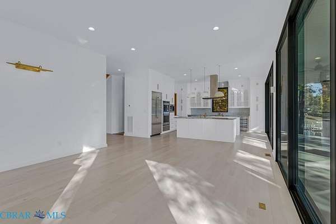
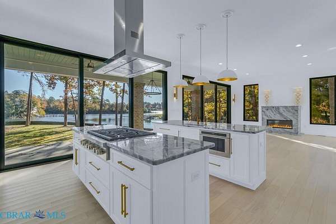
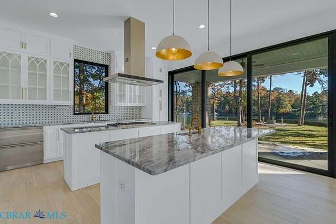
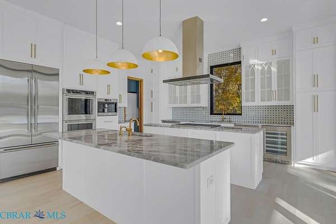
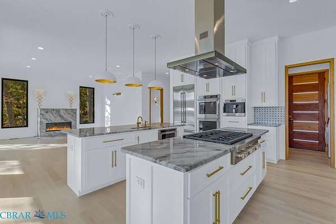
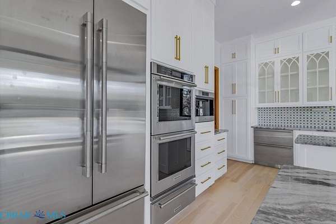
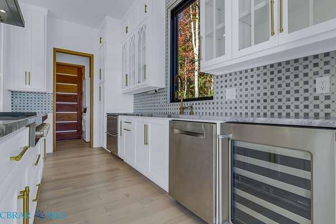
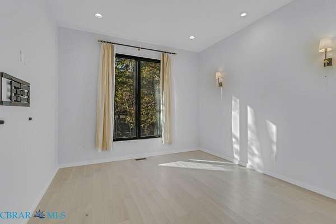
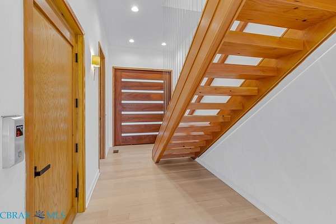
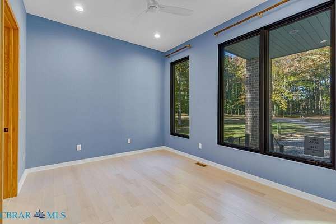
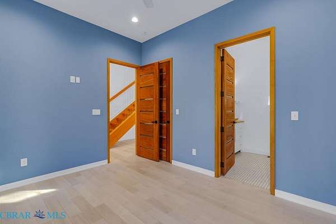
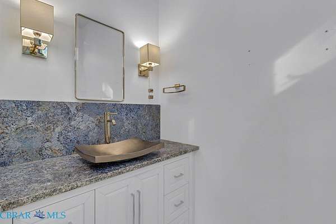
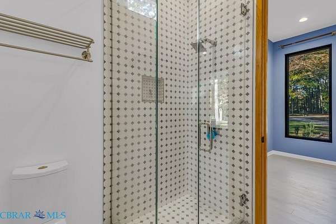
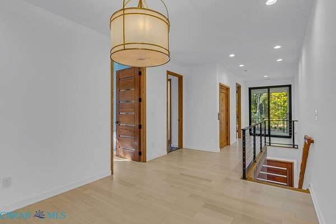
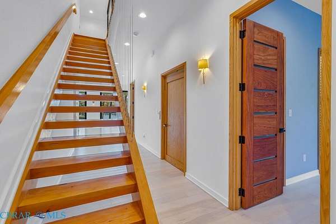
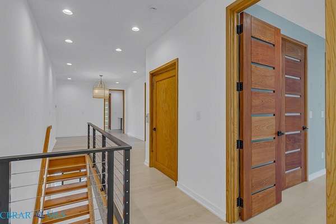
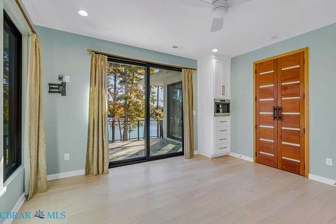
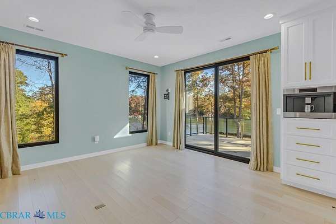
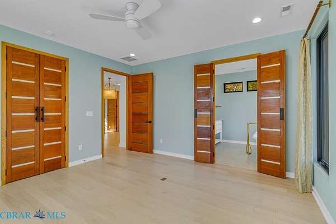
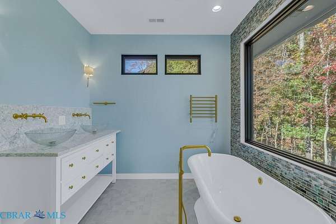
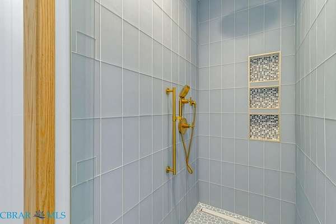
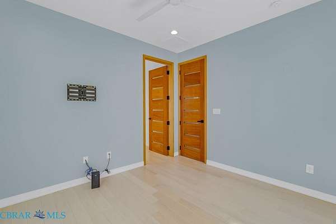
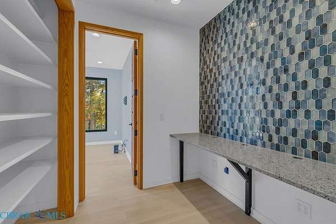
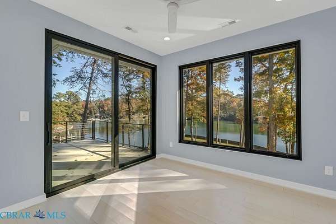
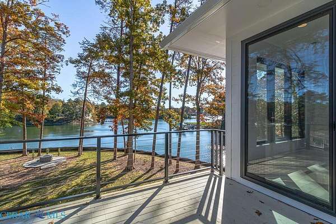
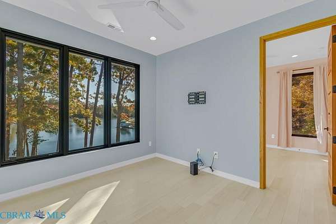
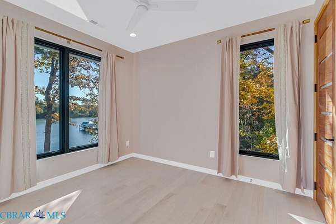
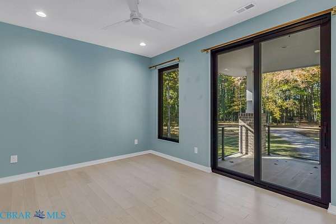
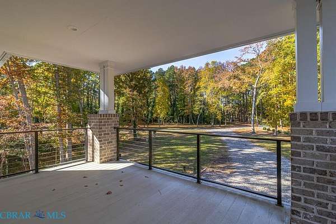
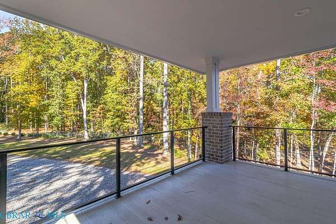
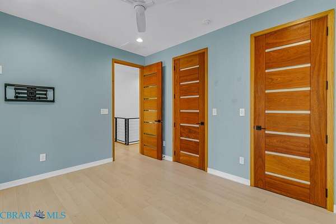
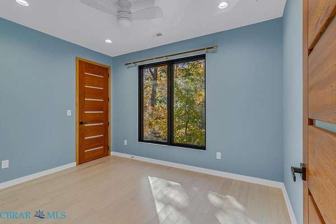
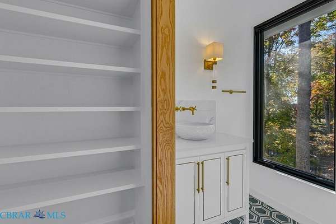
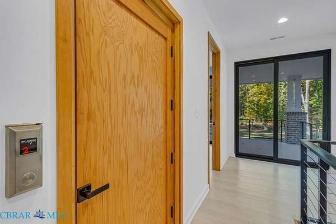
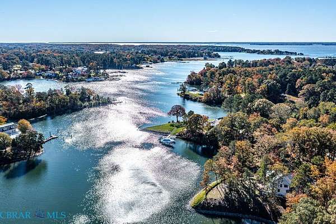
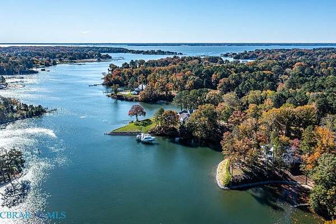
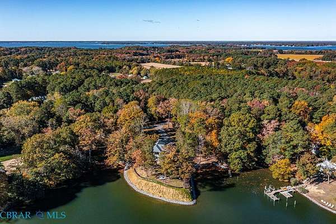
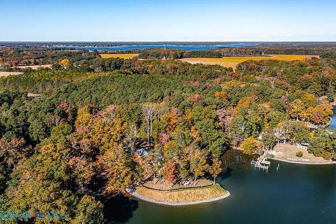
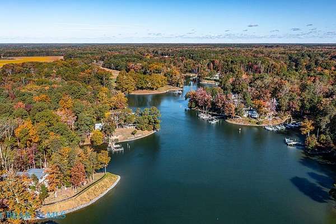
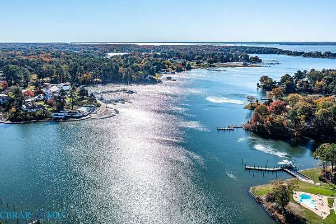
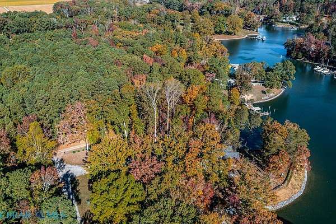
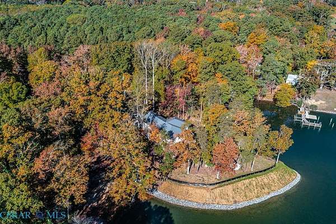
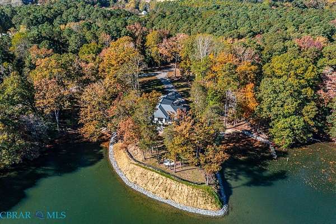
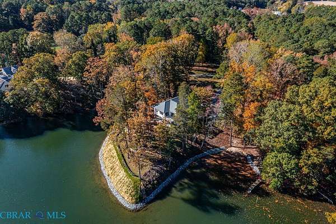
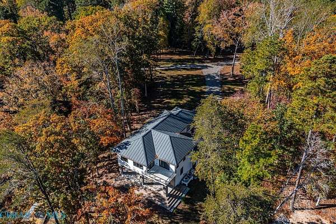
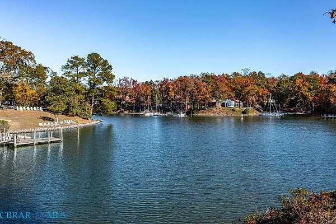
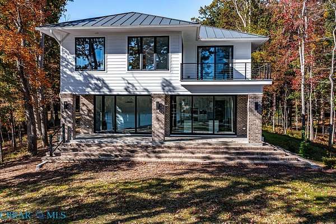
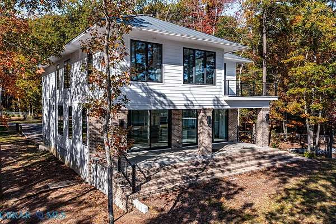
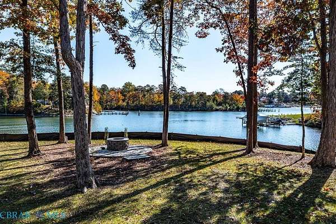
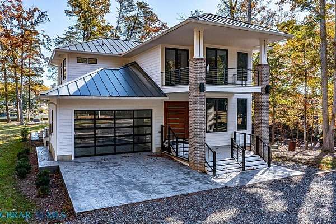
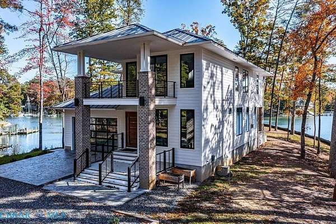
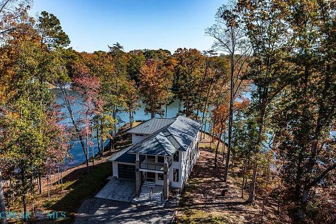
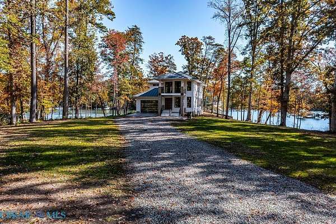
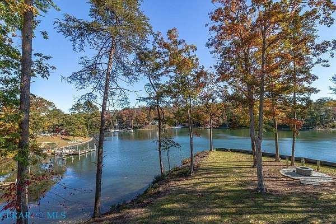
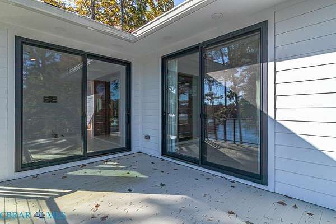
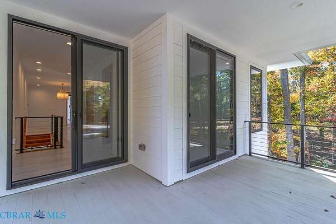
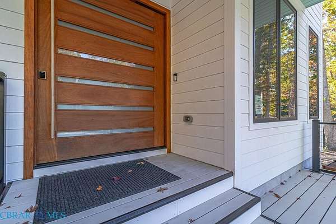
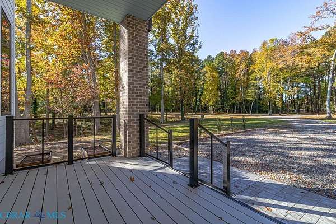
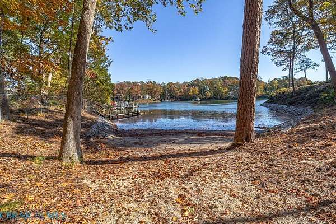
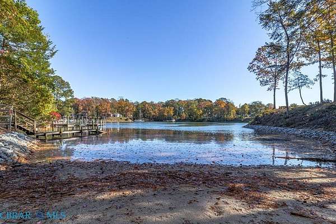
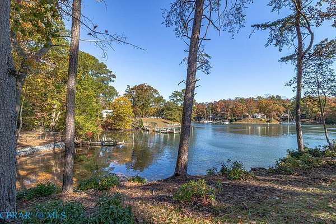
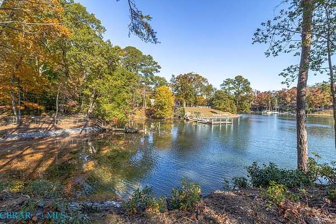
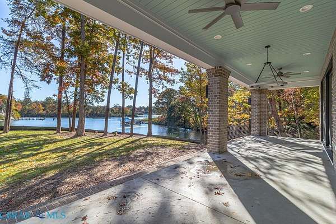
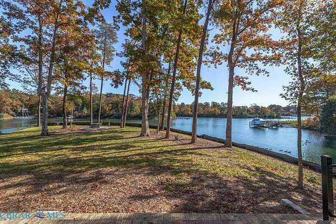
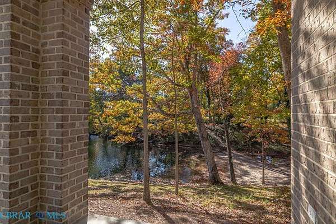
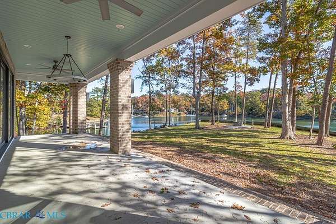
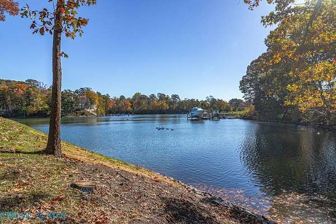
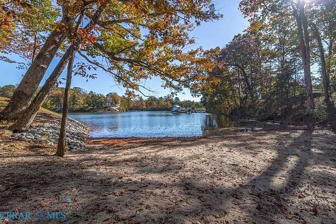
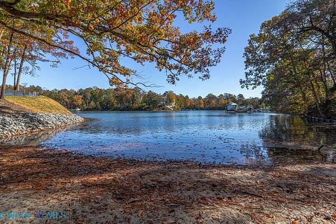
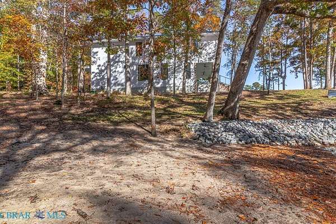
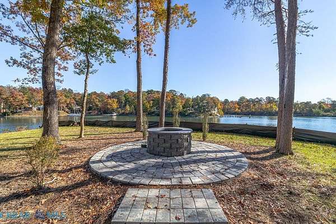
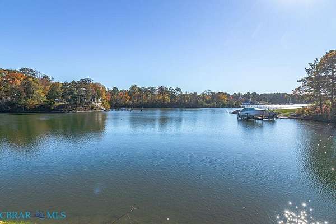
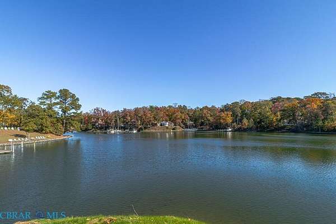
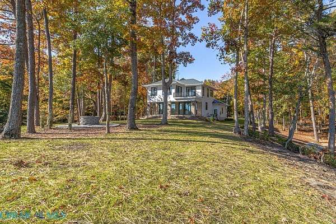
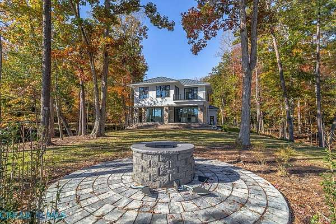
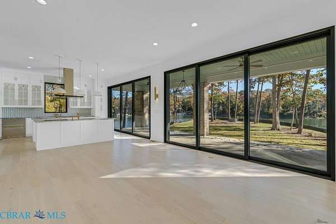
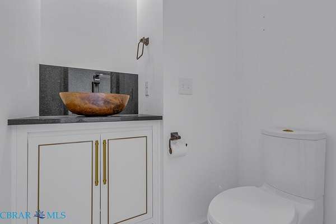
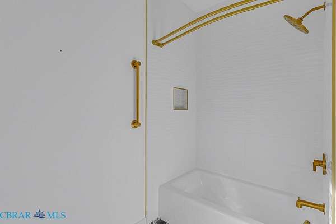
Two sandy beaches, sweeping 180-degree views, and a deep-water pier permit on protected Carters Creek, just off the Rappahannock River. Set on a 2.41-acre waterfront point across from The Tides Inn, this custom contemporary home brings the creek into view from the kitchen, great room, covered porch, and upstairs primary suite. Built in 2023, the home pairs soaring ceilings and walls of glass with solid hardwood floors and custom Brazilian wood doors. Two marble islands anchor the kitchen, where a gas cooktop, beverage refrigerator, and custom cabinetry make it easy to cook and entertain while taking in the water views. The adjoining great room has a marble fireplace and opens to the covered waterfront porch. With four bedrooms and three and a half baths, there's a first-floor bedroom suite and an elevator to the second floor. Start the morning at the upstairs primary suite's coffee station, then step out onto your private balcony overlooking the creek. The suite also features a spa-style bath and walk-in closets. Additional rooms offer space for a home office, study, or media room. Spend the afternoon on one of your sandy beaches or head into nearby Irvington, White Stone, or Kilmarnock for social and fun events.
Location
- Street address
- 212A Gordon Dr
- County
- Lancaster County
- Zip code
- 22576
- Community
- Lancaster
- Elevation
- 11 feet
Directions
From Irvington, RT 200 towards Kilmarnock. Left RT 222 (Weems Road). Left on Johns Neck Road. Left on Gordon Drive. Follow to the end, home on Left - see sign (Appointment Only)
Property details
- Acreage
- 2.41 acres
- Zoning
- R1
- MLS #
- CBRAR 202601938
- Posted
Property taxes
- 2026
- $5,923
Parcels
- 33-130B
Legal description
Carters Creek Oyster LR 2024 0002045 & 0002047, DB 33-130B & 27-149A
Details and features
Listing
- Type
- Residential
- Subtype
- Single Family Residence
Lot
- View
- Water
- Waterfront
- Creek, Waterfront
- Features
- Beach Front, Cleared
Exterior
- Parking
- Garage
- Pool
- Deck, Porch
Structure
- Style
- Contemporary
- Stories
- 2
- Water
- Public
- Sewer
- Septic Tank
- Heating
- Electric, Heat Pump, Zoned
- Materials
- Drywall, Frame, Hardiplank Type
- Roof
- Metal
Interior
- Room Count
- 8
- Rooms
- Bathroom x 4, Bedroom x 4, Dining Room
- Flooring
- Tile, Wood
- Fireplaces
- Yes
- Appliances
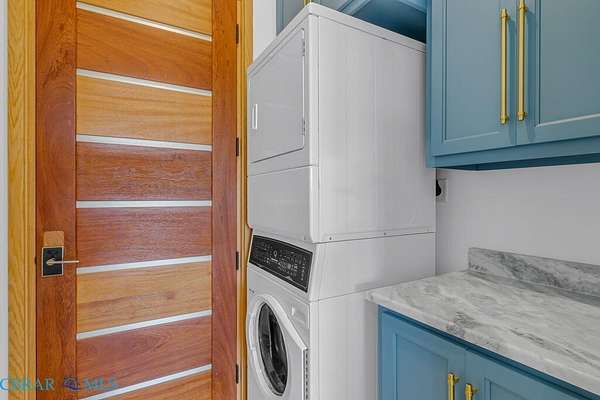
- Built In Oven, Dishwasher, Dryer, Gas Cooking, Microwave, Propane Water Heater, Range Hood, Refrigerator, Tankless Water Heater, Washer, Wine Cooler
- Features
- Bedroom On Main Level, Ceiling Fans, Dining Area, Eat In Kitchen, En Suite Bathroom, Fireplace, Full Bath On Main Level, Granite Counters, High Ceilings, Kitchen Island, Walk In Closets
Nearby schools
| Name | Type |
|---|---|
| Lancaster | Elementary |
| Lancaster | Middle |
| Lancaster | High |
Listing history
| Date | Event | Price | Change | Source |
|---|---|---|---|---|
| Nov 10, 2026 | New listing | $2,395,000 | — | CBRAR |