
Land with Home for Sale in Georgetown, Kentucky
213 Augusta Dr, Georgetown, KY 40324
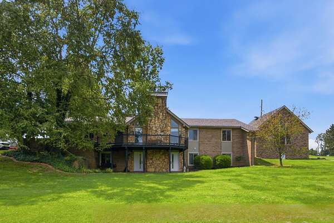
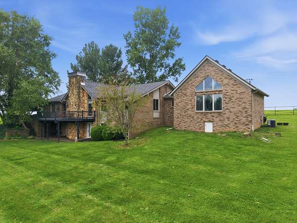
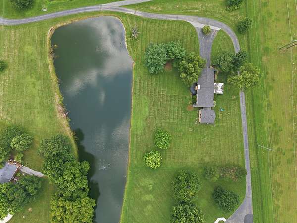
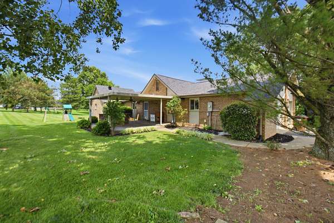
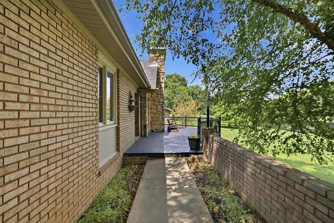
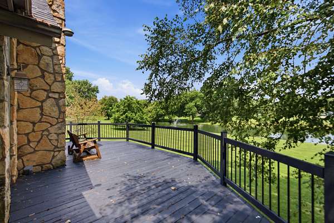
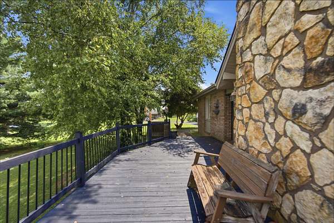
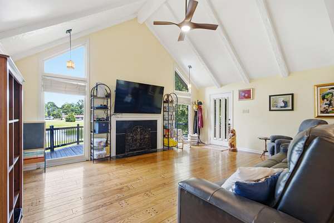
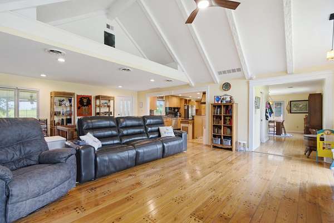
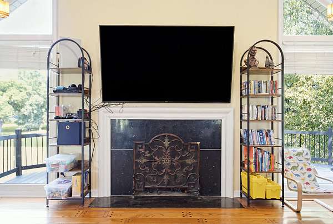
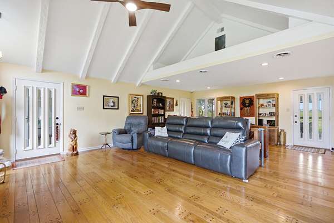
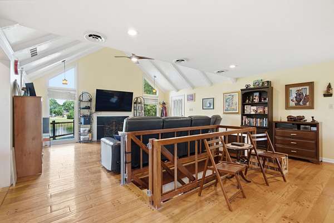
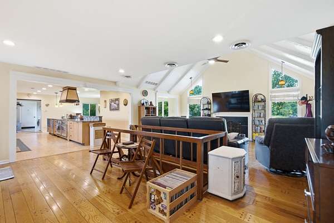
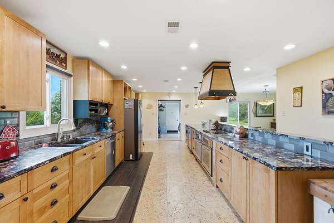
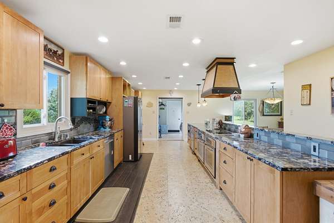
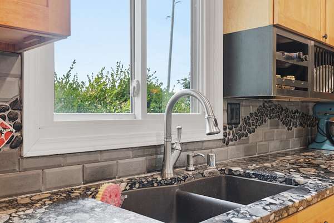
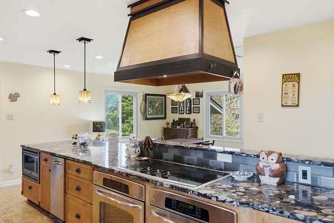
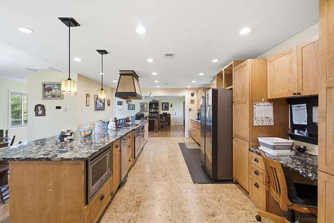
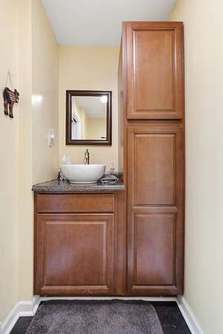
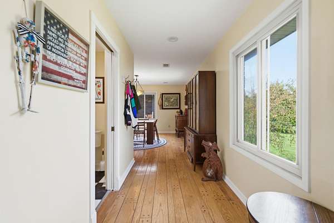
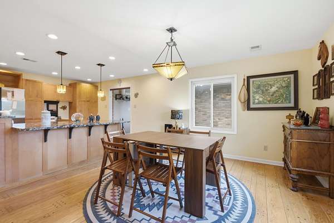
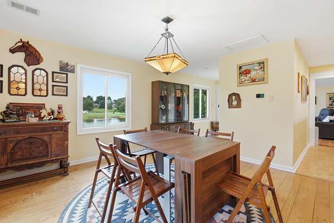
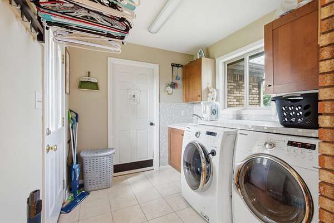
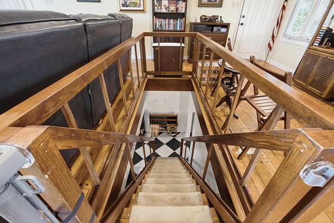
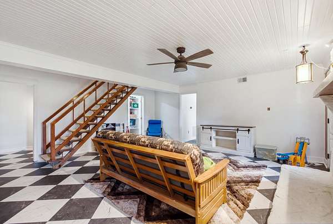
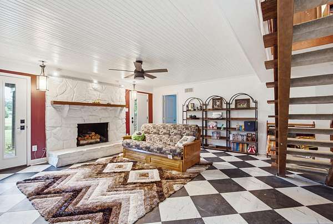
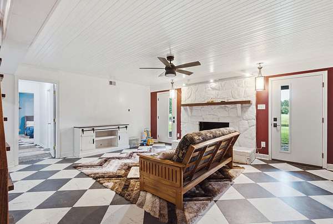
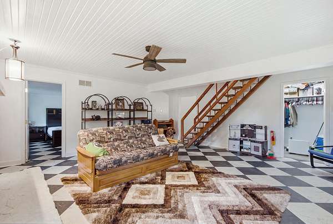
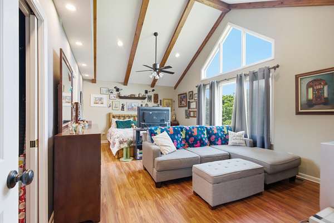
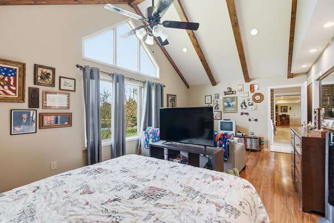
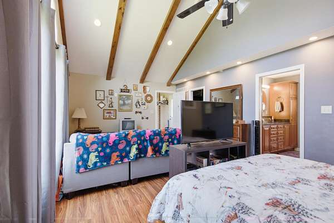
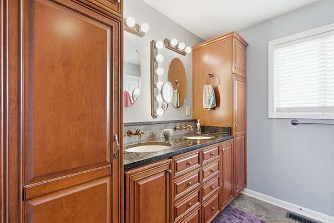
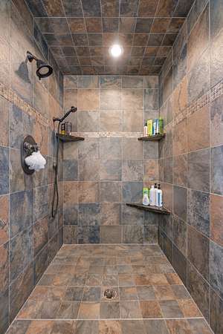
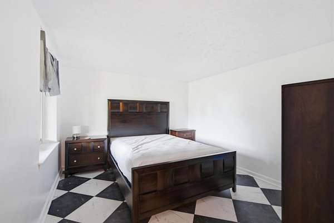
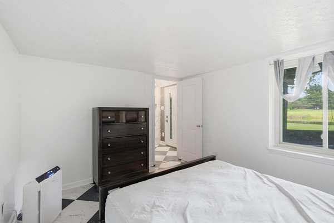
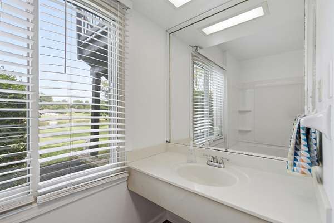
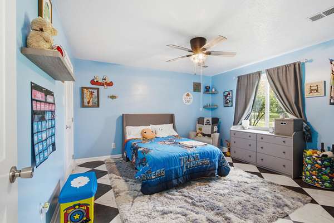
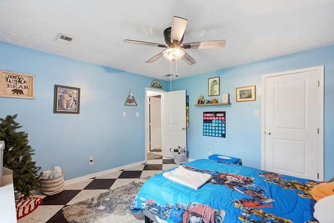
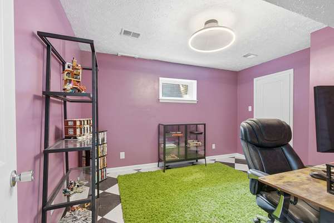
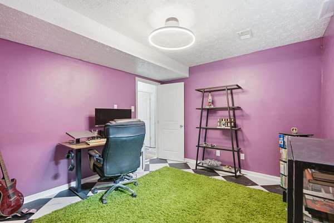
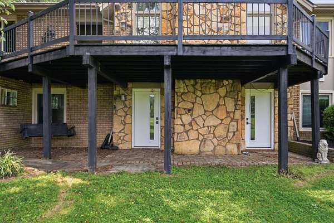
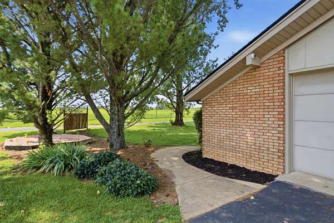
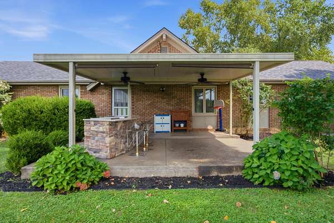
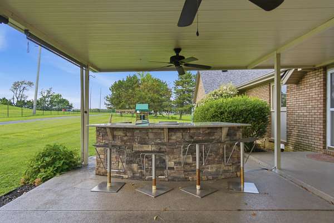
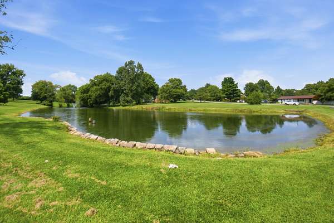
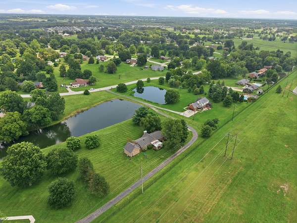
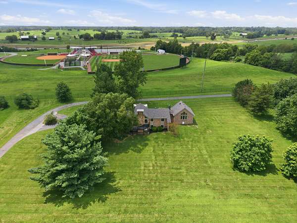
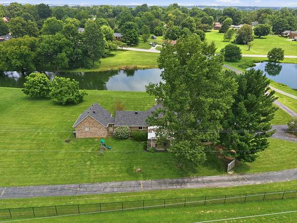
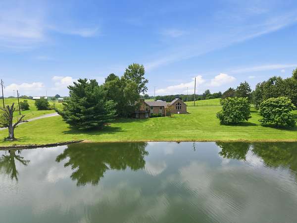
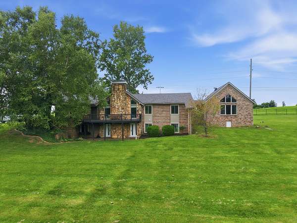
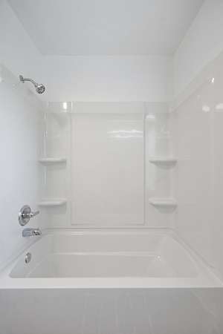
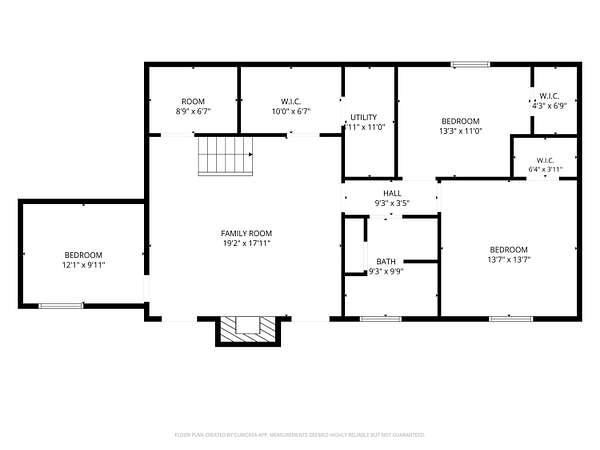
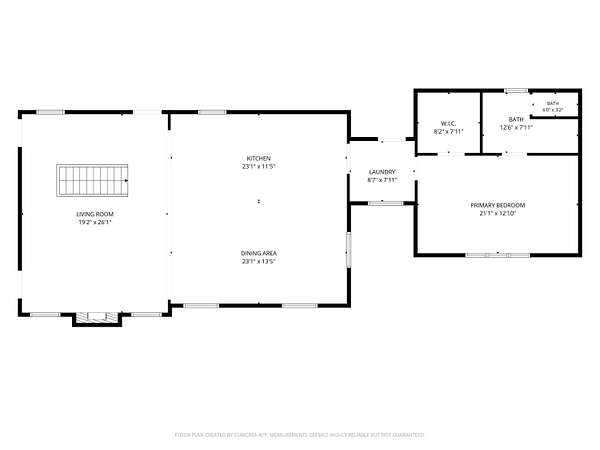
Welcome to the highly sought-after Stonehedge subdivision, where scenic country living and modern convenience come together. Situated on 3.2 picturesque acres overlooking a private pond, this beautifully maintained home offers over 3,000 square feet across two levels with 4 bedrooms and 3 full bathrooms. The current owners have completed numerous updates, including a new roof, new basement flooring, replacement windows, and a new water heater, providing peace of mind for years to come. Additionally, the home features geothermal heating and cooling on the main and lower levels. At the center of the home, the oversized chefs kitchen features a double oven, ample workspace, and an inviting layout designed for everyday living and entertaining. Two fireplaces, oversized windows, and abundant natural light create a warm and welcoming atmosphere throughout. The thoughtfully designed primary suite offers a private retreat while remaining conveniently located near the home's main living spaces. The finished walkout basement adds incredible versatility with additional bedrooms, a home office, and a second washer and dryer hookup-perfect for guests, multi-generational living, or growing families. Offering the tranquility of country living without sacrificing convenience, this exceptional property is just minutes from downtown Georgetown, schools, shopping, Toyota, and the Kentucky Horse Park. Schedule your private showing today and discover everything this exceptional property has to offer.
Location
- Street address
- 213 Augusta Dr
- County
- Scott County
- Zip code
- 40324
- Community
- Stonehedge
- School district
- Scott County - 5
- Elevation
- 865 feet
Directions
Take US 25- Cincinnati Rd to Stonehedge Subdivision. Turn right onto Augusta Drive. Home is one the left.
Property details
- Acreage
- 3.23 acres
- MLS #
- LBAR 26020359
- Posted
Expenses
- Homeowner Association Fee
- $25 annually
Parcels
- 136-40-007.000
Details and features
Listing
- Type
- Residential
- Subtype
- Single Family Residence
Lot
- View
- Water
Exterior
- Parking
- Driveway, Garage, Garage-Attached
- Structures
- Outdoor Kitchen
- Features
- Outdoor Grill
Structure
- Style
- Contemporary, Modern
- Stories
- 1
- Basement
- Concrete, Crawl Space, Exterior Entry, Finished, Sump Pump, Walk-Out Access
- Water
- Public
- Sewer
- Septic Tank
- Heating
- Geothermal, Heat Pump
- Materials
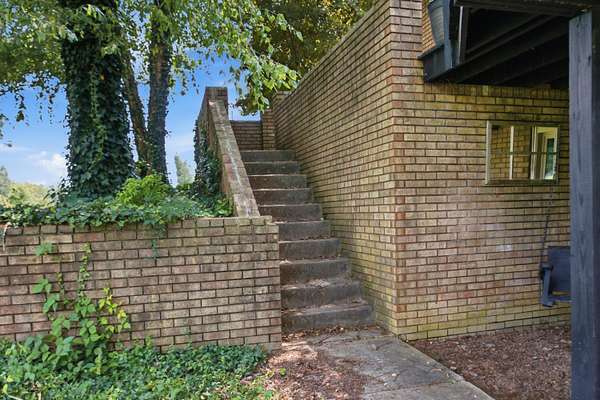
- Brick Veneer, Stone
- Roof
- Shingle
- Windows
- Insulated Windows
Interior
- Room Count
- 2
- Rooms
- Basement, Bathroom x 3, Bedroom x 4, Laundry Room
- Flooring
- Carpet, Hardwood, Tile
- Fireplaces
- Yes
- Appliances
- Cooktop, Dishwasher, Double Oven, Dryer, Microwave, Refrigerator, Trash Compactor, Washer
- Features
- Breakfast Bar, Primary First Floor, Walk-In Closet(s)
Nearby schools
| Name | Type | District |
|---|---|---|
| Northern | Elementary | Scott County - 5 |
| Scott Co | Middle | Scott County - 5 |
| Scott Co | High | Scott County - 5 |
Listing history
| Date | Event | Price | Change | Source |
|---|---|---|---|---|
| Sept 6, 2026 | Under contract | $514,000 | — | LBAR |
| Sept 2, 2026 | Price drop | $514,000 | $5,000 -1% | LBAR |
| Aug 27, 2026 | Price drop | $519,000 | $10,000 -1.9% | LBAR |
| Aug 13, 2026 | Price drop | $529,000 | $20,000 -3.6% | LBAR |
| July 30, 2026 | New listing | $549,000 | — | LBAR |