Land with Home for Sale in Dripping Springs, Texas
213 Beauchamp Rd, Dripping Springs, TX 78620
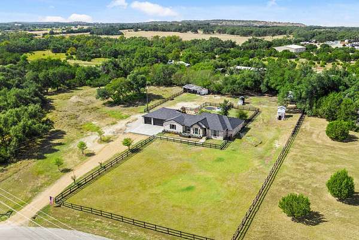
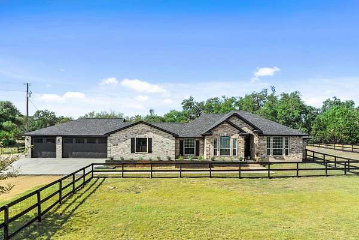
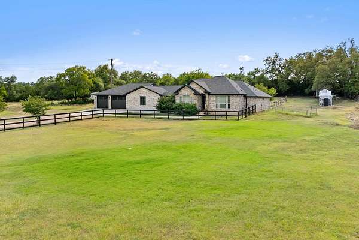
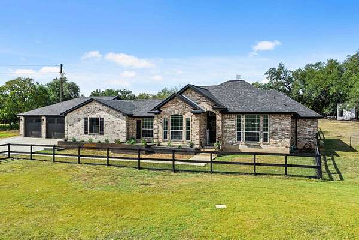
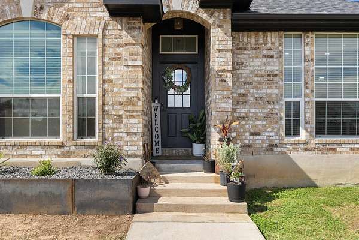
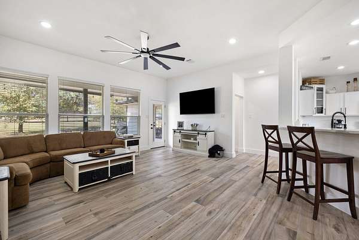
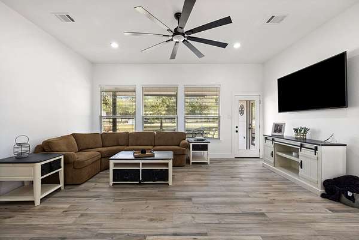
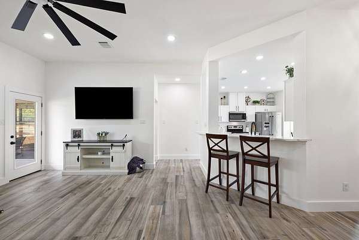
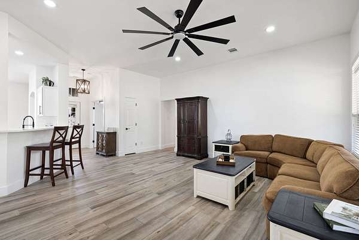
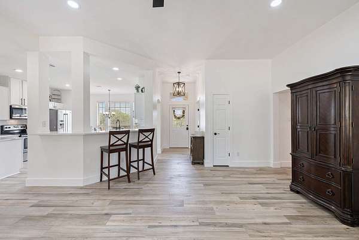
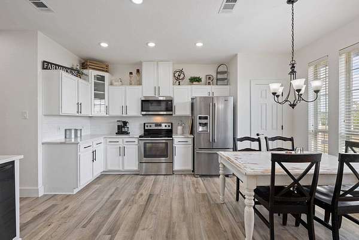
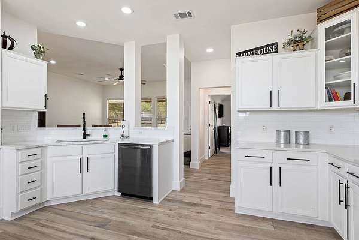
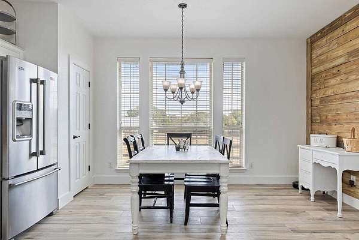
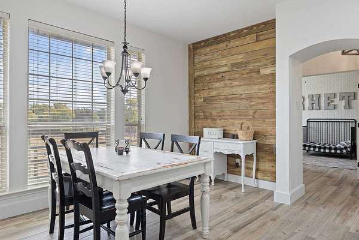
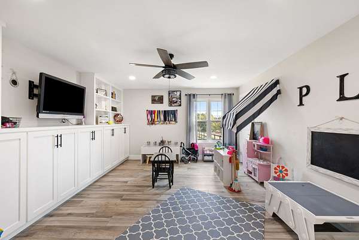
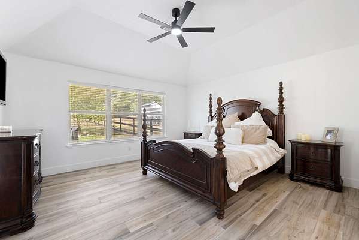
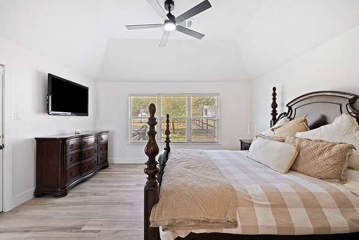
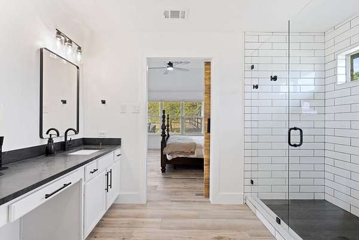
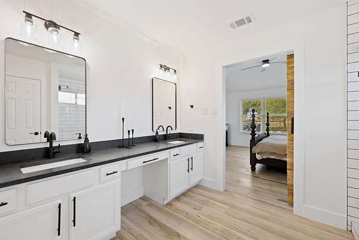
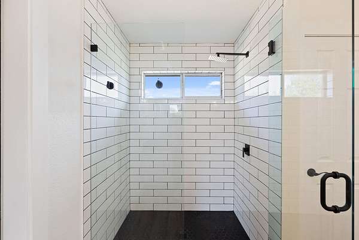
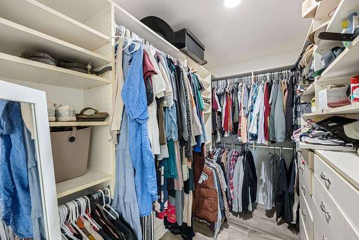
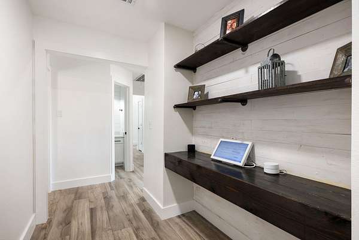
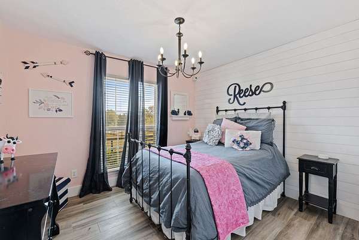
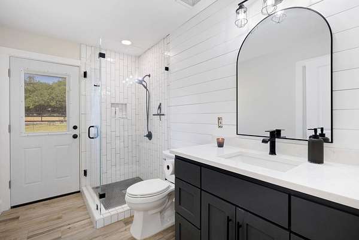
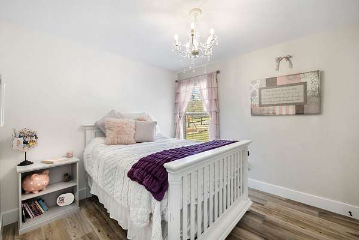
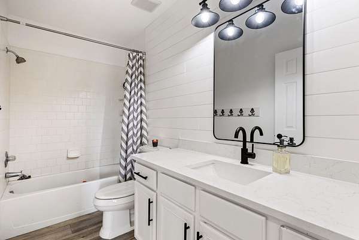
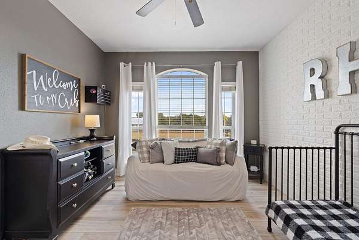
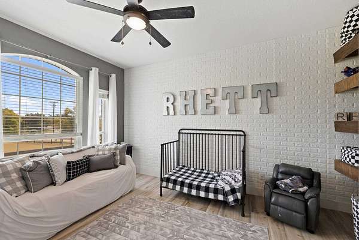
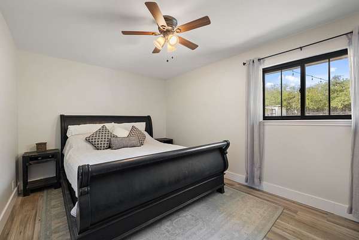
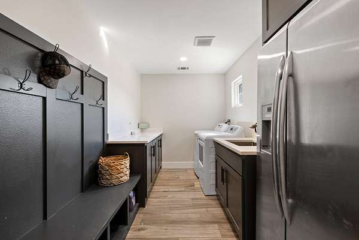
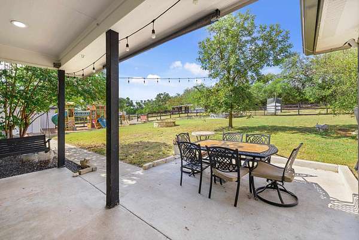
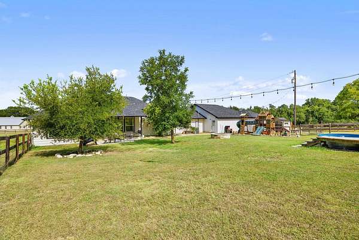
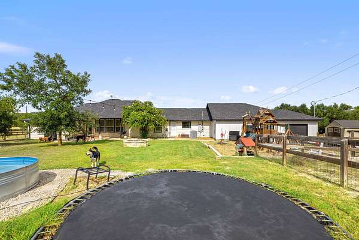
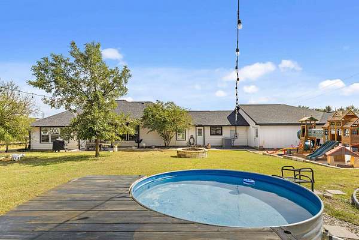
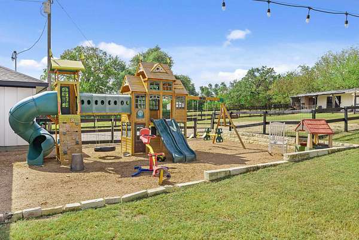
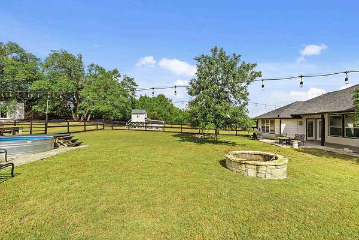
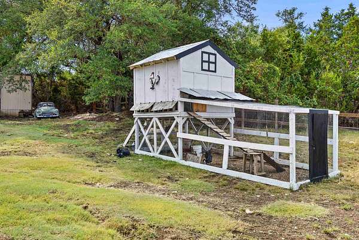
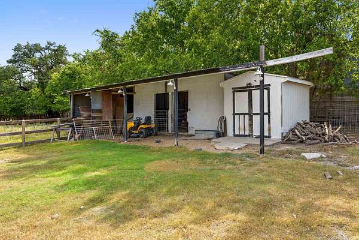
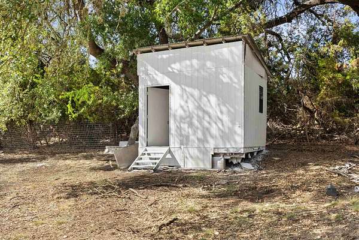
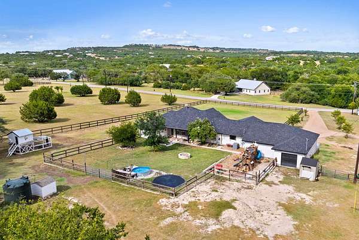
Own your own slice of Hill Country in the heart of Dripping Springs & apply for the highly-desirable Dripping Springs ISD, which is now open for enrollment! This beautifully remodeled 6 bed/3 bath home sits on a spacious 1.51 acre lot, offering the perfect blend of privacy & upscale modern farmhouse style. Inside, you'll find an inviting open layout filled with natural light, tall ceilings, and new tile flooring throughout. The remodeled interior showcases high-end finishes & timeless character - from the elegant kitchen updates to the cozy living spaces designed for gathering. The master suite features vaulted ceilings, a luxurious modern bathroom w/ a quartz double vanity & new glass shower, & an oversized walk-in closet. A versatile media/playroom offers plenty of flexibility, easily serving as an additional bedroom, while the oversized laundry room w/ a mudbench offers extra storage & convenience. Step outside to enjoy the best of Texas Hill Country living. The large open lot is ideal for entertaining or relaxing, complete with a covered porch, stock-tank pool with a custom deck, in-ground trampoline, chicken coop, and multiple outbuildings for storage. The property also includes a spacious 3-car garage and beautiful mature trees offering shade and tranquility. Located in desirable west Dripping Springs, this home combines rural living w/ convenience-just minutes from local shops, restaurants, & attractions. With no HOA & room to spread out, 213 Beauchamp Rd is the perfect retreat to call home.
Location
- Street address
- 213 Beauchamp Rd
- County
- Hays County
- Zip code
- 78620
- School district
- Johnson City
- Elevation
- 1,294 feet
Directions
From 290 W bound, take right at 197/Henly Loop. Turn right onto Twidwell, left onto Beauchamp. The house will be on your left.
Property details
- Acreage
- 1.51 acres65,776 sq ft
- MLS #
- HLAR 179244
- Posted
Parcels
- 107715
Legal description
SHADY VALLEY II, LOT 18, ACRES 1.51
Details and features
Listing
- Type
- Residential
- Subtype
- Single Family Residence
- Franchise
- Keller Williams Realty
Exterior
- Fencing
- Perimeter
- Features
- Rain Gutters
Structure
- Stories
- 1
- Water
- Well
- Sewer
- Septic Tank
- Heating
- Central
- Cooling
- Central Air
- Materials
- Brick, Hardi Plank Type
- Roof
- Composition
Interior
- Rooms
- Bathroom x 3, Bedroom x 6, Laundry Room
- Flooring
- Tile
- Appliances
- Dishwasher, Electric Range, Microwave, Refrigerator, Washer Hookup
- Features
- Breakfast Bar, Pantry, Quartz Countertops, Recessed Lighting, Walk-In Closet(s)
Listing history
| Date | Event | Price | Change | Source |
|---|---|---|---|---|
| Aug 28, 2026 | Relisted | $799,000 | — | SMABOR |
| Aug 27, 2026 | Removed | $799,000 | — | Listing agent |
| July 14, 2026 | Price drop | $799,000 | $40,500 -4.8% | CHCBOR |
| Oct 23, 2025 | New listing | $839,500 | — | CHCBOR |