Land with Home for Sale in Seguin, Texas
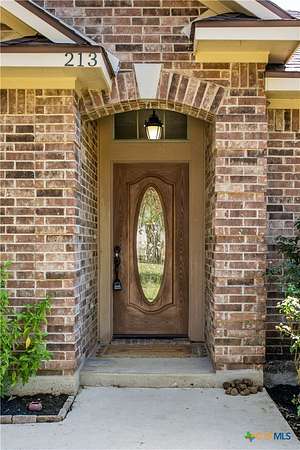
213 Deerslayer, Seguin, TX 78155
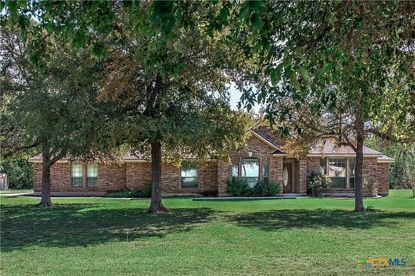
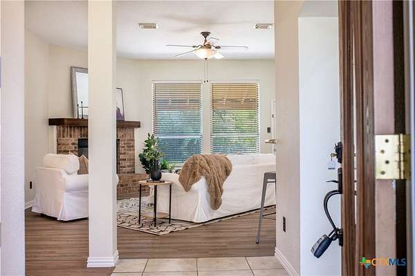
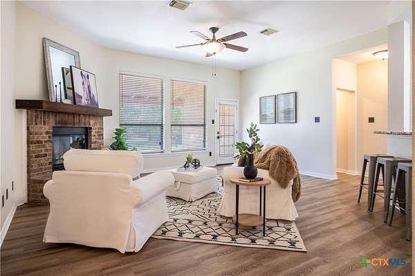
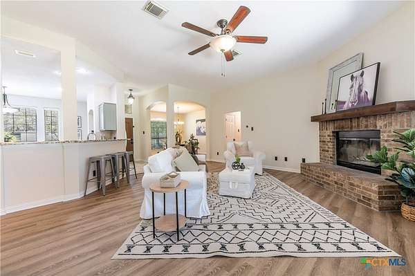
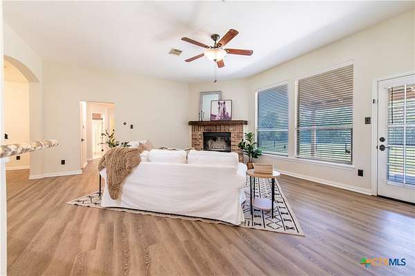
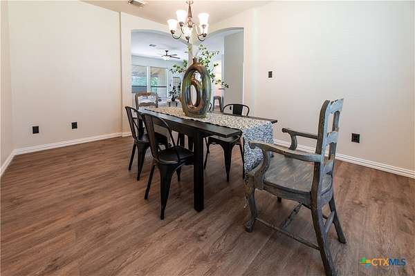
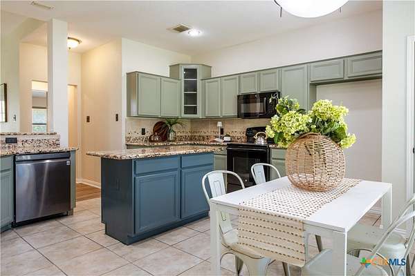
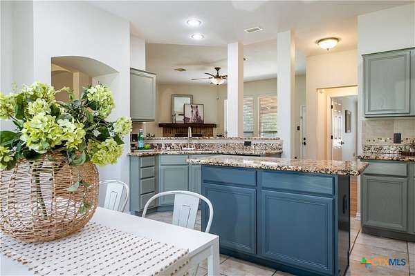
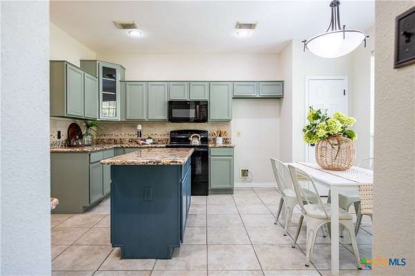
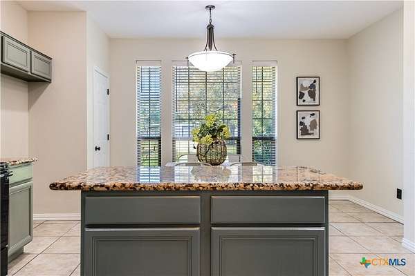
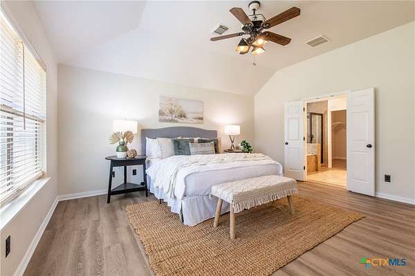
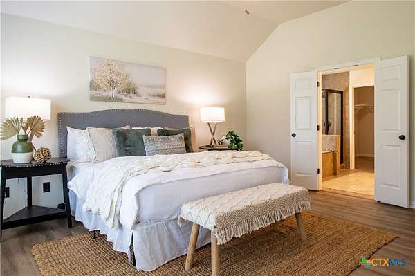
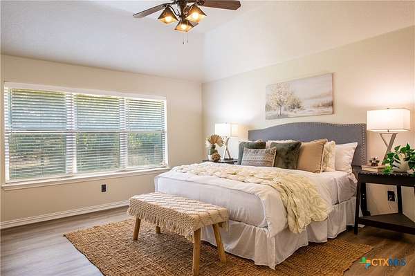
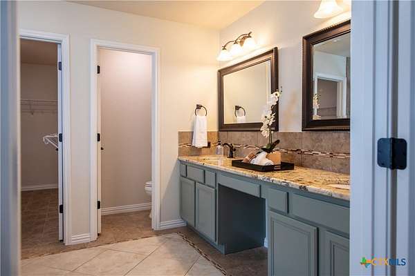
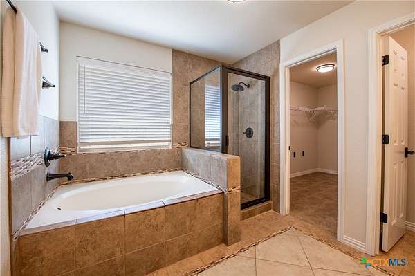
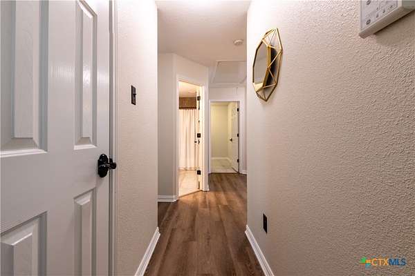
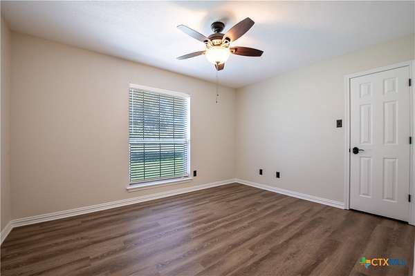
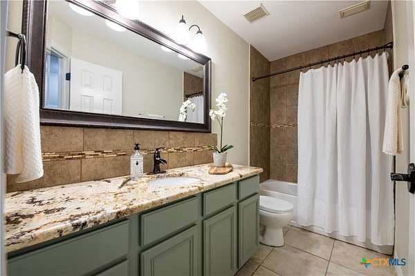
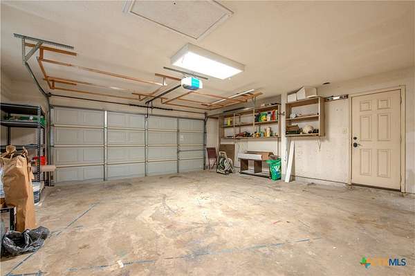
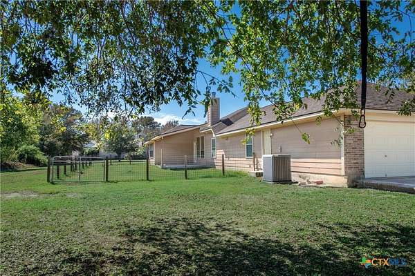
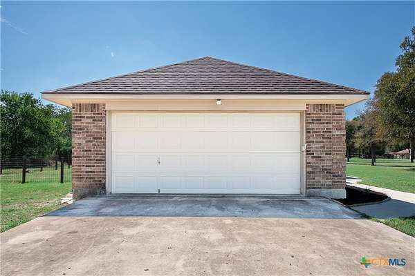
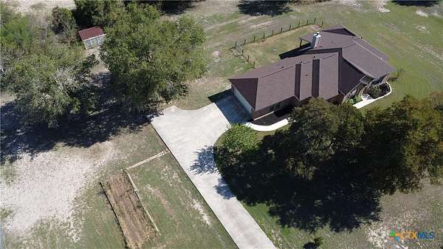
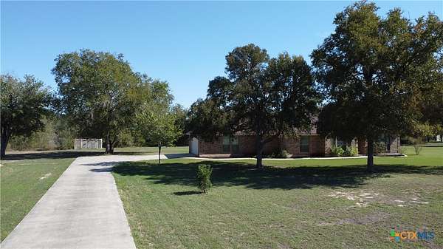
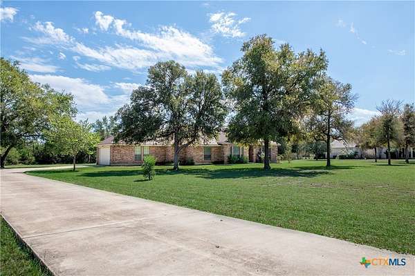
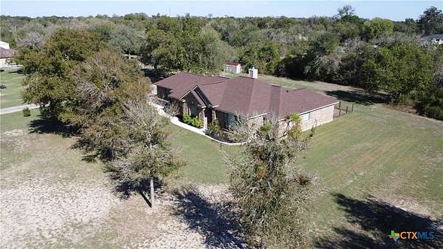
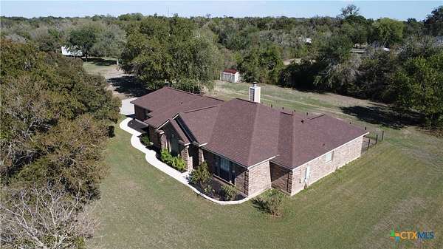
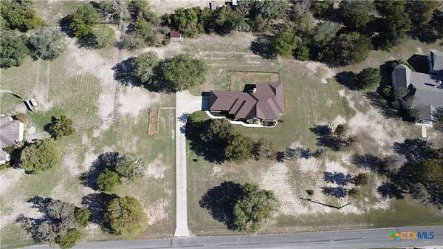
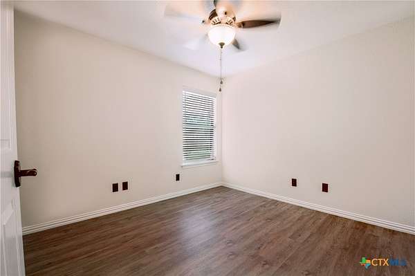
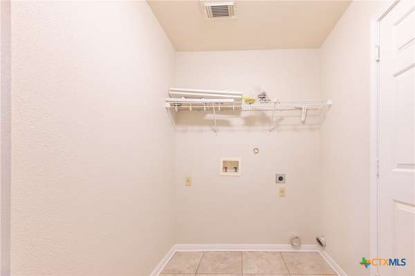
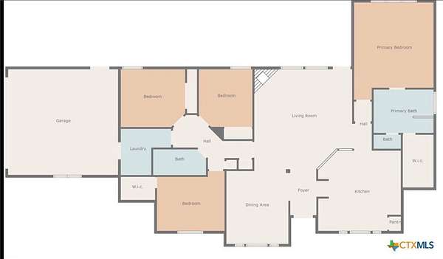
Welcome to this beautiful glow-up in the quiet neighborhood of TOR on 1.6 acres of partially wooded serenity. This 4-bed, 2-bath home offers a zoned layout, comfort, and luxury in a spacious 2132 square feet. The whole home has been repainted, with new flooring in many areas. The seller has gone above and beyone with improvements, and it shows. The kitchen is fresh and a dream for cooking and gathering with family and friends. There is a breakfast room and a large pantry, along with a breakfast bar. The living and dining areas are separate and spacious offering pretty views of the wooded backyard. The primary bedroom is large and boasts a coffered ceiling and a Texas-themed beautiful ceiling fan light combination. The bathroom is spa-like with a soaking tub, separate shower, walk-in closet, and double vanity sinks. A large utility room and oversized garage give plenty of room to make living easy. The awesome driveway leads to a side-entry garage. The backyard is fenced up close to the home, and the large lot offers a lovely, serene view from the spacious covered patio. There is even a good-sized garden bed and room for more. This home shows like new; come see for yourself.
Location
- Street address
- 213 Deerslayer
- County
- Guadalupe County
- Zip code
- 78155
- Community
- T O R Properties II
- School district
- Seguin ISD
- Elevation
- 489 feet
Directions
S on Hwy 123 to Seguin, R on Tor Dr, R on Signal Hill, L on Navajo Trail, R on Deerslayer
Property details
- Acreage
- 1.61 acres70,132 sq ft
- MLS #
- SMABOR 626584
- Posted
Property taxes
- 2026
- $7,688
Parcels
- 43892
Legal description
LOT: 177 BLK: ADDN: TOR PROPERTIES II 1.6100 AC.
Details and features
Listing
- Type
- Residential
- Subtype
- Single Family Residence
Lot
- Vegetation
- Wooded
- View
- Lake
- Features
- City Lot, Level, Mature Trees, One to Three Acres
Exterior
- Pool
- Patio, Porch
- Structures
- Storage
- Features
- Covered Patio, Private Yard
Structure
- Stories
- 1
- Water
- Public
- Sewer
- Septic Tank
- Heating
- Electric
- Cooling
- Central Air
- Materials
- Brick, Fiber Cement, Frame
- Roof
- Composition, Shingle
Interior
- Rooms
- Bathroom x 2, Bedroom x 4, Dining Room
- Flooring
- Tile, Vinyl
- Fireplaces
- Yes
- Appliances
- Built In Oven, Dishwasher, Electric Range, Electric Water Heater, Microwave, Plumbed For Ice Maker, Some Electric Appliances, Water Heater
- Security
- Security
- Features
- All Bedrooms Down, Ceiling Fans, Chandelier, Coffered Ceilings, Dining Area, Double Vanity, Entrance Foyer, Garden Tub Roman Tub, High Ceilings, Main Level Primary, Multiple Dining Areas, Open Floorplan, Primary Downstairs, Separate Formal Dining Room, Separate Shower, Smart Thermostat, Split Bedrooms, Vanity, Walk In Closets, Window Treatments
Listing history
| Date | Event | Price | Change | Source |
|---|---|---|---|---|
| Oct 14, 2026 | New listing | $499,000 | — | SMABOR |