Land with Home for Sale in Cleveland, Tennessee
213 Dunn Farm Rd, Cleveland, TN 37323
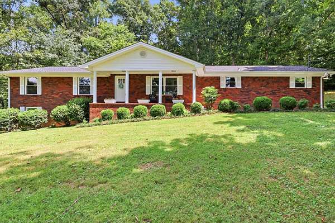
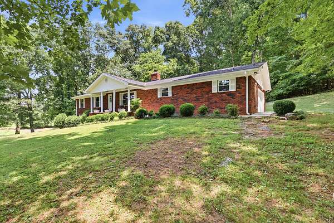
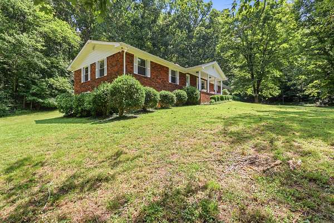
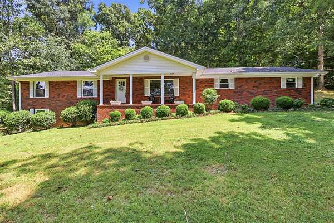
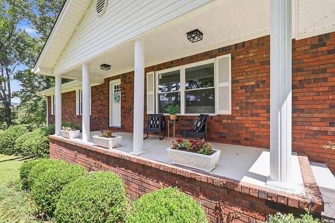
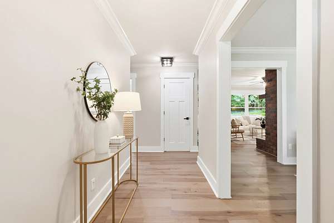
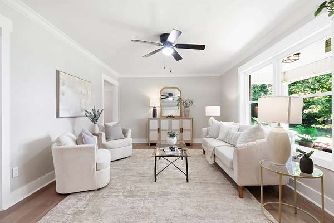
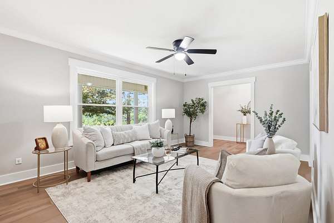
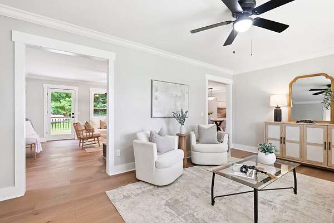
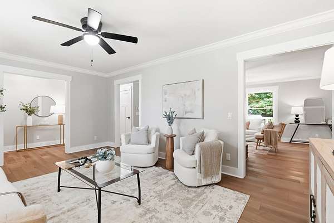
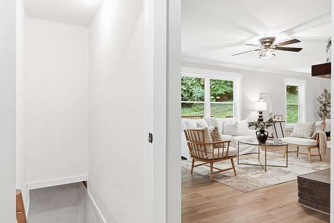
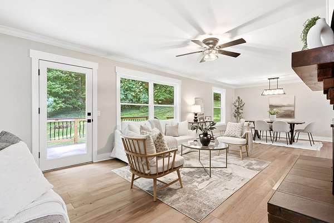
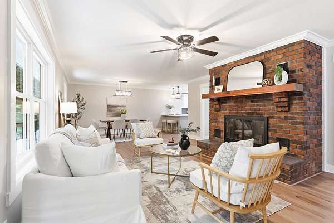
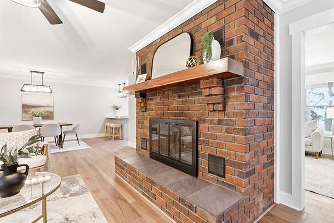
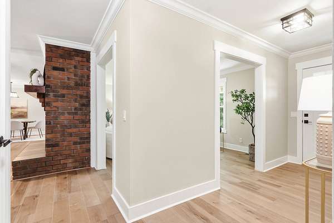
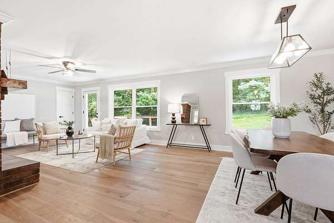
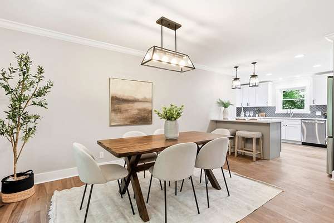
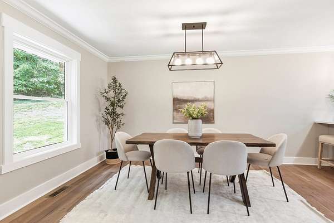
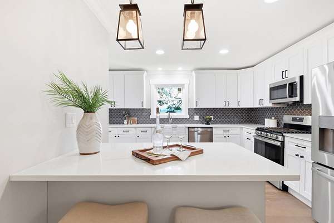
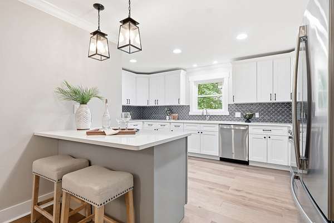
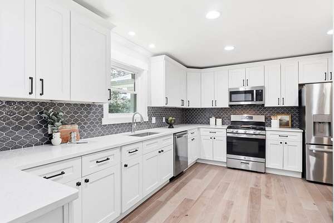
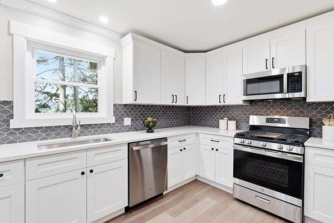
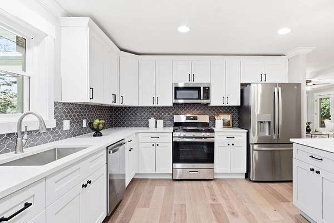
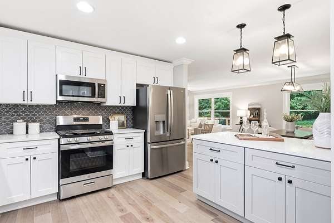
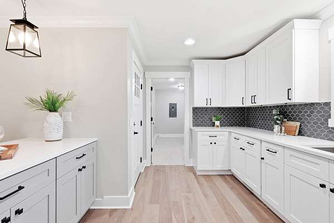
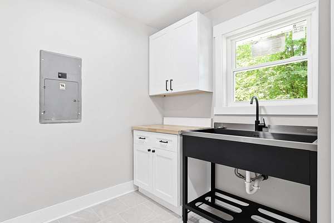
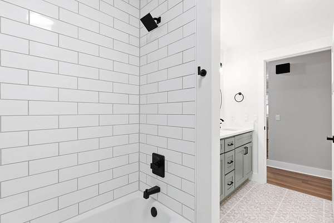
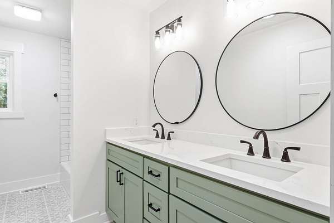
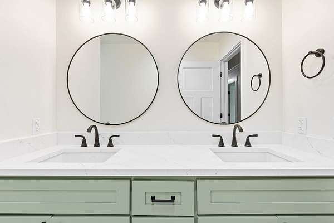
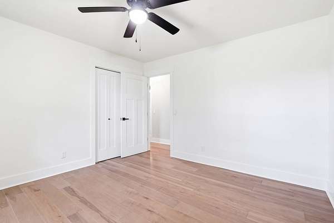
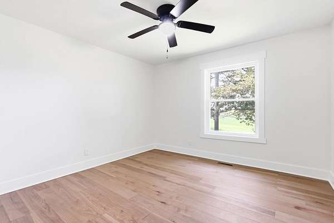
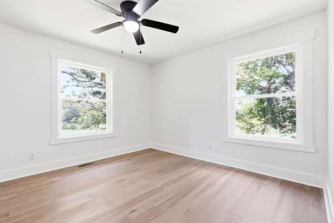
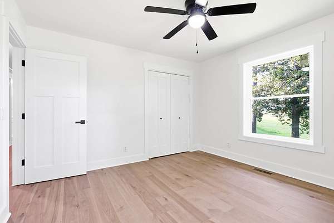
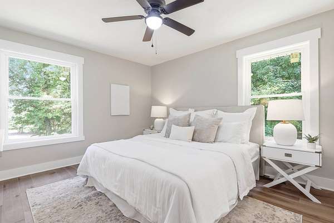
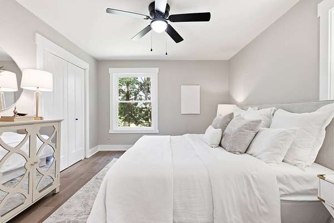
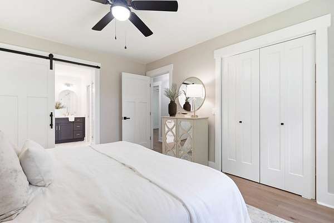
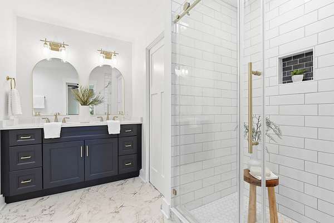
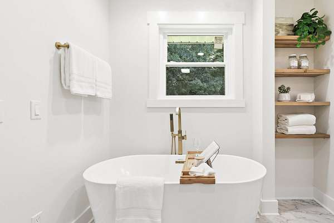
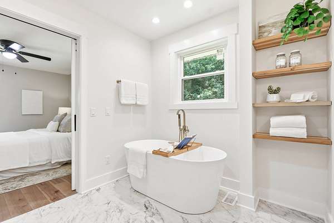
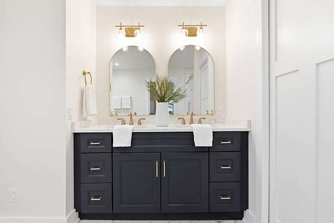
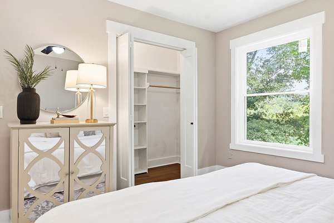
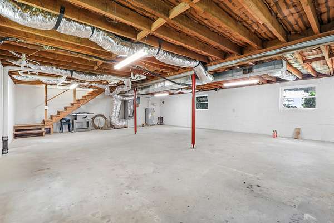
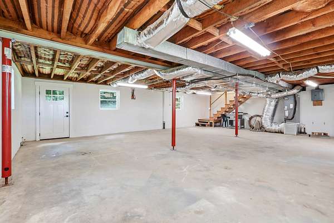
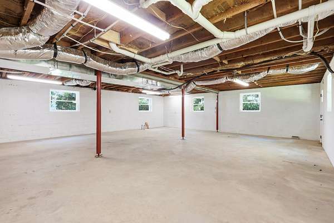
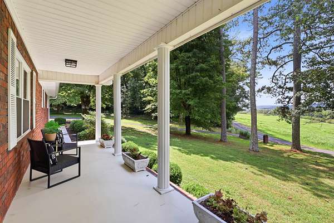
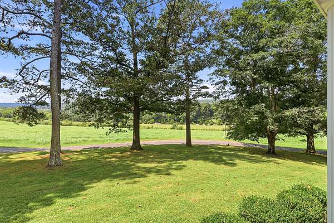
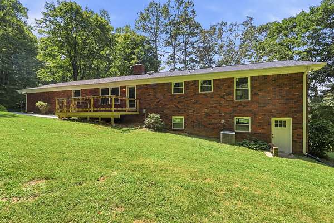
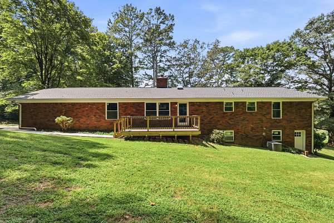
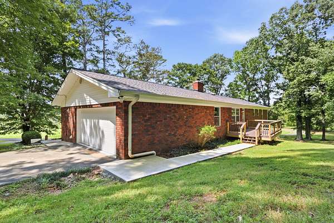
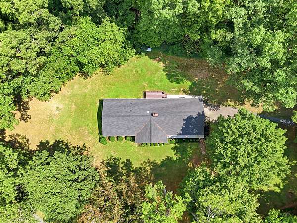
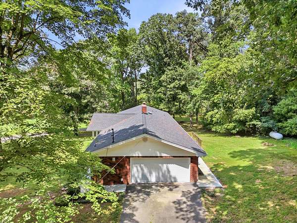
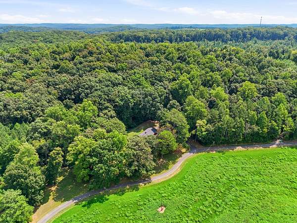
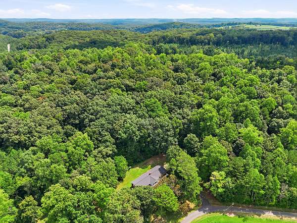
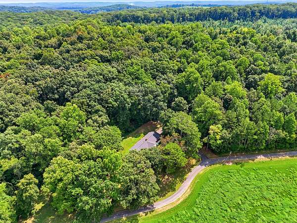
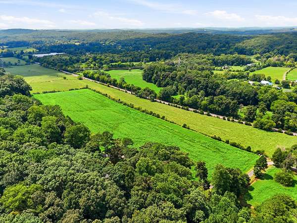
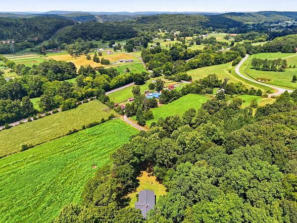
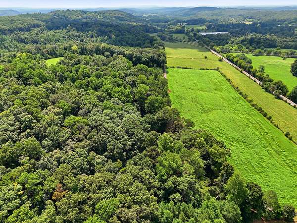
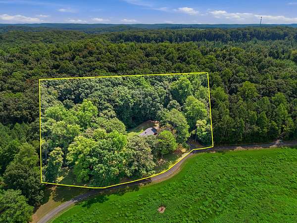
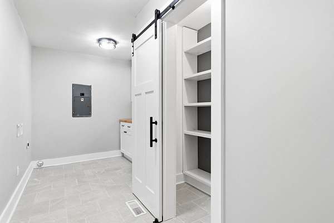
Imagine coming home to nearly 3 peaceful acres, wide-open pasture views, and the privacy and quiet of a rural setting—yet still being close enough to enjoy everything Cleveland and Chattanooga have to offer. This beautifully renovated 3-bedroom, 2-bath home offers 1,972 sq ft of updated living space plus approximately 900 sq ft of unfinished basement space, perfect for storage, a workshop, hobbies, or future expansion. Thoughtfully updated throughout, the home features new kitchen and bathroom countertops, windows, doors, Shaw engineered hardwood flooring, fresh paint, updated lighting, and more. There’s room to breathe, space to spread out, and the peaceful feeling that comes with being surrounded by land rather than neighbors close by. The rural setting offers a wonderful sense of privacy and seclusion that many buyers seek, while providing a comfortable environment to enjoy the outdoors, unwind, and create your own Tennessee retreat. This is Tennessee—you can enjoy the peace of the countryside without giving up convenience. Approximately 20 minutes to Cleveland, TN, 35 minutes to Chattanooga Airport, 45 minutes to Downtown Chattanooga, and just under 2 hours to Atlanta. If you’re ready for more space, more privacy, beautiful views, and a slower, more peaceful way of life, come see what makes this home so special.
Location
- Street address
- 213 Dunn Farm Rd
- County
- Bradley County
- Zip code
- 37323
- Elevation
- 911 feet
Directions
Dalton Pike to right on Weatherly Switch Rd, to left on Old Weatherly Switch Rd, to left on Dunn Farm Rd, home on the left.
Property details
- Acreage
- 2.754 acres
- MLS #
- REALTRACS 3528353
- Posted
Property taxes
- Recent
- $1,385
Parcels
- 097 04301 000
Details and features
Listing
- Type
- Residential
- Subtype
- Single Family Residence
- Financing
- Conventional, FHA, USDA, VA
- Possession
- Close of Escrow
Lot
- Size Source
- Assessor
- Dimensions
- 119966
- Terrain
- Private
Exterior
- Parking Spaces
- 2
- Parking
- Garage Faces Side
- Outdoor Spaces
- Deck
Structure
- Stories
- 1
- Basement
- Unfinished
- Water
- Well
- Sewer
- Septic Tank
- Heating
- Central, Electric
- Cooling
- Central Air
- Materials
- Brick
- Foundation
- Block
Interior
- Above Grade
- 1,972 sq ft
- Below Grade
- 900 sq ft
- Appliances
- Dishwasher, Gas Range, Microwave, Refrigerator
- Laundry
- Electric Dryer Hookup
- Features
- Pantry
Property utilities
| Category | Type | Status |
|---|---|---|
| Power | Grid | Available |
| Sewage | Septic System | Connected |
| Water | Private Well | Connected |
Nearby schools
| Name | Type |
|---|---|
| Black Fox Elementary School | Elementary |
| Lake Forest Middle School | Middle |
| Bradley Central High School | High |
Listing history
| Date | Event | Price | Change | Source |
|---|---|---|---|---|
| Sept 25, 2026 | Under contract | $575,000 | — | REALTRACS |
| Aug 28, 2026 | New listing | $575,000 | — | REALTRACS |
Payment calculator

Based on information submitted to the MLS GRID as of Oct 16, 2026 11:00 pm MT. All data is obtained from various sources and may not have been verified by broker or MLS GRID. Supplied Open House Information is subject to change without notice. All information should be independently reviewed and verified for accuracy. Properties may or may not be listed by the office/agent presenting the information. Some IDX listings have been excluded from this website. View more