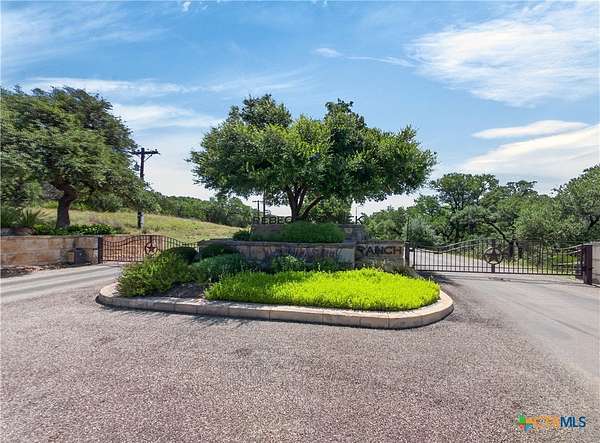
Land with Home for Sale in Canyon Lake, Texas
2131 Owl Branch Twin Riv, Canyon Lake, TX 78133
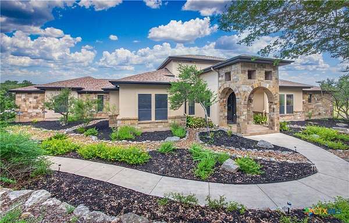
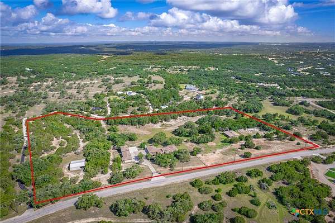
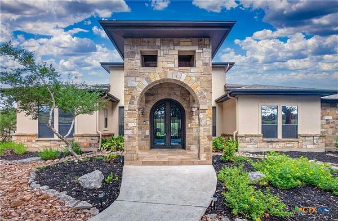
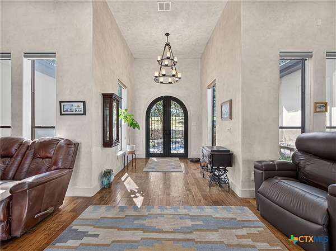
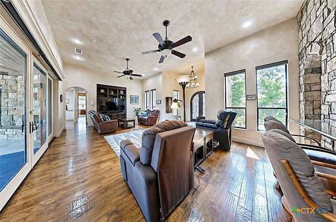
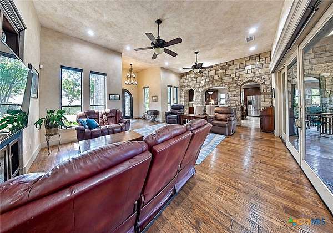
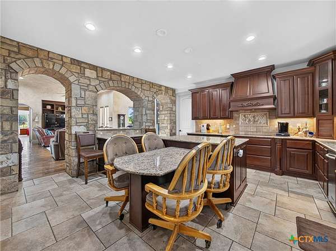
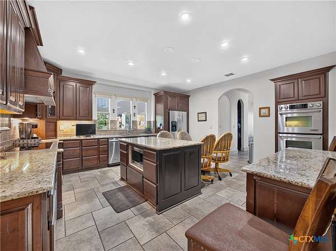
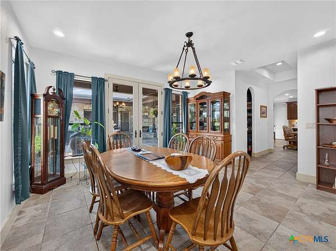
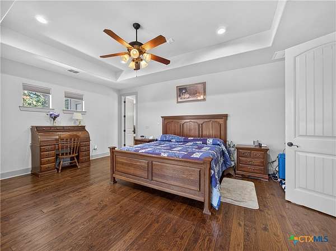
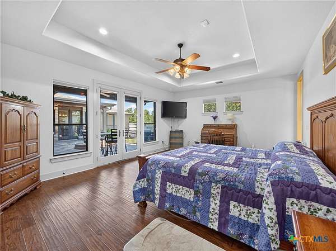
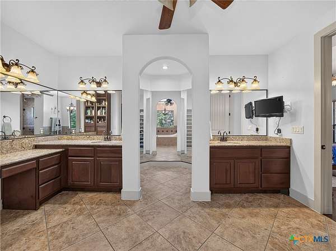
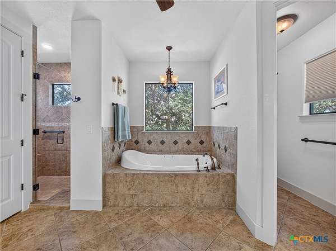
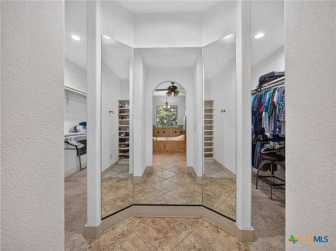
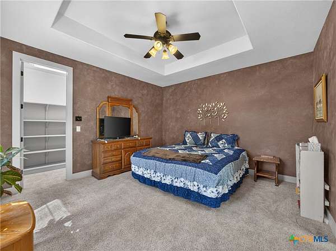
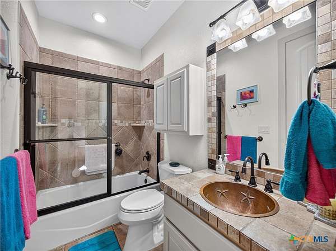
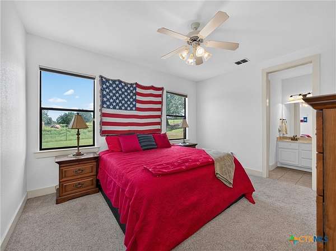
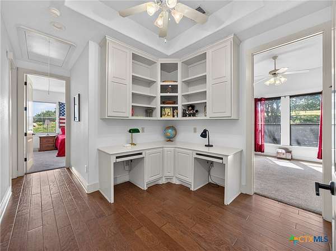
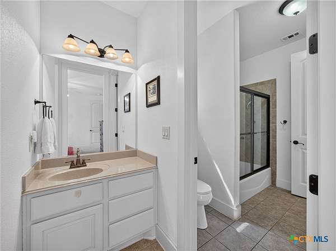
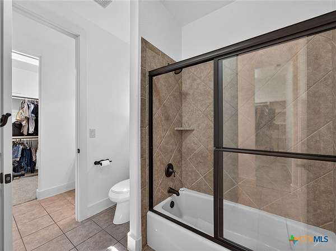
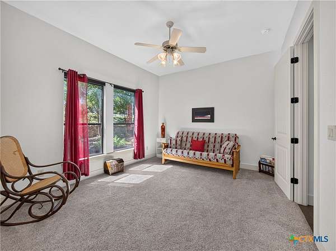
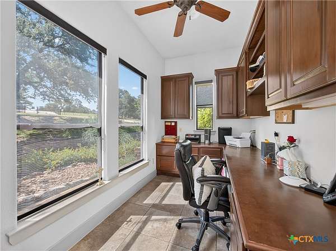
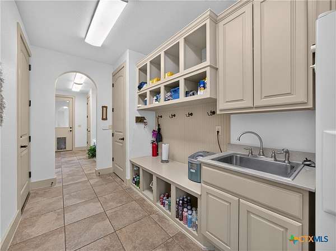
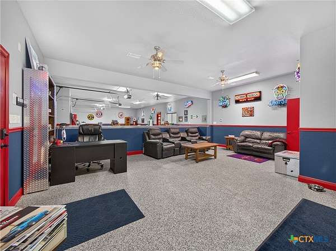
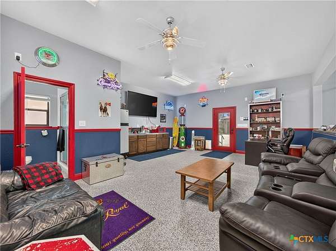
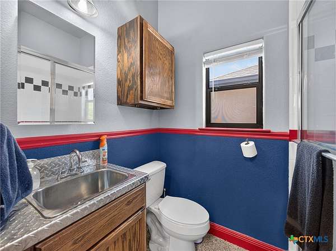
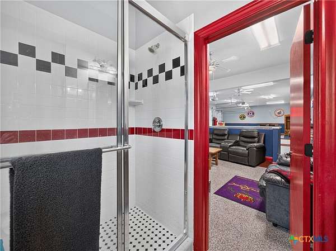
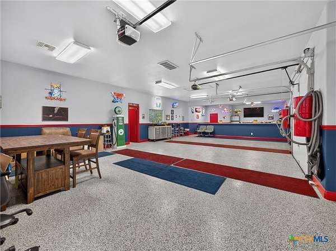
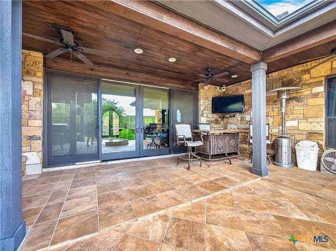
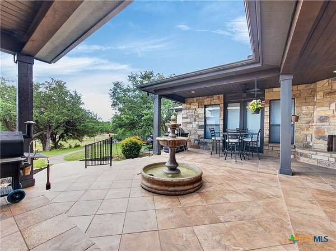
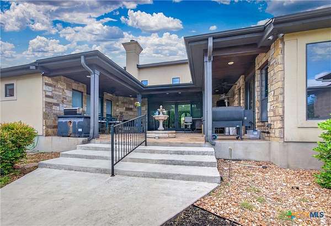
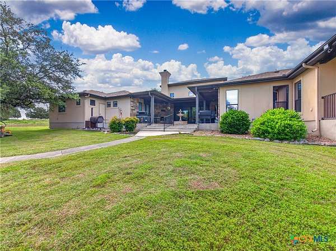
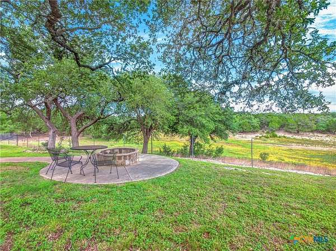
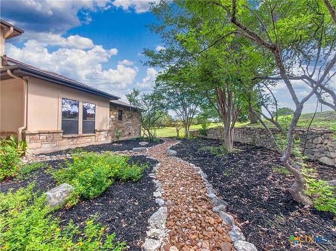
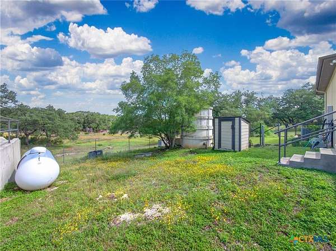
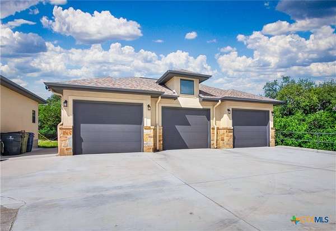
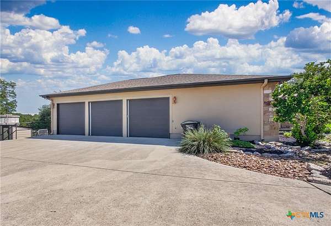
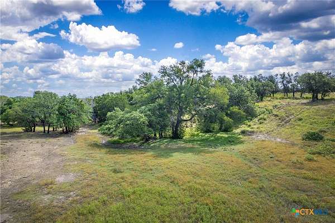
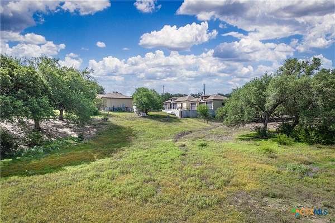
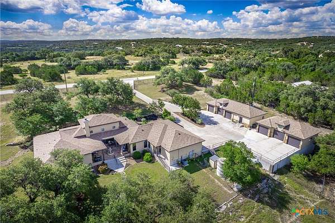
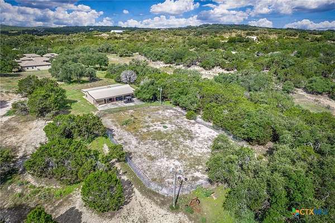
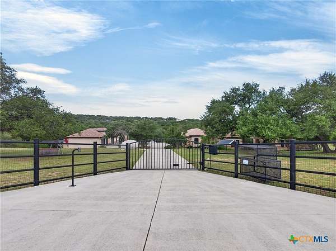
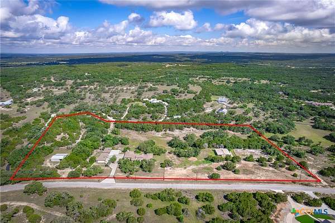
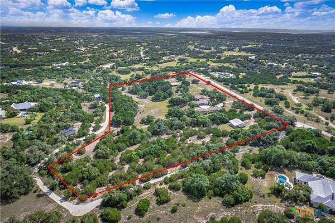
This exceptional one-story country estate offers 4 bedrooms, a dedicated office, 3 full bathrooms, and garage space for up to 9 vehicles with an attached oversized 3-car garage and two detached 3-car garages. Impeccable landscaping and a striking stone entry welcome you into a home with soaring ceilings, rich wood flooring, and breathtaking Hill Country views. The open living area flows into the gourmet kitchen, highlighted by a floor-to-ceiling stone accent wall with elegant arched openings. The kitchen features custom cabinetry, granite countertops, a center island, induction cooktop, double ovens, stainless steel appliances, abundant prep space, and window coverings that convey. The dining area opens to the covered tiled patio for seamless indoor-outdoor living. All four bedrooms are on the main floor. The private primary suite features tray ceilings, French doors to the patio, separate granite vanities, an oversized walk-in shower, Jacuzzi tub, and a walk-through closet with built-ins. Two secondary bedrooms share a Jack-and-Jill bath and each includes a walk-in closet, while a separate bedroom and full bath provide ideal guest accommodations. The mudroom offers built-in cabinetry, a utility sink, bench seating, and extra storage. One detached garage has been converted into a heated and cooled man cave with a lounge, 3/4 bath, two commercial-grade car vacuums, and a built-in air system. The second detached 3-car garage is also heated and cooled. The home is served by two electric water heaters. Outside, enjoy the covered tiled patio with a rock-faced fireplace, stone fountain, and panoramic Hill Country views. A winding walkway leads to a fire pit beneath mature oaks. The fully fenced property includes an electric gate, a 3-stall barn, lighted riding arena, additional barn, multiple outbuildings, extensive concrete parking, and open pasture, creating an exceptional equestrian retreat.
Location
- Street address
- 2131 Owl Branch Twin Riv
- County
- Comal County
- Zip code
- 78133
- Community
- Rebecca Creek Ranches 1
- School district
- Comal ISD
- Elevation
- 1,101 feet
Directions
From TX-46, turn right onto FM311 N, turn left to stay on FM311 N, turn right onto Rebecca Creek Rd, turn left onto Owl Branch Twin River, turn left, home will be on the right
Property details
- Acreage
- 14.97 acres
- MLS #
- SMABOR 621704
- Posted
Property taxes
- 2026
- $16,972
Expenses
- Homeowner Association Fee
- $2,100 annually
Parcels
- 142443
Legal description
REBECCA CREEK RANCHES 1, LOT 11
Details and features
Listing
- Type
- Residential
- Subtype
- Single Family Residence
Lot
- Features
- Outside City Limits, Sprinklers Automatic, Ten to Twenty Acres
Exterior
- Parking
- Garage, Open, Oversize
- Fencing
- Perimeter
- Pool
- Patio
- Structures
- Barn(s)
- Features
- Covered Patio, Fire Pit, Rain Gutters
Structure
- Stories
- 1
- Water
- Private, Well
- Sewer
- Septic Tank
- Heating
- Central, Electric
- Cooling
- Central Air
- Materials
- Masonry, Stone Veneer, Stucco
- Roof
- Composition, Shingle
Interior
- Room Count
- 3
- Rooms
- Bathroom x 3, Bedroom x 4
- Flooring
- Carpet, Tile, Wood
- Fireplaces
- Yes
- Appliances
- Cooktop, Dishwasher, Disposal, Double Oven, Electric Cooktop, Electric Water Heater, Microwave, Multiple Water Heaters, Water Softener Owned
- Features
- Breakfast Area, Breakfast Bar, Ceiling Fans, Dry Bar, Eat In Kitchen, Entrance Foyer, Granite Counters, Home Office, Jetted Tub, Kitchen Island, Multiple Dining Areas, Open Floorplan, Pantry, Separate Formal Dining Room, Separate Shower, Tray Ceilings, Vanity, Walk In Closets, Walk In Pantry
Nearby schools
| Name | Type | District |
|---|---|---|
| Bill Brown Elementary | Elementary | Comal ISD |
| Smithson Valley | Middle | Comal ISD |
| Smithson Valley High | High | Comal ISD |
Listing history
| Date | Event | Price | Change | Source |
|---|---|---|---|---|
| Aug 5, 2026 | New listing | $1,999,000 | — | SMABOR |