Land with Home for Sale in Ontario, New York
2132 Kenyon Rd, Ontario, NY 14519
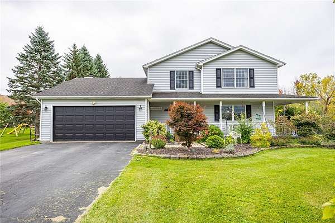
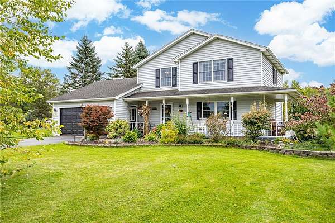
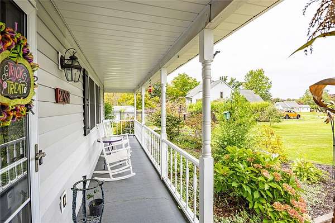
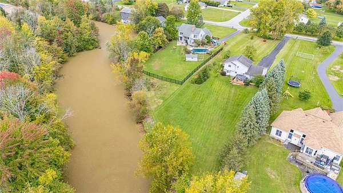
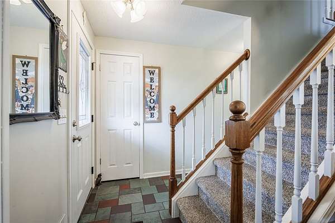
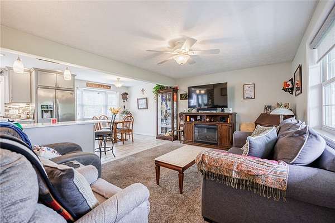
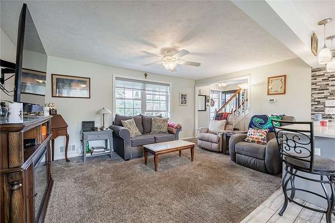
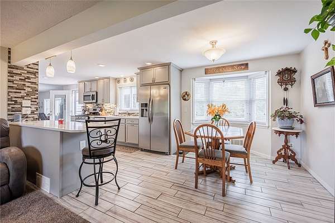
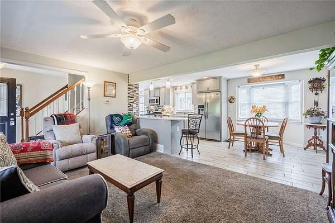
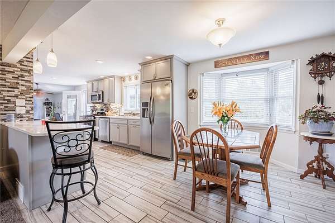
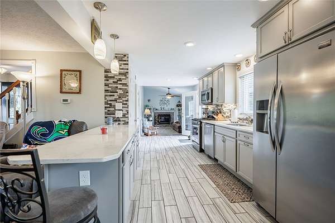
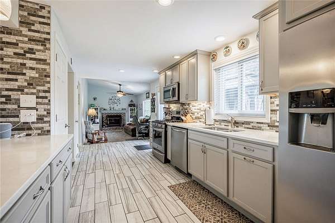
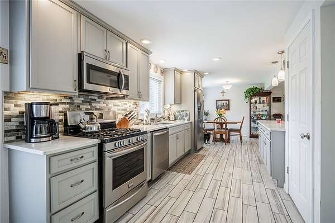
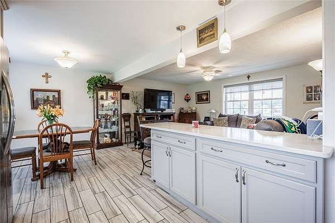
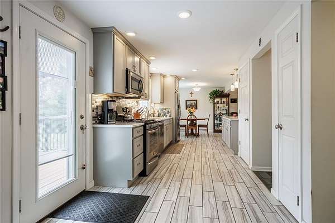
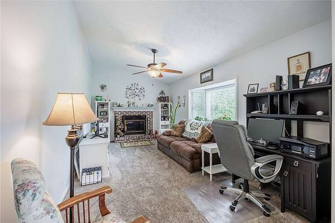
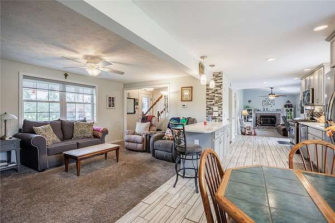
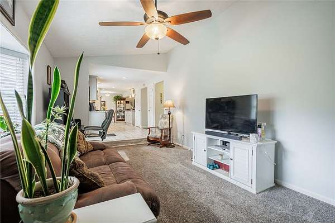
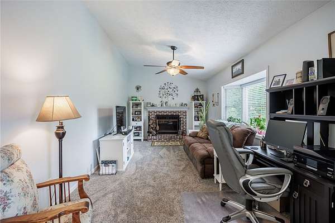
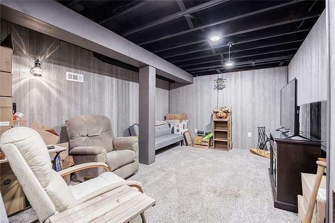
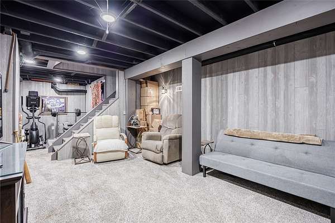
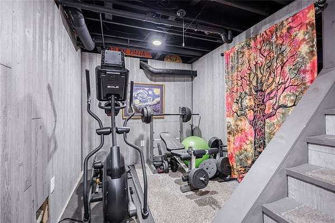
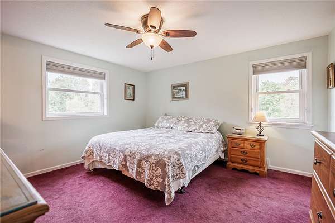
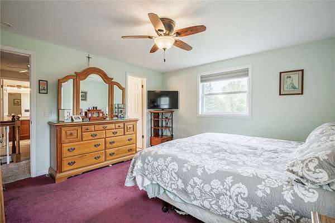
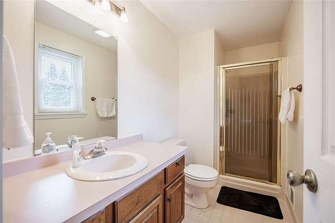
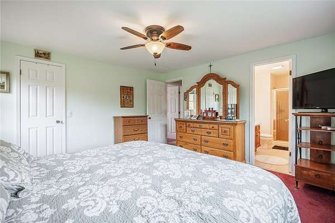
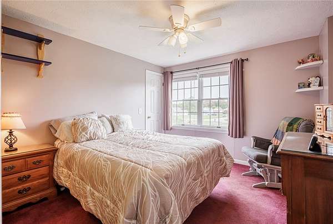
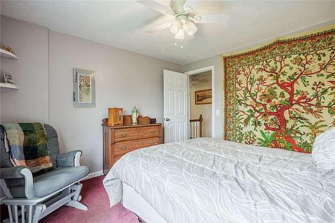
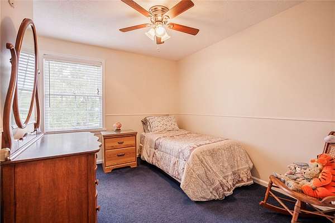
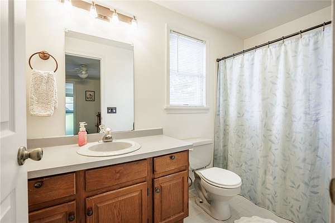
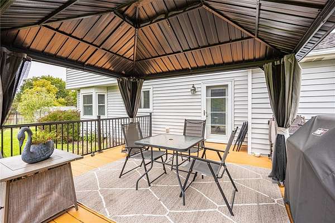
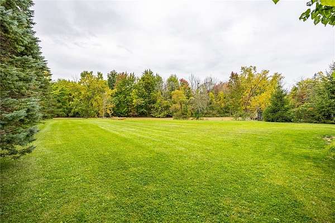
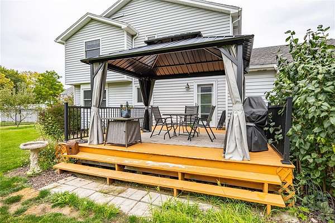
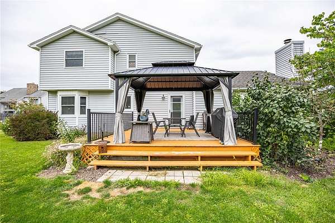
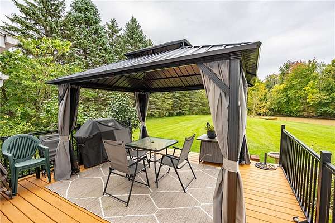
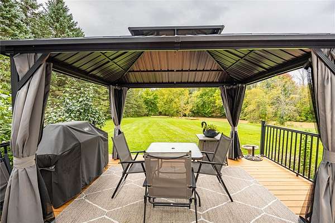
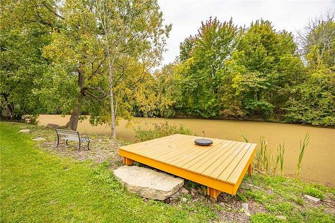
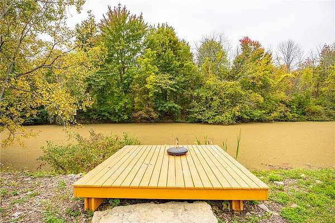
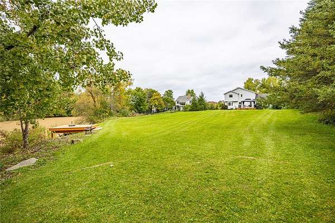
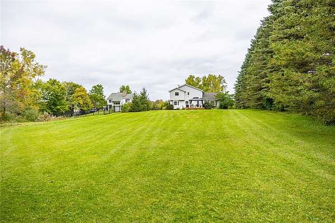
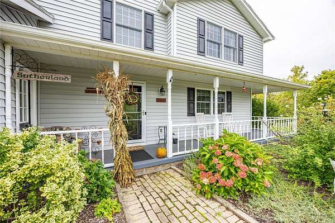
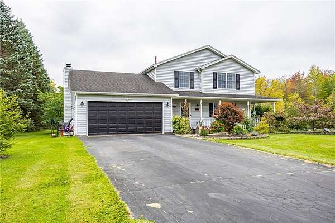
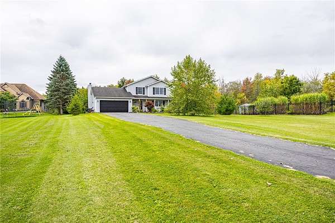
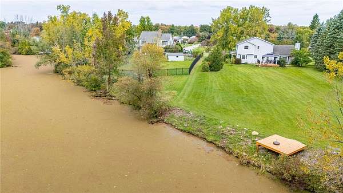
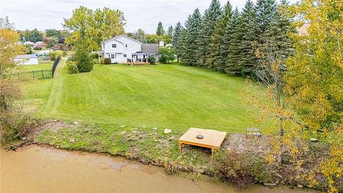
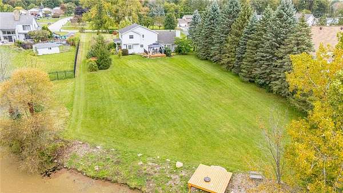
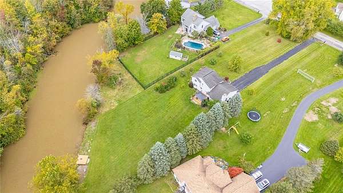
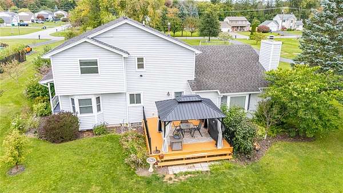
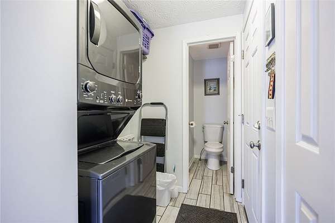
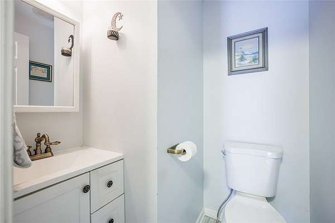
Welcome to this beautiful home in Ontario perfectly situated on 1.5 acres overlooking the picturesque quarry (orebeds)- a truly rare opportunity! Set back from the road, this home welcomes you with a charming covered front porch before stepping inside to a spacious living room that flows seamlessly into the large eat-in kitchen. This kitchen features quartz countertops, new cabinets, and stainless steel appliances and an expansive dining area, as well as an extended countertop, offering plenty of seating for a breakfast bar. Step outside onto the deck and take the incredible views of your private, park, like backyard and the quarry beyond. Head down to your own dock, enjoy your morning coffee by the water and experience a staycation right in your own backyard! (keep in mind no flood insurance is required) Back inside, the inviting family room features vaulted ceilings, a wood-burning fireplace and a beautiful bay window showcasing the peaceful backyard views. You will also find first floor laundry and a half bath conveniently located to complete the first floor. Upstairs, you will find three spacious bedrooms, including a primary suite with a walk-in closet and a private full bath as well as an additional full bathroom. Head down to the finished basement for even more flexible living space - perfect for a home gym, office, playroom or whatever fits your lifestyle. There's also a separate storage and workshop area to complete the basement. Privacy, space, beautiful views, and your own waterfront retreat all on 1.5 acres this is one you don't wanna miss! All offers to be considered Monday at 12 PM.
Location
- Street address
- 2132 Kenyon Rd
- County
- Wayne County
- Zip code
- 14519
- Community
- Ontario-543400
- School district
- Wayne
- Elevation
- 409 feet
Property details
- Acreage
- 1.57 acres68,389 sq ft
- MLS #
- NYSAMLS R1718451
- Posted
Property taxes
- Recent
- $6,079
Parcels
- 543400-063-118-0000-494-094-0000
Details and features
Listing
- Type
- Residential
- Subtype
- Single Family Residence
- Franchise
- RE/MAX International
Lot
- Features
- Irregular Lot, Residential Lot
Exterior
- Parking
- Garage
- Fencing
- Fenced
- Pool
- Deck, Patio, Porch
- Structures
- Shed(s), Workshop
- Features
- Blacktop Driveway, Dock
Structure
- Style
- Colonial
- Stories
- 2
- Water
- Public
- Heating
- Forced Air, Natural Gas
- Cooling
- Central Air
- Materials
- Vinyl Siding
Interior
- Room Count
- 10
- Rooms
- Basement, Bathroom x 3, Bedroom x 3
- Flooring
- Carpet, Tile, Varies, Vinyl
- Fireplaces
- Yes
- Appliances
- Appliances Negotiable, Dishwasher, Disposal, Dryer, Gas Oven, Gas Range, Gas Water Heater, Microwave, Refrigerator, Washer
- Features
- Bath In Primary Bedroom, Ceiling Fans, Eat In Kitchen, Quartz Counters, Separate Formal Living Room, Sliding Glass Doors
Property utilities
| Category | Type | Status |
|---|---|---|
| Gas | Natural Gas | Connected |
Listing history
| Date | Event | Price | Change | Source |
|---|---|---|---|---|
| Sept 30, 2026 | New listing | $279,900 | — | NYSAMLS |