Land with Home for Sale in Stites, Idaho
2136 Lukes Gulch Rd, Stites, ID 83552
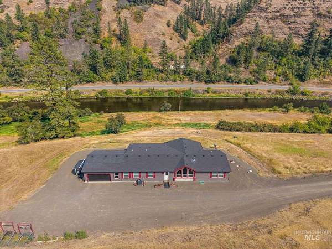
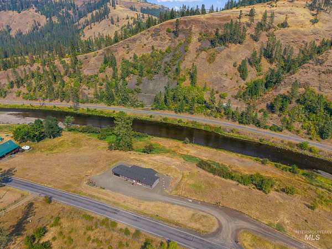
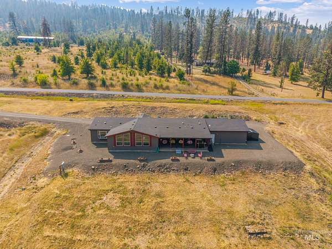
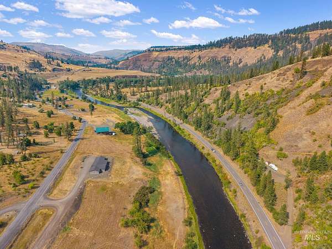
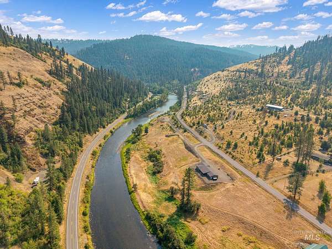
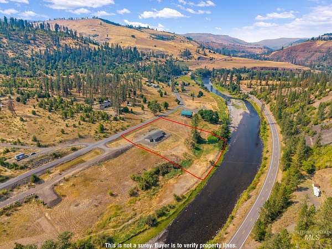
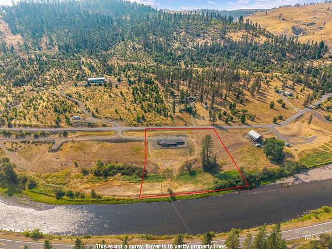
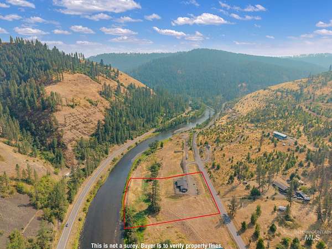
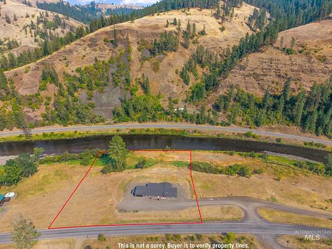
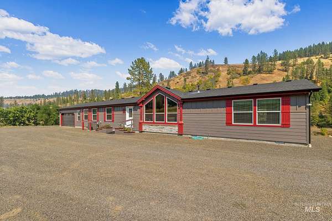
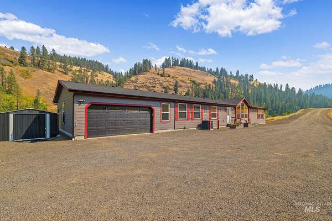
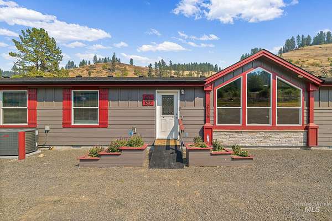
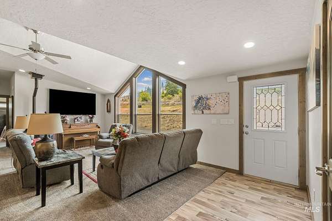
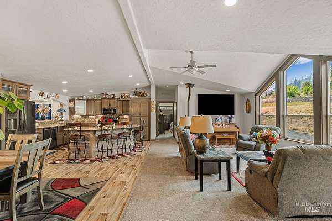
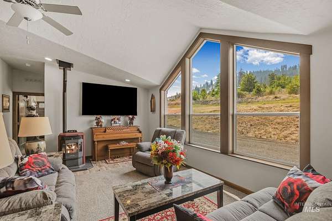
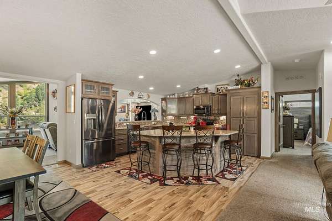
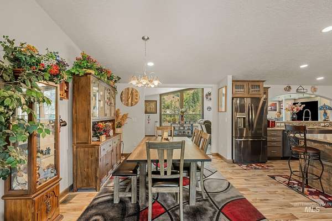
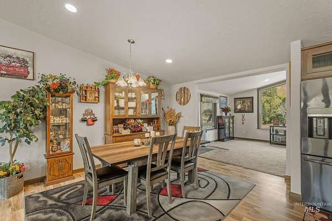
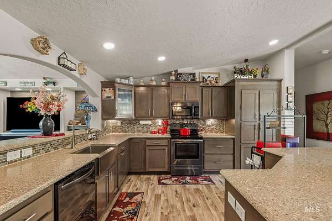
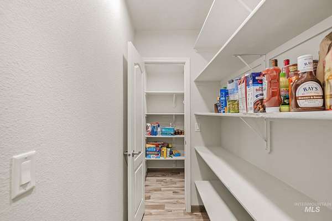
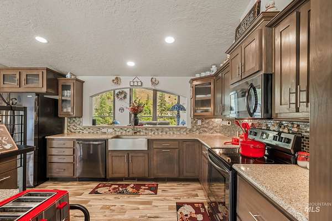
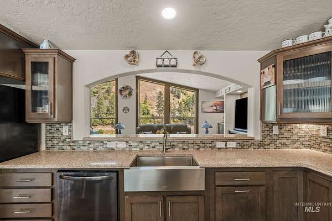
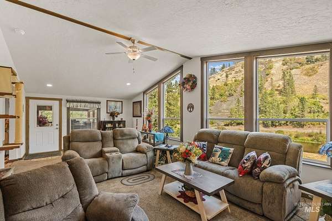
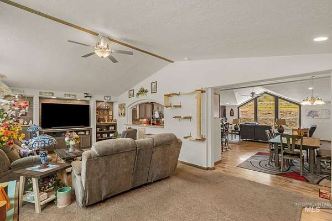
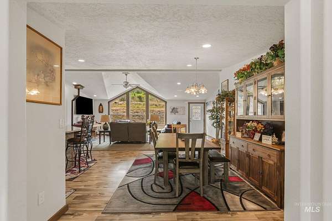
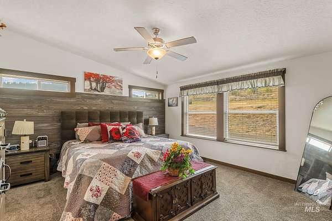
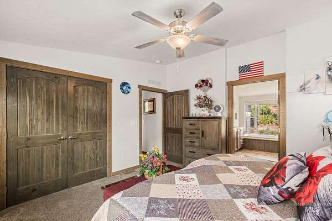
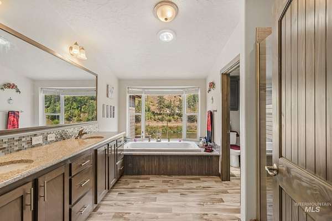
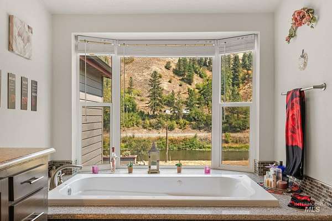
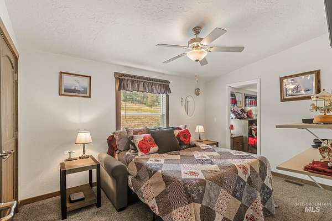
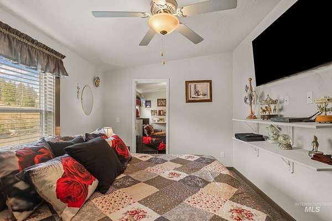
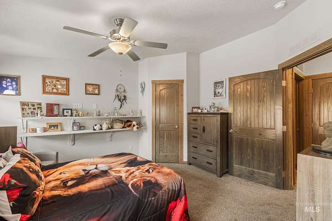
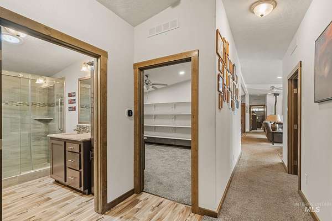
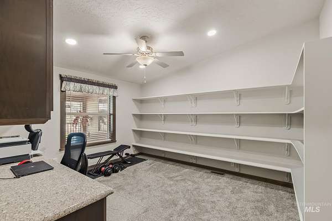
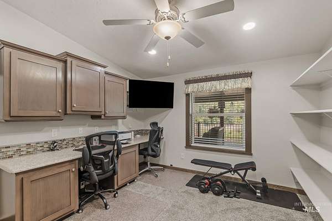
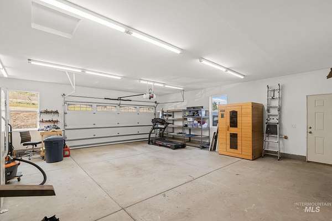
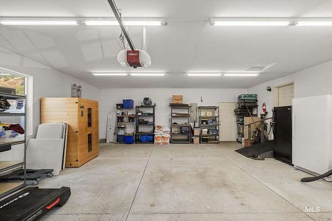
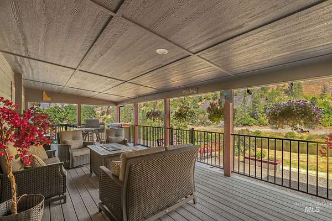
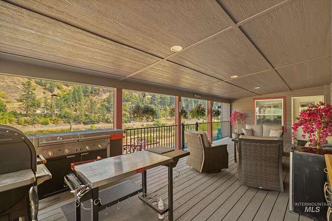
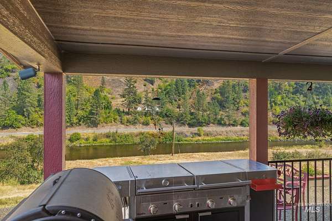
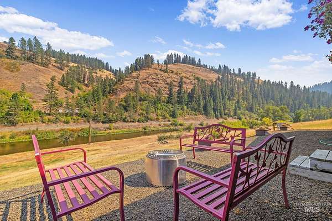
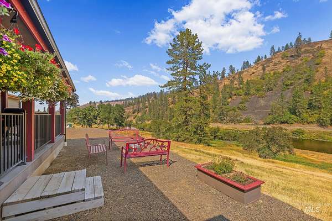
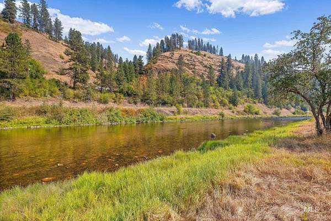
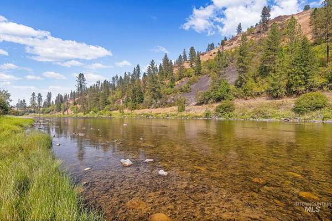
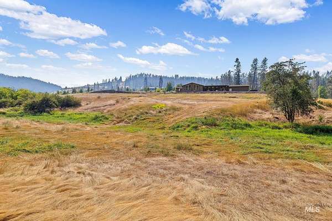
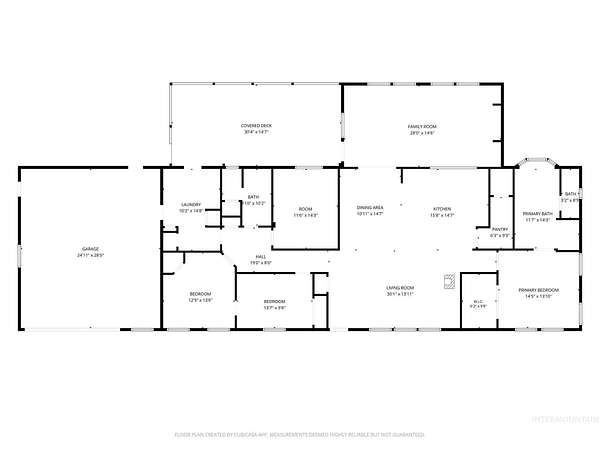
RIVERFRONT LIVING!!! *360 FEET OF CLEARWATER RIVER FRONTAGE *2.86 ACRES *2022-BUILT. This beautifully constructed home offers 2,677 sq ft of living space, with all the construction and cosmetic upgrades. Featuring 3 bedrooms, 2 bathrooms, a home office, granite countertops throughout, and a spacious family room with high vaulted ceilings and impressive views out the picture windows. Step outside onto the adjoining 30 x 13'4" covered deck, adding 412 sq ft of outdoor space. Perfect for entertaining or relaxing. With an attached 2-car garage and sauna! Construction upgrades include: sidewalls- 2" x 6" - 16" o.c., interior walls- 2"x 4" - 16" o.c., 45# roof load, rafters 16" o.c. w/ full IB3 ice shield, insulation- r-44 roof, r-21 sidewalls, r-37 floor, pex plumbing, Hardie board siding w/ tech wrap, Residential windows low E vinyl, 30" stem wall foundation. Not your average MH. All sits on 2.86 acres with an incredible 360 ft of river frontage that is all yours! Enjoy breathtaking views and unparalleled access to world-class Steelhead and Salmon fishing, hunting, and recreational adventures right outside your door. Yet, just minutes from town and local amenities, this is the perfect setting for those seeking peace, privacy, and outdoor adventure in an unbeatable location.
Location
- Street address
- 2136 Lukes Gulch Rd
- County
- Idaho County
- Zip code
- 83552
- School district
- Mountain View District #244
- Elevation
- 1,435 feet
Property details
- Acreage
- 2.86 acres
- MLS #
- IMLS 98997524
- Posted
Property taxes
- 2025
- $1,382
Parcels
- RP 0475500A60 A
Legal description
WILD RIVER ESTATES 2.86 AS LOT 6 BLK A
Details and features
Listing
- Type
- Residential
- Subtype
- Manufactured Home
Lot
- Waterfront
- Waterfront
- Features
- 1-4.99 AC, Chickens, Horses, Views
Exterior
- Parking Spaces
- 2
- Parking
- RV
- Pool
- Patio
- Hot Tub
- Yes
Structure
- Stories
- 1
- Water
- Well
- Sewer
- Septic Tank
- Heating
- Forced Air
- Cooling
- Central Air
- Materials
- Hardi Plank Type
- Roof
- Composition
Interior
- Rooms
- Bathroom x 2, Bedroom x 3, Den, Dining Room, Family Room
- Flooring
- Carpet, Vinyl
- Appliances
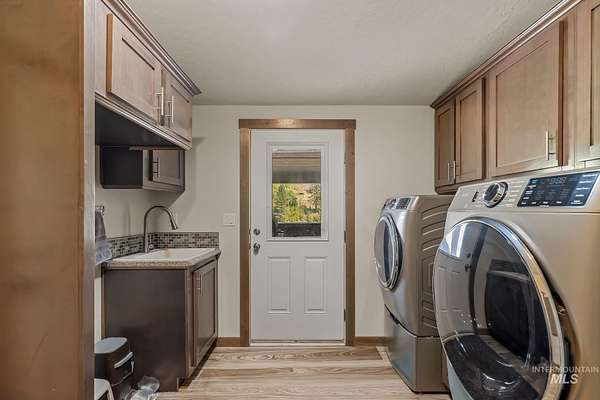
- Dishwasher, Disposal, Dryer, Electric Water Heater, Microwave, Oven/Range Freestanding, Refrigerator, Washer
- Features
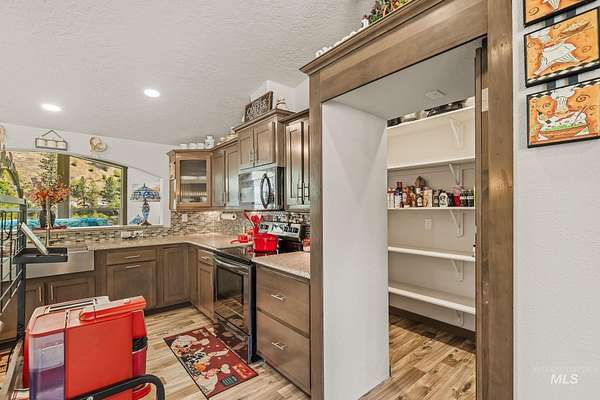
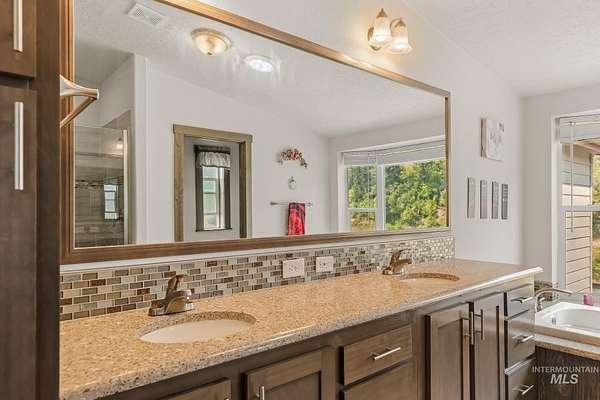

- Bath-Master, Bed-Master Main Level, Breakfast Bar, Den/Office, Double Vanity, Great Room, Kitchen Island, Pantry, Quartz Counters, Sauna/Steam Room, Walk in Shower, Walk-In Closet(s)
Nearby schools
| Name | Type | District |
|---|---|---|
| Clearwater Valley | Elementary | Mountain View District #244 |
| Clearwater Valley | Middle | Mountain View District #244 |
| Clearwater Valley | High | Mountain View District #244 |
Listing history
| Date | Event | Price | Change | Source |
|---|---|---|---|---|
| Sept 14, 2026 | Price drop | $739,000 | $20,000 -2.6% | IMLS |
| Aug 15, 2026 | New listing | $759,000 | — | IMLS |