Land with Home for Sale in Scottsdale, Arizona
21379 N 102nd St, Scottsdale, AZ 85255
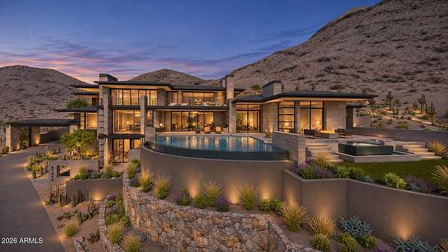
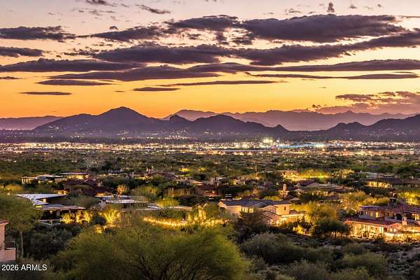
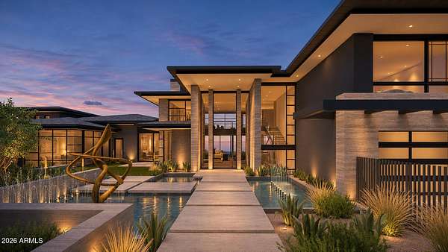
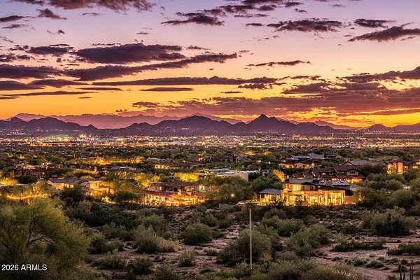
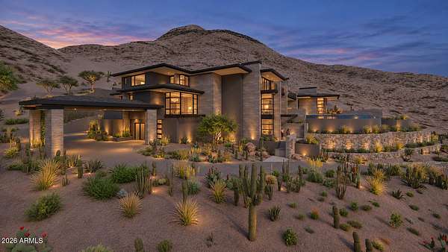
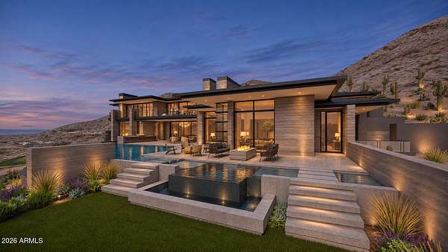
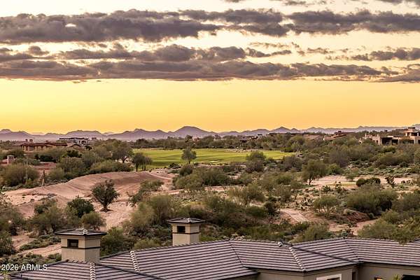
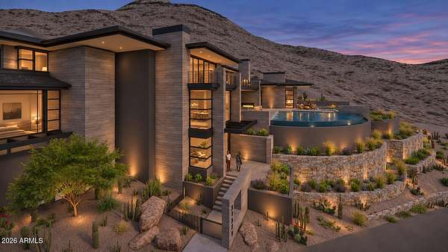
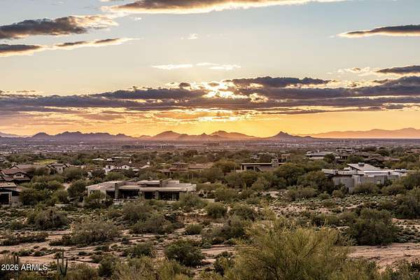
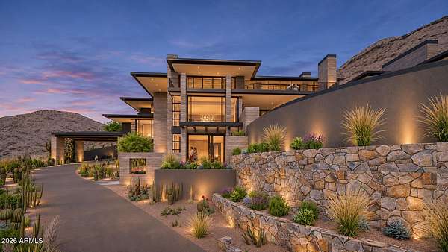
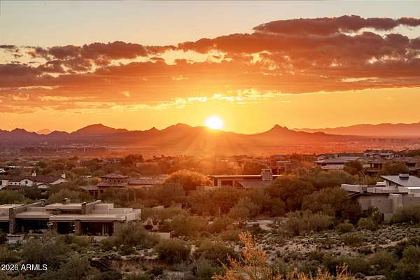
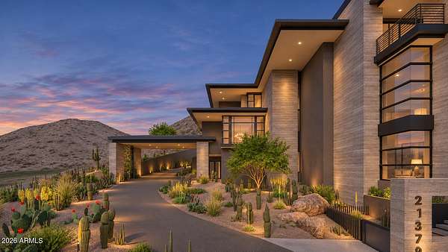
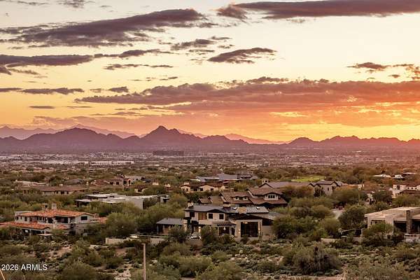
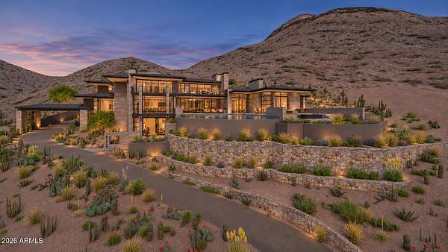
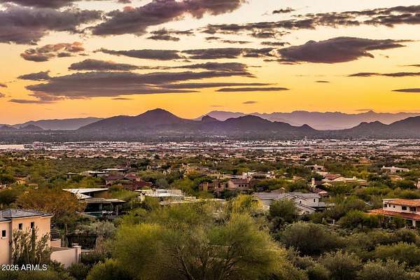
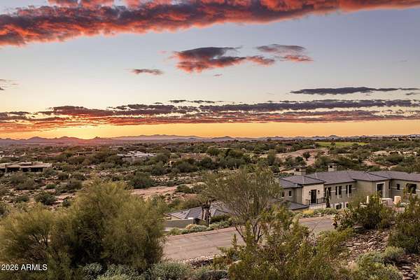
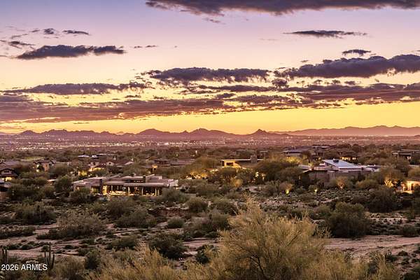
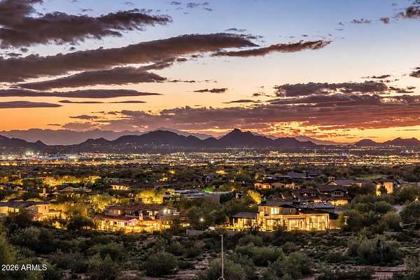
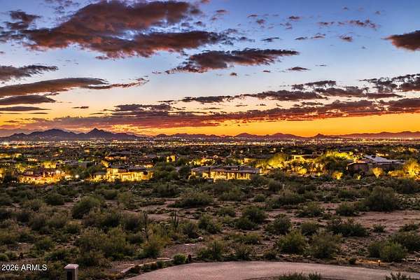
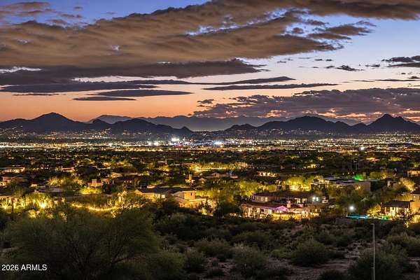
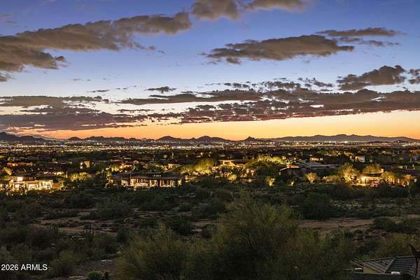
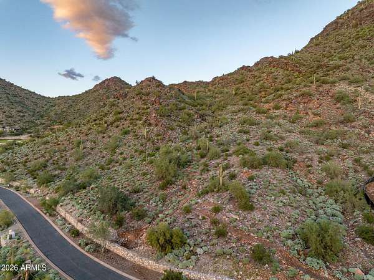
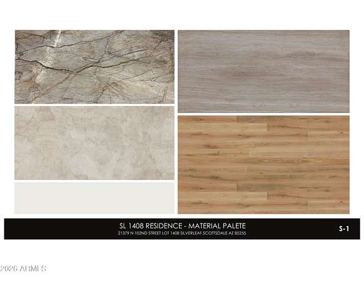
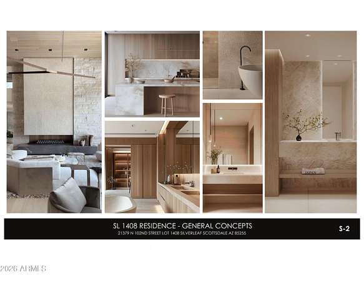
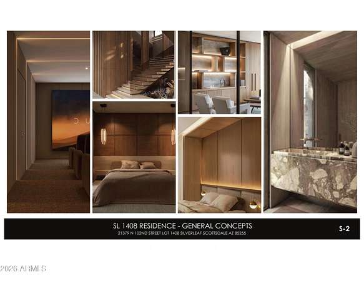
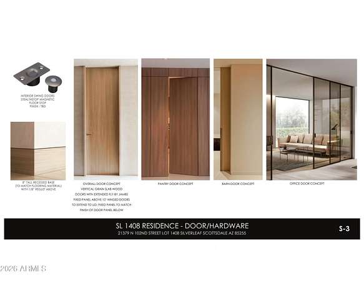
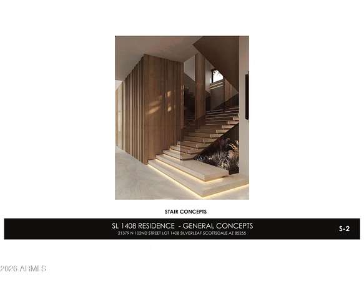
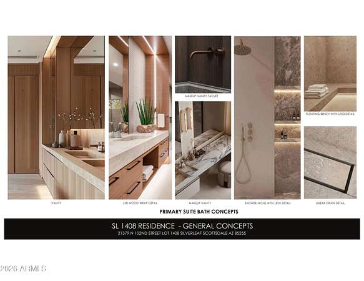
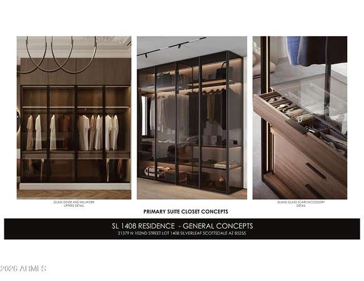
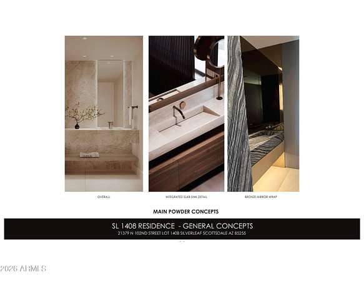
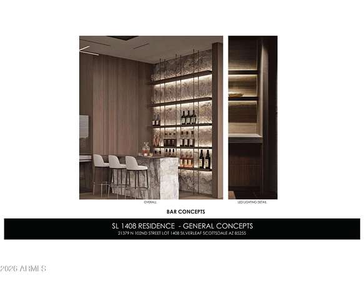
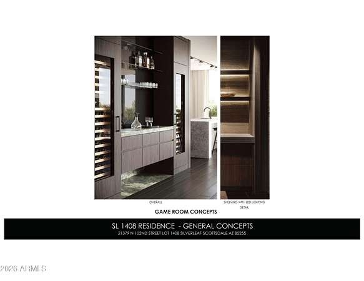
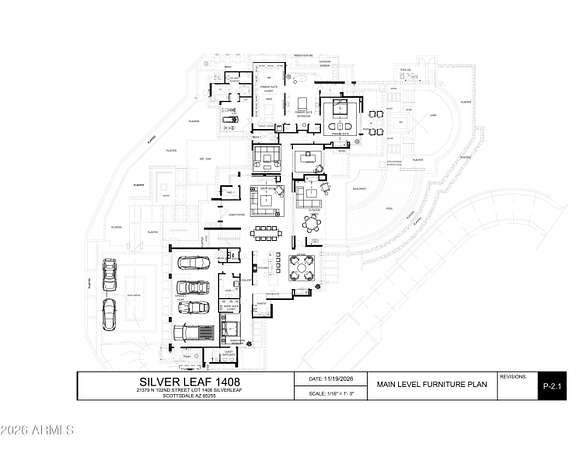
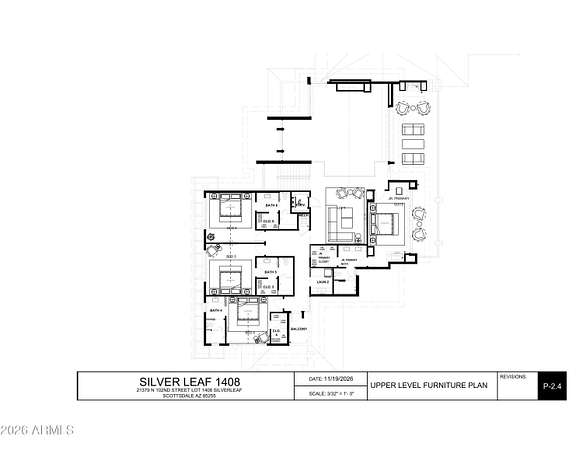
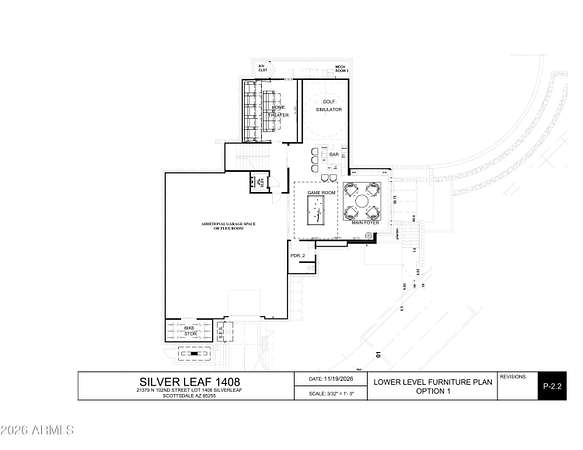
Stunning 4.5-acre Silverleaf Upper Canyon Homesite with incredible unobstructed panoramic views of city lights, sunsets, mountains, & golf course. Construction can begin as early as February 2027. Rare opportunity to build a home already designed and ready for construction with no developer markup! Beautiful Frank Lloyd Wright inspired design by renowned Architect Bing HU, Interiors by Ownby Design, and to be built by Sommer Custom Homes. This homesite is perched on the high side of the street with one of the largest building envelopes in this area allowing access from the rear of lot for direct view of city through the home upon entering the front door. Flexible floor plans include 6 bedrooms, 9 baths, an 8-car garage, theater, game room, bar, golf simulator, wellness center, & office
Location
- Street address
- 21379 N 102nd St
- County
- Maricopa County
- Zip code
- 85255
- School district
- Scottsdale Unified District
- Elevation
- 2,119 feet
Directions
Thompson Peak Prkwy to Windgate Pass Dr. guard gate. Guard will provide directions to property.
Property details
- Acreage
- 4.55 acres
- MLS #
- ARMLS 7108571
- Posted
Property taxes
- 2025
- $12,282
Expenses
- Homeowner Association Fee
- $520 monthly
Parcels
- 217-68-324
Legal description
LOT 1408 DC RANCH PARCEL 6.1 MCR 070924
Details and features
Listing
- Type
- Residential
- Subtype
- Single Family Residence
Lot
- View
- City, Desert, Golf Course
- Features
- Borders Common Area, Borders Preserve/Public Land, Desert Back, Desert Front, Hillside Lot, Sprinklers in Front, Sprinklers in Rear
Exterior
- Parking
- Garage-Attached
- Pool
- Patio
- Hot Tub
- Yes
- Structures
- Storage
- Features
- Balcony, Built-In Barbecue
Structure
- Condition
- Under Construction
- Stories
- 3
- Water
- Public
- Sewer
- Public Sewer
- Heating
- Heat Pump
- Cooling
- Central Air
- Materials
- Spray Foam Insulation, Stone, Synthetic Stucco, Wood Frame
- Roof
- Tile
Interior
- Rooms
- Bathroom x 9, Bedroom x 6, Den
- Flooring
- Wood
- Appliances
- Built in Recycling, Built-In Electric Oven, Built-In Microwave, Dishwasher, Disposal, Dryer, Electric Oven, Gas Cooktop, Refrigerator, Reverse Osmosis, Washer
- Security
- Security System
- Accessibility
- Accessible Elevator Installed
- Features
- Breakfast Bar, Double Vanity, Elevator, Full Bath Master Bedroom, High Speed Internet, Kitchen Island, Master Downstairs, Separate Shower & Tub, Smart Home, Walk-In Pantry, Wet Bar
Nearby schools
| Name | Type | District |
|---|---|---|
| Copper Ridge School | Elementary | Scottsdale Unified District |
| Copper Ridge School | Middle | Scottsdale Unified District |
| Chaparral High School | High | Scottsdale Unified District |
Listing history
| Date | Event | Price | Change | Source |
|---|---|---|---|---|
| Nov 20, 2026 | New listing | $17,495,000 | — | ARMLS |