Land with Home for Sale in Talbott, Tennessee
2139 Frank Hodge Rd, Talbott, TN 37877
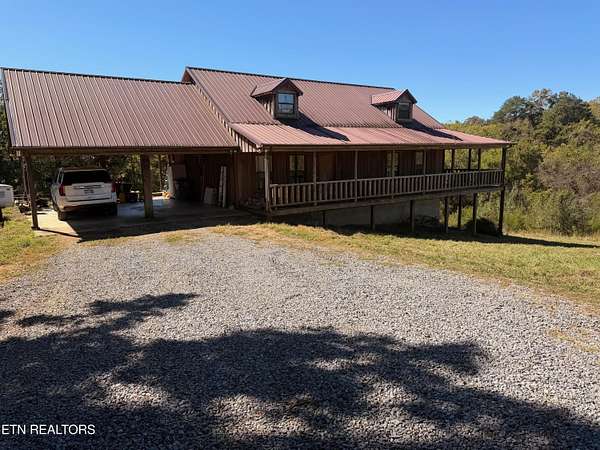
Charming Country Retreat Offering Privacy, Peace, and Convenience! Escape to the tranquility of country living with this charming 3 bedroom, 2.5-bath home nestled in a peaceful, private setting just minutes from town! Full of rustic charm and inviting character, this home offers the perfect blend of comfort, privacy, and convenience. The beautiful wraparound porch is a standout feature, providing the perfect place to sip your morning coffee, enjoy the surrounding countryside, or simply relax and unwind. A spacious covered carport adds convenience, while the home's natural surroundings create a peaceful retreat from the hustle and bustle of everyday life. Whether you're entertaining family and friends or enjoying a quiet evening on the porch, this property offers the laid-back lifestyle you've been dreaming of. Experience the beauty of country living while remaining conveniently close to shopping, dining, and everyday amenities. Your peaceful country escape awaits! Photos coming soon! Buyer and Buyers agent to verify any and all information.
Location
- Street address
- 2139 Frank Hodge Rd
- County
- Hamblen County
- Zip code
- 37877
- Community
- Lampkin Property
- Elevation
- 1,196 feet
Directions
From W A.J in Talbott turn at Lakeshore Rd. go 5/10 of a mile and turn left onto Pratt Rd, go 1.9 miles then turn left onto Frank Hodge Rd . Driveway and sign on left
Property details
- Acreage
- 7.92 acres
- MLS #
- KAARMLS 1360686
- Posted
Property taxes
- Recent
- $1,515
Parcels
- 047A B 003.00
Details and features
Listing
- Type
- Residential
- Subtype
- Single Family Residence
- Franchise
- Keller Williams Realty
Lot
- Features
- Rolling Slope, Wooded
Exterior
- Parking
- Carport, Garage, Underground/Basement
- Pool
- Porch
- Structures
- Workshop
Structure
- Basement
- Unfinished
- Water
- Public
- Sewer
- Septic Tank
- Heating
- Central, Electric, Heat Pump
- Cooling
- Central Air
- Materials
- Frame, Wood Siding
Interior
- Room Count
- 6
- Rooms
- Basement, Bathroom x 3, Bedroom x 3
- Flooring
- Laminate, Vinyl
- Appliances
- Dishwasher, Microwave, Range, Refrigerator, Self Cleaning Oven
- Features
- Cathedral Ceiling(s)
Nearby schools
| Name | Type |
|---|---|
| Alpha | Elementary |
| West View | Middle |
| Morristown West | High |
Listing history
| Date | Event | Price | Change | Source |
|---|---|---|---|---|
| Nov 5, 2026 | Under contract | $499,900 | — | KAARMLS |
| Nov 2, 2026 | New listing | $499,900 | — | KAARMLS |
Payment calculator

Copyright © 2026 East Tennessee Realtors®. All rights reserved. All information provided by the listing agent/broker is deemed reliable but is not guaranteed and should be independently verified.