

Land with Home for Sale in Buck Hill Falls, Pennsylvania
214 Goldenrod Ln, Buck Hill Falls, PA 18342
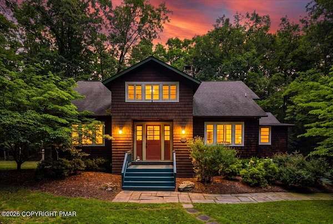
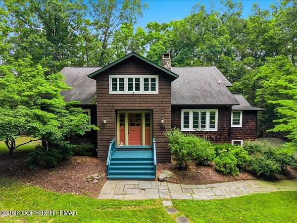
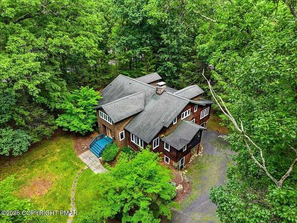
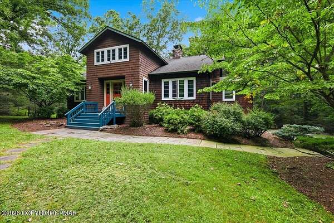
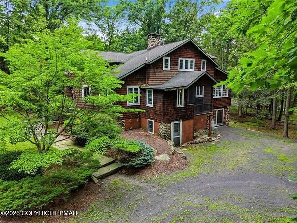
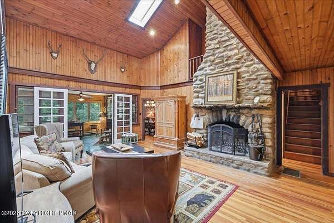
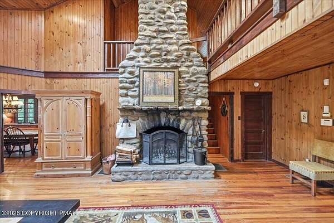
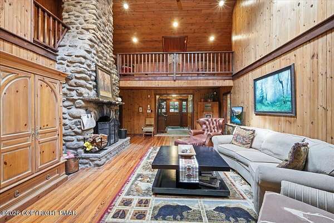
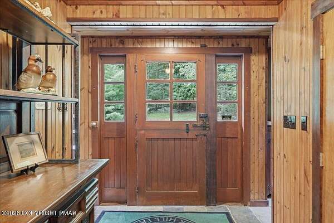
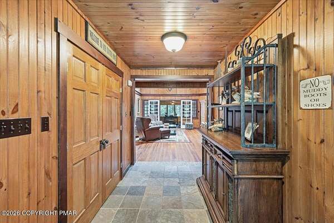
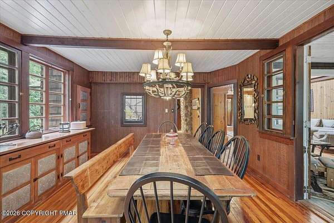
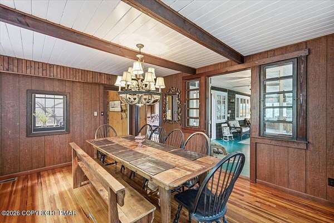
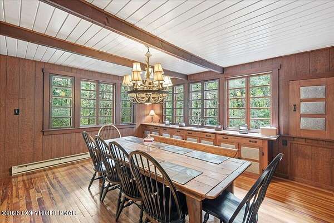
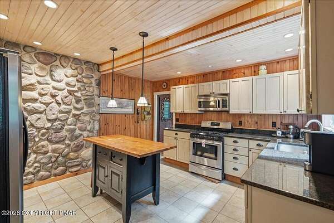
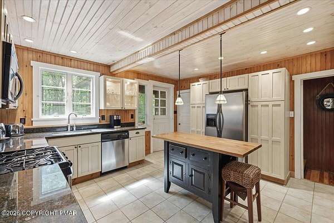
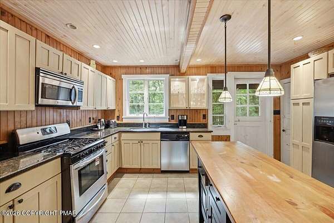
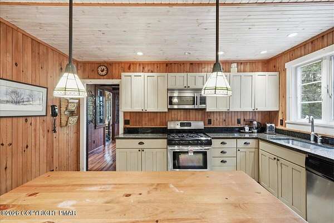
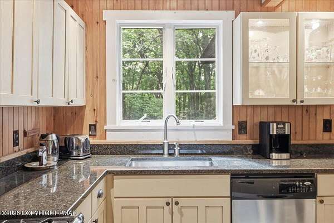
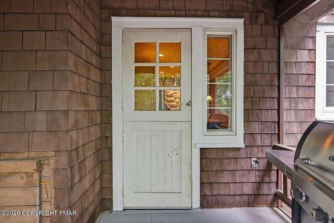
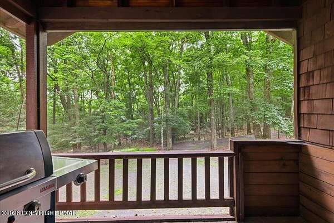
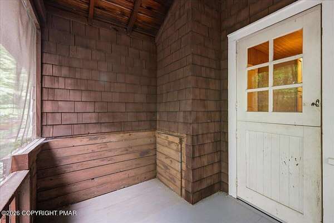
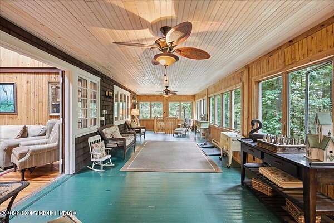
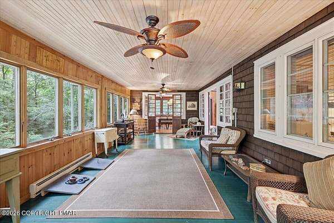
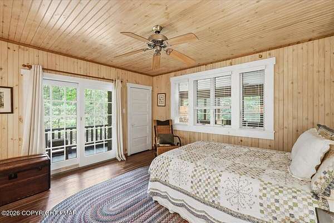
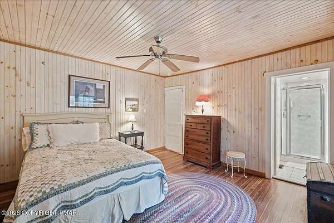
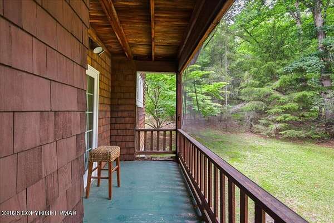
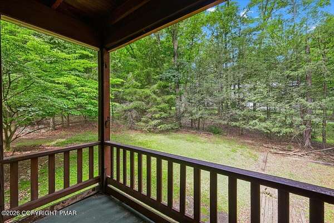
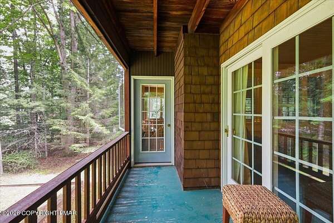
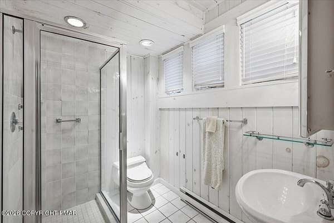
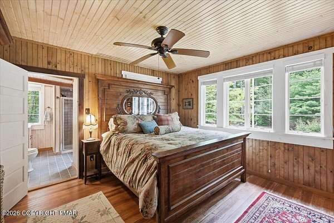
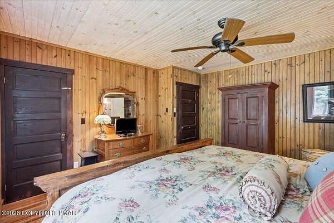
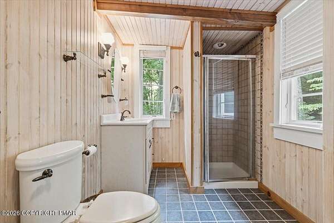
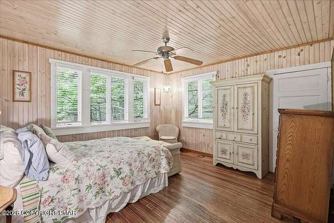
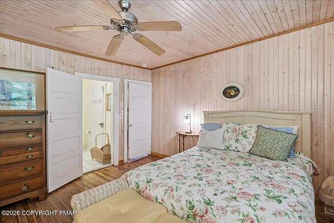
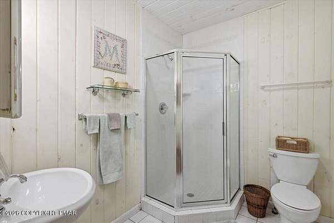
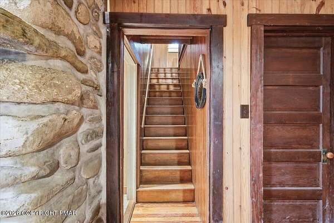
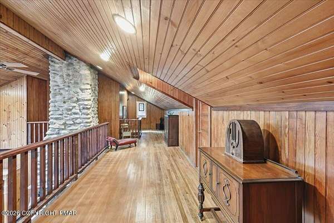
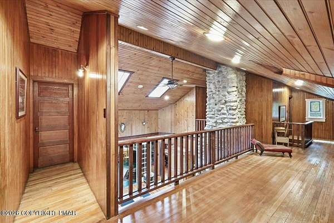
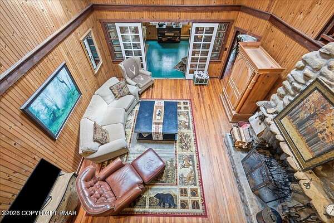
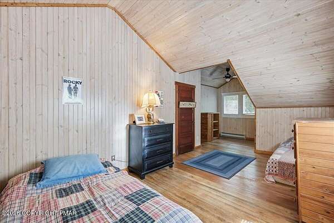
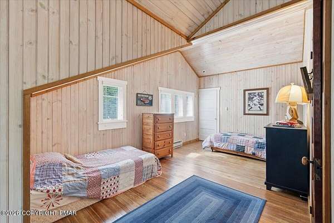
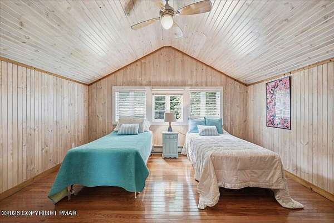
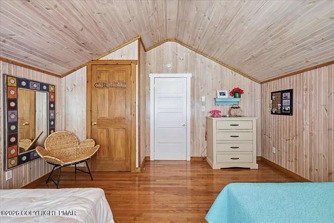
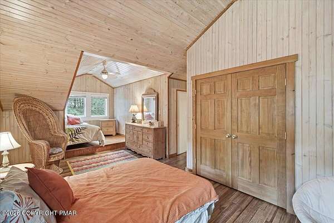
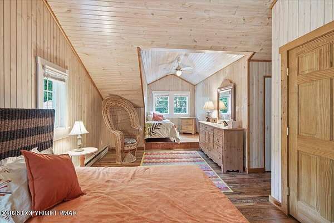
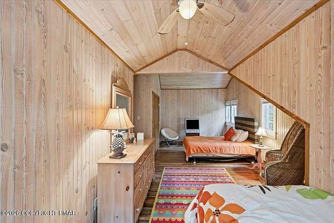
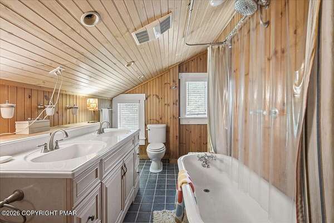

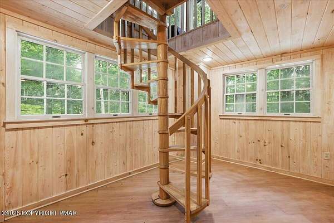
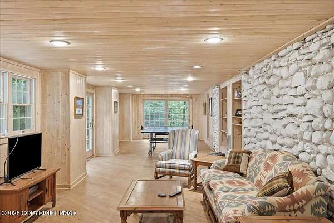
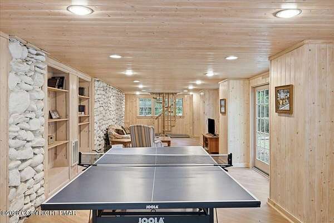
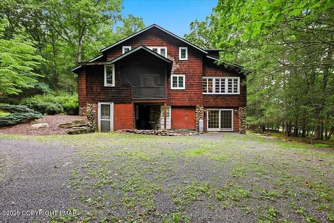
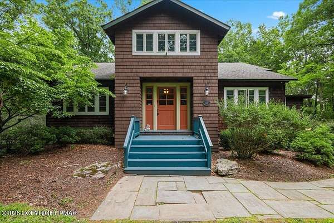
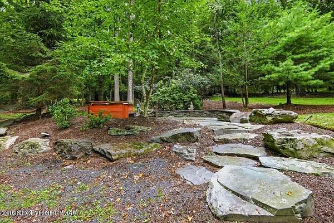
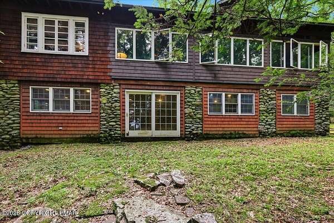
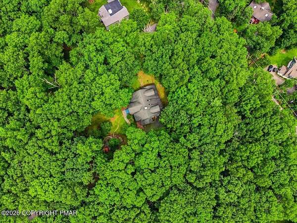
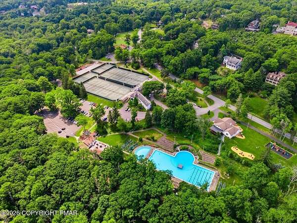
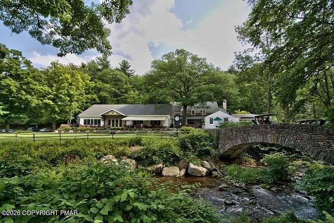
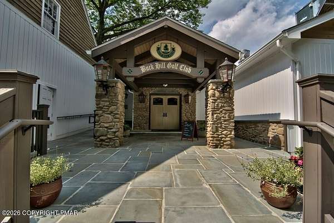
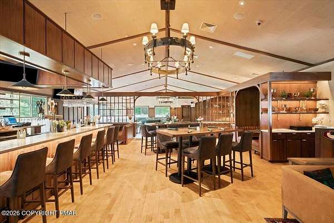
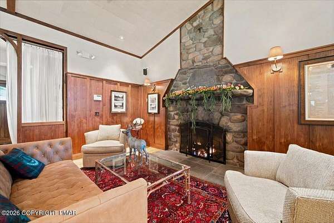
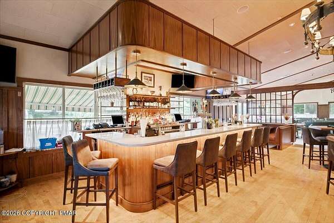
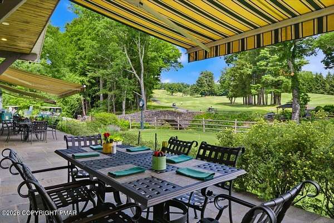
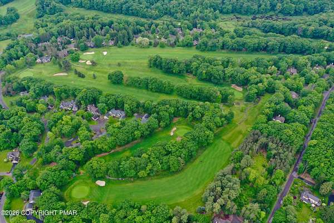
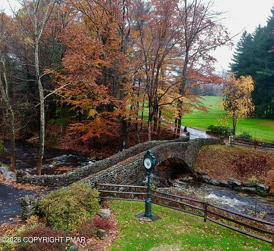
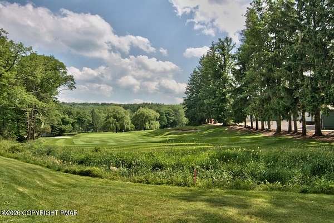
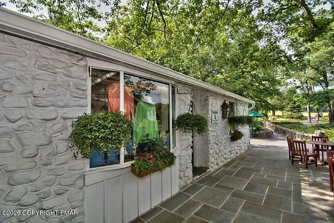
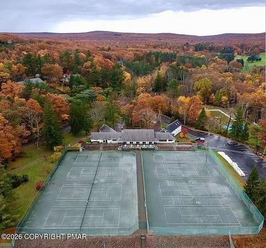
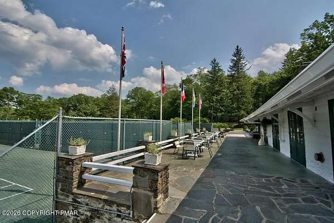
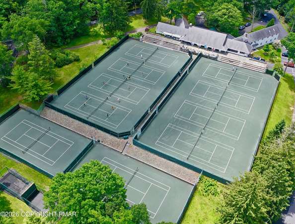
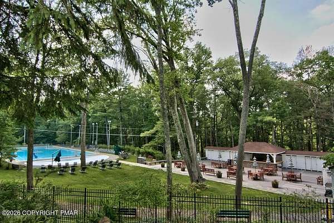
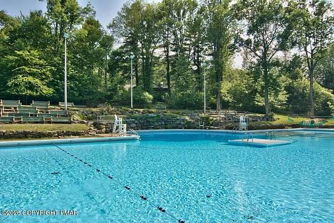
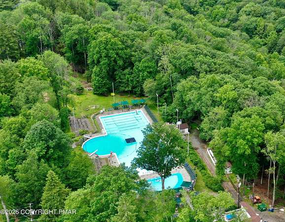
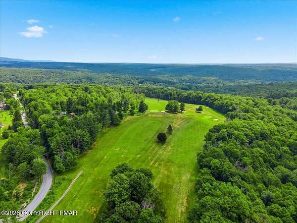
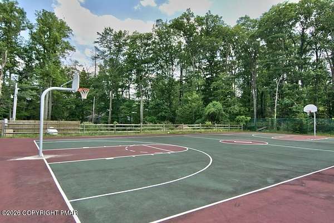
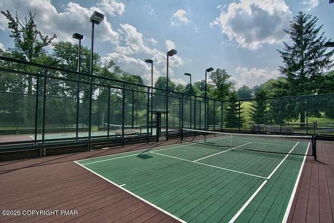

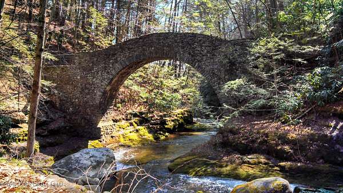
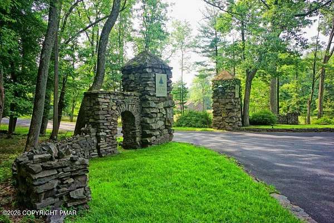
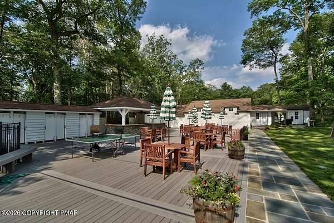
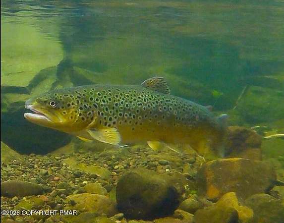
Elegant Craftsman Cottage in Historic Buck Hill Falls. Set on more than 1.5 acres in historic Buck Hill Falls, this spacious six-bedroom, four-bath Craftsman-style cottage offers nearly 4,500 finished square feet and plenty of room for family and friends. Built in 1936 and remodeled in 2005, the home retains its original character while offering ample entertaining spaces and modern conveniences. The centerpiece of the main level is a striking two-story native-stone fireplace, surrounded by beautiful woodwork and classic Craftsman details. The first floor includes three bedrooms, each with its own ensuite bath, along with a central living room, remodeled kitchen, formal dining room, large family room/four-season porch, and two screened porches. Upstairs are three additional bedrooms and a full bath, while the lower level includes a large recreation room. The property's setting is just as inviting. A circular driveway leads to the house, with a large, level front lawn and wooded areas that provide a sense of privacy. A stone patio with hot tub makes a natural spot for relaxing or gathering with friends. Located in the Buck Hill Falls community, the property is surrounded by an impressive array of amenities, including a 27-hole Donald Ross-designed golf course, 10 Har-Tru tennis courts, two new padel courts, an outdoor swimming pool, and nearly 5,000 acres of private land with miles of hiking trails, streams, and waterfalls. Just two hours from New York City and Philadelphia, this is a wonderful opportunity to enjoy the character of a classic Buck Hill home with plenty of space for family, friends, and entertaining.
Location
- Street address
- 214 Goldenrod Ln
- County
- Monroe County
- Zip code
- 18342
- Community
- Buck Hill Falls
- School district
- Pocono Mountain
- Elevation
- 1,210 feet
Property details
- Acreage
- 1.56 acres67,954 sq ft
- Zoning
- Residential
- MLS #
- PMAR PM-143830
- Posted
Property taxes
- 2025
- $12,617
Expenses
- Homeowner Association Fee
- $17,960 annually
Parcels
- 01.21.2.15
Legal description
Lots 307 308 309 310
Details and features
Listing
- Type
- Residential
- Subtype
- Single Family Residence
Lot
- Features
- Corner Lot, Front Yard, Landscaped, Near Golf Course, Wooded
Exterior
- Pool
- Patio, Porch
- Features
- Private Yard
Structure
- Style
- Craftsman
- Stories
- 2
- Basement
- Full, Partially Finished
- Water
- Public
- Sewer
- Private Sewer
- Heating
- Baseboard, Electric, Forced Air, Oil
- Materials
- Cedar, Shake Siding
- Roof
- Asphalt, Fiberglass, Shingle
Interior
- Room Count
- 11
- Rooms
- Basement, Bathroom x 4, Bedroom x 6, Dining Room, Family Room, Kitchen
- Flooring
- Hardwood, Stone, Tile, Tile-Ceramic
- Fireplaces
- Yes
- Appliances
- Dishwasher, Dryer, Gas Range, Microwave, Range, Refrigerator, Stainless Steel Appliance(s), Washer, Water Heater
- Features
- Cathedral Ceiling(s), Guest Suite, High Ceilings, Kitchen Island, Natural Woodwork, Recessed Lighting
Listing history
| Date | Event | Price | Change | Source |
|---|---|---|---|---|
| Aug 11, 2026 | New listing | $874,900 | — | PMAR |