Land with Home for Sale in Nine Mile Falls, Washington
21413 W S Bank Rd, Nine Mile Falls, WA 99026
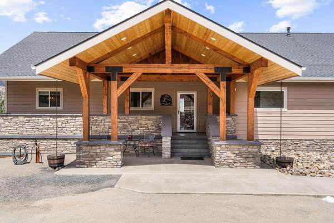
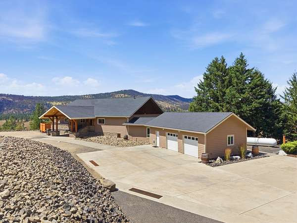
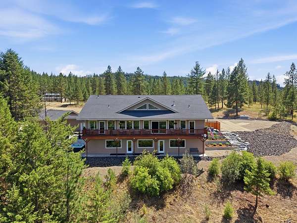
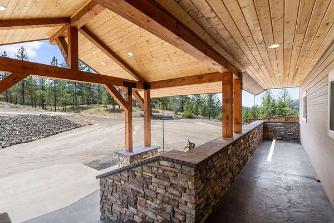
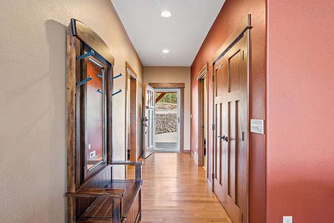
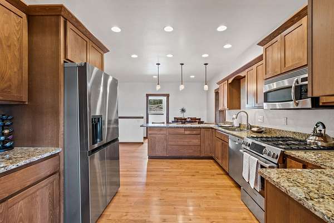
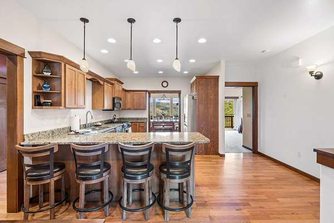
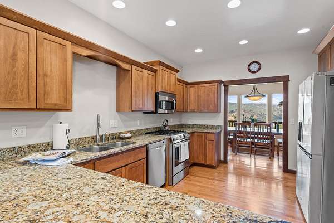
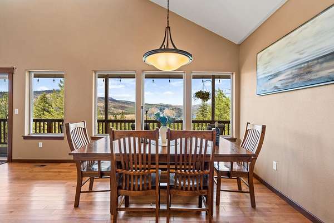
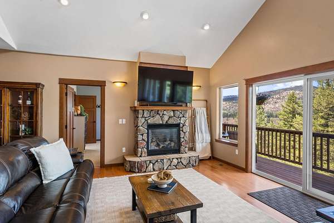
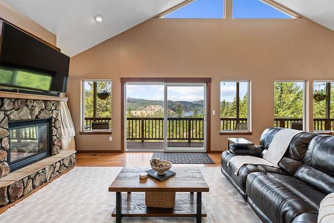
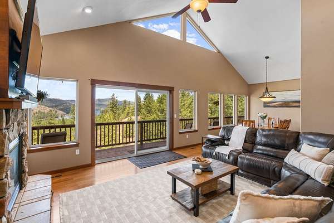
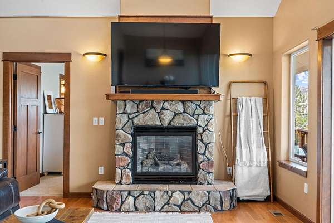
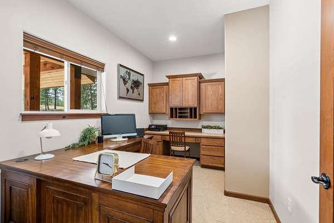
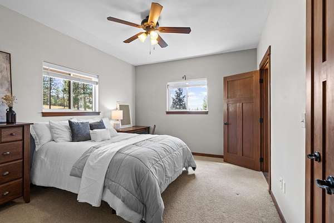
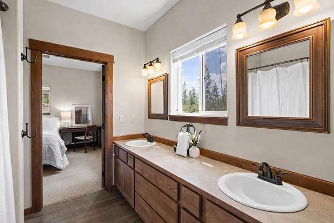
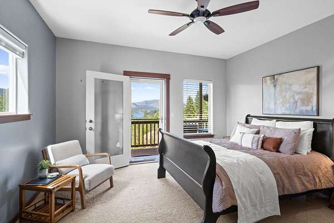
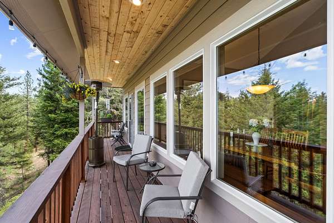
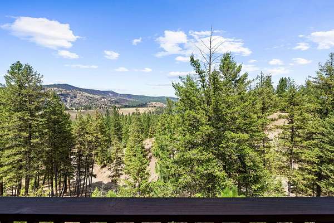
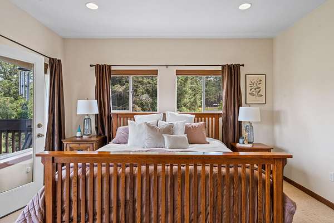
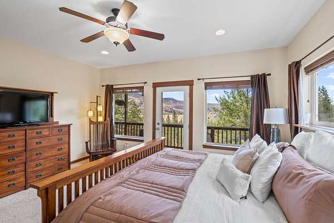
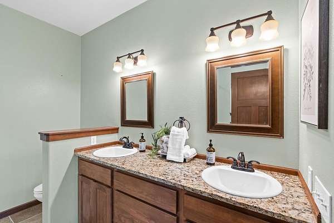
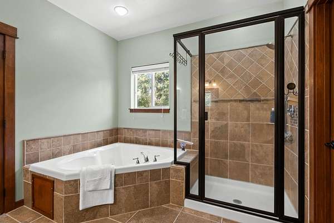
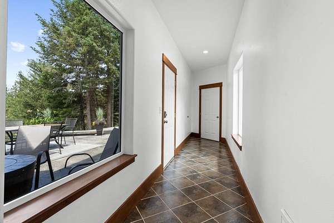
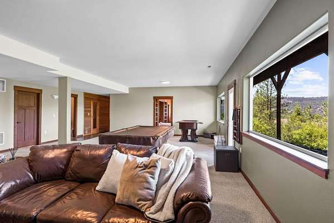
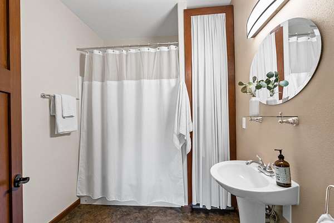
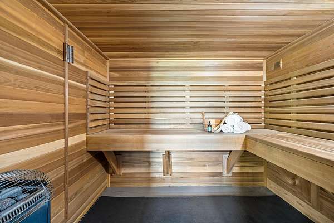
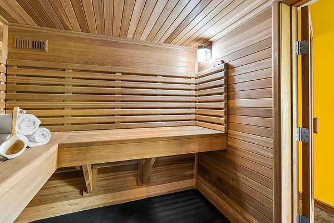
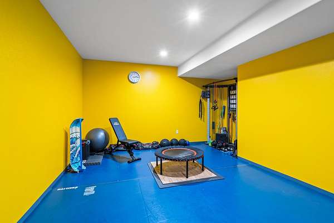
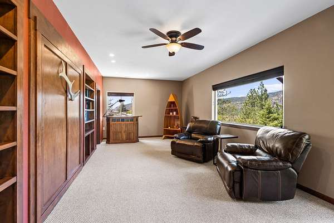
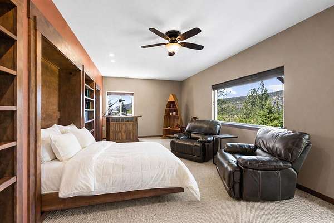
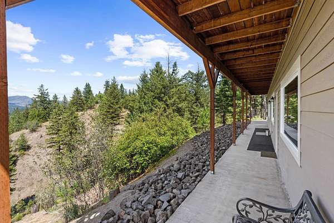
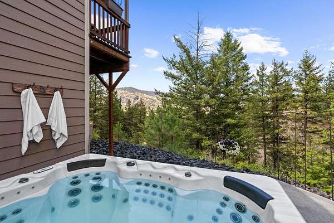
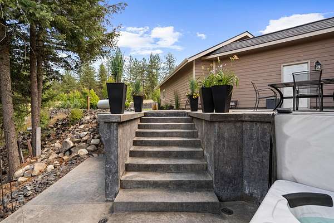
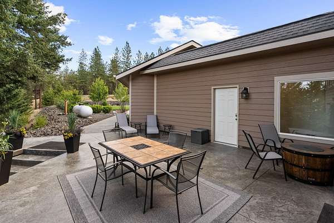
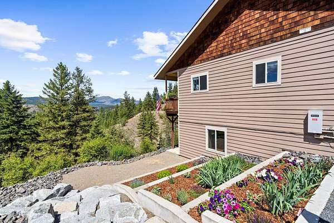
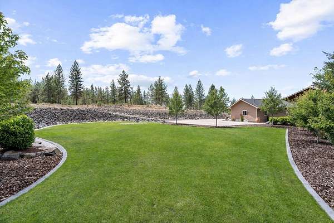
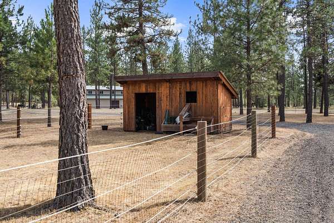
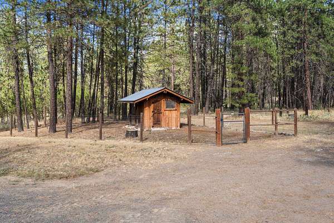
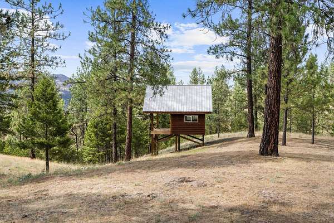
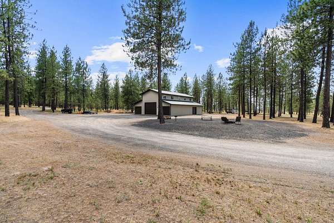
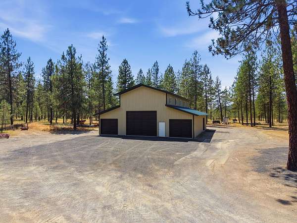
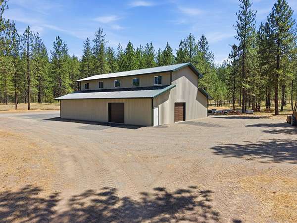
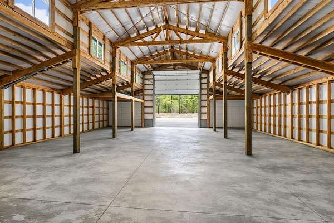
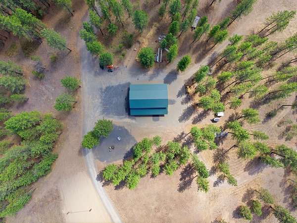
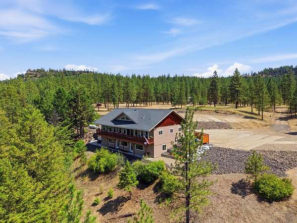
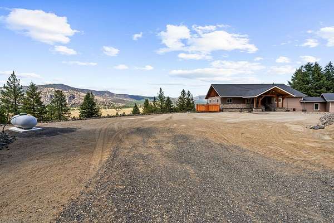
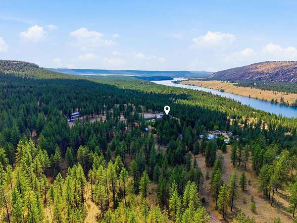
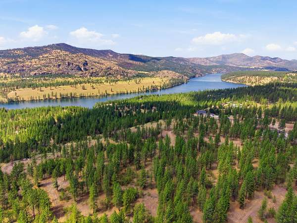
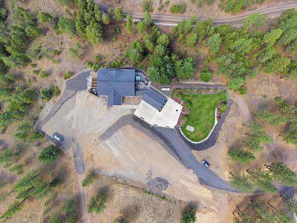
This amazing home captures spectacular views of the river & surrounding mountains, offering 4,340sqft of beautifully finished living space across two levels. The main floor features a richly designed kitchen w/ granite counters, hardwood floors, & warm custom cabinetry, opening to a vaulted living & dining area with a gas fireplace and expansive windows framing the scenery. An office provides a quiet workspace, while the spacious bedrooms offer comfort and privacy. The primary suite is a true retreat w/ walk-in shower, soaking tub, & generous closet space. The basement adds a huge finished family room, full bath, laundry and an additional room w/ murphy bed for guests or hobby space. The daylight basement is complete w/ custom sauna, gym & access to beautifully finished patio w/ hot tub. Set on 21+ acres, this property is built for adventure and functionality. Additional parcel offers a massive 44 x 60 monitor shop and rear property access, set near Fisk Park- this is a rare find! Check OnX Hunt for more!
Location
- Street address
- 21413 W S Bank Rd
- County
- Spokane County
- Zip code
- 99026
- School district
- Nine Mile Falls
- Elevation
- 1,828 feet
Directions
Take WA-291 northwest from downtown Spokane for about 6 miles. Turn left onto West Charles Road/Route1 and stay on this for another 5 miles. Turn right onto South Bank Road, home will be on the left.
Property details
- Acreage
- 21.58 acres
- MLS #
- SAR 202620361
- Posted
Property taxes
- Recent
- $8,452
Parcels
- 07136.9061
Details and features
Listing
- Type
- Residential
- Subtype
- Single Family Residence
- Franchise
- EXIT Realty
Lot
- View
- Territorial, Water
- Waterfront
- River Front
- Features
- Garden, Hillside, Horses Allowed, Oversized Lot, Secluded, Sprinkler-Automatic, Surveyed, Treed, Views
Exterior
- Parking
- Garage, Offsite, Open, RV
- Pool
- Deck, Patio
- Hot Tub
- Yes
- Structures
- Workshop
- Features
- Spa/Hot Tub
Structure
- Style
- Ranch
- Stories
- 1
- Basement
- Daylight, Finished, Full, Walk-Out Access
- Heating
- Forced Air, Heat Pump, Propane
- Cooling
- Central Air
- Materials
- Masonite, Stone Veneer
- Roof
- Composition
- Windows
- Vinyl Frames
Interior
- Rooms
- Basement, Bathroom x 4, Bedroom x 4, Laundry Room, Utility Room
- Flooring
- Wood
- Appliances
- Dishwasher, Disposal, Dryer, Gas Range, Hard Surface Counters, Microwave, Refrigerator, Washer
- Features
- Natural Woodwork, Pantry, Sauna, Smart Thermostat
Property utilities
| Category | Type | Status |
|---|---|---|
| Gas | Propane | Connected |
Nearby schools
| Name | Type | District |
|---|---|---|
| Nine Mile | Elementary | Nine Mile Falls |
| Lakeside | Middle | — |
| Lakeside | High | — |
Listing history
| Date | Event | Price | Change | Source |
|---|---|---|---|---|
| July 3, 2026 | New listing | $1,499,900 | — | SAR |